


4135 Perry St


About This Property
Payment Calculator
Your Estimated Monthly Payment
Cap Rate Calculator
What does this mean?
Based on our analysis, the cap rate of this property is 1.25%. A negative cap rate indicates that the property might not be feasible as an income-producing asset. The median cap rate for a near zip code 11238 is 4.23%.
How much can I actually make?
Actual monthly rental income may vary between $4,760 and $7,140 depending on unit-specific characteristics. You can change the amount using the slider to further explore.
How is cap rate calculated?
Cap Rate = Net Operating Income (NOI) / Property Asset Value.
When calculating the cap rate, we assume 100% occupancy. Leverage (mortgage) is not considered.
Cap Rate provided by RealtyHop and RentHop, learn more about cap rate here.
Price History
| Date / Event | Date | Event | Price |
|---|---|---|---|
| Jan 3, 2025 | Sold | ||
| Sold | |||
| Nov 30, 2024 | In contract | - | |
| In contract | |||
| Nov 25, 2024 | Listed by RE/MAX ALLIANCE | $1,850,000 | |
| Listed by RE/MAX ALLIANCE | |||
| | |||
|
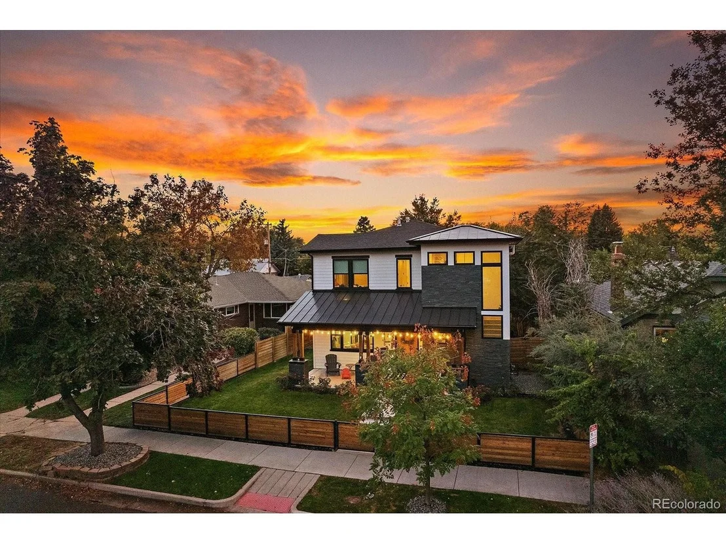
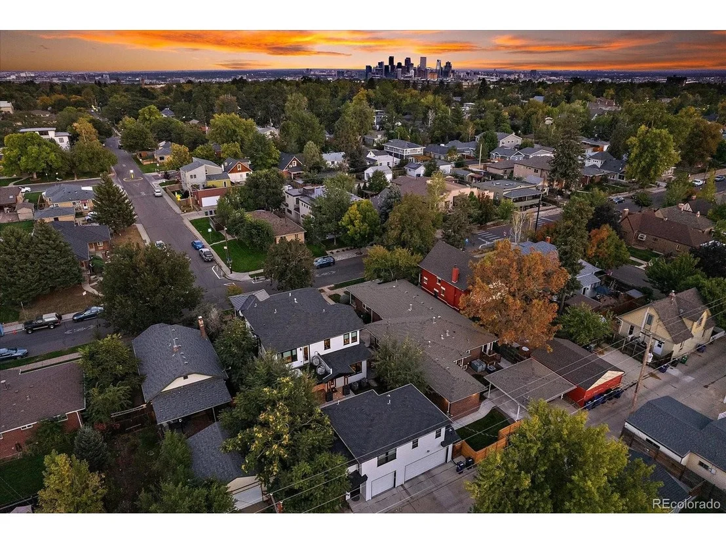
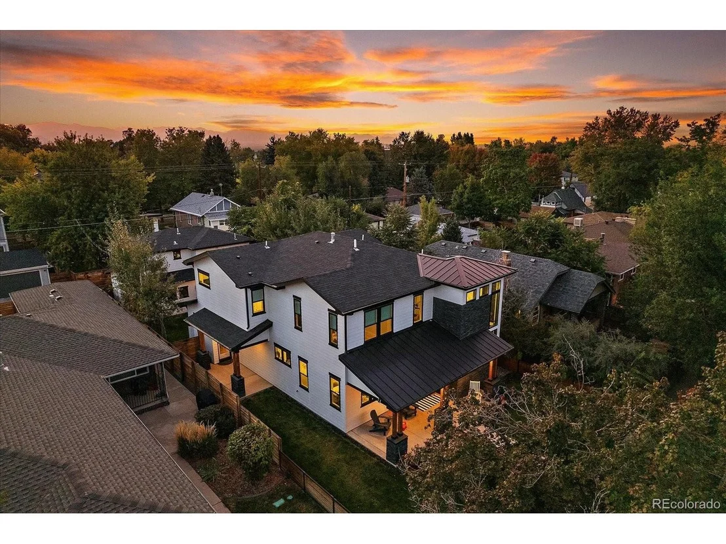
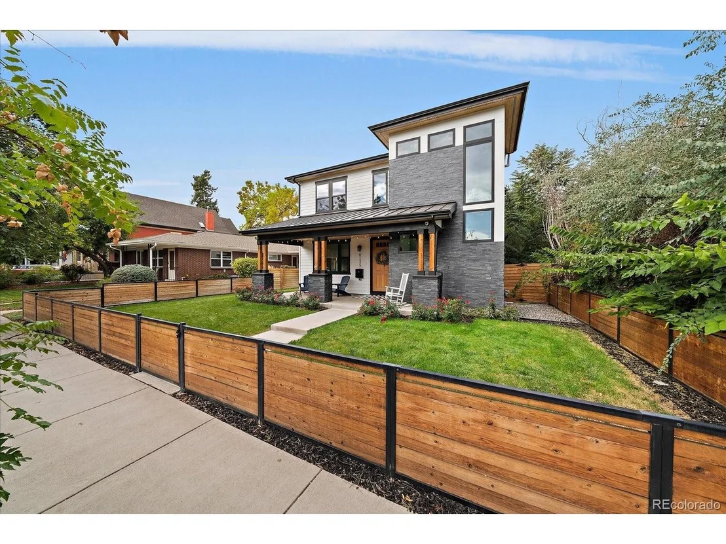
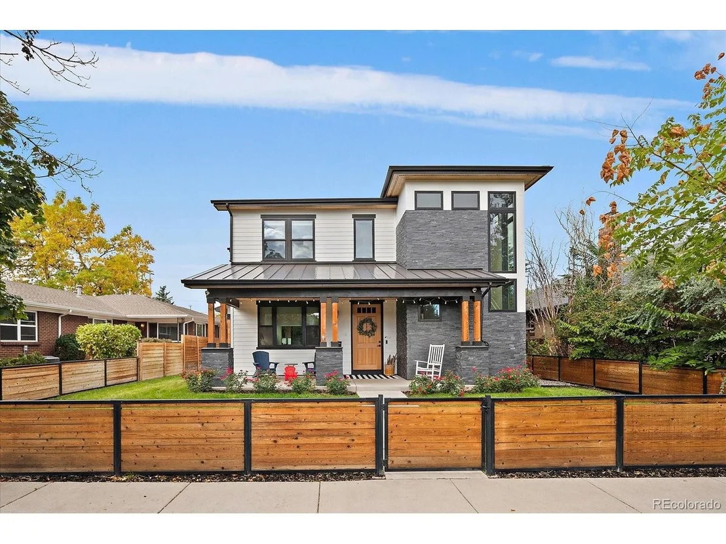
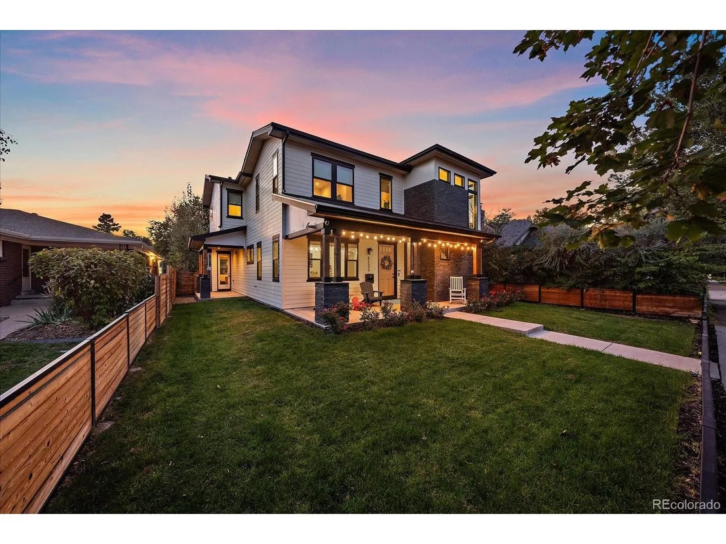
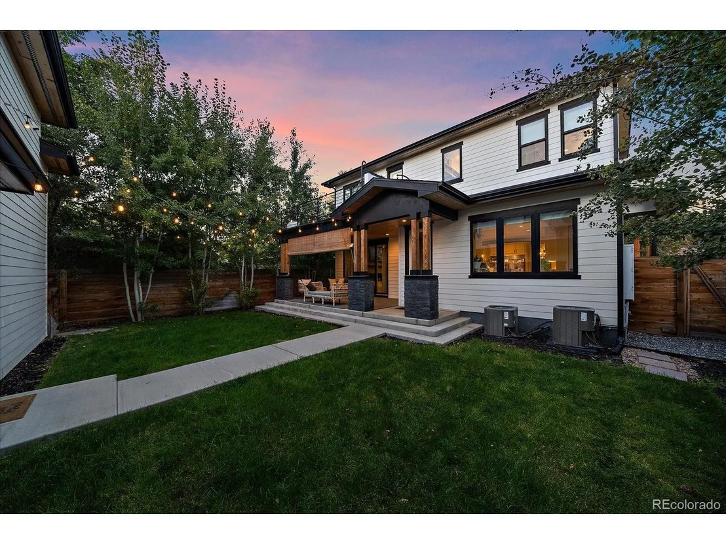
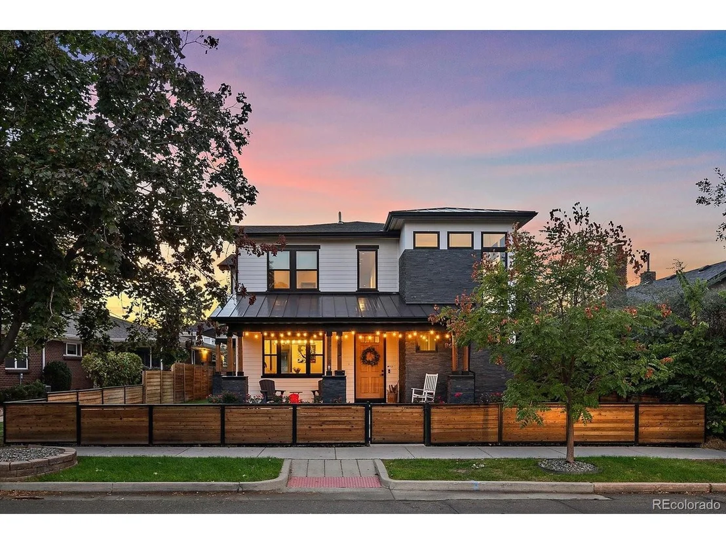
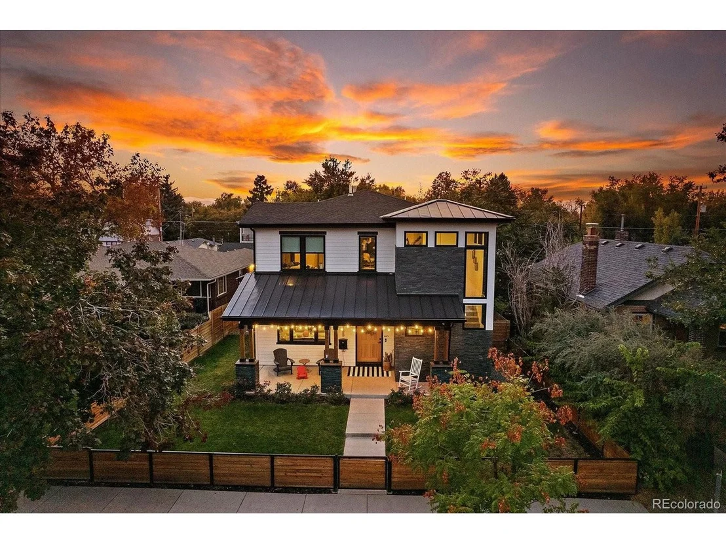
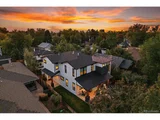
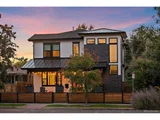
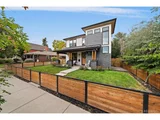
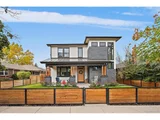
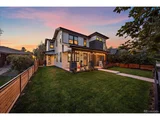
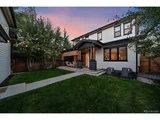
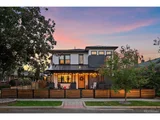
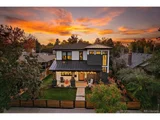
Meticulously Crafted Custom Home nestled four blocks from the Tennyson Street district, this Luxury Modern Farmhouse checks all the boxes with the perfect blend of open finished living space along with stunning top-of-the-line finishes and designer touches. This home is the embodiment of modern living, where sophistication meets comfort featuring an Upscale Kitchen with Stainless Bosch & Whirlpool Appliances including Refrigerator, Double Ovens, Gas Cooktop, Hood Vent, in-Cabinet Microwave plus Pot Filler, White Farm Sink, Massive Slab Island for large gatherings, abundance of quality cabinetry, breakfast nook and mudroom or doggie safe area. Kitchen seamlessly flows into the family room with fireplace and 8-foot sliding glass doors opening to a beautiful private Covered Patio. Nestled between the kitchen and formal dining room is a dry bar with wine fridge, office nook and large walk-in pantry. Main floor includes bedroom and 3/4 guest bath. Second story features two well-appointed bedrooms with walk-in closets, full bath and laundry with Electrolux Washer & Dryer + plenty of cabinetry & storage shelving. Primary Suite with elegant enSuite Bath provides a spa-like retreat with Freestanding Tub, Massive Walk-in Shower, Cosmetic Counter, Dual Vanity plus Dual Walk-in Closets with built-in storage and shelving for those carefully curated shoes, hats, purses and other luxury spurge items! Step out to your private deck off the primary suite and enjoy early morning coffee or a late night cocktail as the sun sets. Need more? Check out the income-generating detached ADU with private entry! Oversized Detached 3-Car Garage + additional 400sqft basement crawlspace with 6-foot ceilings for additional storage. Dual High-Efficiency HVAC Systems for year-round comfort. Easy access to Berkeley Park, Tennyson Street, Sloan's Lake, Highlands Square and Edgewater where you'll find an array of trendy shops, restaurants, watering holes, charming coffee shops and entertainment options.
| |||
| Oct 1, 2020 | Sold | ||
| Sold | |||
| Aug 12, 2020 | Listed by MODUS Real Estate | $1,425,000 | |
| Listed by MODUS Real Estate | |||
| | |||
|
Now is the time to live your best life in the heart of one of the hottest neighborhoods in Denver! This 5 bed/4 Bath (including ADU) modern farmhouse includes a 3 car garage and detached ADU. The first floor has a formal dinning room, dry bar, large pantry, 3/4 bathroom and full bedroom. The massive kitchen opens up directly to the breakfast nook and the living room to make this a true open floor plan. The 8 foot sliding glass doors opens up to a beautiful covered porch and a backyard that is perfect for the summer days with the kids. The 3 car garage and dog run cap off the rest of the property. On the second floor you have 2 well appointed bedrooms each with walk in closets, laundry room with plenty of cabinets and a large guest bathroom with a double vanity. Spacious master bedroom to fit all of your bedroom furniture with porch directly off the master that's perfect for your early morning coffee or a late night cocktail. The second floor is topped off with a his/hers closets, soaking tub, makeup counters and massive luxury shower. Oh wait, I got more!! It does include a 600 square foot ADU above the garage so if you're looking for additional room because of your extended family or you're looking to make money through long/short terms rentals, this is perfect. There is a 400 square foot crawl space with 6 foot ceilings that the developer uses for storage. Tons of storage space!! *Dual heating and cooling system for ideal comfort*Makeup Counter in the master bathroom*Bosch Appliances*Electrolux Washer/Dryer Included*Nest Thermostats*Window Treatments Included*Office Nook*Wired for Speakers*White Farm Sink*Ring Doorbell*Pot Filler over the range*His/Her Master Closets. The developer is also the owner so no detail has been missed no corners have been cut.
| |||

Property Highlights
Building Info
Comparables
Status
Price/ft²
Listed On
Sold On
About Northwest Denver
Similar Homes for Sale
Currently no similar homes aroundNearby Rentals

Last Updated: 3 months ago
Data Source: REcolorado MLS, MLS# IRE2538469

 Your Privacy Choices
Phone: 425-283-2930
Address: 335 Madison Avenue, New York, NY 10017