


4135 N RIVER STREET


About This Property
**The large two car garage opens to the main level of the home -- so convenient for bringing in packages** l**Upstairs, the family room overlooks the dining room and is anchored by a fireplace. Tall windows provide a light airy feel to the room and built-ins provide storage for games and toys**A powder room is tucked next to the family room.**The primary bedroom features a walk in closet and two double closet, a sitting or desk area, and a private bathroom with soaking tub and a bidet**The large second and third bedrooms have areas for a desk and good closet space. They are served by an updated hall bathroom**Exceptional room sizes continue into the lower level with a rec room featuring a gas fireplace with handsome surround and mantel, large windows and spots for media, games, workouts, and play.**A pool table, ping pong or foozball tables can be accommodated**The large fourth bedroom and bathroom is in a private area with a separate entrance, making it perfect for an in-law, au pair, or pampered guest.**Also on this level is a quiet den for office or hobby space. A storage room is off the den as well as the utility room with even more storage**The home is located in the Chesterbrook, Longfellow, and McLean school pyramid**Easy commute to Washington or Maryland via nearby Chain Bridge or to Langley and Tysons by way of Rt. 123**Convenient to National and Dulles airports, government, business, and military centers in Arlington and shopping in both McLean and Arlington.**An exceptional home awaits the buyers who values space and convenience in a well built, well maintained home with character and style.**
Payment Calculator
Your Estimated Monthly Payment
Cap Rate Calculator
What does this mean?
Based on our analysis, the cap rate of this property is 1.25%. A negative cap rate indicates that the property might not be feasible as an income-producing asset. The median cap rate for a near zip code 11238 is 4.23%.
How much can I actually make?
Actual monthly rental income may vary between $4,760 and $7,140 depending on unit-specific characteristics. You can change the amount using the slider to further explore.
How is cap rate calculated?
Cap Rate = Net Operating Income (NOI) / Property Asset Value.
When calculating the cap rate, we assume 100% occupancy. Leverage (mortgage) is not considered.
Cap Rate provided by RealtyHop and RentHop, learn more about cap rate here.
Price History
| Date / Event | Date | Event | Price |
|---|---|---|---|
| Aug 23, 2024 | Sold | ||
| Sold | |||
| Jun 29, 2024 | In contract | - | |
| In contract | |||
| Jun 8, 2024 | Listed by McEnearney Associates, LLC | $1,700,000 | |
| Listed by McEnearney Associates, LLC | |||
| | |||
|
**Located on a quiet cul-de-sac in the appealing Chain Bridge Forest neighborhood, this spacious home is well sited on a 12,800 square foot lushly landscaped lot.**Recent updates: one zone air conditioning and gas furnace (2022), attic insulation (2021), roof (2019), second zone air conditioning and gas furnace (2014)**The expansive living room has a wood burning fireplace and accommodates several seating areas and a piano. The centerpiece of the two story dining room is a Swarovski crystal chandelier refracting light throughout the room. Sliding glass doors from both the dining room and kitchen open to the 500 square foot deck spanning the back of the home and overlooking the gorgeous yard. What a great spot for entertaining and casual gatherings of family and friends**A fireplace anchors the breakfast area in the large kitchen, featuring a center island, SubZero refrigerator, Bosch dishwasher, cooktop and double ovens. Cabinets extending to the ceiling provide generous storage and glass front cabinets are ideal for displaying dishes and glassware**Built in shelving accommodates cookbook and decorative kitchenware**A laundry area is off the kitchen along with a powder room.**
**The large two car garage opens to the main level of the home -- so convenient for bringing in packages** l**Upstairs, the family room overlooks the dining room and is anchored by a fireplace. Tall windows provide a light airy feel to the room and built-ins provide storage for games and toys**A powder room is tucked next to the family room.**The primary bedroom features a walk in closet and two double closet, a sitting or desk area, and a private bathroom with soaking tub and a bidet**The large second and third bedrooms have areas for a desk and good closet space. They are served by an updated hall bathroom**Exceptional room sizes continue into the lower level with a rec room featuring a gas fireplace with handsome surround and mantel, large windows and spots for media, games, workouts, and play.**A pool table, ping pong or foozball tables can be accommodated**The large fourth bedroom and bathroom is in a private area with a separate entrance, making it perfect for an in-law, au pair, or pampered guest.**Also on this level is a quiet den for office or hobby space. A storage room is off the den as well as the utility room with even more storage**The home is located in the Chesterbrook, Longfellow, and McLean school pyramid**Easy commute to Washington or Maryland via nearby Chain Bridge or to Langley and Tysons by way of Rt. 123**Convenient to National and Dulles airports, government, business, and military centers in Arlington and shopping in both McLean and Arlington.**An exceptional home awaits the buyers who values space and convenience in a well built, well maintained home with character and style.**
| |||
Property Highlights
Building Info
Comparables
Status
Price/ft²
Listed On
Sold On
About McLean
Similar Homes for Sale
Currently no similar homes aroundNearby Rentals
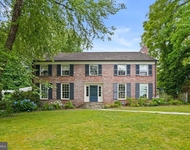
$9,800 /mo
- 5 Beds
- 4 Baths
- 4,028 ft²
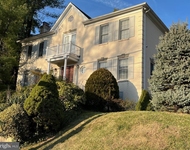
$7,950 /mo
- 4 Beds
- 4 Baths
- 3,546 ft²


Corcoran McEnearney
Last Updated: 5 hours ago
Data Source: Bright MLS , MLS# VAFX2184852
 Your Privacy Choices
Phone: 425-283-2930
Address: 335 Madison Avenue, New York, NY 10017