See Home Value
$825,000
● House - Off Market

4135 Bedford Lane

Aurora, IL 60504
bedrooms
4 Beds
bathrooms
3 Baths, 1 Half Bath
square feet
3,272 Ft²
$5,207
Est. Monthly
$63
HOA / Fees

About This Property

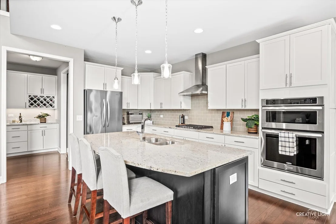
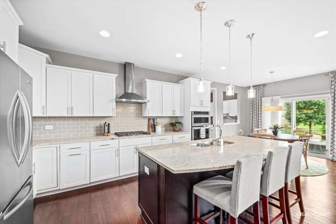
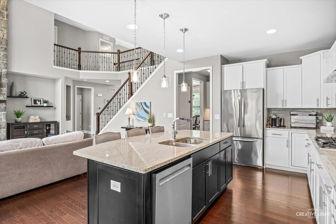
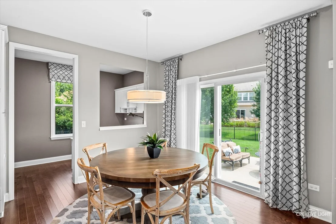
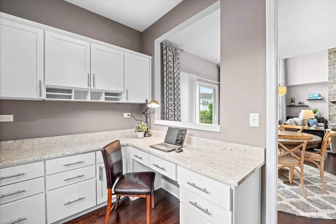
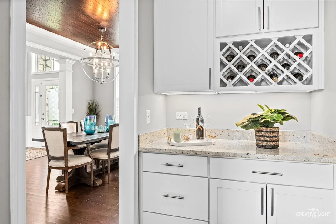
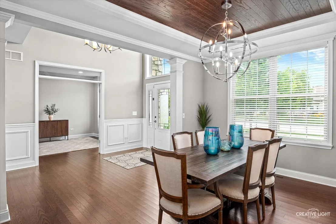
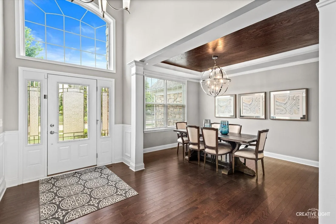
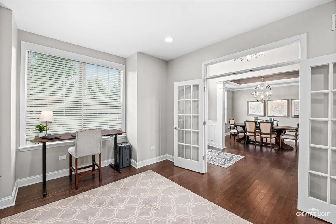
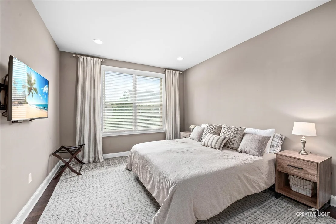
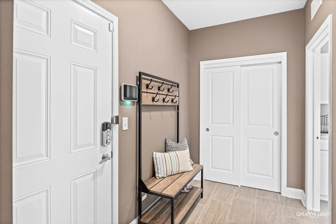
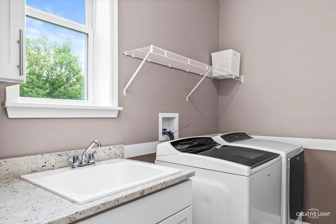
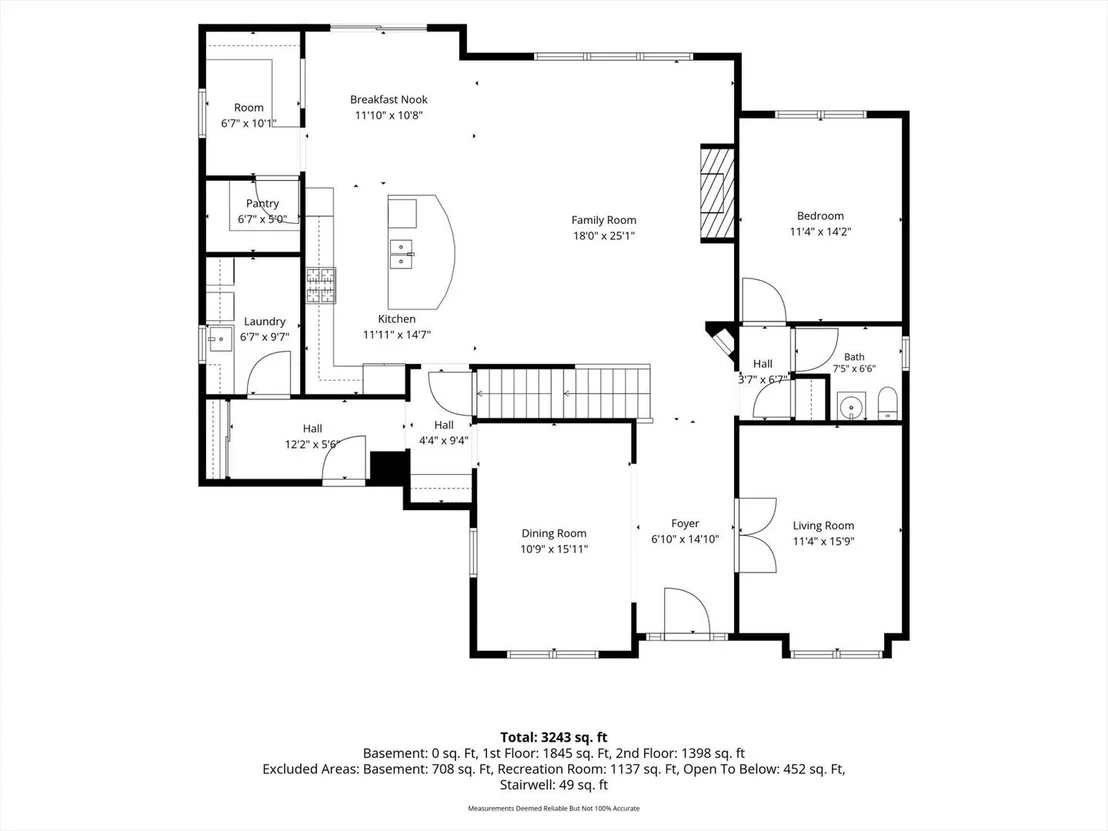
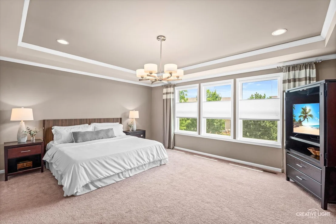
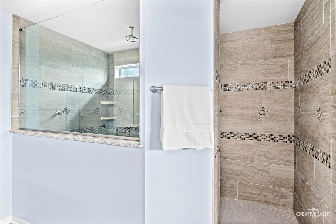
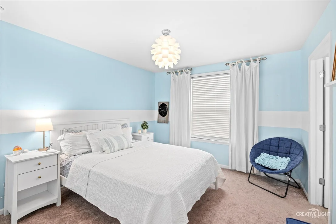
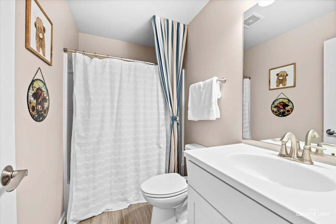
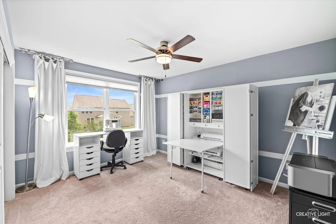
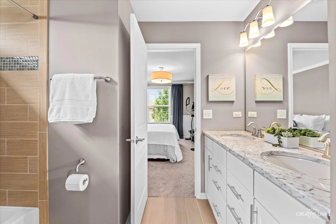
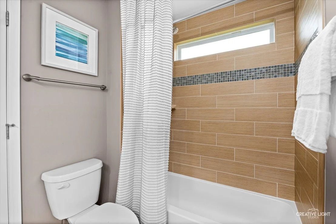
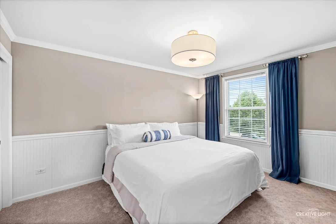
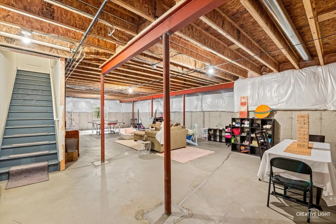
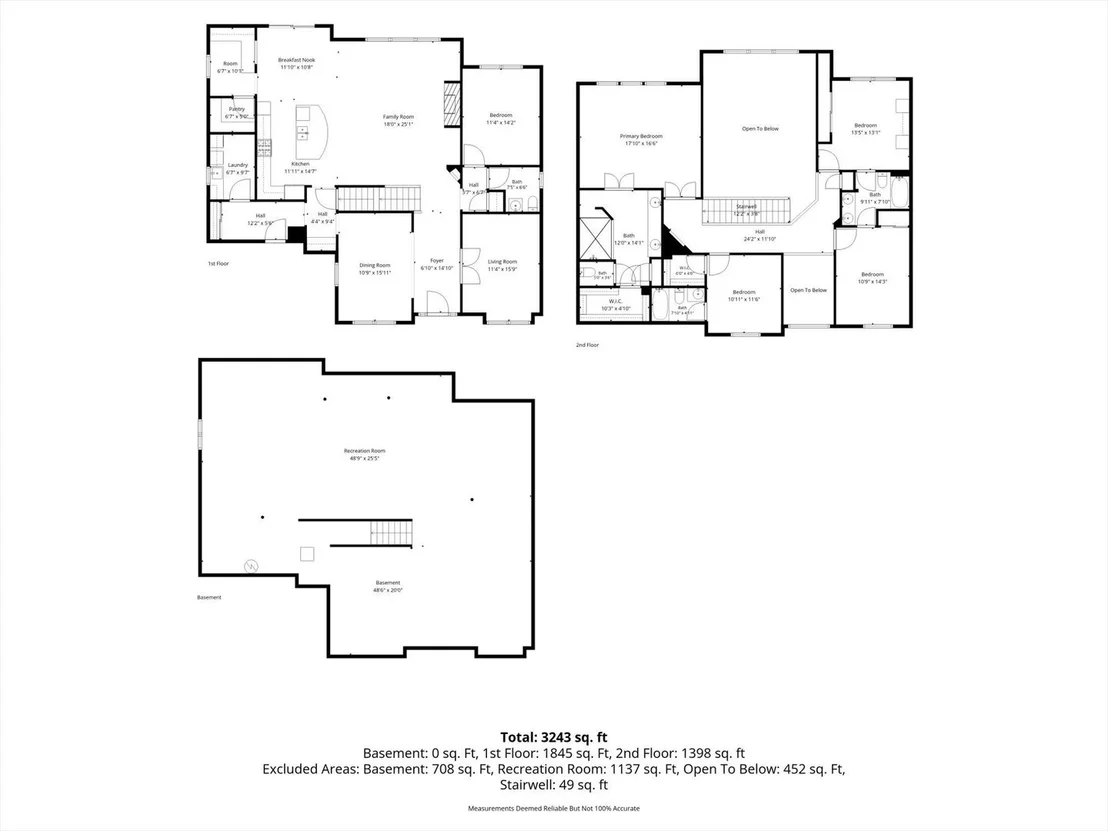
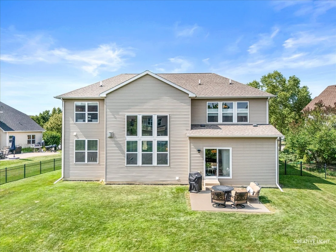
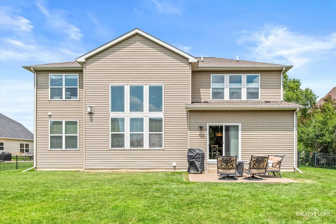
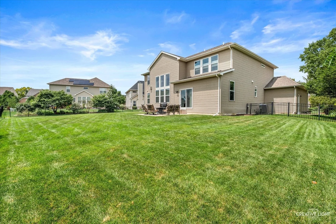
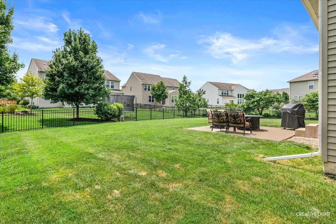
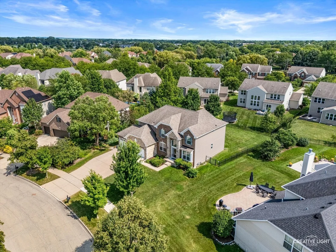
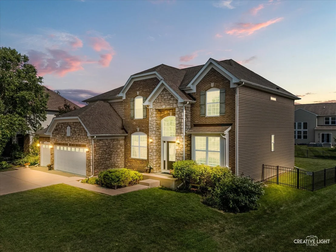
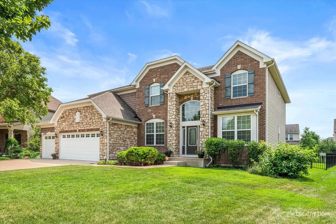
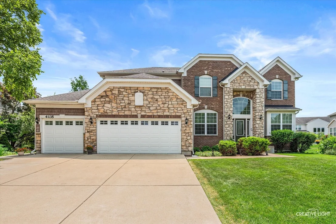
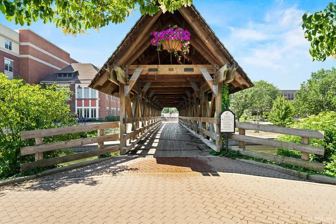
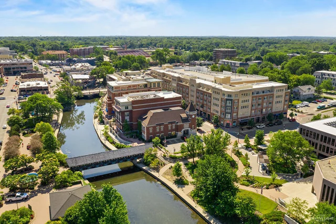
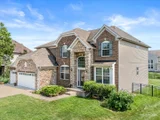
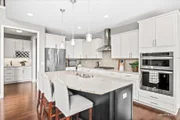
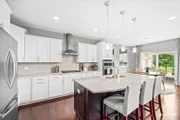
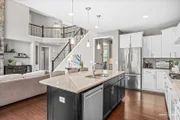
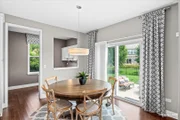
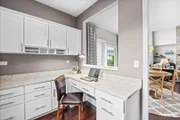
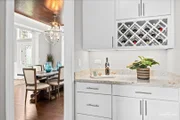
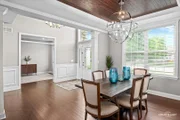
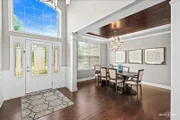
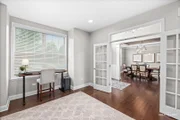
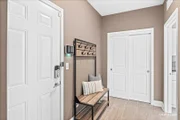
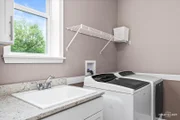
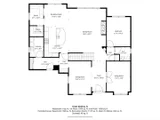
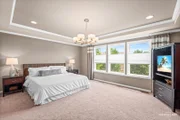
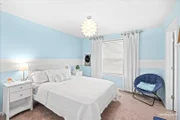
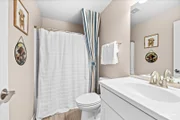
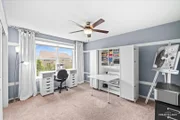
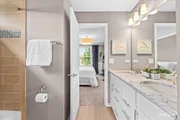
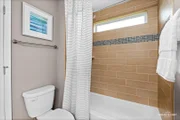
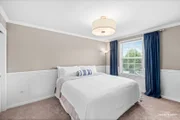
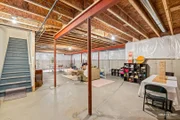
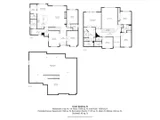
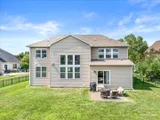
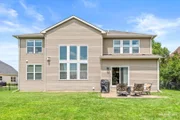
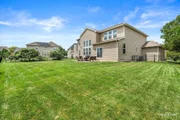
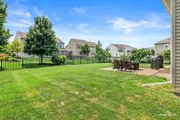
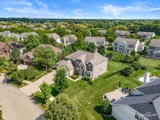
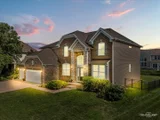
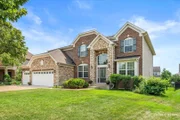
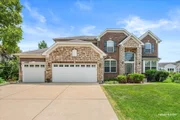
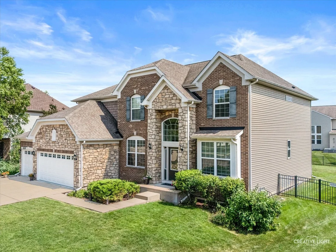
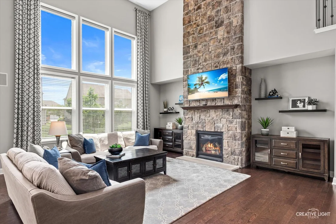
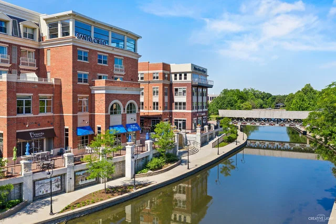
DECISION WILL BE MADE ON TUESDAY, JULY 28TH. MULTIPLE OFFERS. HIGHEST & BEST DUE BY 12:00, MONDAY 7/27. IT HAS BEEN YEARS SINCE A HOME HAS BEEN OFFERED IN STONEHAVEN - AND THIS ONE WAS WORTH THE WAIT! Originally designed as the model home, it makes a memorable first impression with its stone and brick elevation. Inside, the thoughtfully designed floor plan is filled with architectural detail, flexible spaces, and features buyers rarely find together. The foyer is framed by formal Living and Dining Rooms, perfectly positioned for gatherings and special occasions. The dramatic two-story Family Room is the centerpiece of the home, featuring a floor-to-ceiling stone fireplace, a catwalk above, and an abundance of natural light. The Kitchen flows seamlessly into the Family Room and features white cabinetry with brushed nickel hardware, granite countertops, an expansive contrasting island & stainless steel appliances including a range hood. A separate Butler's Pantry provides additional cabinetry and serving space-or creates the perfect spot for a stylish bar area. Just off the Kitchen, a built-in planning center offers generous cabinetry and a desk, making it ideal for homework, household organization, or a second home office. The first floor office is currently being used as a 5th bedroom. Enter from the three-car garage into an oversized mudroom that leads to an equally spacious Laundry Room with even more cabinetry. A private first-floor office provides another quiet and flexible workspace. Upstairs, the impressive Primary Suite features a spa-like bathroom with what may be the largest walk-in shower you have ever seen, plus a walk-in closet that will be the envy of your friends! The second bedroom includes a private en suite bathroom, while Bedrooms 3 and 4 share a Jack-and-Jill bath, giving every bedroom direct access to a bathroom. The full deep pour unfinished basement is plumbed for a bathroom & ready for all your design ideas! The enormous fenced backyard offers plenty of room to play, entertain, garden, or simply enjoy the outdoors. NEW HARDWOOD FLOOR FIRST FLOOR 2025! NEW SUMP PUMP 2024! The HVAC & roof are 12 years old. The location is just as convenient, close to the new Block 59 dining and entertainment district, incredibly close to Springbrook Prairie Pavilion and Whole Foods, and approximately 10 minutes from Downtown Naperville and all its shopping, dining, and entertainment. Attending highly regarded Naperville District 204 schools, including Waubonsie Valley High School.
Unit Size
3,272 Ft²
Days on Market
-
Land Size
0.27 acres
Price per sqft
$234
Property Type
House
Property Taxes
$1,388
HOA Dues
$63
Year Built
2015

Payment Calculator

Cap Rate Calculator

Property Highlights

Garage
Air Conditioning
Fireplace

Building Info

Overview

    General

  • Year Built: 2015
  • Effective Year Built: 2015
  • Building Count: 1
  • Bedroom Count: 4
  • Bathroom Count: 4
  • Full Bathrooms: 3
  • Partial Bathrooms: 4
  • Building Condition: 0
  • Building Quality: 0
  • Construction Type: 2
  • Building Style: 0
  • Exterior Walls Type: 2
  • Interior Walls Type: 0
  • Roof Shape Type: 0
  • Roof Cover Type: 0
  • Floor Count: 200
  • Floor Cover: 0
  • Basement Type: 9
  • Basement Area: 1,830
  • Garage Type: 7
  • Parking Space Count: 3
  • Patio Type: 0
  • Porch Type: 0
  • Pool Type: 0

    Dimensions

  • Lot Size Square Feet: 11,761
  • Total Building Area: 5,102
  • Gross Building Area: 5,102
  • Building Area: 3,272
  • Building Area Measurement: L

    Heating and Cooling

  • Air Conditioning: 0
  • Heating: 0
  • Heated Square Feet: 3,272
  • Heating Fuel Type: 0

    Utilities

  • Sewer System: 0
  • Water Service: 0

Building

  • Building Type: 0
  • Property Class: R
  • Subdivision: STONEHAVEN UNIT 2 SUB
  • Land Acres: 0000000270
  • Standard Land Use Code: 1001
  • County Land Use Code: R
  • Legal Description 1: STONEHAVEN UNIT 2 SUB ALL

Neighborhood

  • School District Name: Indian Prairie Community Unit School District 204
  • School Tax School District: DISTRICT 204
  • Census Tract: 846514

Geography

  • Parcel: 07-33-204-019
  • Lot: 77
  • Municipality: NAPERVILLE
  • Latitude: 41.7338
  • Longitude: -88.2145

    Address

  • Full Address: 4135 Bedford Ln
  • Legal Unit: 2
  • Address - House Number: 4135
  • Address - Street Name: Bedford
  • Address - Suffix Type: Ln
  • State: IL
  • City Name: Aurora
  • Carrier Code: C110
  • 4-Digit Zip Code: 8429
  • Zip Code: 60504

Valuation

    Tax

  • Tax Year: 2022
  • Tax Amount: $1,493,446
  • Tax Rate Code Area: 7193

    Appraisal Valuation

  • Standard Deviation: 0.1571
  • Valuation Date: Jan 10, 2024
  • Confidence Score: 80
  • Final Value: 689,818
  • High Value: 798,248
  • Low Value: 581,388

    Market Valuation

  • Market Total Value: $552,270
  • Market Land Value: $116,490
  • Market Improvement Value: $435,780

    Assessments Valuation

  • Assessed Year: 2022
  • Assessed Total Value: $184,090
  • Assessed Land Value: $38,830
  • Assessed Improvements Value: $145,260

    Sales

  • Current Sale Contract Date: Dec 18, 2015
  • Current Sale Recording Date: Jan 14, 2016
  • Current Sale Price:
  • Current Sale Document Type: 68
  • Current Sale Input Document Number: R2016-004422
Data used for valuation calculations is provided by RealtyHop, and other third party sources

Comparables

Unit
Status
Type
Beds
Baths
ft²
Price/ft²
Asking Price
Listed On
Closing Price
Sold On
HOA + Taxes

About Far East


Similar Homes for Sale

Currently no similar homes around

Nearby Rentals

Unit for rent at 169 Gregory Street, Aurora, IL, 60504

$1,800 /mo

  • 2 Beds
  • 1 Bath
  • 890 ft²
169 Gregory Street #13, Aurora, IL, 60504 Listing by Sunita Tandon
Unit for rent at 291 Gregory Street, Aurora, IL, 60504

$1,695 /mo

  • 2 Beds
  • 1 Bath
  • 890 ft²
291 Gregory Street #12, Aurora, IL, 60504 Listing by Kevin Beallis
Unit for rent at 101 Gregory Street, Aurora, IL, 60504

$1,950 /mo

  • 2 Beds
  • 1 Bath
  • 890 ft²
101 Gregory Street #12, Aurora, IL, 60504 Listing by Arvind Sarup


Frequently Asked Questions

When was property at 4135 Bedford Lane built and last sold?
The property at 4135 Bedford Lane was built in 2015 and last sold on Dec 18, 2015 for $590,000.
How much is this home worth?
The estimated value of the home located at 4135 Bedford Lane is $771,622.
What are some comparable homes to 4135 Bedford Lane?
There are currently no comparable homes to 4135 Bedford Lane.