by Global Lifestyle Properties

See Home Value
Clermont 34711
4133 FOXHOUND DRIVE
$610,000
● House - Off Market

4133 FOXHOUND DRIVE

CLERMONT, FL 34711
bedrooms
4 Beds
bathrooms
3 Baths
square feet
2,915 Ft²
$3,884
Est. Monthly
$314
HOA / Fees
3.87%
Cap Rate

About This Property

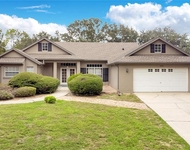
Rare opportunity for an immaculate 4 bedroom + an office + 3 full bath + 3 CAR GARAGE home on a QUARTER ACRE lot in sought after Hunter's Run in the heart of Clermont! This home is a complete knockout inside and out!! From the moment you pull up you'll be super impressed by the manicured landscaping that looks like something out of a magazine!! The front of the home is stunning with the stone elevation covering the entire front. As you step inside, you're met with upgrades galore!! The engineered hardwood floors throughout the entire home (NO CARPET!) really make the home look stunning. You'll also appreciate the tray ceilings in the foyer, hallway, and bedrooms plus upgraded baseboards and crown molding throughout, plantation shutters in every room, ceiling fans throughout the home, a security system, a built in desk in the living room to match the kitchen, epoxy floors in the garage, upgraded cabinets in the laundry plus a sink, drop zone with more cabinets, a water softener system, and even upgraded window and door trim. This home is built with quality in mind, featuring added foam insulation in all cinder block walls, significantly reducing energy costs! This home looks like a model home! The gourmet kitchen has every chef's favorite features - including double ovens, tons of cabinets, a huge island with pendant lighting and seating for 6, a corner pantry, pull out drawers in all lower cabinets plus a trash can drawer, and a beautiful backsplash to complete the look! It's an entertainer's dream with the openness to the living room and dining rooms. The double tray ceilings in the living room adds dimension to the room - plus the surround sound prewires will be awesome for a home theatre system! Both secondary bathrooms feature upgraded tile to the ceiling in the tub/shower plus a transom window for natural light. The primary retreat is truly a world of its own - with windows lining the far wall bringing in tons of natural light and double tray ceilings for a majestic feel. The ensuite bath makes you feel like you've walked into a Roman spa - with a huge soaking tub and a stunning walk in shower with multiple rain heads. Consistent with the secondary bathrooms, the master suite shower is also tiled to the ceiling. It's truly the perfect place to unwind and relax. The secondary bedrooms are very spacious - the 4th bedroom is currently being used as a music room (the baby grand is negotiable!). The office/den is perfect for those working from home or needing a school room for the kids. The french doors add privacy but allow for natural light to brighten the room. Outside, you can enjoy privacy from your fully fenced back yard and screened in lanai with pavers. There's still plenty of room for a pool! In the neighborhood, you'll appreciate the privacy of having a gated community. There's also a great community pool to enjoy! The location of this home is perfection - just minutes from a Public plaza, great charter schools, and Lake Louisa State Park. You're also a quick drive over to Target, Costco, and Winter Garden Village where you can do all your shopping and have lots of great restaurants to enjoy. You'll definitely want to see this one today! Call for your own private tour!
Unit Size
2,915 Ft²
Days on Market
97 days
Land Size
0.24 acres
Price per sqft
$223
Property Type
House
Property Taxes
$383
HOA Dues
$314
Year Built
2014

Payment Calculator

Cap Rate Calculator

Last updated: 2 years ago (Stellar MLS #O6312547)

Price History

Date / Event Date Event Price
Sep 11, 2025 Sold
Sold
Aug 8, 2025 In contract -
In contract
Jul 30, 2025 Price Decreased $649,000
↓ $10K (1.5%)
Price Decreased
Jul 24, 2025 Price Decreased $659,000
↓ $20K (3%)
Price Decreased
Jun 25, 2025 Price Decreased $679,000
↓ $20K (2.9%)
Price Decreased
Show More

Property Highlights

Garage
Parking Available
Air Conditioning

Building Info

Overview

    General

  • Year Built: 2014
  • Effective Year Built: 2022
  • Building Count: 1
  • Bedroom Count: 4
  • Bathroom Count: 3
  • Full Bathrooms: 2
  • Partial Bathrooms: 3
  • Bathroom Plumbing Fixtures: 9
  • Building Condition: 3
  • Building Quality: 0
  • Construction Type: 6
  • Building Style: 0
  • Exterior Walls Type: 2
  • Interior Walls Type: 0
  • Roof Shape Type: 0
  • Roof Cover Type: 15
  • Floor Count: 100
  • Living Units: 1
  • Floor Cover: 0
  • Basement Type: 0
  • Basement Area: 0
  • Garage Type: 1
  • Garage Square Area: 462
  • Parking Space Count: 2
  • Patio Type: 0
  • Porch Type: 35
  • Pool Type: 0

    Dimensions

  • Lot Size Square Feet: 10,681
  • Total Building Area: 3,772
  • Gross Building Area: 3,772
  • Building Area: 3,310
  • Building Area Measurement: L

    Heating and Cooling

  • Air Conditioning: 1
  • Heating: 4
  • Heated Square Feet: 3,310
  • Heating Fuel Type: 2

    Utilities

  • Sewer System: 0
  • Water Service: 0

Building

  • Building Type: 0
  • Property Class: R
  • Subdivision: HUNTERS RUN PHASE 2
  • Land Acres: 0000000245
  • Standard Land Use Code: 1001
  • County Land Use Code: 0100
  • State Land Use Code: 001
  • Legal Description 1: HUNTERS RUN PHASE 2 PB 65 PG 44-46 LOT 169 ORB 4521 PG 730 ORB 4832 PG 1408

Neighborhood

  • School District Name: Lake County School District
  • Census Tract: 031306

Geography

  • Assessors Map Reference: BK 65 PG 44-46
  • Account Number: 3889811
  • Subdivision Tract Number: J,K,M,P,Q,
  • Parcel: 10-23-26-0102-000-16900
  • Lot: 169
  • Meridian: SEC 10 TWN 23S RNG 26E
  • Municipality: CLERMONT
  • Latitude: 28.504
  • Longitude: -81.7029

    Address

  • Full Address: 4133 Foxhound Dr
  • Address - House Number: 4133
  • Address - Street Name: Foxhound
  • Address - Suffix Type: Dr
  • State: FL
  • City Name: Clermont
  • Carrier Code: R027
  • 4-Digit Zip Code: 8161
  • Zip Code: 34711

Valuation

    Tax

  • Tax Year: 2023
  • Tax Amount: $451,288
  • Tax Rate Code Area: C

    Appraisal Valuation

  • Standard Deviation: 0.1645
  • Valuation Date: Mar 20, 2024
  • Confidence Score: 79
  • Final Value: 627,431
  • High Value: 730,645
  • Low Value: 524,217

    Market Valuation

  • Market Total Value: $513,528
  • Market Land Value: $120,000
  • Market Improvement Value: $393,528

    Assessments Valuation

  • Assessed Year: 2023
  • Assessed Total Value: $301,450

    Exemptions

  • Homeowner Exemption: Yes

    Sales

  • Current Sale Contract Date: Aug 01, 2016
  • Current Sale Recording Date: Aug 01, 2016
  • Current Sale Price:
  • Current Sale Document Type: 27
  • Previous Sale Recording Date: Sep 03, 2014
  • Previous Sale Contract Date: Aug 14, 2014
  • Previous Sale Amount: $390,800
  • Previous Sale Document Type: 68
Data used for valuation calculations is provided by RealtyHop, and other third party sources

Comparables

Unit
Status
Type
Beds
Baths
ft²
Price/ft²
Asking Price
Listed On
Closing Price
Sold On
HOA + Taxes

About Clermont


Similar Homes for Sale

Currently no similar homes around

Nearby Rentals

Unit for rent at 4320 Renly Lane, CLERMONT, FL, 34711

$3,300 /mo

  • 4 Beds
  • 2 Baths
  • 2,236 ft²
4320 Renly Lane, CLERMONT, FL, 34711 Listing by Juan Oberto
Unit for rent at 3227 Buoy Circle, WINTER GARDEN, FL, 34787

$3,299 /mo

  • 4 Beds
  • 3 Baths
  • 2,070 ft²
3227 Buoy Circle, WINTER GARDEN, FL, 34787 Listing by Winnie Tam
Unit for rent at 14203 Vista Del Lago Boulevard, CLERMONT, FL, 34711

$3,200 /mo

  • 4 Beds
  • 3 Baths
  • 2,424 ft²
14203 Vista Del Lago Boulevard, CLERMONT, FL, 34711 Listing by Alreyas Baksh


Frequently Asked Questions

When was property at 4133 Foxhound Drive built and last sold?
The property at 4133 Foxhound Drive was built in 2014 and last sold on Aug 1, 2016 for $100.
How much is this home worth?
The estimated value of the home located at 4133 Foxhound Drive is $654,543.
What are some comparable homes to 4133 Foxhound Drive?
There are currently no comparable homes to 4133 Foxhound Drive.