


41312 LAVENDER BREEZE CIRCLE


About This Property
Welcome to 41312 Lavender Breeze Circle, a striking Toll Brothers Hopewell model that blends luxury, flexibility, and comfort in one of Loudoun County's fastest-growing areas, Aldie. With over 6,500 finished square feet across three levels, 2 primary suites & 2 family rooms on a rare .48-acre lot, this home offers room to grow, play, and host in style.
From the moment you step into the grand two-story foyer with its sweeping curved staircase and decorative wrought iron spindles, you'll know this home is something special. Thoughtful millwork throughout, including crown molding, wainscoting, and volume ceilings, adds timeless character and charm.
As you enter the home, to your left is the conservatory with a curved wall of windows, the dining room, and the living room. To your right, a spacious home office offers privacy and productivity for your work-from-home life. Just past the office, you'll find a well-placed mudroom that connects the three-car side load garage to the kitchen for easy everyday living. Bonus: Two heavy-duty EV outlets were installed in 2022.
At the heart of the home is a stunning gourmet kitchen featuring crisp white cabinetry, granite counters, a ceramic tile backsplash, stainless steel appliances, including a Bosch dishwasher, built-in microwave and wall oven, electric cooktop with sleek hood, and a premium 4-door LG French door fridge with coveted round craft ice (installed in 2021). The wide, uninterrupted island is perfect for meal prep, entertaining, morning breakfasts, late-night baking marathons or just a good kitchen hang. This warm space opens seamlessly to the breakfast room featuring a skylight and the family room, where a stacked-stone gas fireplace and coffered ceiling create a warm, elevated space.
This home features two luxurious primary suites-one on the main level and one upstairs-each with spacious ensuite baths and oversized closets. The upper-level primary suite boasts a gas fireplace in a serene sitting area, and a tranquil bathroom with soaking tub, dual vanities, and an expansive walk-in closet. 2 of the 3 additional bedrooms share a Jack-and-Jill bath and 1 has a private bathroom.
An upper-level family room provides flexible space as a playroom, open office, craft area, or media lounge. Throughout the upper level, you'll find plush Mohawk premium carpet (2021).
The finished walkout basement includes luxury vinyl plank flooring (2021), a full bath, a bar and kitchenette, a bonus room, and a good-sized storage area. Whether you need space for guests, hobbies, or a home gym, the lower level is ready for it all.
The outdoor living space is a showstopper. In 2023, the sellers invested in three new Trex composite decks, including a covered section for shade, a motorized retractable awning, and a multi-tiered patio for seamless indoor-outdoor living. The professionally installed Rainbow play system is a backyard dream come true, and the professionally landscaped yard adds beauty and function. With wooded views behind and a large common area buffered by trees to the side, the .48-acre lot feels even more expansive.
Other smart updates include fresh Sherwin-Williams premium paint (2021 and again in 2025), whole-house vent cleaning (2021), Ecobee smart thermostats for all three HVAC zones, and an upgraded laundry room to accommodate premium front-loading washer and dryer units.
Located in an established and amenity-rich section of Lenah Mill, you will enjoy the amphitheater, boating lake, stocked fishing ponds, tot lots, sport fields and courts, pool, bark park, clubhouse, gym, gardens, and so much more. All that and just minutes from top-rated schools, parks, shopping, and the exciting growth corridor of Aldie.
If you've been looking for a truly move-in-ready home with room to live large and include extended family-inside and out-your search ends here at 41312 Lavender Breeze Circle.
Payment Calculator
Your Estimated Monthly Payment
Cap Rate Calculator
What does this mean?
Based on our analysis, the cap rate of this property is 1.25%. A negative cap rate indicates that the property might not be feasible as an income-producing asset. The median cap rate for a near zip code 11238 is 4.23%.
How much can I actually make?
Actual monthly rental income may vary between $4,760 and $7,140 depending on unit-specific characteristics. You can change the amount using the slider to further explore.
How is cap rate calculated?
Cap Rate = Net Operating Income (NOI) / Property Asset Value.
When calculating the cap rate, we assume 100% occupancy. Leverage (mortgage) is not considered.
Cap Rate provided by RealtyHop and RentHop, learn more about cap rate here.
Price History
| Date / Event | Date | Event | Price |
|---|---|---|---|
| Sep 4, 2025 | Sold | ||
| Sold | |||
| Aug 8, 2025 | In contract | - | |
| In contract | |||
| Aug 2, 2025 | Price Decreased |
$1,685,000
↓ $50K
(2.9%) | |
| Price Decreased | |||
| Jul 12, 2025 | Price Decreased |
$1,735,000
↓ $30K
(1.7%) | |
| Price Decreased | |||
| Jun 26, 2025 | Listed by Keller Williams Realty | $1,765,000 | |
| Listed by Keller Williams Realty | |||

Property Highlights
Building Info
Comparables
Status
Price/ft²
Listed On
Sold On
About Loudoun
Similar Homes for Sale
Currently no similar homes aroundNearby Rentals
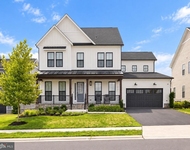
$5,995 /mo
- 6 Beds
- 5 Baths
- 5,180 ft²
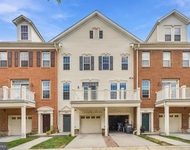
$2,650 /mo
- 2 Beds
- 2 Baths
- 1,472 ft²

Keller Williams Realty
Last Updated: 1 hours ago
Data Source: Bright MLS , MLS# VALO2100200
 Your Privacy Choices
Phone: 425-283-2930
Address: 335 Madison Avenue, New York, NY 10017