


41305 WINDYBUSH DRIVE


About This Property
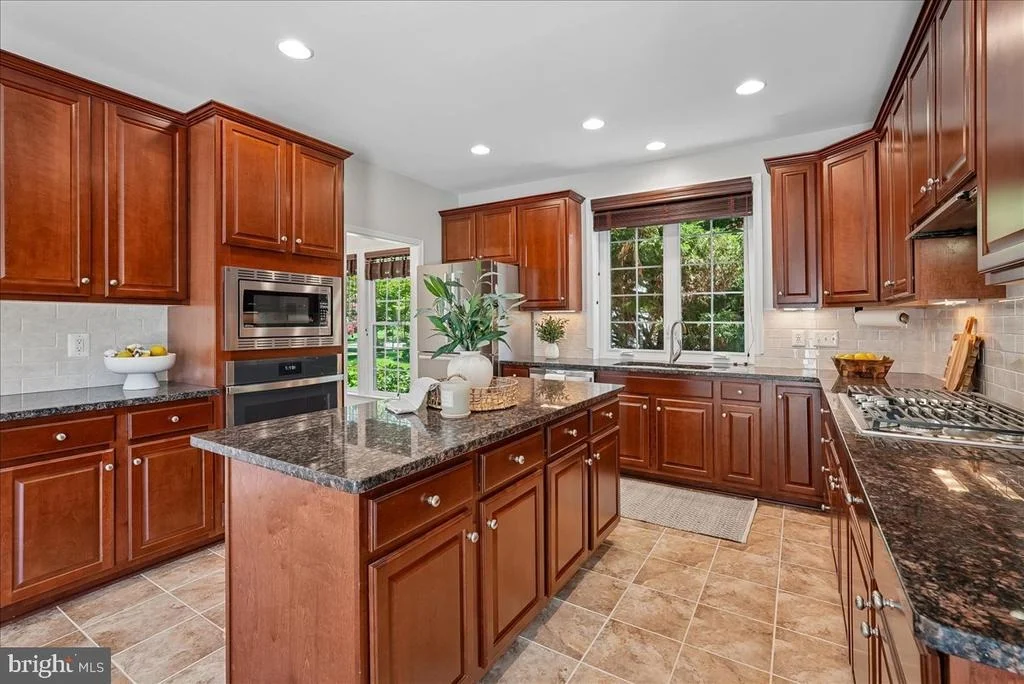
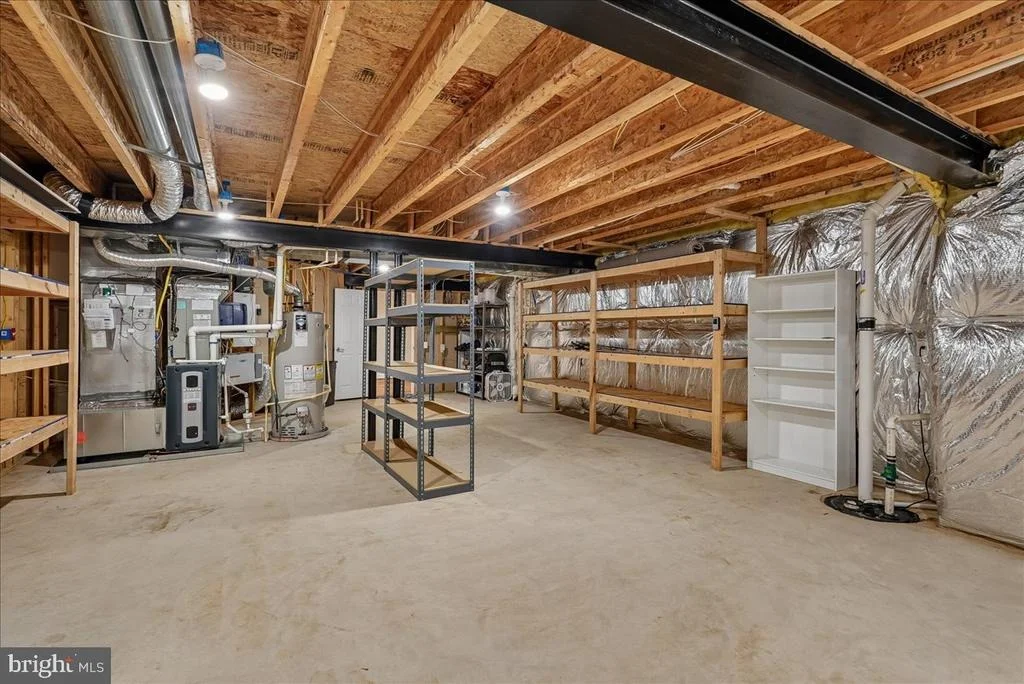
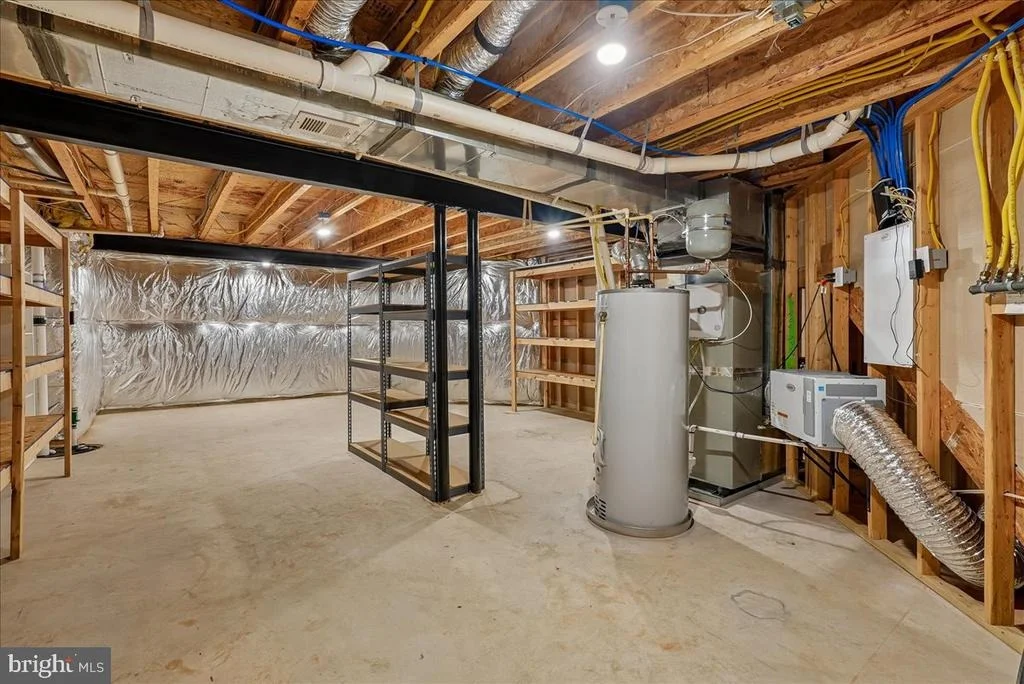
Extensive recent upgrades provide peace of mind and exceptional efficiency, including: NEW 3-zone premium Trane HVAC system with transferrable 10-year warranty-18 SEER central A/C, 96% gas furnace, whole house humidifier, whole house dehumidifier (2026); NEW carpeting (2026); Freshly painted (2026), NEW tile backsplash (2026), NEW gas cooktop (2026);NEW windows with transferrable 50-year warranty (2025); Roof with 50-year architectural shingles (2018); Radon mitigation system with fan; LVP flooring in lower level--WOW!
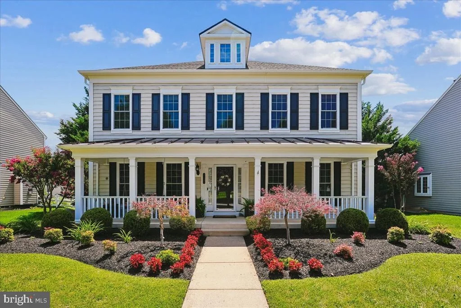
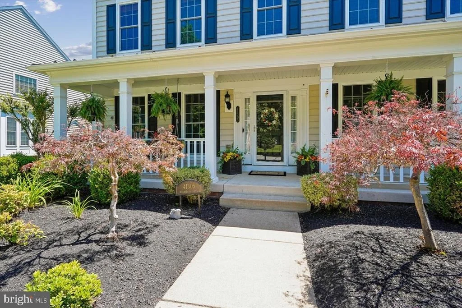
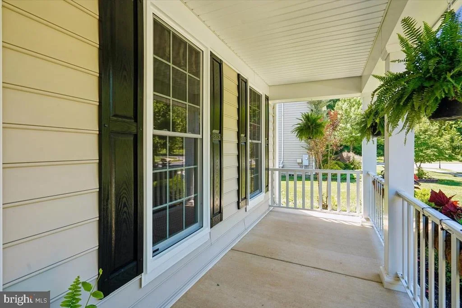
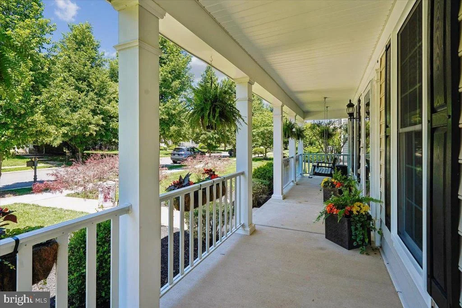
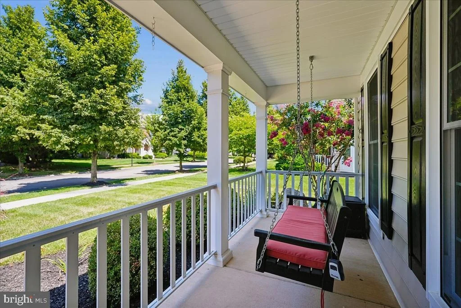
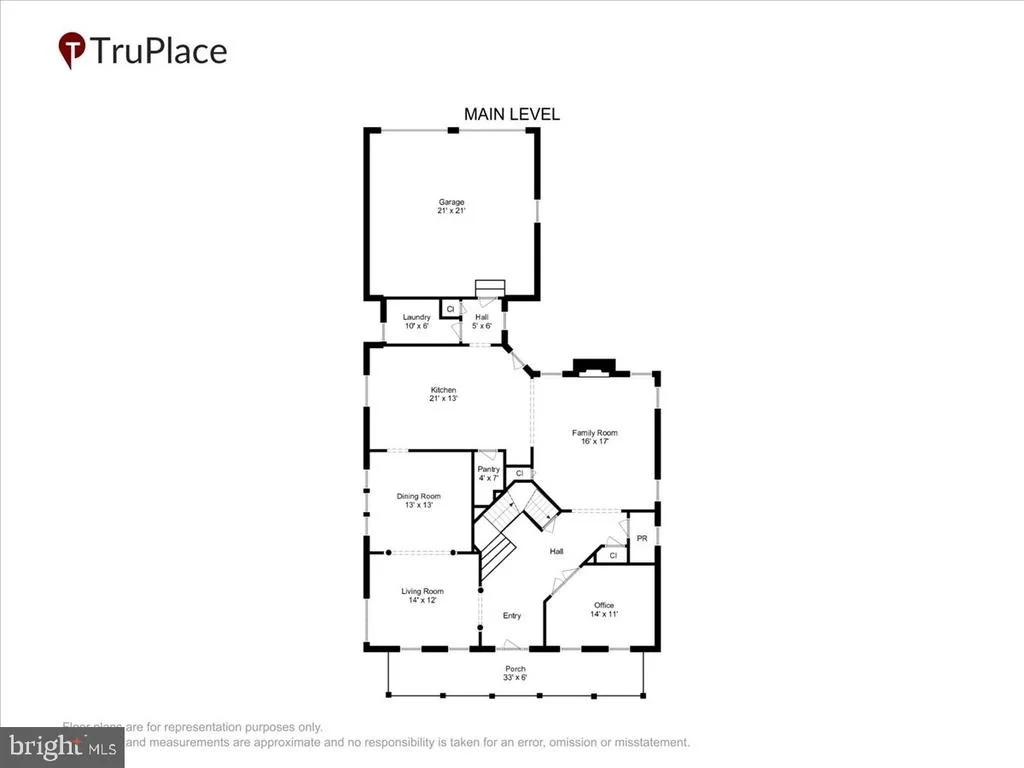
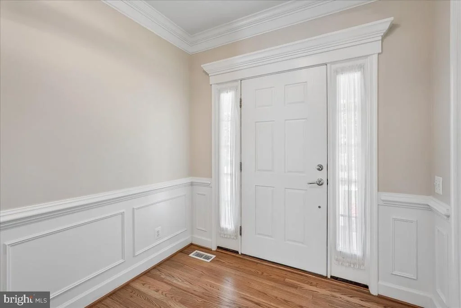
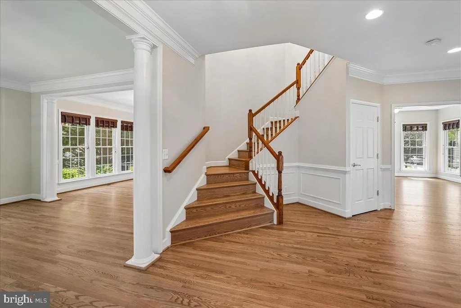
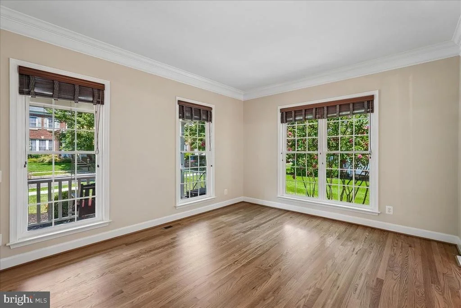
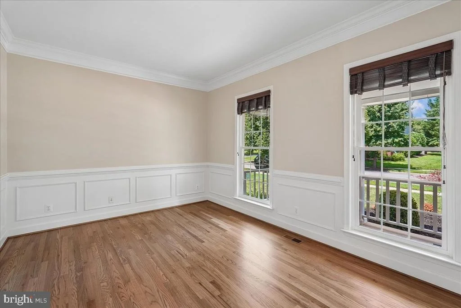
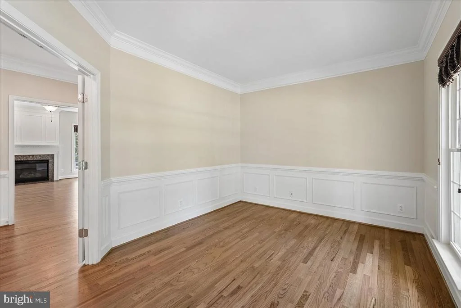
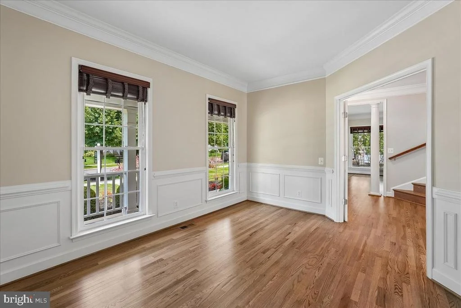
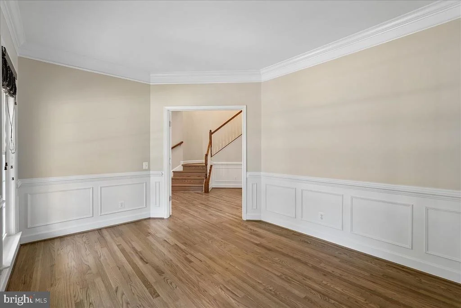
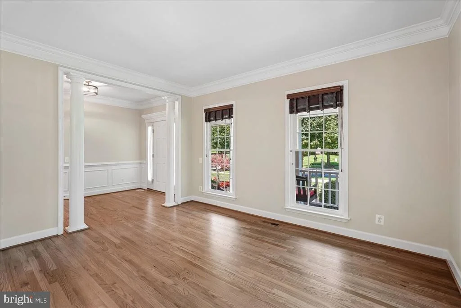
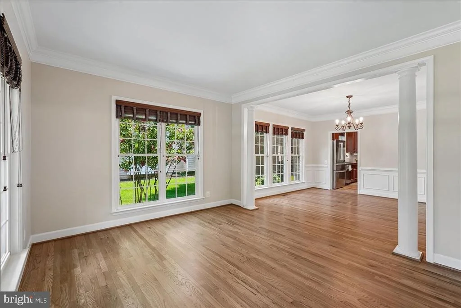
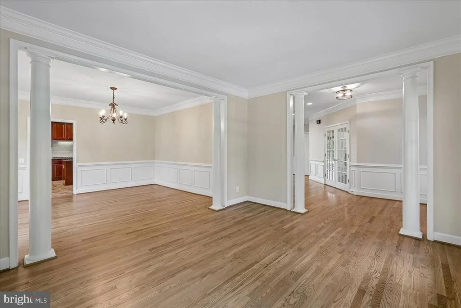
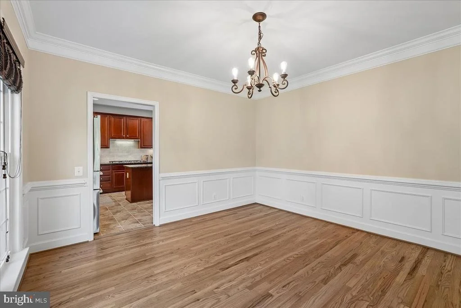
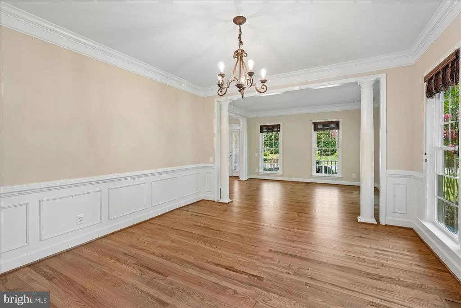
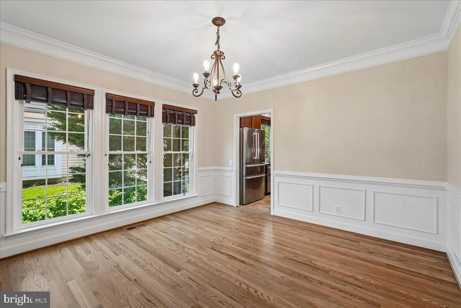
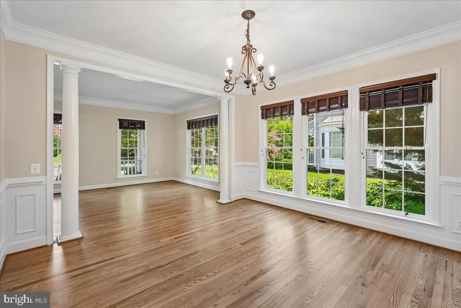
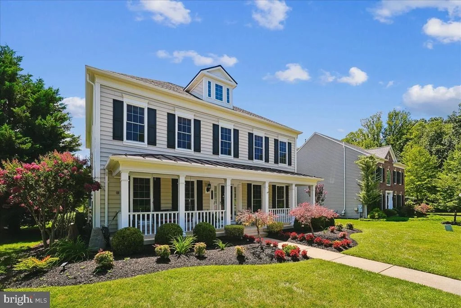
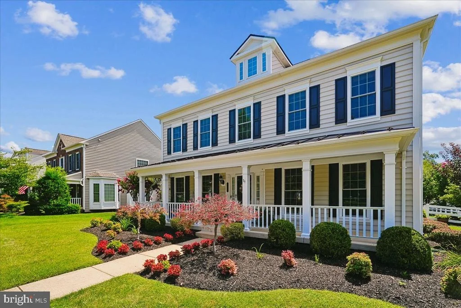
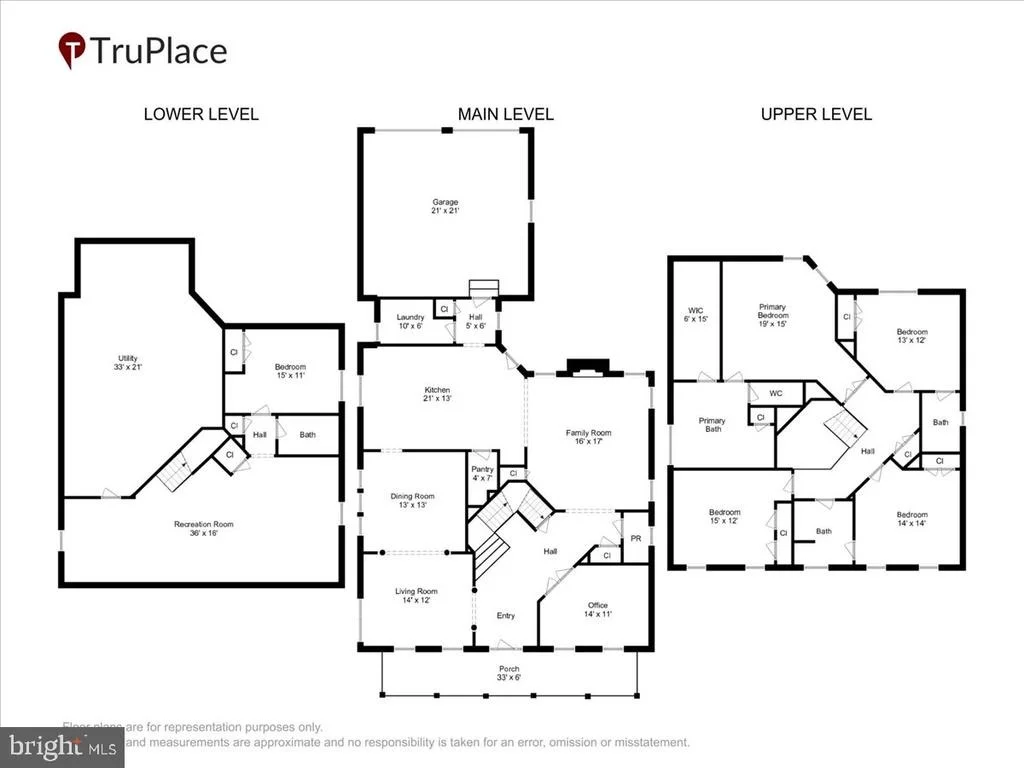
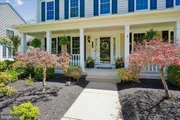
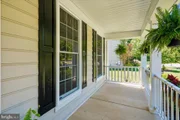
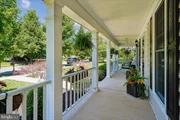
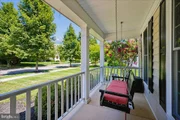
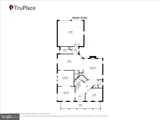
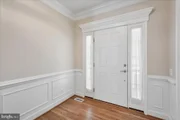
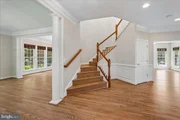
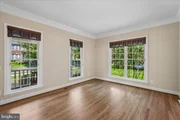
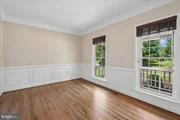
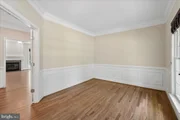
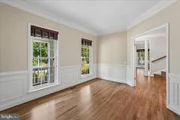
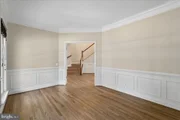
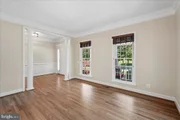
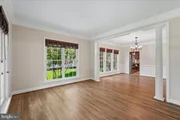
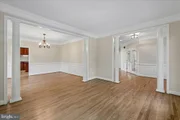
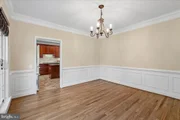
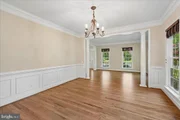
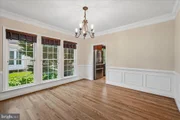
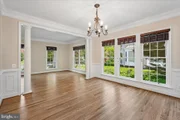
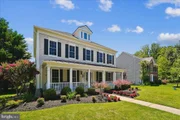
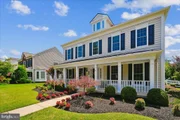
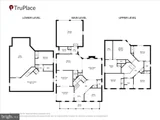
A charming full front porch welcomes family and friends into a home filled with elegant details including hardwood flooring, crown-chair-picture frame molding, fresh paint, and new carpeting. The main level features a private office with double glass-paneled doors, a formal living room accented by architectural columns, and a separate formal dining room perfect for entertaining.
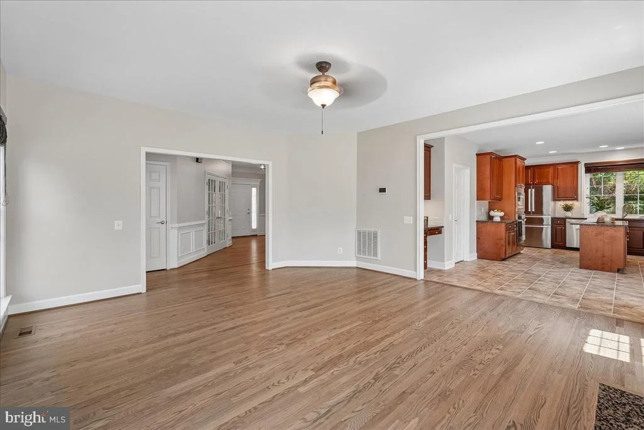
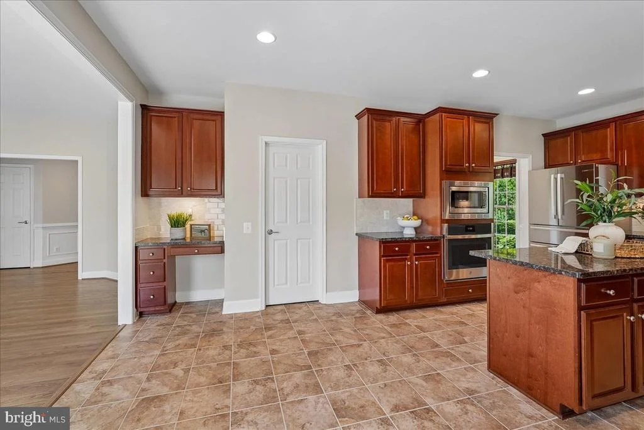
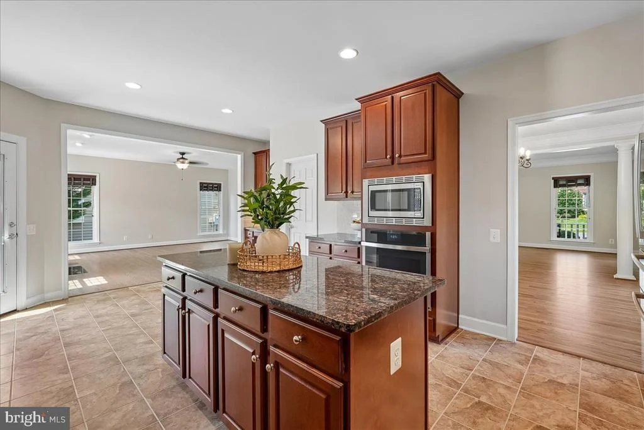
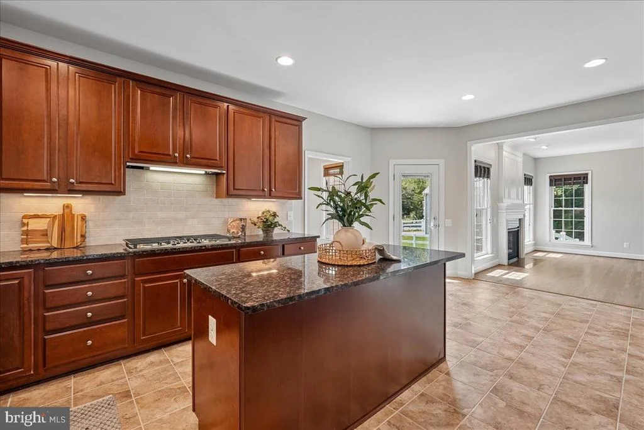
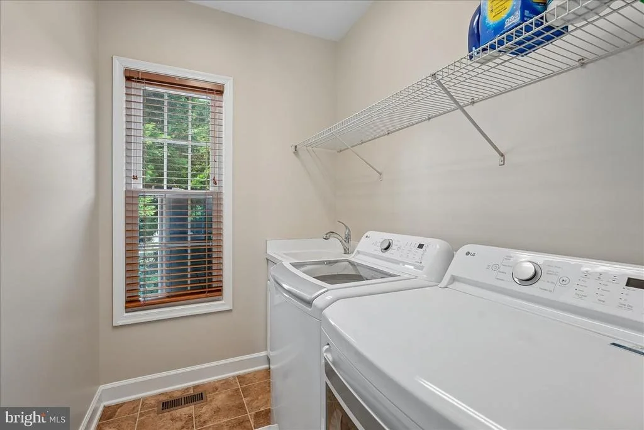
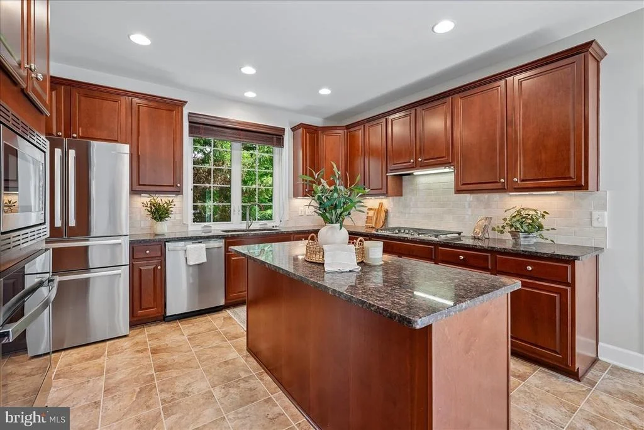
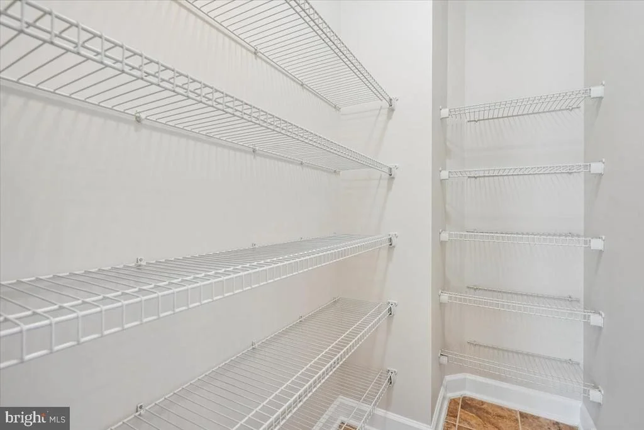
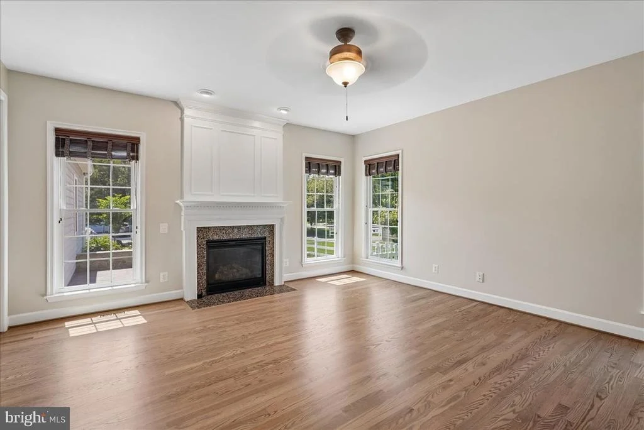
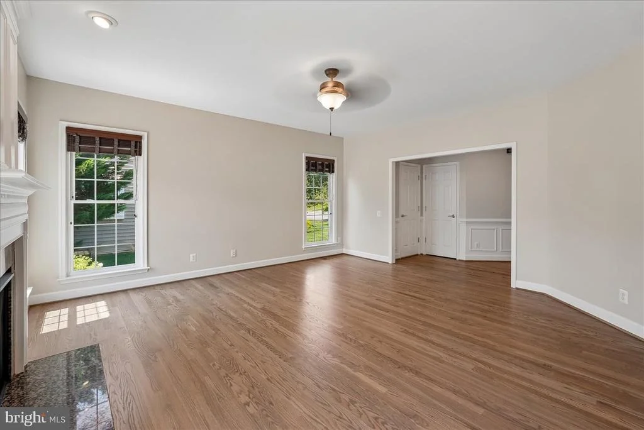
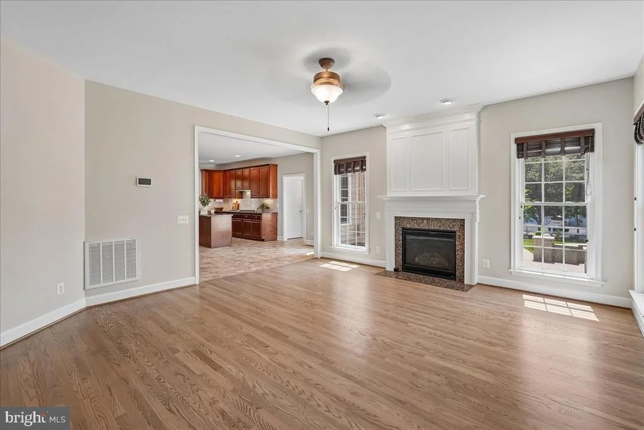
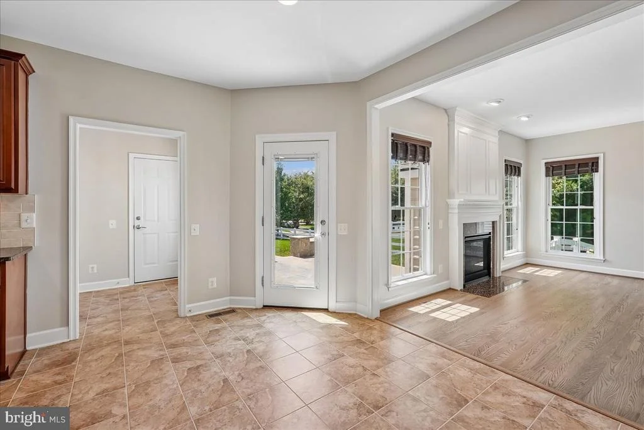
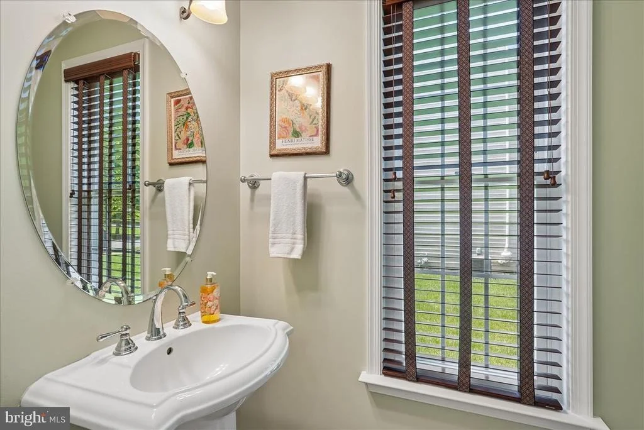
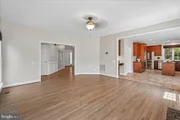
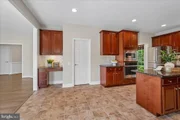
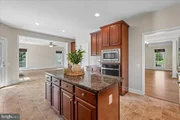
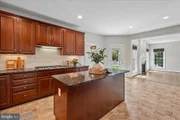
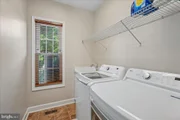
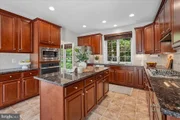
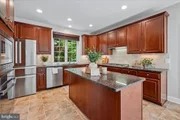
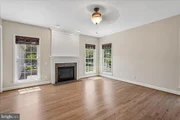
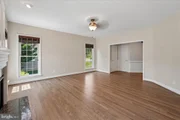
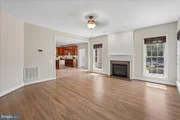
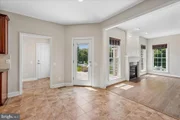
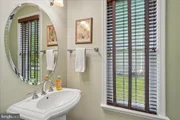
The gourmet kitchen is a chef's delight with granite countertops, a 5-burner gas cooktop, wall oven with convection feature, built-in microwave, abundant cabinetry, center island, custom tile backsplash, and a sunny breakfast area that opens seamlessly to the inviting family room with a gas fireplace, expansive windows, and ceiling fan. A stylish powder room and conveniently located laundry room completes the main level.
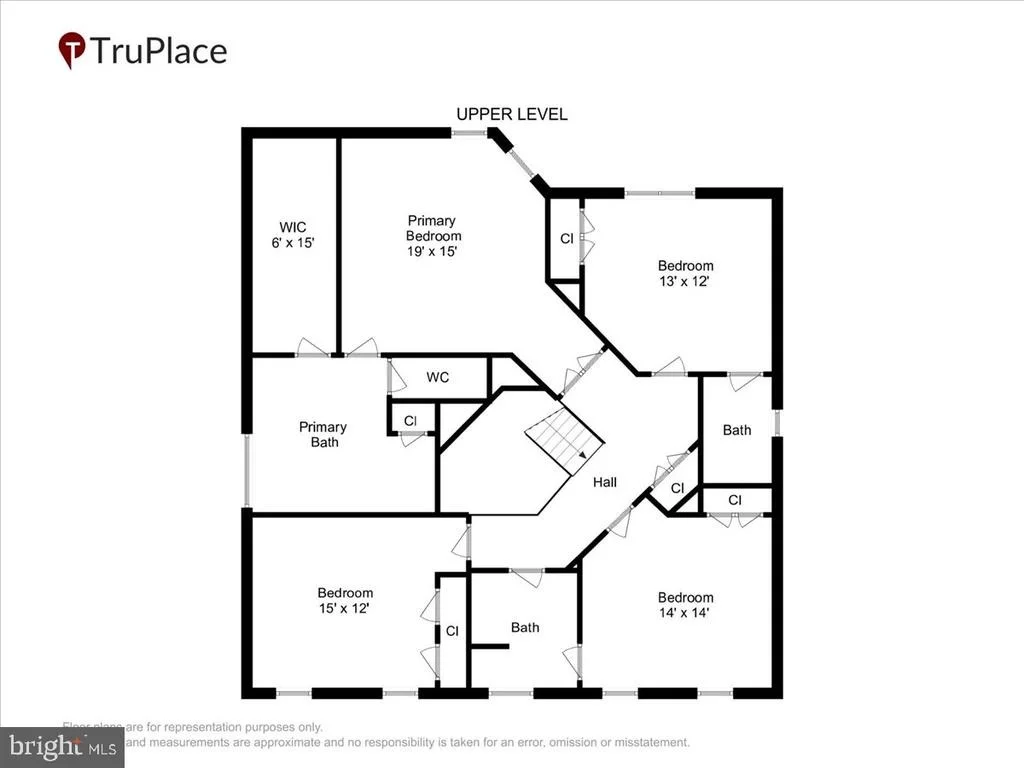
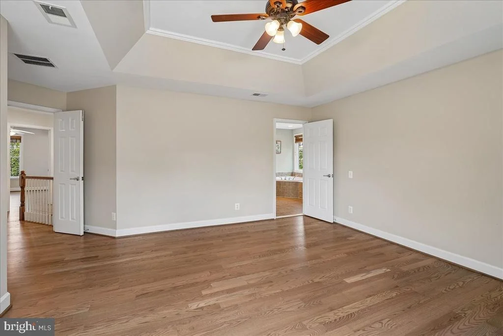
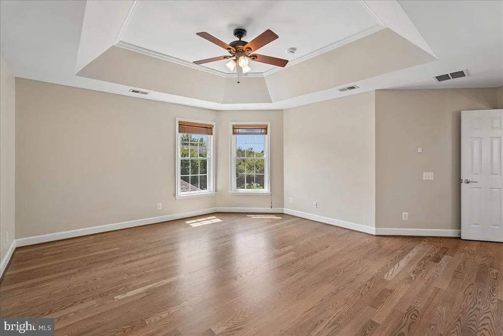
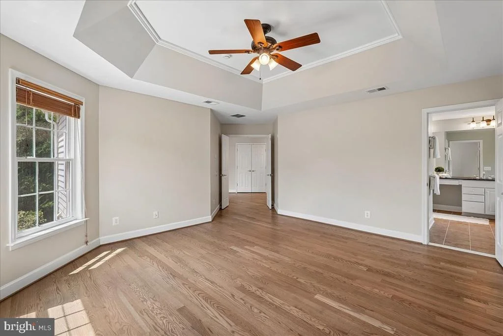
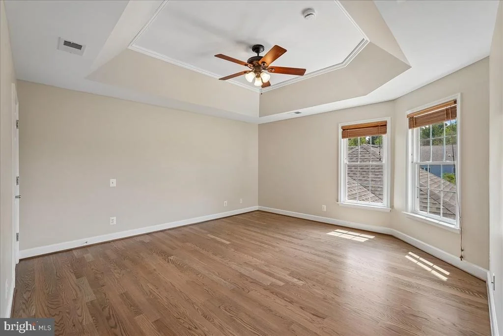
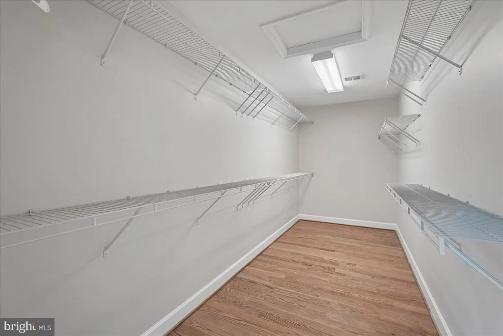
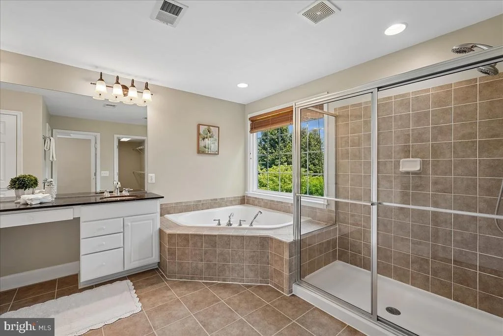
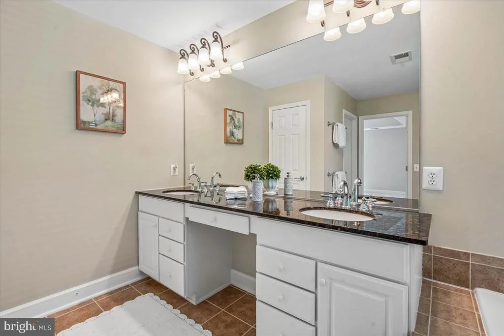
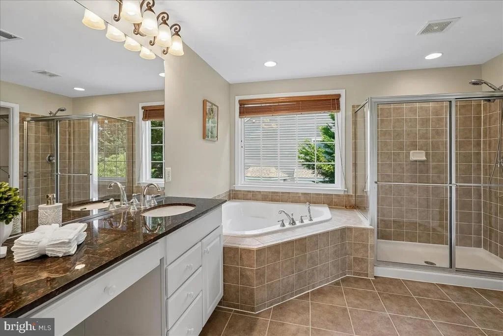
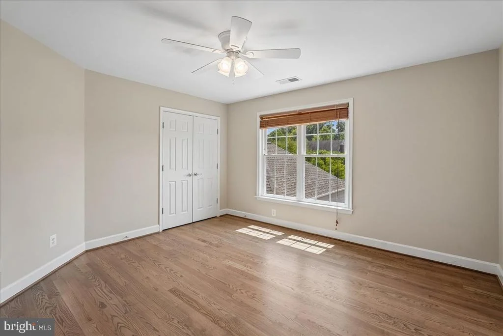
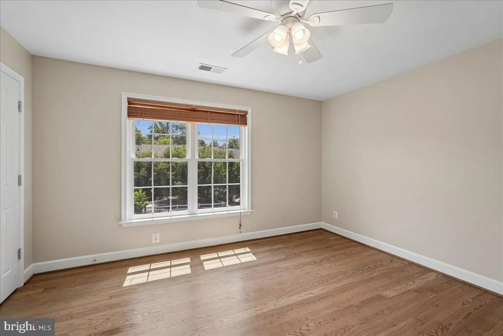
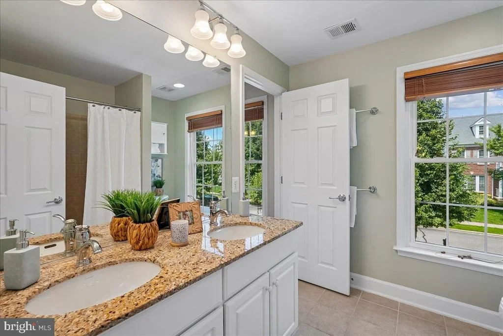
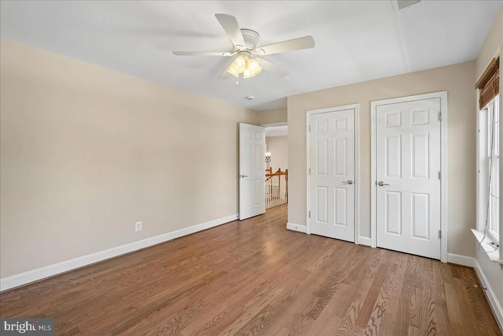
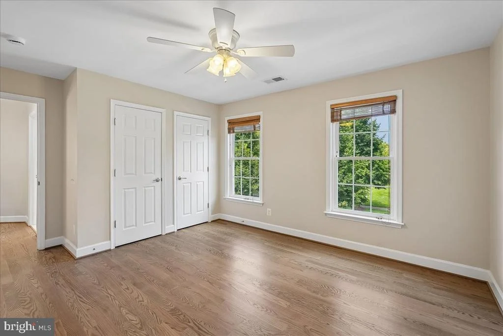
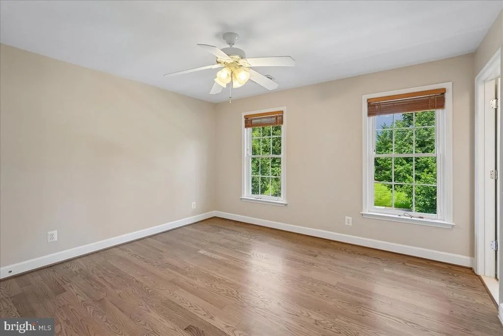
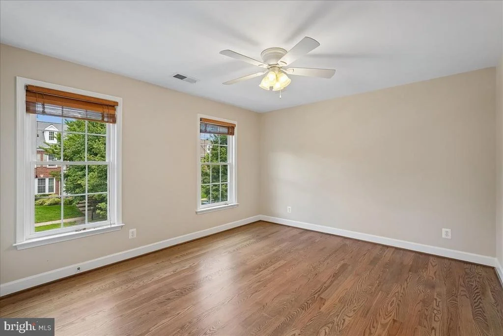
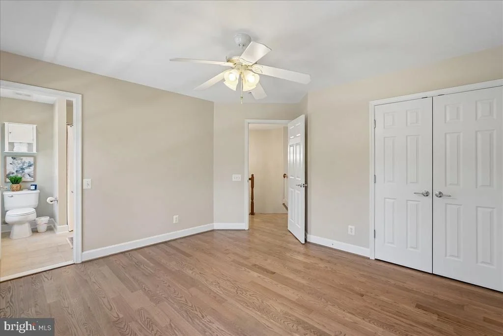
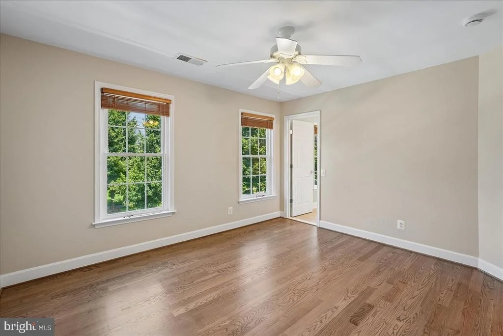
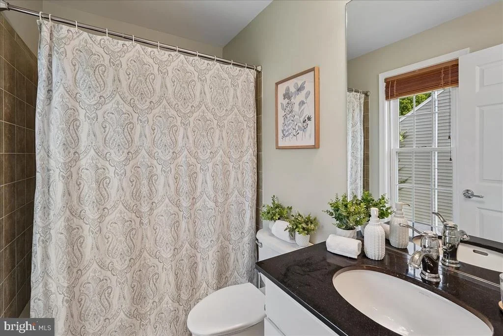
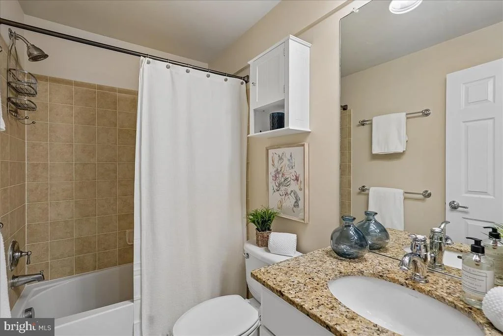
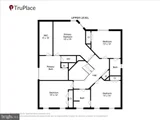
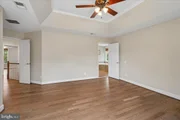
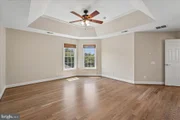
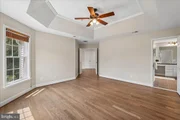
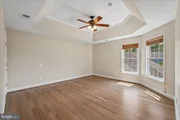
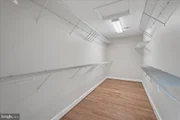
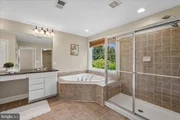
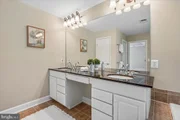
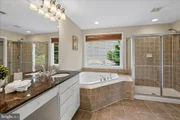
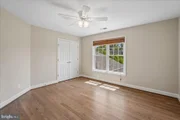
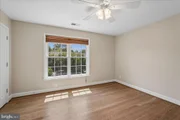
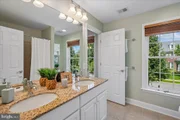
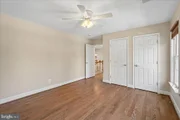
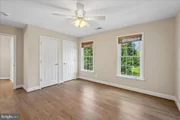
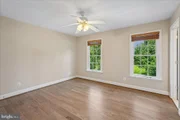
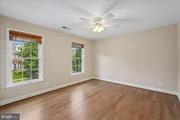
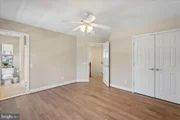
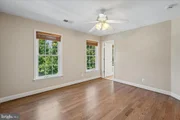
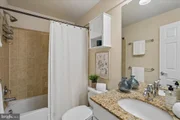
Upstairs, retreat to the spacious primary suite featuring a tray ceiling, ceiling fan, walk-in closet, and a luxurious ensuite bath with a corner soaking tub, separate shower, double vanity, and private water closet. Bedroom #2 offers a suite with new carpeting, ceiling fan, and private bath with tile floor and tub/shower combo. Bedrooms #3 and #4 are also generously sized bedrooms and offer new carpeting and ceiling fans. The 3rd full bath offers double sink vanity, tile floor, and tub/shower combo.
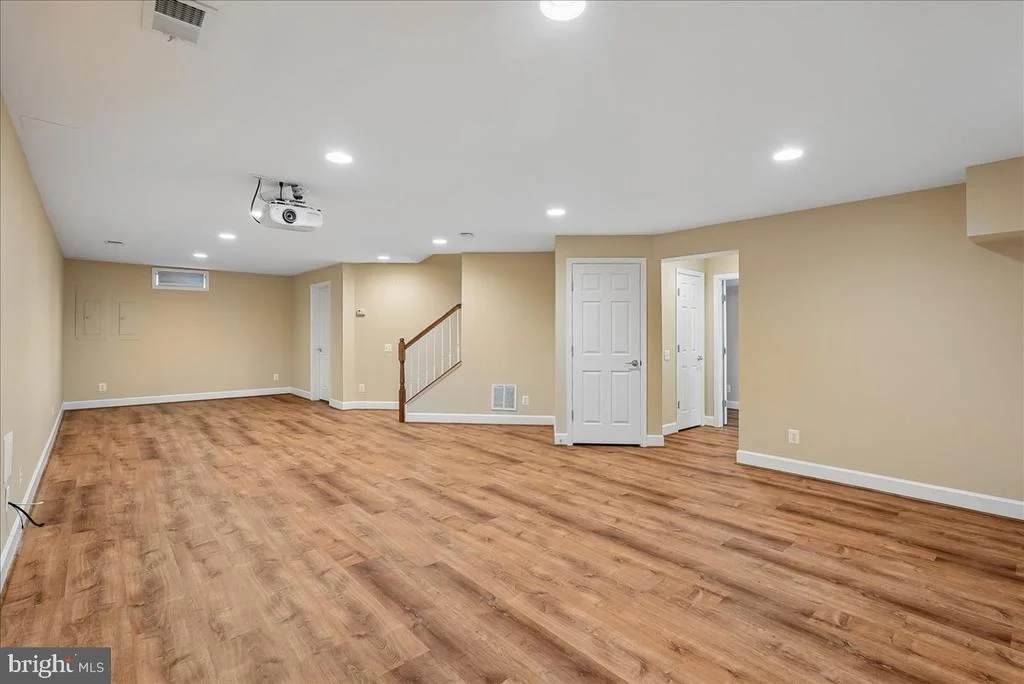
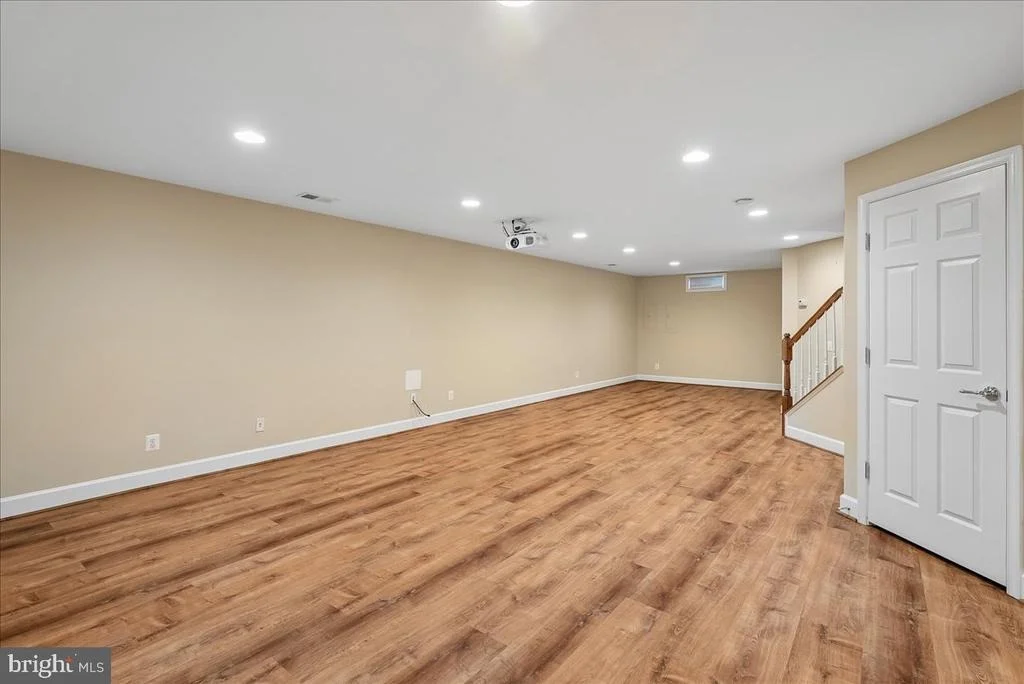
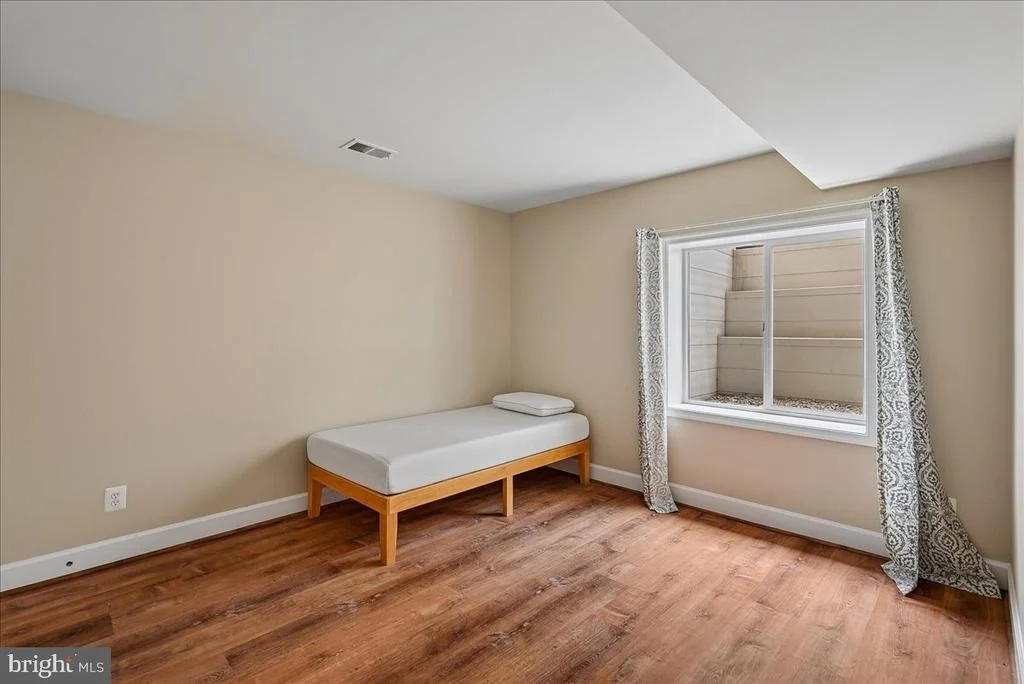
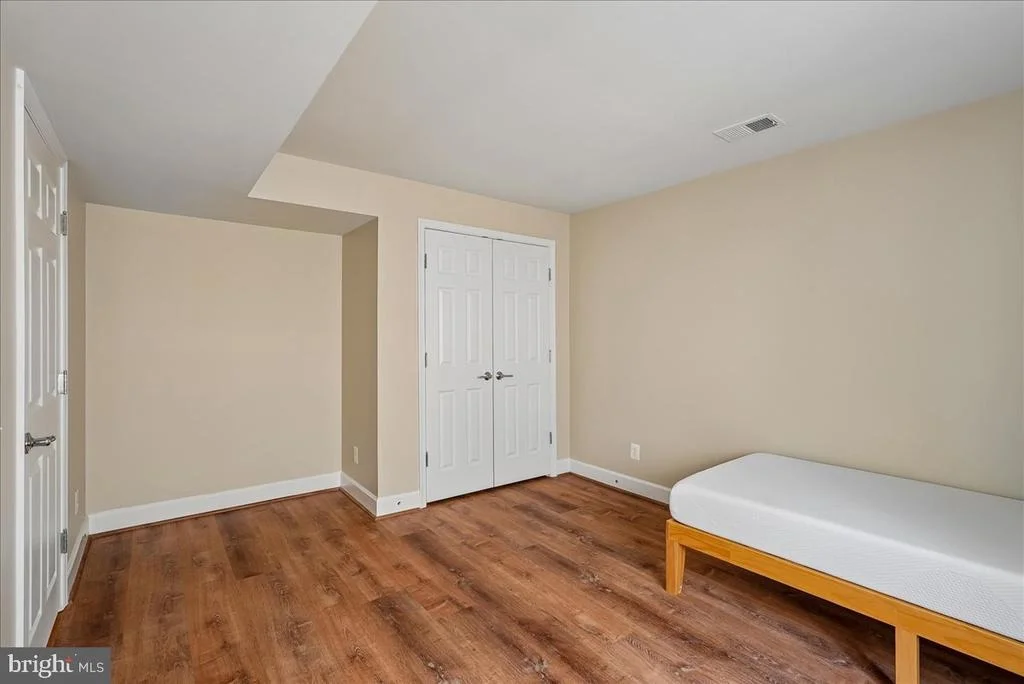
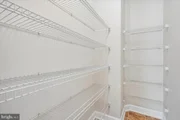
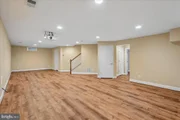
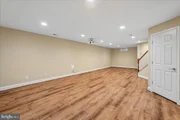
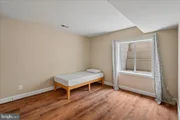
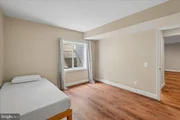
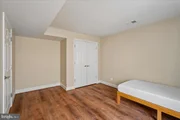
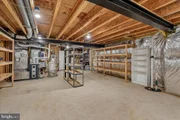
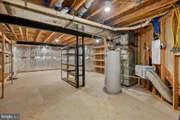
The finished lower level provides outstanding additional living space with new luxury vinyl plank flooring, recessed lighting, and a large recreation room ideal for movie nights, game days, or entertaining complete with a projector and screen. A fifth bedroom with egress window and ample closet space, along with a full bath, creates the perfect guest or in-law suite. The large utility room and storage area is ideal for organizing seasonal decorations and includes a radon mitigation system with fan.
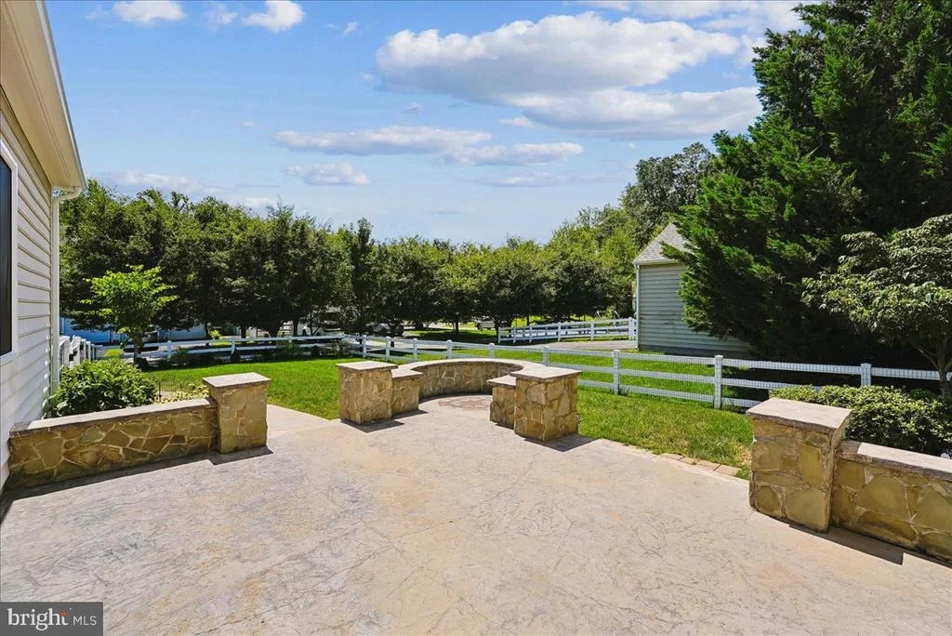
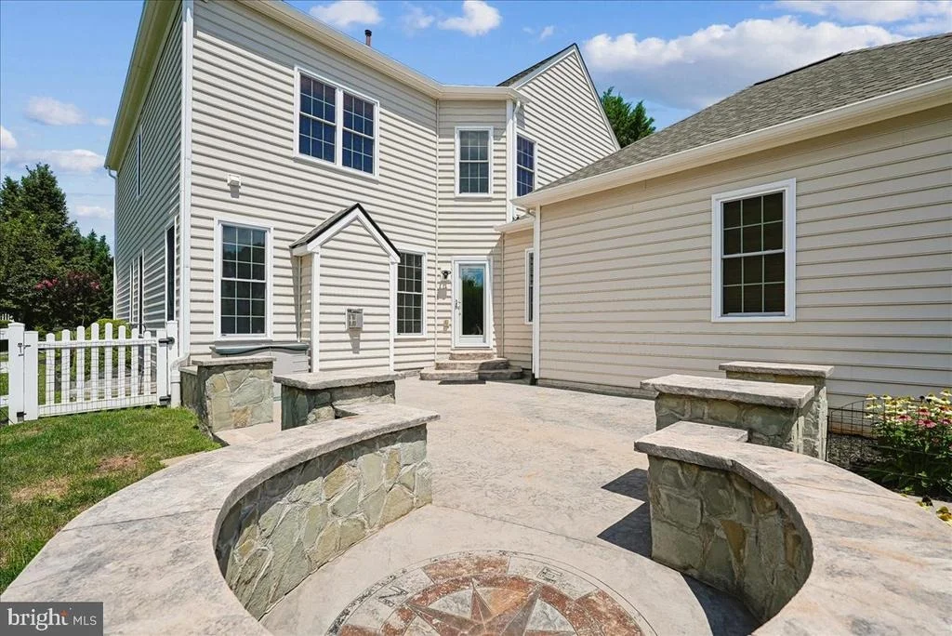
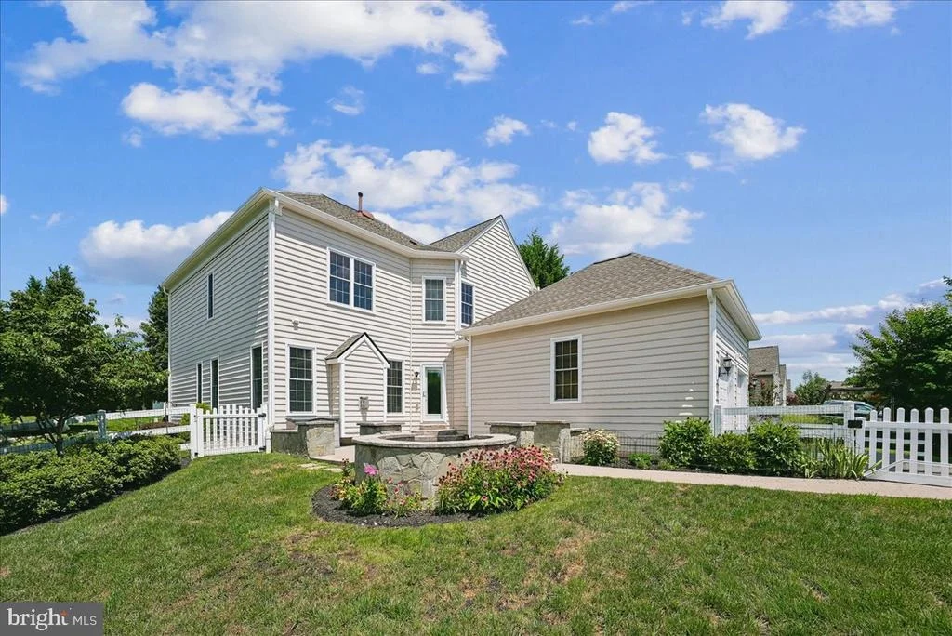
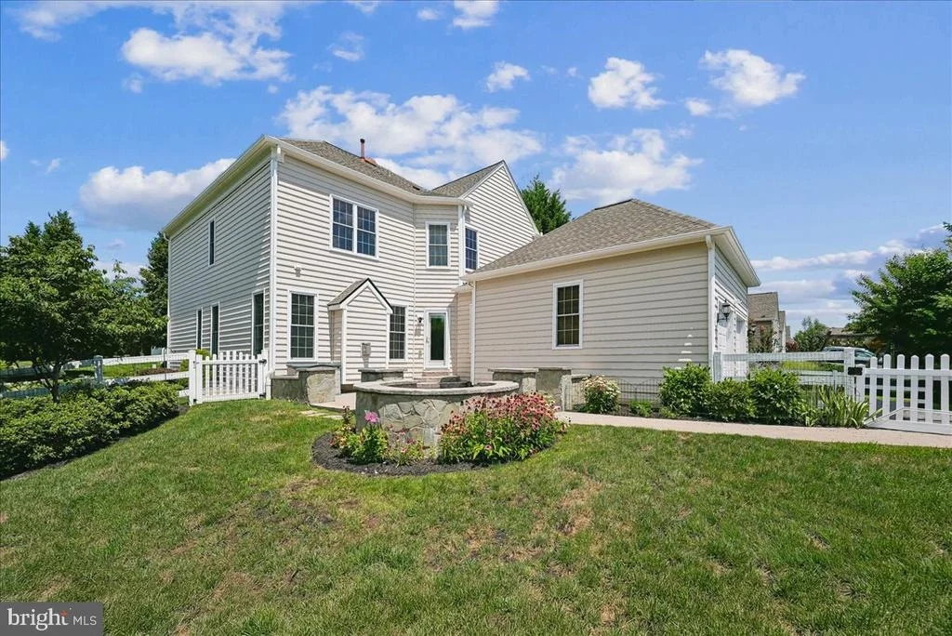
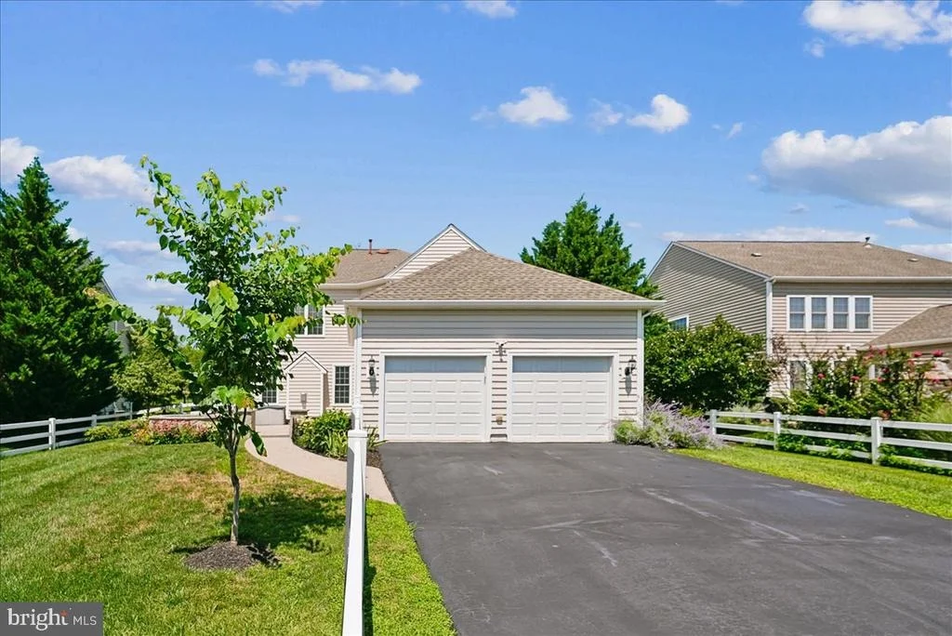
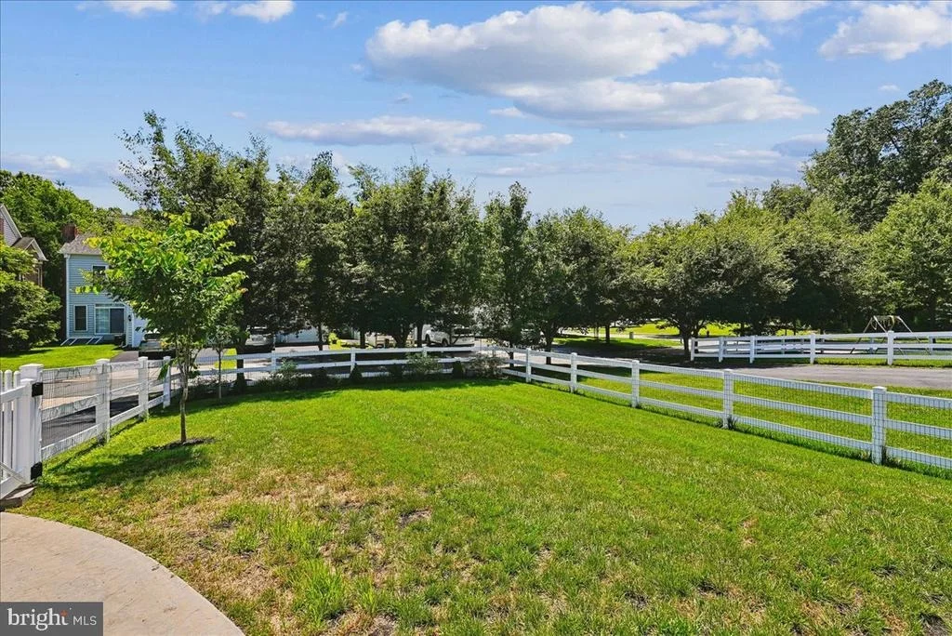
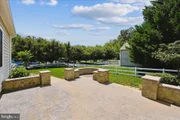
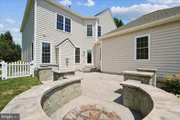
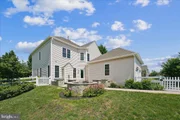
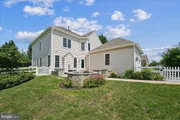
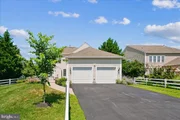
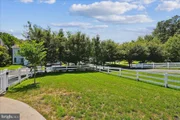
Outdoor living is equally impressive with a custom patio with stone walls and fenced rear yard. The rear-load two-car garage is equipped with a Level 2 EV charger and dedicated 100-amp subpanel (2024) and NEW premium Clopay insulated garage doors with R 18.10 and Aladdin openers (2025). A seven-zone irrigation system, installed in 2023, keeps the lawn looking its best with ease.
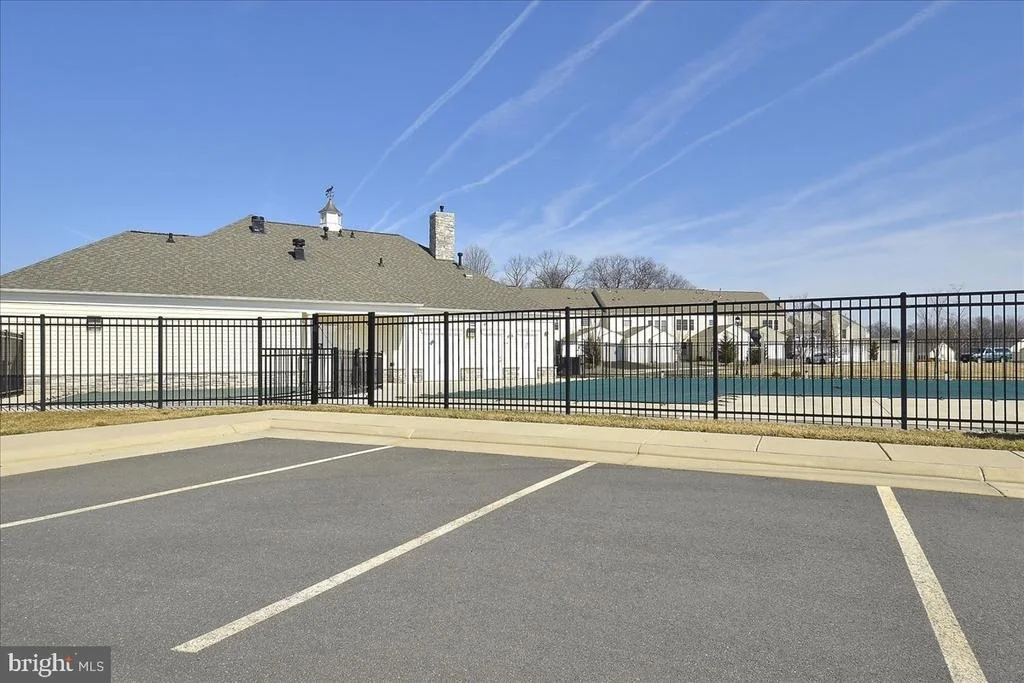
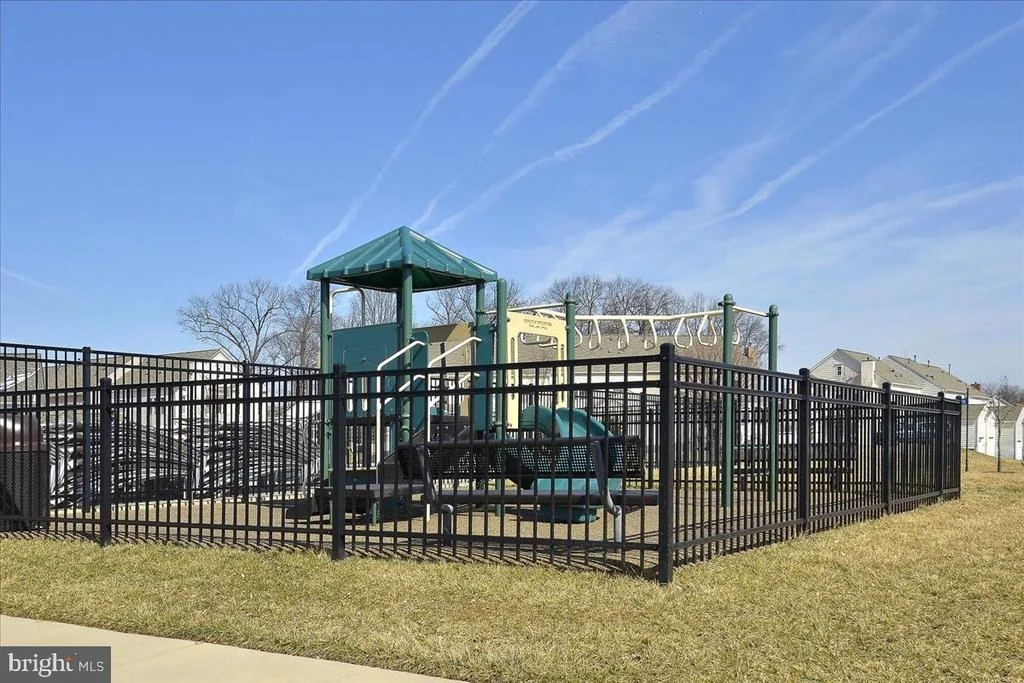
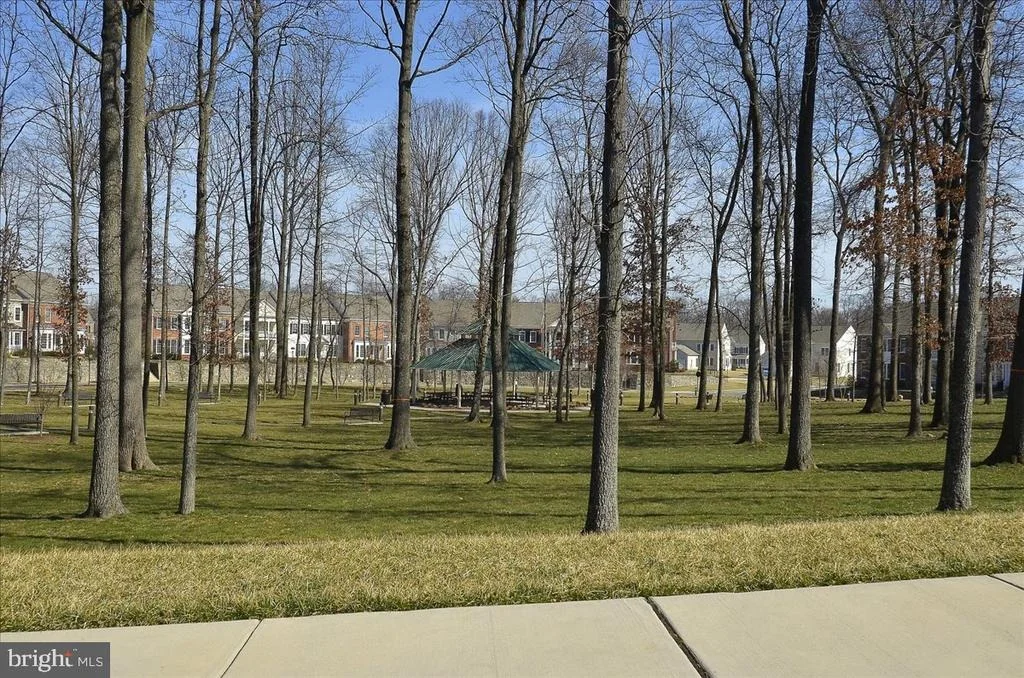
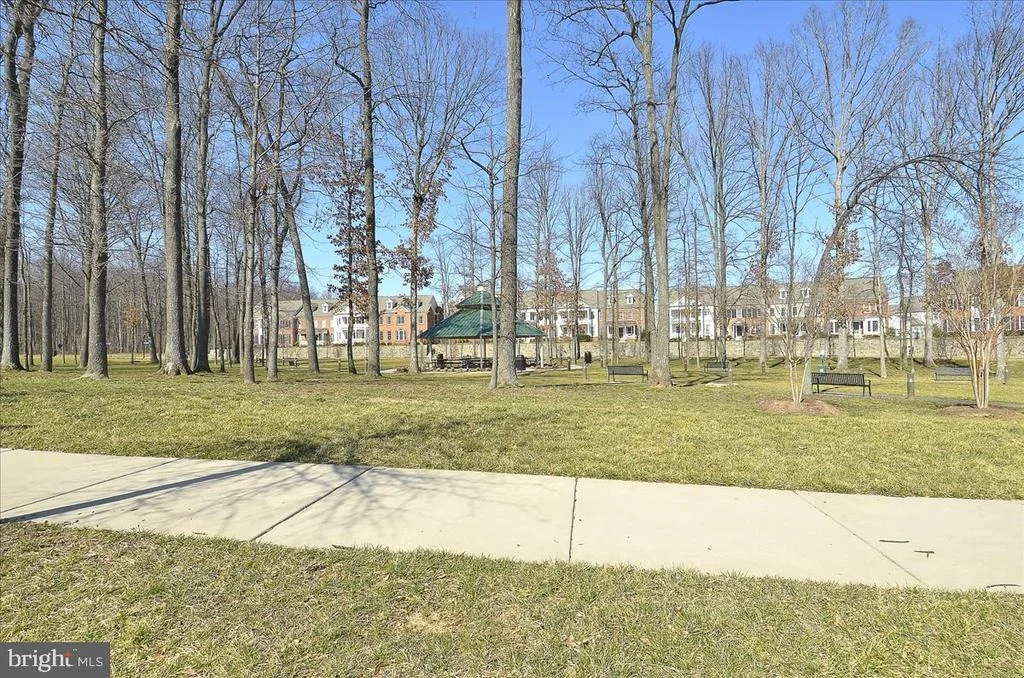
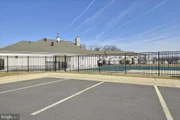
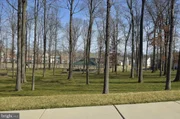
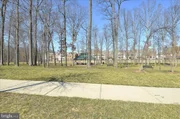
Red Cedar Village is one of Loudoun County's most desirable communities, offering a unique blend of natural beauty, recreational opportunities, and convenience. Community Amenities include the Community Pool, Fitness Center, Clubhouse, Playgrounds, Central Park, Miles of Walking & Biking Paths,
Over 900 Acres of Preserved Open Space. Nearby Banshee Reeks Nature Preserve offers: Miles of scenic hiking trails, Wildlife viewing, Catch-and-release fishing pond, Educational programs and nature experiences. The expansive Hanson Regional Park provides outstanding recreational amenities including: Cricket pitches, Multi-purpose athletic fields, Skate park, Splash pad, Nature center, Pavilions, Summer camps and community events. This Prime Leesburg Location is Conveniently located just minutes from: Historic Downtown Leesburg, Shopping, Dining & Entertainment, Major Commuter Routes, and a short drive to the Ashburn Metro Station and Washington Dulles International Airport.
Payment Calculator
Your Estimated Monthly Payment
Cap Rate Calculator
What does this mean?
Based on our analysis, the cap rate of this property is 1.25%. A negative cap rate indicates that the property might not be feasible as an income-producing asset. The median cap rate for a near zip code 11238 is 4.23%.
How much can I actually make?
Actual monthly rental income may vary between $4,760 and $7,140 depending on unit-specific characteristics. You can change the amount using the slider to further explore.
How is cap rate calculated?
Cap Rate = Net Operating Income (NOI) / Property Asset Value.
When calculating the cap rate, we assume 100% occupancy. Leverage (mortgage) is not considered.
Cap Rate provided by RealtyHop and RentHop, learn more about cap rate here.
Price History
| Date / Event | Date | Event | Price |
|---|---|---|---|
| Sep 8, 2026 | Sold | ||
| Sold | |||
| Aug 3, 2026 | In contract | - | |
| In contract | |||
| Jun 18, 2026 | Listed by Long & Foster Real Estate, Inc. | $1,150,000 | |
| Listed by Long & Foster Real Estate, Inc. | |||
| Jan 5, 2020 | No longer available | - | |
| No longer available | |||
| Jul 31, 2019 | Sold | ||
| Sold | |||

Property Highlights
Building Info
Comparables
Status
Price/ft²
Listed On
Sold On
About Red Cedar
Similar Homes for Sale
Currently no similar homes aroundNearby Rentals

Long & Foster Real Estate, Inc.
Last Updated: 9 hours ago
Data Source: Bright MLS , MLS# VALO2122376














 Your Privacy Choices
Phone: 425-283-2930
Address: 335 Madison Avenue, New York, NY 10017