


29
Map
Video Tour

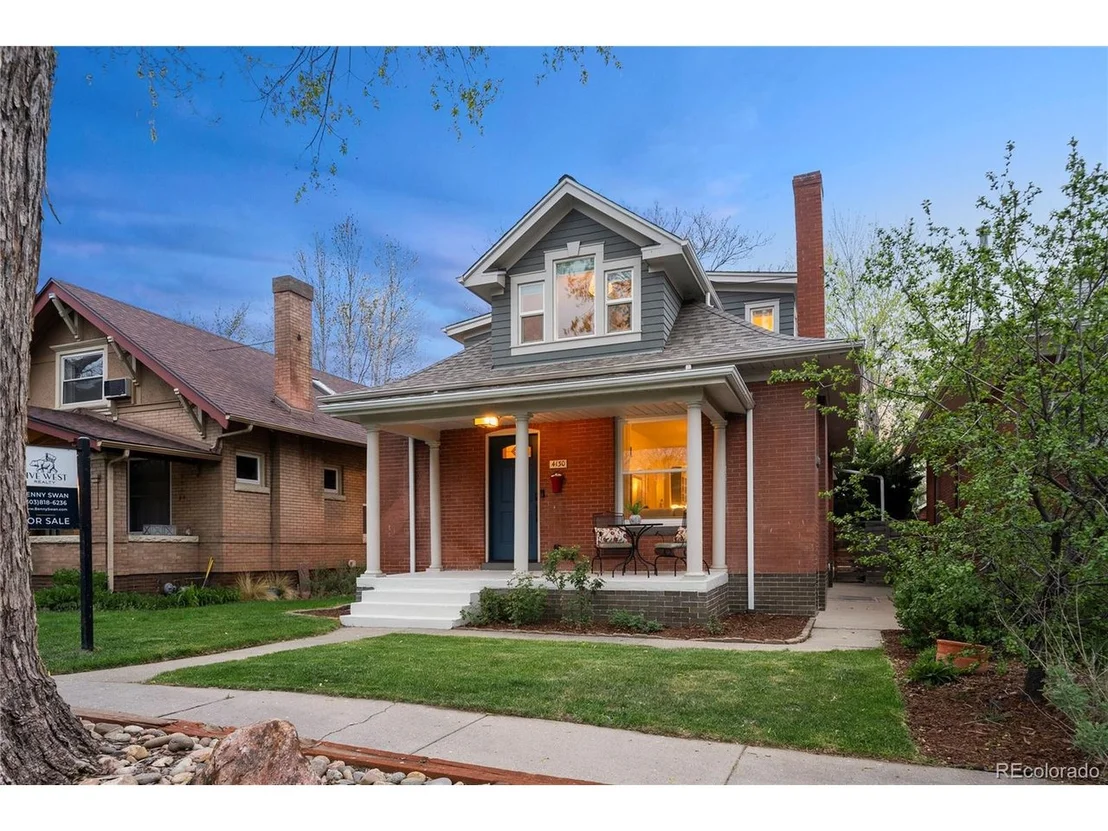
4130 Umatilla St


About This Property
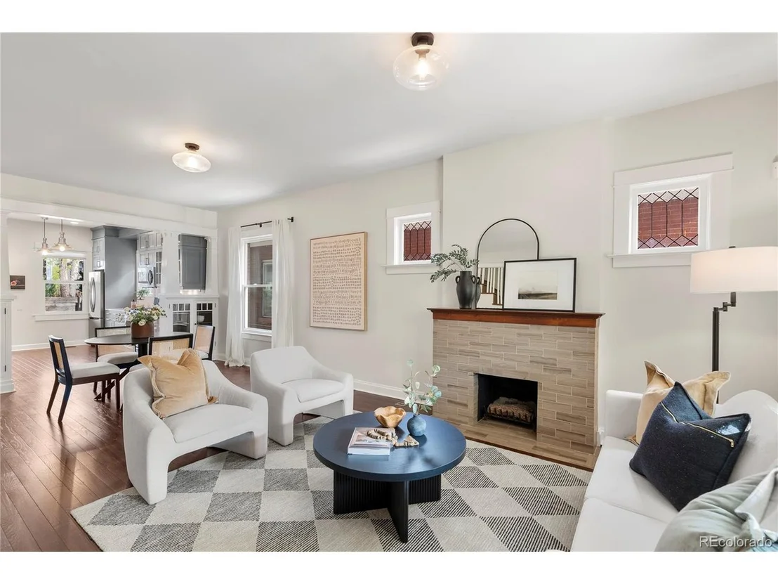
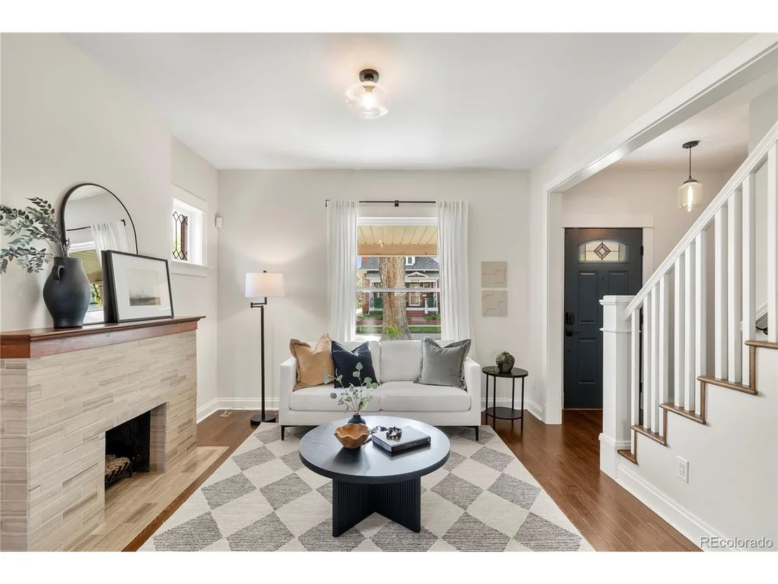
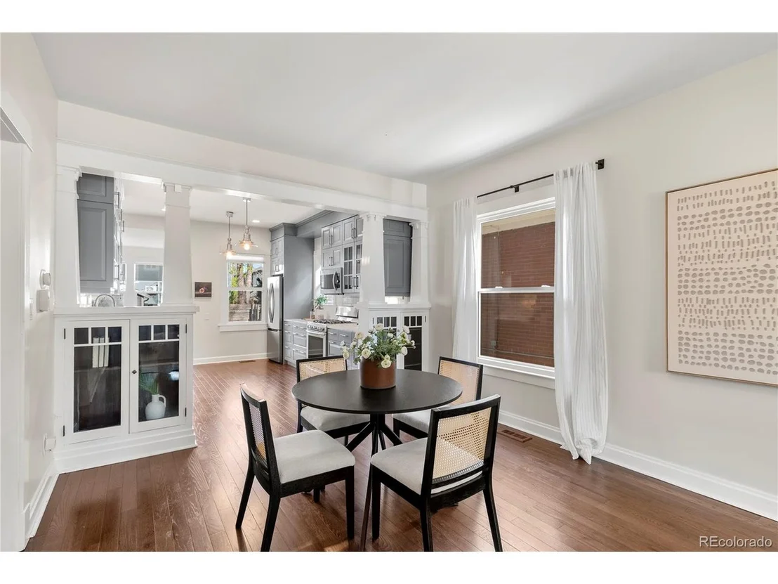
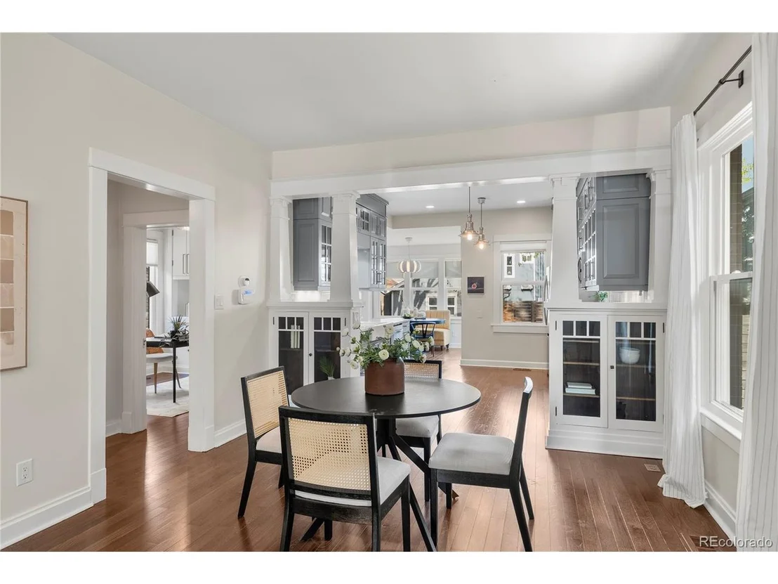
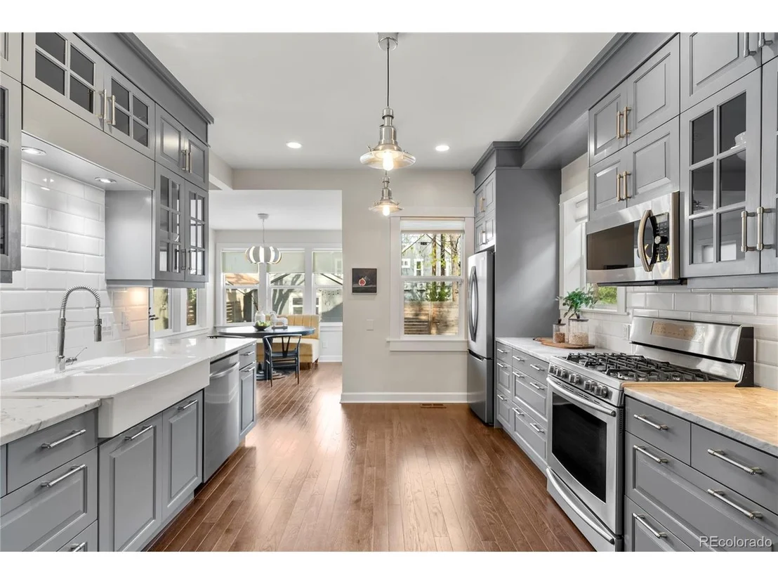
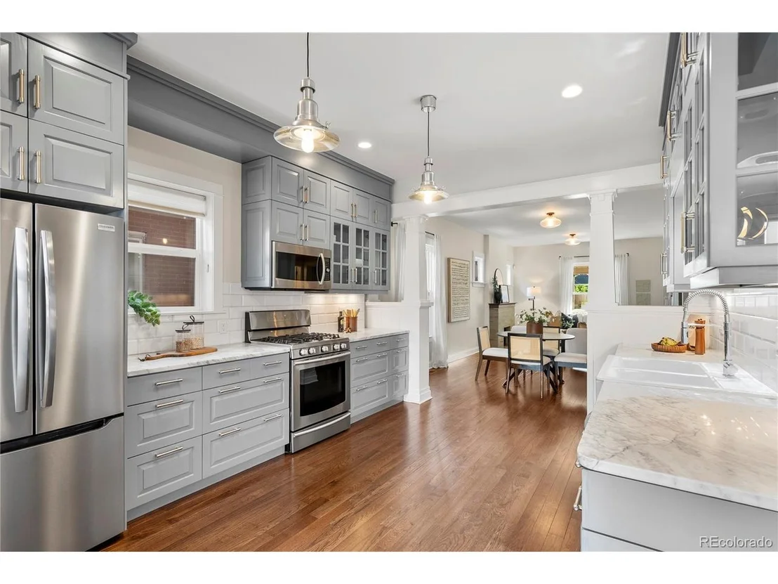
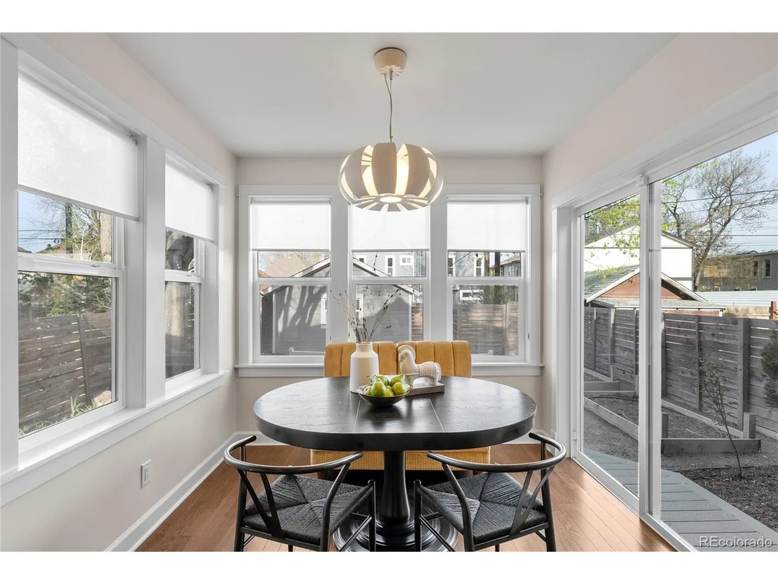
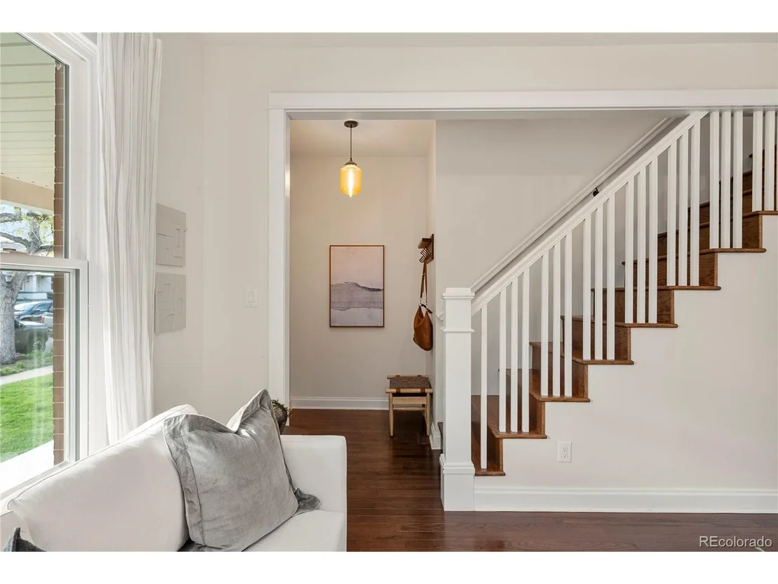
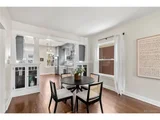
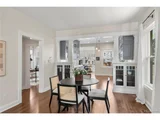
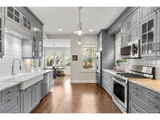
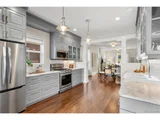
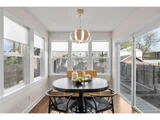
Step inside to find newer hardwood floors, natural light, and a seamless flow between the living, dining, and kitchen spaces. The kitchen features updated shaker-style cabinetry, stainless steel appliances, a farmhouse sink, and plentiful storage-opening into a bright breakfast nook framed by windows and a sliding glass door that leads to the backyard.
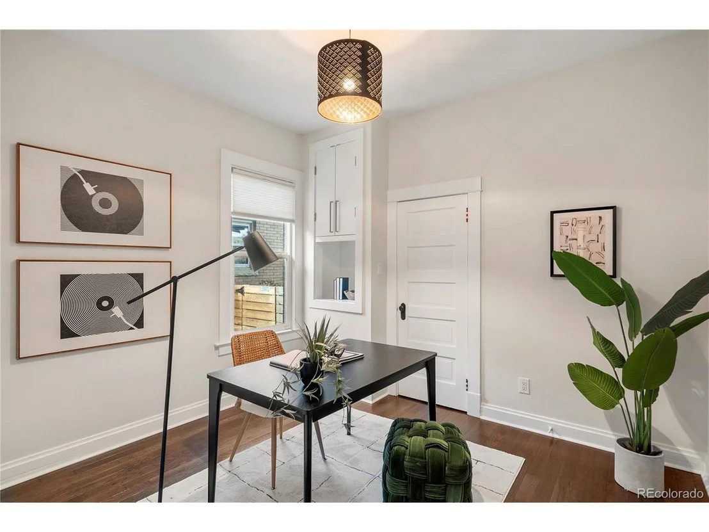
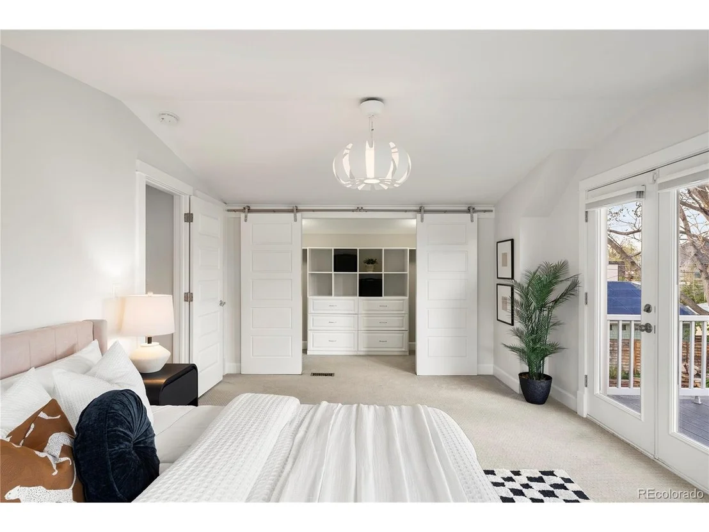
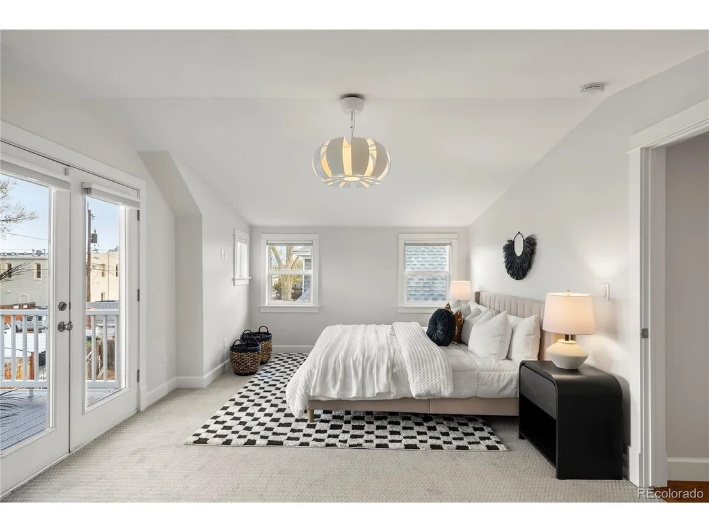
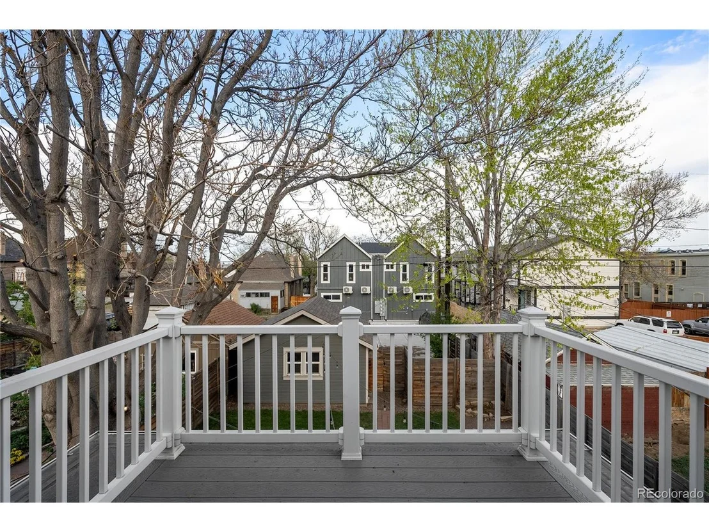
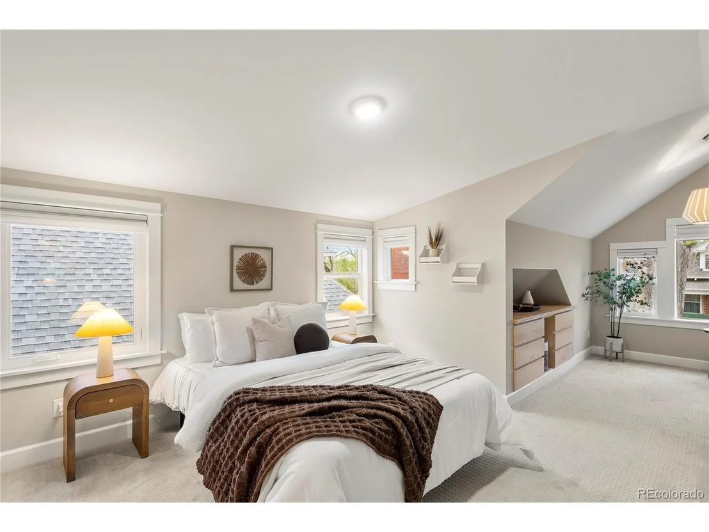
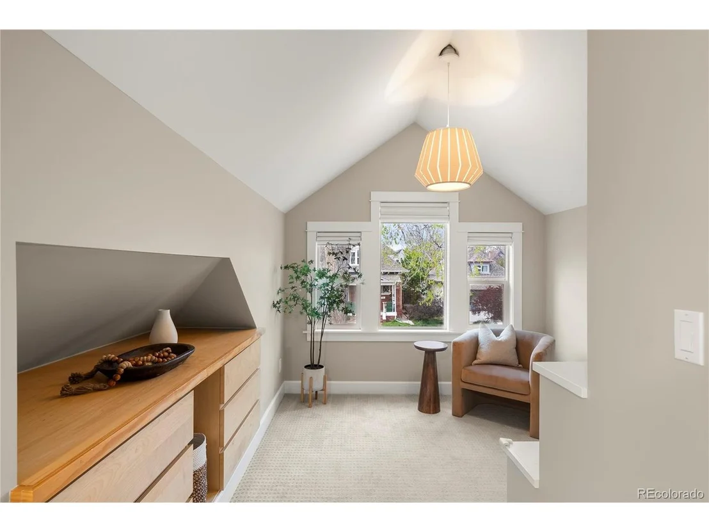
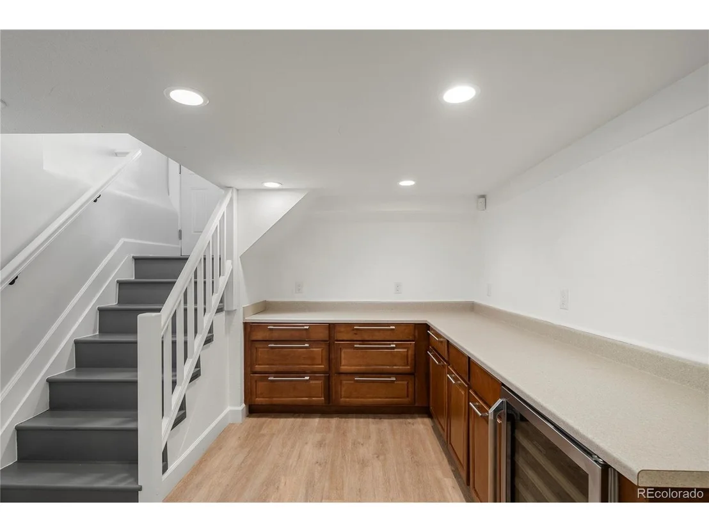
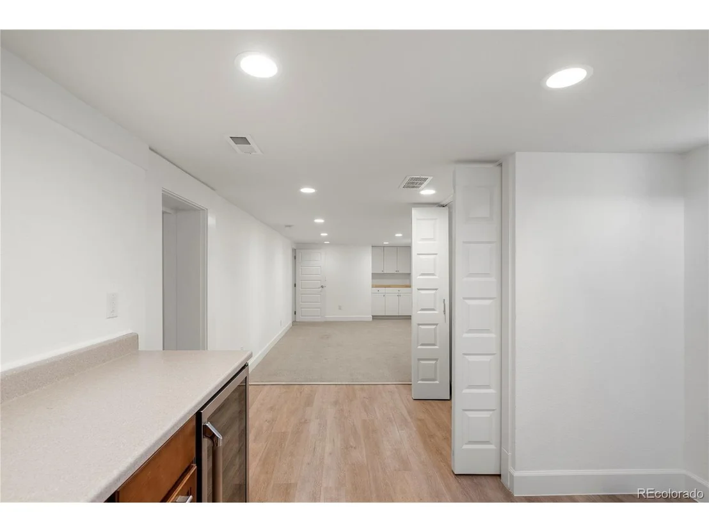
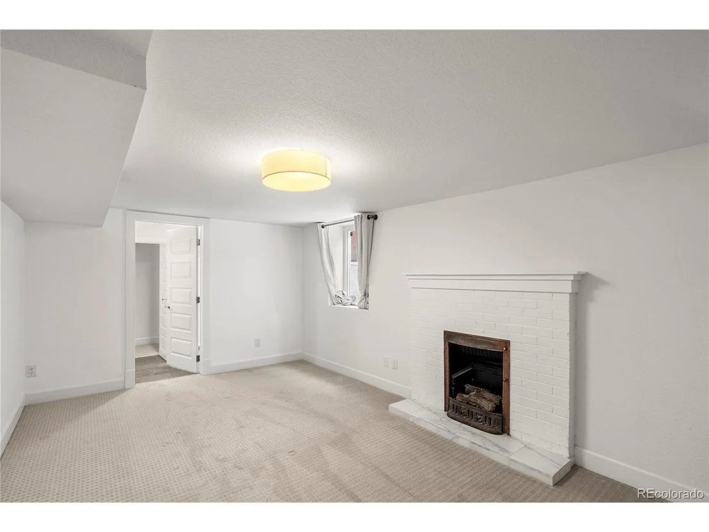
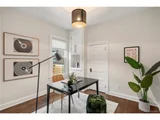
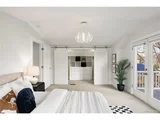
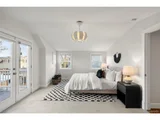
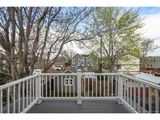
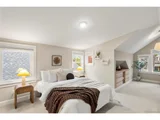
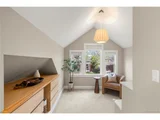
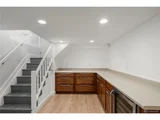
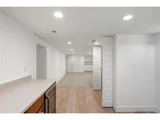
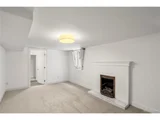
The layout offers two bedrooms on the main level, two generously sized bedrooms upstairs-including a primary retreat with a private balcony and walk-in closet-and a fifth bedroom in the finished basement.
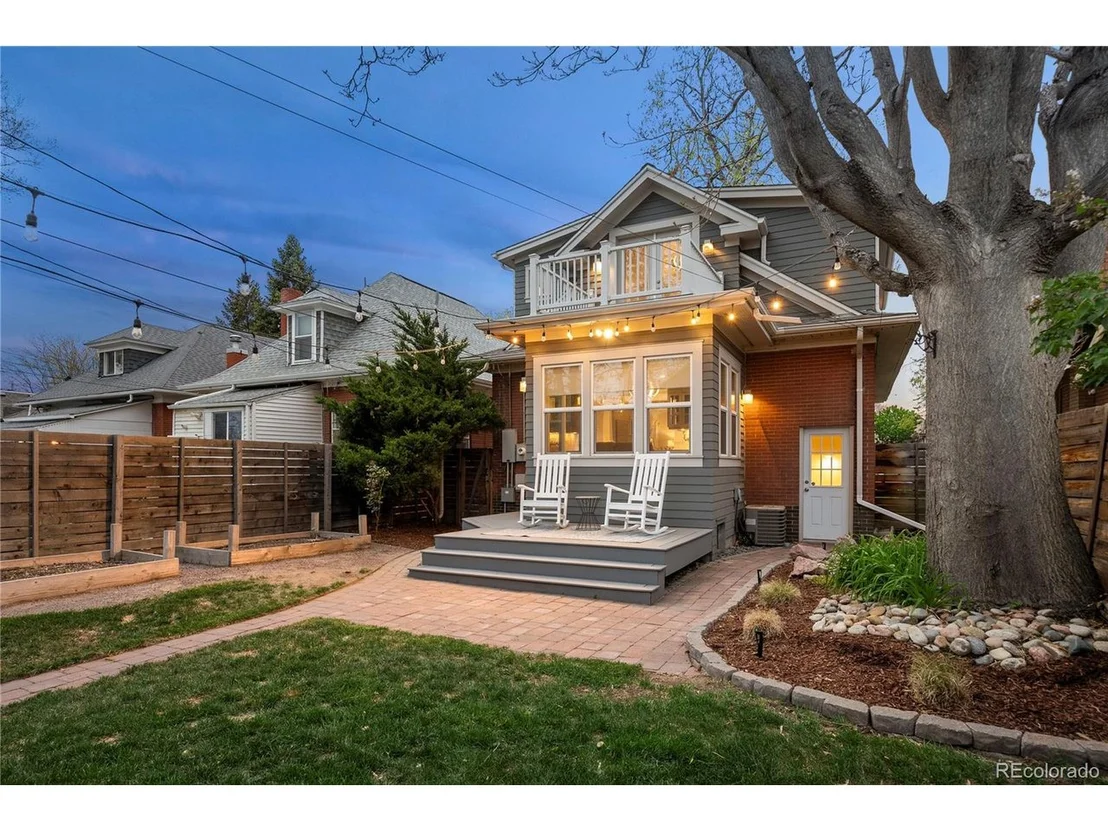
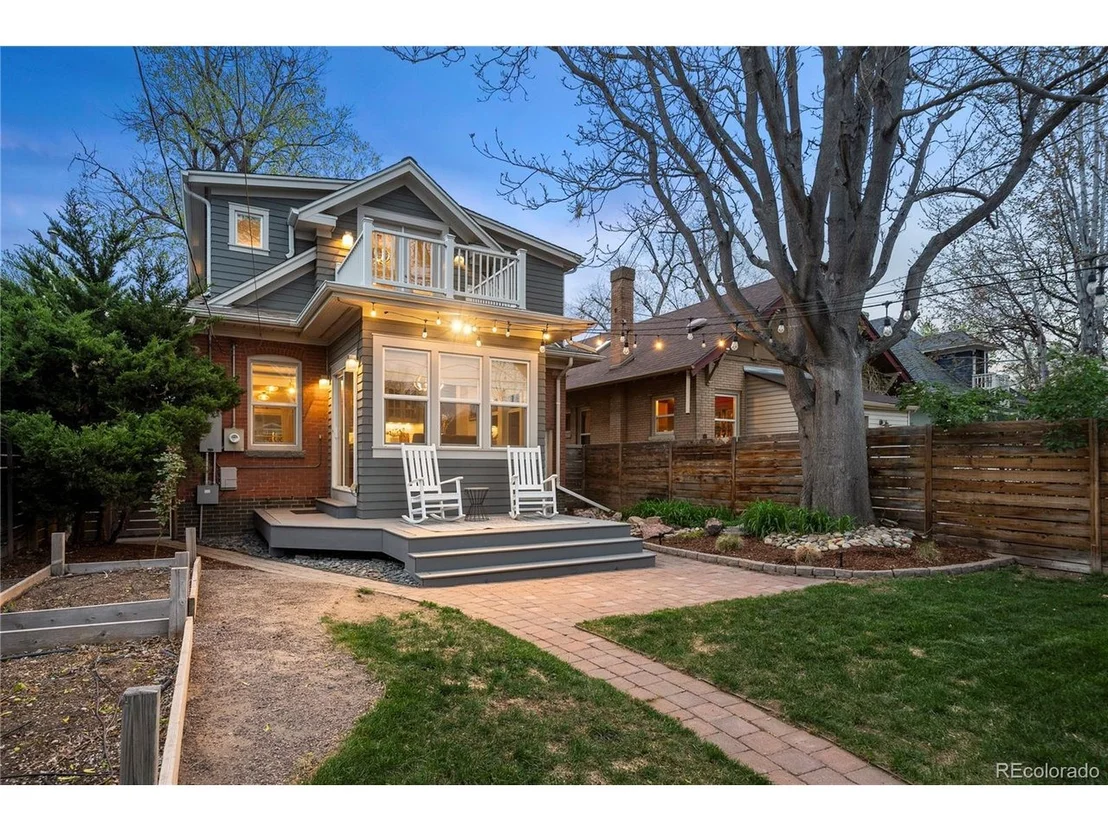
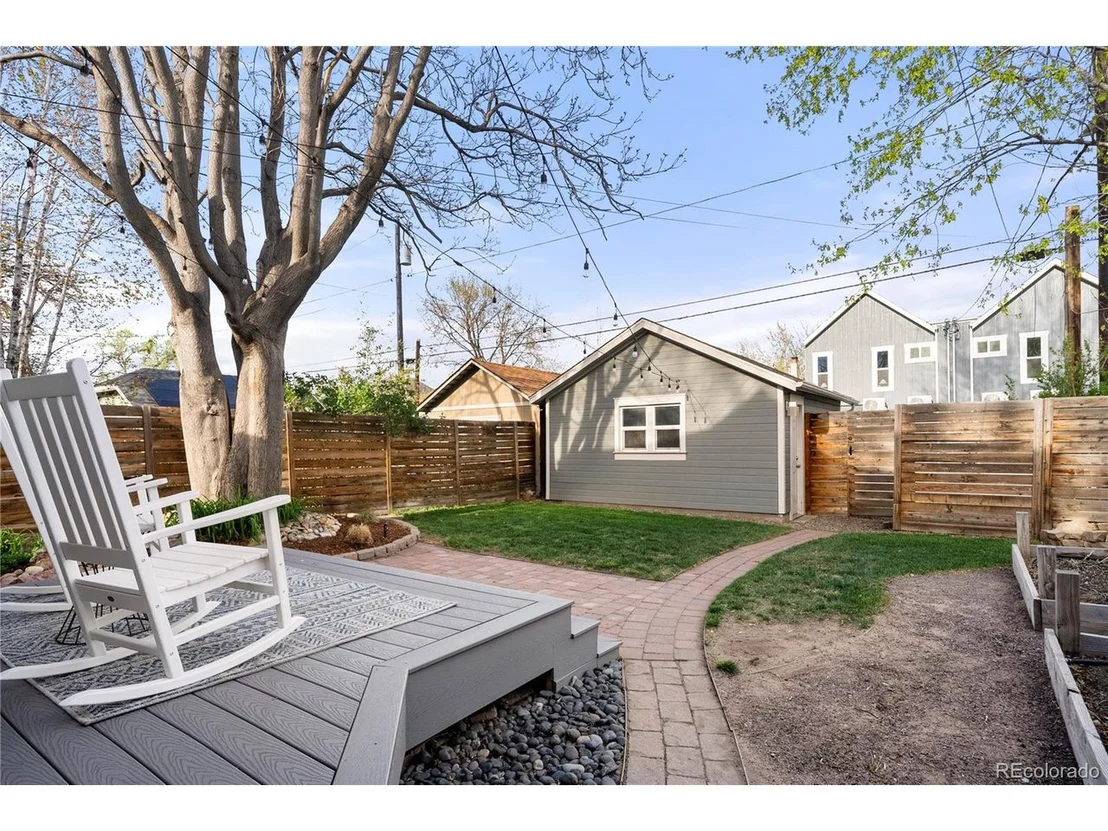
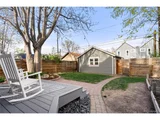
Outside, the private backyard offers a cozy deck, string lights, garden beds, and space to relax or entertain under the canopy of mature trees.
All of this located just blocks from the vibrant shops, restaurants, and coffee spots along Tejon and 44th, including Sunnyside favorites like Wolf's Tailor, Radiator Coffee, Bacon Social House, and El Jefe. You're also minutes from Chaffee Park and have easy access to LoHi, Highland Square, and I-70.
This is classic Sunnyside charm-thoughtfully updated and move-in ready.
Payment Calculator
Your Estimated Monthly Payment
Cap Rate Calculator
What does this mean?
Based on our analysis, the cap rate of this property is 1.25%. A negative cap rate indicates that the property might not be feasible as an income-producing asset. The median cap rate for a near zip code 11238 is 4.23%.
How much can I actually make?
Actual monthly rental income may vary between $4,760 and $7,140 depending on unit-specific characteristics. You can change the amount using the slider to further explore.
How is cap rate calculated?
Cap Rate = Net Operating Income (NOI) / Property Asset Value.
When calculating the cap rate, we assume 100% occupancy. Leverage (mortgage) is not considered.
Cap Rate provided by RealtyHop and RentHop, learn more about cap rate here.
Price History
| Date / Event | Date | Event | Price |
|---|---|---|---|
| Jun 12, 2025 | Sold | ||
| Sold | |||
| May 11, 2025 | In contract | - | |
| In contract | |||
| May 2, 2025 | Listed by Live West Realty | $1,200,000 | |
| Listed by Live West Realty | |||
| | |||
|
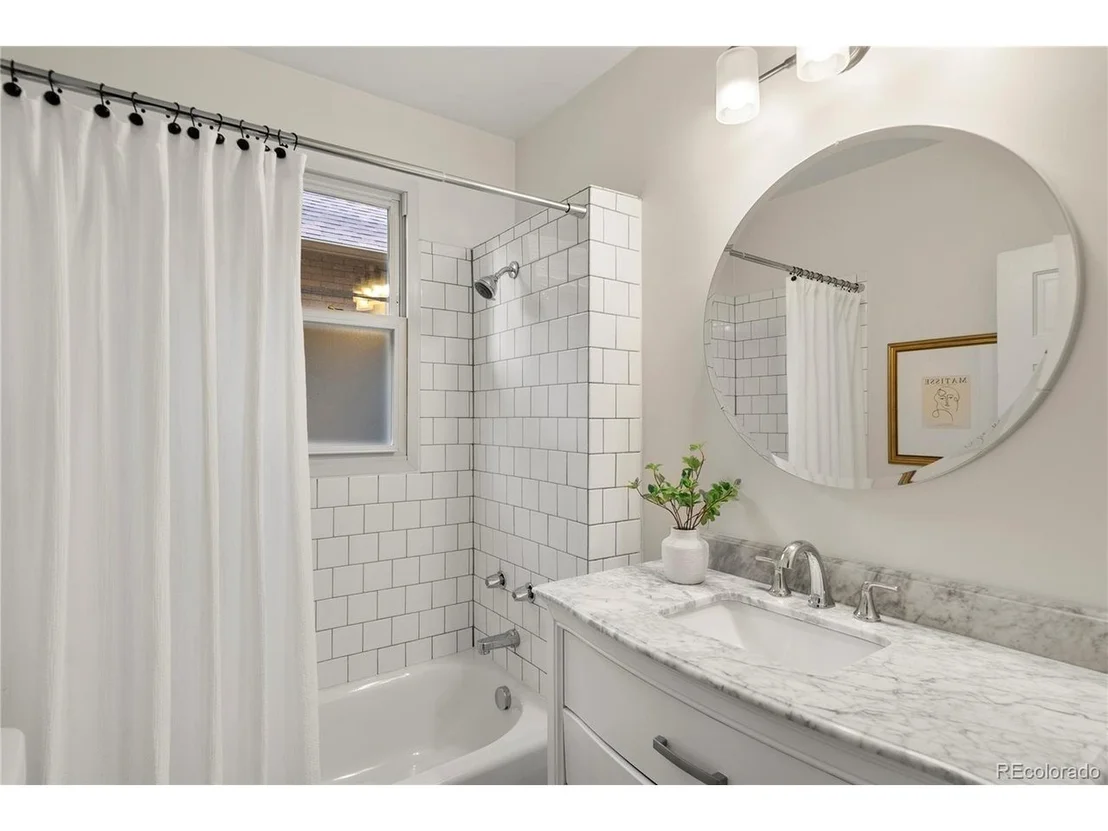
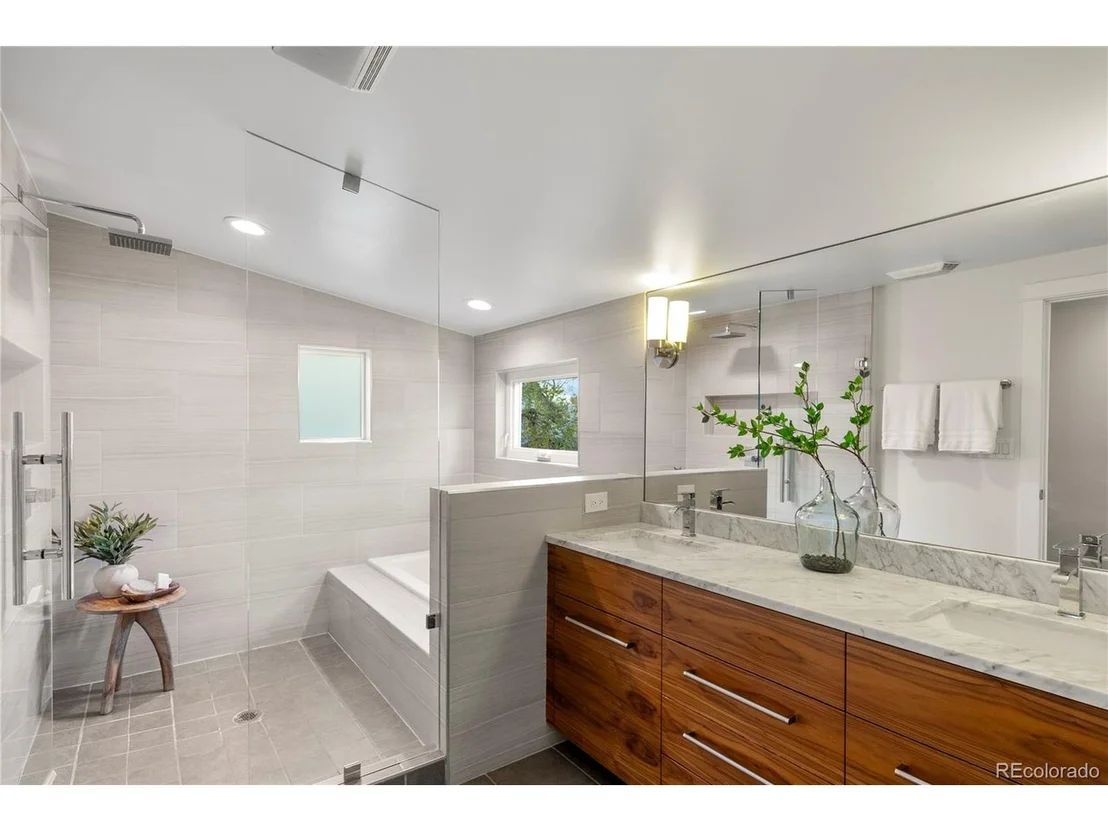
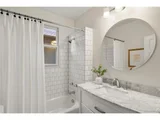
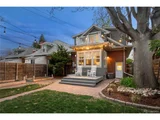
Welcome to 4130 Umatilla Street-an inviting 5-bedroom, 3-bathroom home nestled on a tree-lined block in one of Denver's most beloved neighborhoods. With nearly 2,900 square feet of living space and a flexible 2-story plus finished basement layout, this home blends timeless character with tasteful updates throughout.
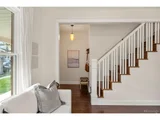
Step inside to find newer hardwood floors, natural light, and a seamless flow between the living, dining, and kitchen spaces. The kitchen features updated shaker-style cabinetry, stainless steel appliances, a farmhouse sink, and plentiful storage-opening into a bright breakfast nook framed by windows and a sliding glass door that leads to the backyard.
The layout offers two bedrooms on the main level, two generously sized bedrooms upstairs-including a primary retreat with a private balcony and walk-in closet-and a fifth bedroom in the finished basement.
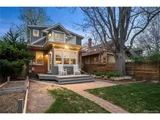
Outside, the private backyard offers a cozy deck, string lights, garden beds, and space to relax or entertain under the canopy of mature trees.
All of this located just blocks from the vibrant shops, restaurants, and coffee spots along Tejon and 44th, including Sunnyside favorites like Wolf's Tailor, Radiator Coffee, Bacon Social House, and El Jefe. You're also minutes from Chaffee Park and have easy access to LoHi, Highland Square, and I-70.
This is classic Sunnyside charm-thoughtfully updated and move-in ready.
| |||
| Jun 24, 2019 | Sold | ||
| Sold | |||
| Aug 22, 2016 | Sold | ||
| Sold | |||
Property Highlights
Building Info
Comparables
Status
Price/ft²
Listed On
Sold On
About Northwest Denver
Similar Homes for Sale
Currently no similar homes aroundNearby Rentals

Last Updated: 3 months ago
Data Source: REcolorado MLS, MLS# IRE9263865











 Your Privacy Choices
Phone: 425-283-2930
Address: 335 Madison Avenue, New York, NY 10017