Check Availability
$1,850,000
● House - In Contract

4130 N Kenneth Avenue

Chicago, IL 60641
bedrooms
5 Beds
bathrooms
3 Baths, 1 Half Bath
square feet
4,228 Ft²
$10,978
Est. Monthly

About This Property

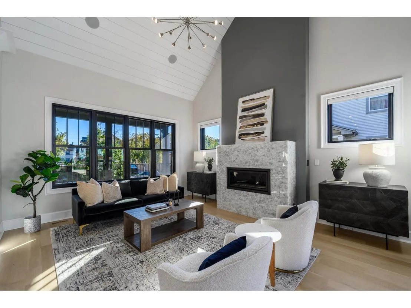
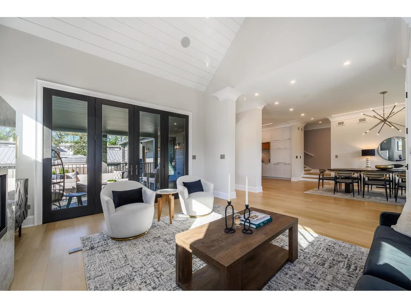
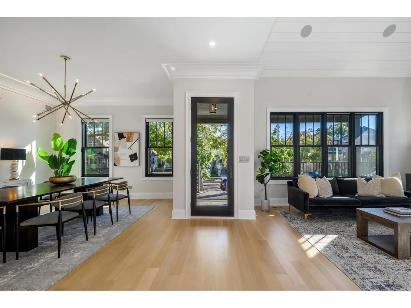
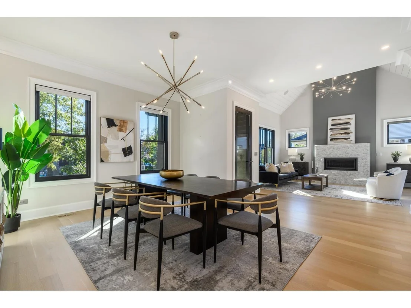
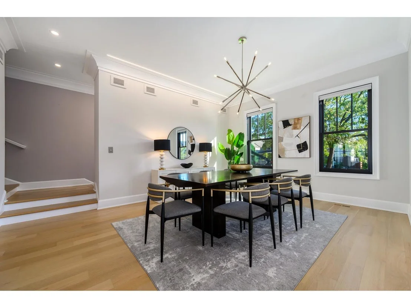
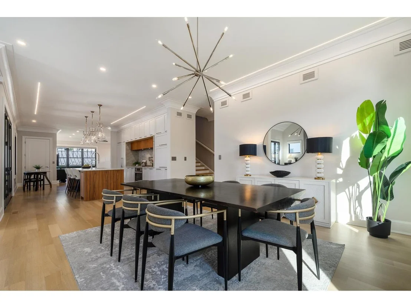
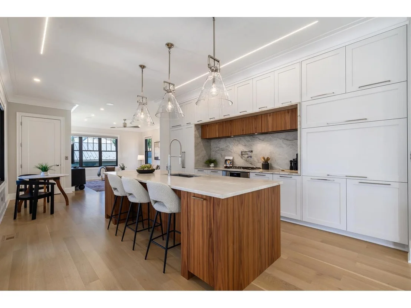
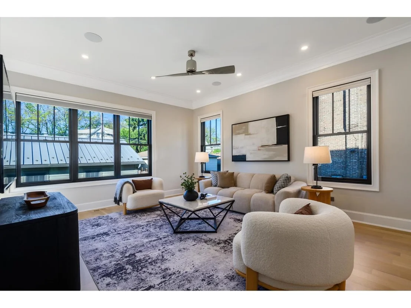
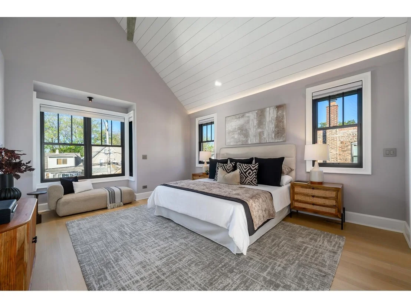
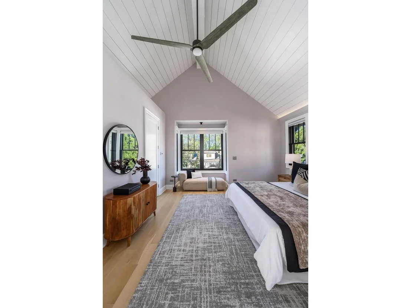
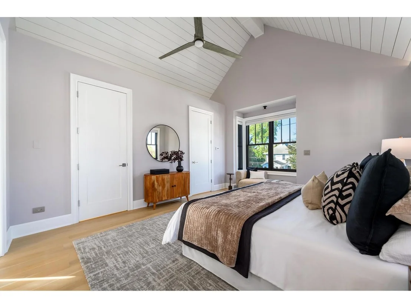
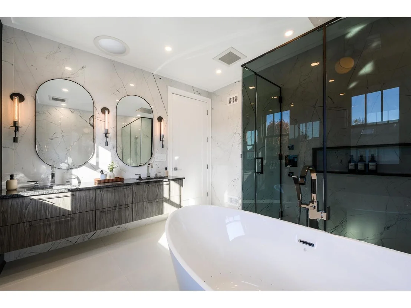
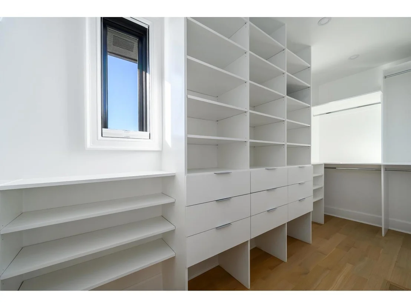
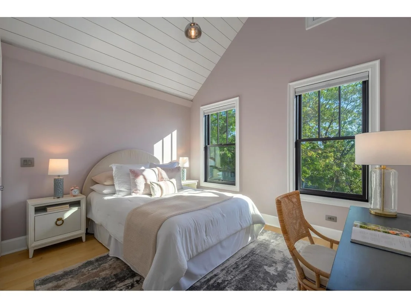
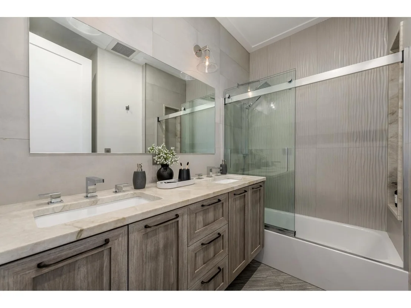
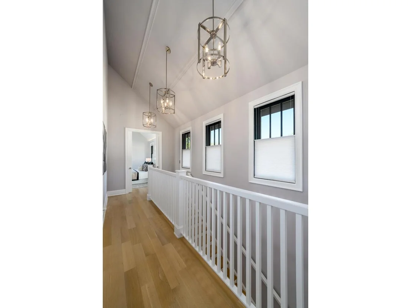
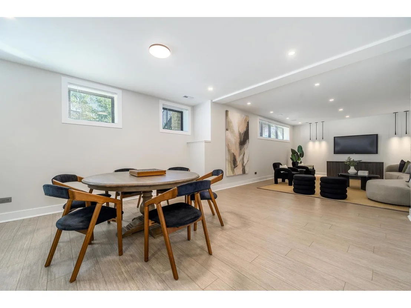
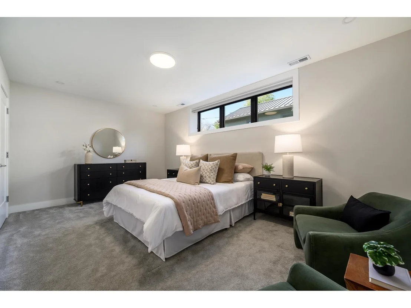
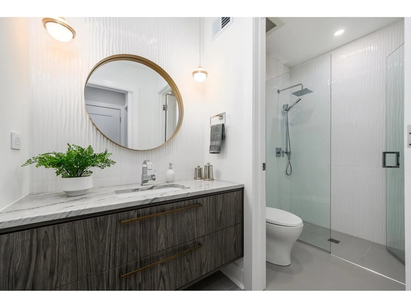
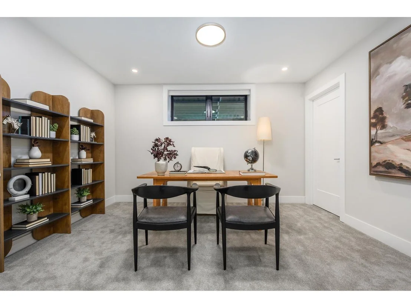
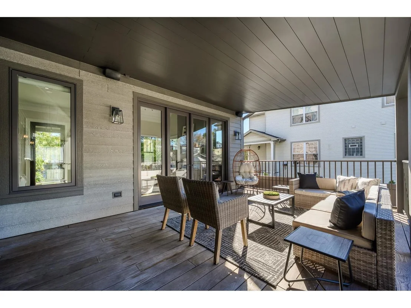
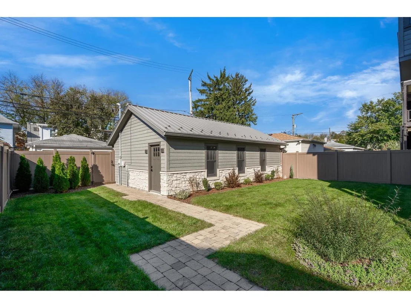
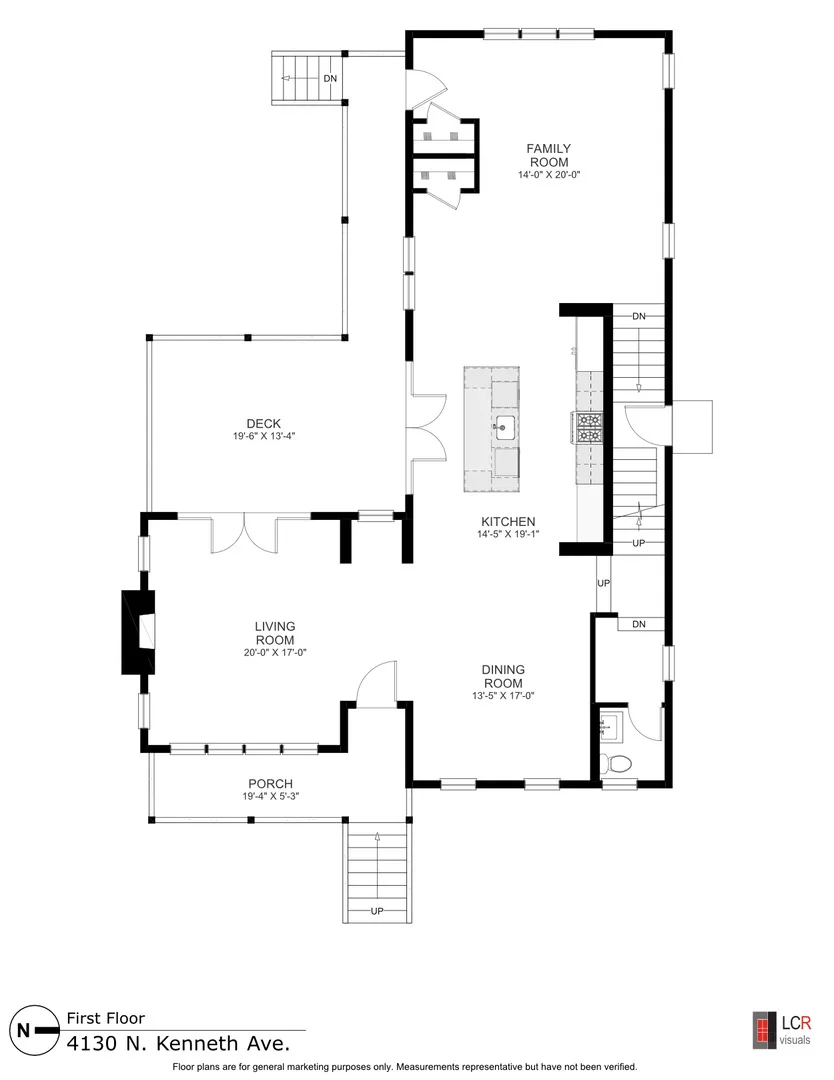
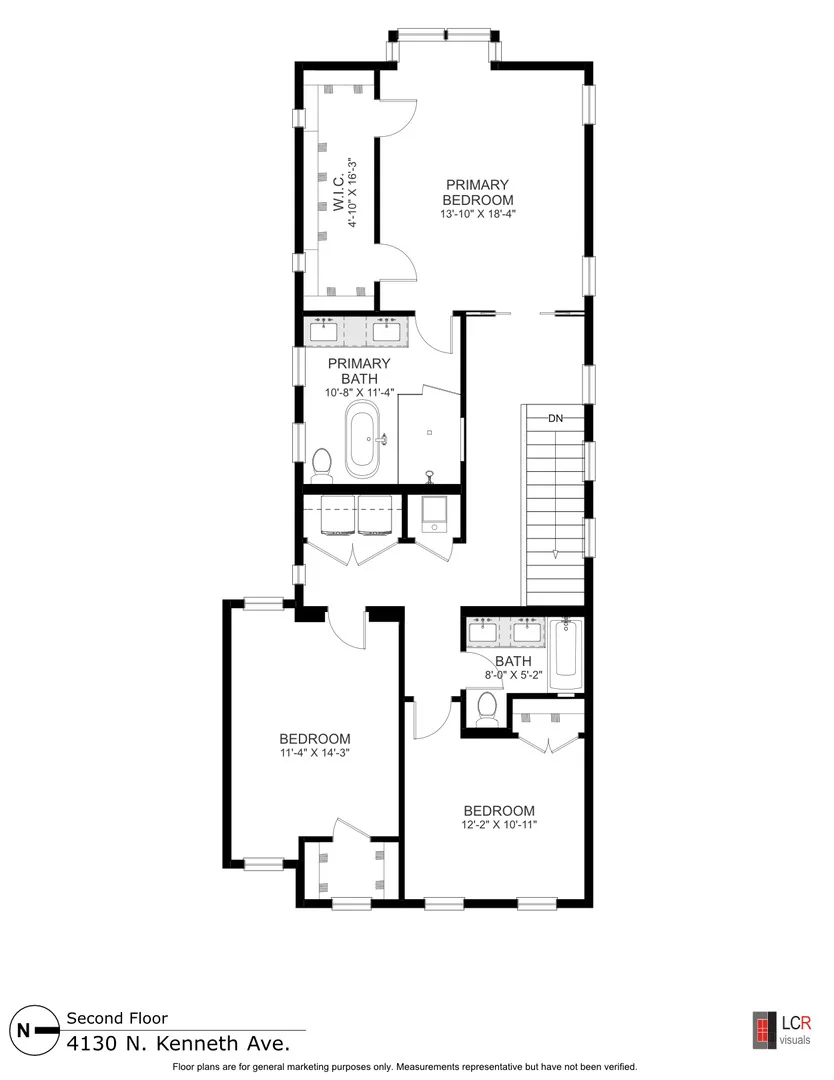
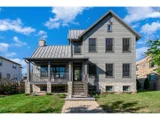
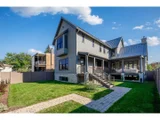
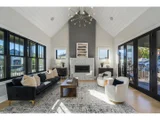
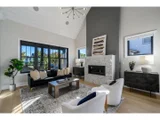
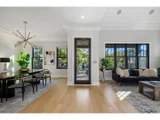
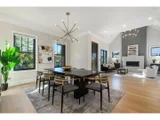
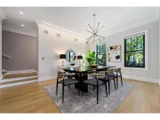
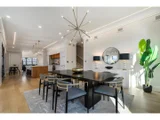
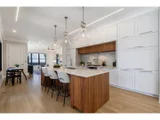
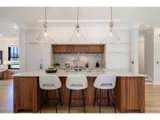
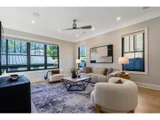
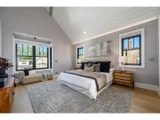
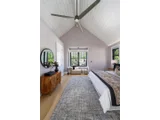
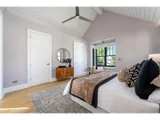
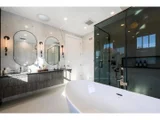
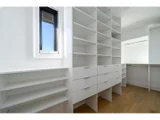
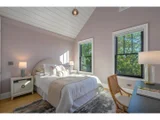
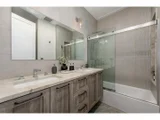
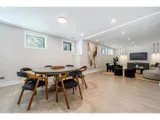
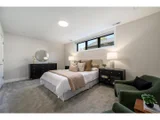
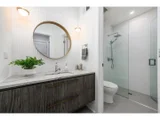
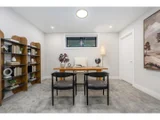
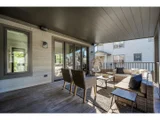
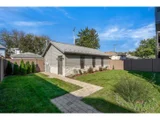
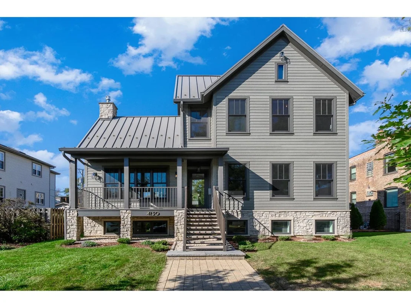
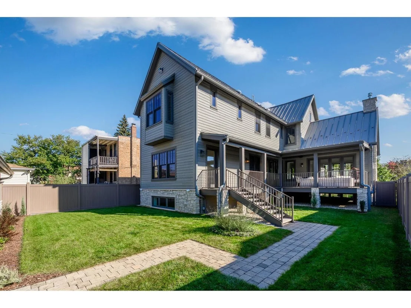
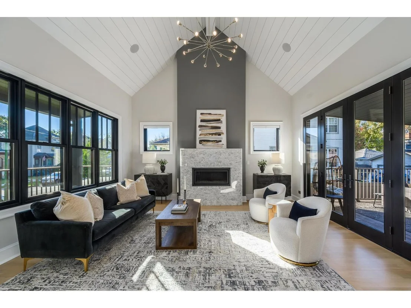
Spectacular architectural masterpiece built new from the ground up in 2021 with charm and character, all with ultra high quality and detail. Located in Chicago's highly desirable Old Irving Park neighborhood, this custom luxury residence blends transitional elegance with master craftsmanship. From the moment you step inside, the home shows off with incredible scale, boasting 10-foot main level ceilings, a magnificent 17-foot cathedral ceiling in the great room, and beautiful 5-inch-wide, rift and quartered White Oak flooring. The show-stopping chef's kitchen anchored by a massive ten-foot custom island with leather-finished Quartzite countertops, a full-height matching backsplash, and an elite appliance suite. Transition seamlessly to outdoor entertaining through 10-foot-wide Kolbe& Kolbe patio doors opening to a large, covered rear deck finished with ultra-luxe Thermory decking and a fully fenced backyard. Upstairs, the primary suite serves as a spa-inspired sanctuary featuring shiplap ceilings, custom closets, a Velux skylight, and a lavish bath equipped with a 20" Grohe rain head shower, an air bath hydro-massage soaker tub, a heated towel rack, and wi-fi controlled heated flooring. The sprawling lower level offers 9-foot ceilings, a spacious recreation room, a custom wet bar with a dedicated wine cooler and dishwasher, and the home's 4th and 5th bedrooms. Uncompromising mechanical excellence defines this home, including a rare 3-car garage with attic storage, dual-zone high-efficiency Carrier furnaces and A/C units, full spray foam insulation, a hardwired Ring video security system, and heated gutters. Enjoy absolute turnkey luxury in a quintessential tree-lined enclave with unparalleled access to top-rated parks, the Blue Line, Metra, Northwestern Medicine's new outpatient center, and the I-90/94 expressway
Unit Size
4,228 Ft²
Days on Market
-
Land Size
-
Price per sqft
$438
Property Type
House
Property Taxes
$1,893
HOA Dues
-
Year Built
2019

Listed By

Emily Sachs Wong
@properties Christie's International Real Estate
Landon Harper
@properties Christie's International Real Estate

Payment Calculator

Cap Rate Calculator

Property Highlights

Garage
Air Conditioning
Fireplace
Parking Details
Has Garage
Parking Features: Detached, Garage, Yes
Garage Spaces: 3
Interior Details
Half Bathrooms: 1
Full Bathrooms: 3
Interior Features: Vaulted Ceiling(s), Wet Bar, Walk-In Closet(s), Open Floorplan, Special Millwork
Appliances: Range, Microwave, Dishwasher, Refrigerator, Disposal, Range Hood
Flooring Type: Hardwood
Laundry Features: Upper Level, In Unit
Rooms: 11
Has Fireplace
Fireplaces: 1
Basement: Finished, Full, Daylight
Exterior Details
Square Footage: 4228
Square Footage Source: $0
Year Built: 2021
Window Features: Skylight(s)
Construction Materials: Combination
Lot Size Dimensions: 50X124
Water Source: Public
Financial Details
Tax Annual Amount: $22,719
Utilities Details
Cooling Type: Central Air
Heating Type: Natural Gas, Radiant Floor
Sewer : Public Sewer
Location Details
HOA/Condo/Coop Fee Includes: None

Building Info

Overview

    General

  • Year Built: 2019
  • Effective Year Built: 2019
  • Building Count: 1
  • Total Rooms: 9
  • Bedroom Count: 4
  • Bathroom Count: 4
  • Full Bathrooms: 3
  • Partial Bathrooms: 4
  • Building Condition: 6
  • Building Quality: 7
  • Construction Type: 6
  • Building Style: 34
  • Exterior Walls Type: 17
  • Interior Walls Type: 0
  • Roof Shape Type: 0
  • Roof Cover Type: 15
  • Floor Count: 200
  • Floor Cover: 0
  • Basement Type: 3
  • Basement Area: 0
  • Garage Type: 4
  • Parking Space Count: 3
  • Patio Type: 0
  • Porch Type: 0
  • Pool Type: 0

    Dimensions

  • Lot Size Square Feet: 3,100
  • Total Building Area: 2,706
  • Gross Building Area: 2,706
  • Building Area: 2,706
  • Building Area Measurement: L

    Heating and Cooling

  • Fireplace Count: 1
  • Air Conditioning: 1
  • Heating: 24
  • Heated Square Feet: 2,706
  • Heating Fuel Type: 0

    Utilities

  • Sewer System: 0
  • Water Service: 0

Building

  • Building Type: 0
  • Property Class: R
  • Subdivision: BAXTERS
  • Land Acres: 0000000071
  • Standard Land Use Code: 1001
  • County Land Use Code: 2-78

Neighborhood

  • School District Name: Chicago Public School District 299
  • Census Tract: 160200

Zoning

  • Zoning: RS-2
Geography

  • Assessors Map Reference: 029-111-01
  • District: 71
  • Parcel: 13-15-319-046-0000
  • Block: 5
  • Lot: 40
  • Meridian: SEC 15 TWN 40N RNG 13E
  • Municipality: JEFFERSON
  • Latitude: 41.9563
  • Longitude: -87.7397

    Address

  • Full Address: 4130 N Kenneth Ave
  • Address - House Number: 4130
  • Street Direction: N
  • Address - Street Name: Kenneth
  • Address - Suffix Type: Ave
  • State: IL
  • City Name: Chicago
  • Carrier Code: C016
  • 4-Digit Zip Code: 1923
  • Zip Code: 60641

Valuation

    Tax

  • Tax Year: 2022
  • Tax Amount: $641,450
  • Tax Rate Code Area: 71128

    Appraisal Valuation

  • Standard Deviation: 0.2283
  • Valuation Date: Mar 20, 2024
  • Confidence Score: 68
  • Final Value: 565,571
  • High Value: 694,714
  • Low Value: 436,429

    Market Valuation

  • Market Total Value: $310,770
  • Market Land Value: $86,800
  • Market Improvement Value: $223,970

    Assessments Valuation

  • Assessed Year: 2023
  • Assessed Total Value: $31,077
  • Assessed Land Value: $8,680
  • Assessed Improvements Value: $22,397

    Sales

  • Current Sale Contract Date: Jul 08, 2013
  • Current Sale Recording Date: Aug 01, 2013
  • Current Sale Price:
  • Current Sale Document Type: 71
  • Current Sale Input Document Number: 1321335247
  • Previous Sale Recording Date: Aug 01, 2012
  • Previous Sale Contract Date: Jun 27, 2012
  • Previous Sale Amount: $250,000
  • Previous Sale Document Type: 33
Data used for valuation calculations is provided by RealtyHop, and other third party sources

Comparables

Unit
Status
Type
Beds
Baths
ft²
Price/ft²
Asking Price
Listed On
Closing Price
Sold On
HOA + Taxes

About Northwest Side


Similar Homes for Sale

Currently no similar homes around

Nearby Rentals

Unit for rent at 4240 W Belmont Avenue, Chicago, IL, 60641

$4,500 /mo

  • 3 Beds
  • 3 Baths
  • 1,950 ft²
4240 W Belmont Avenue, Chicago, IL, 60641 Listing by Matt Laricy
Unit for rent at 5047 W Winnemac Avenue, Chicago, IL, 60630

$6,900 /mo

  • 4 Beds
  • 3 Baths
  • 3,213 ft²
5047 W Winnemac Avenue, Chicago, IL, 60630 Listing by Stephanie Spenner
Unit for rent at 4208 W Belmont Avenue, Chicago, IL, 60641

$4,969 /mo

  • 4 Beds
  • 3 Baths
  • 1,950 ft²
4208 W Belmont Avenue, Chicago, IL, 60641 Listing by Matt Laricy


Frequently Asked Questions

When was property at 4130 North Kenneth Avenue built and last sold?
The property at 4130 North Kenneth Avenue was built in 2019 and last sold on Jul 8, 2013 for $280,000.
How much is this home worth?
The estimated value of the home located at 4130 North Kenneth Avenue is $1,868,500.
What are some comparable homes to 4130 North Kenneth Avenue?
There are currently no comparable homes to 4130 North Kenneth Avenue.