Check Availability
Collin 75078
4130 Maclin Drive
$599,900
● House - For Sale

4130 Maclin Drive

Celina, TX 75009
bedrooms
4 Beds
bathrooms
3 Baths, 1 Half Bath
square feet
3,396 Ft²
$3,853
Est. Monthly
$137
HOA / Fees

About This Property

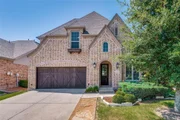
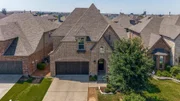
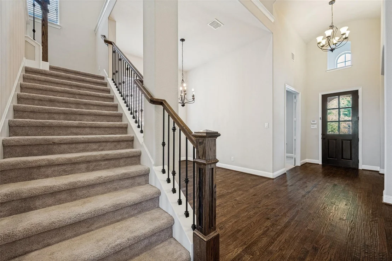
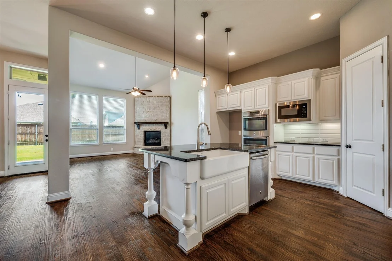
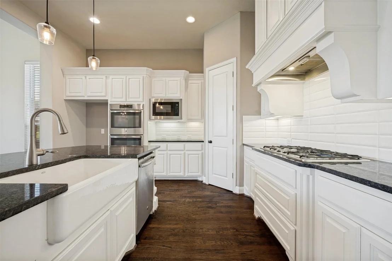
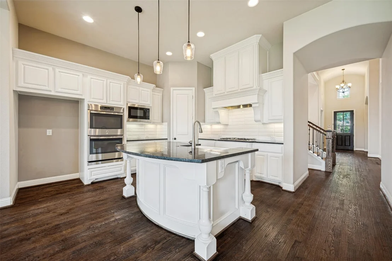
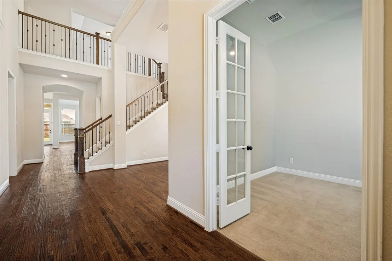
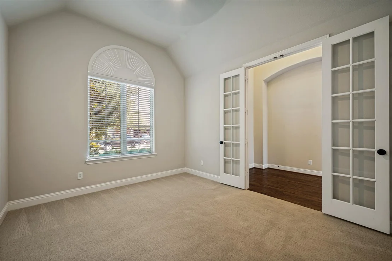
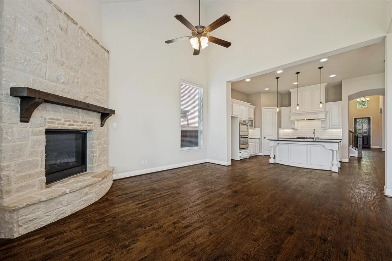
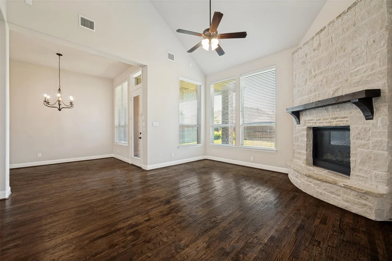
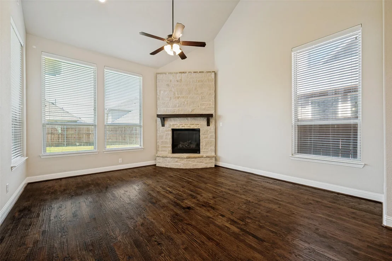
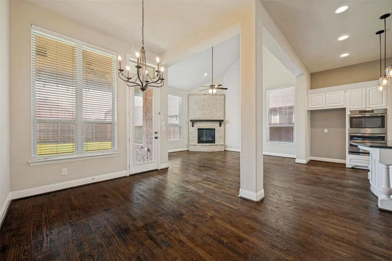
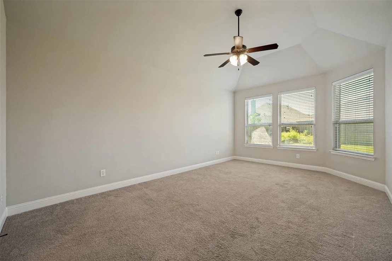
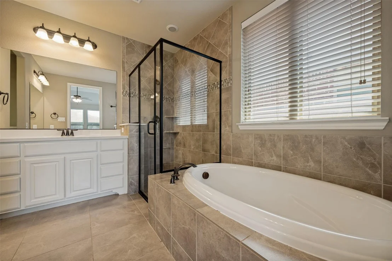
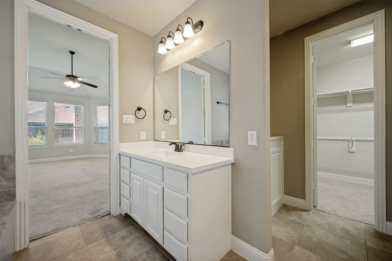
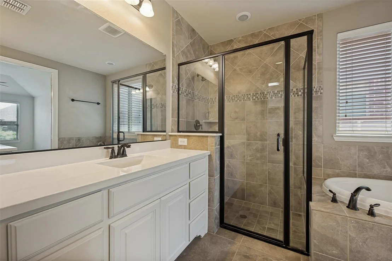
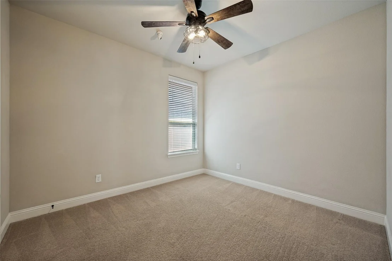
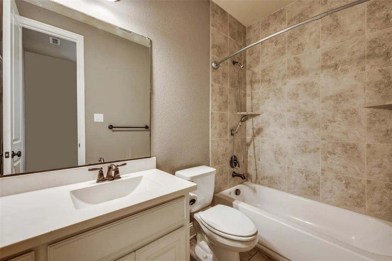
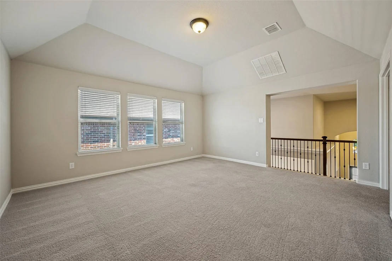
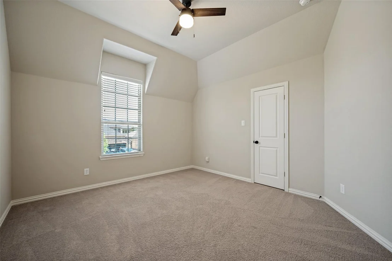
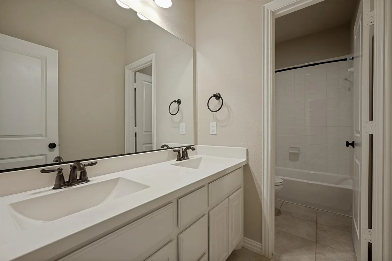
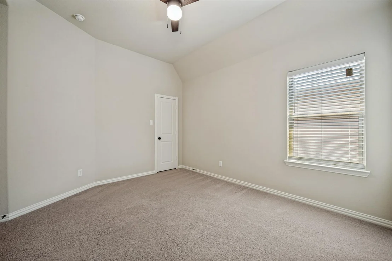
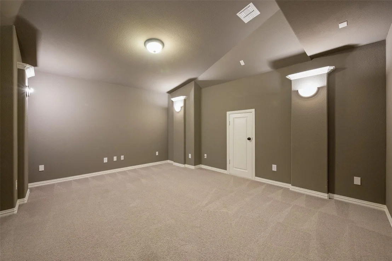
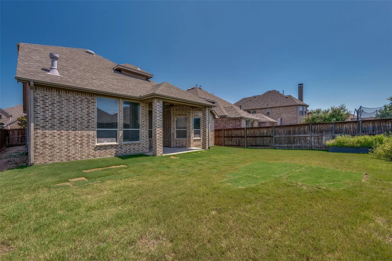
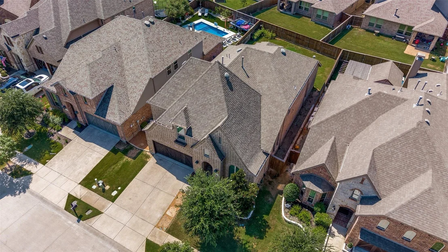
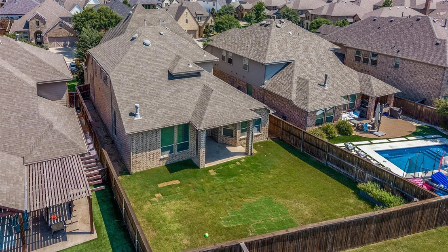
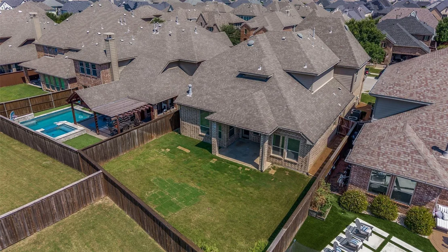
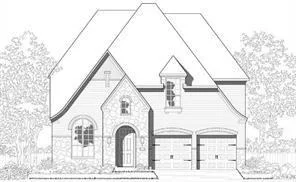
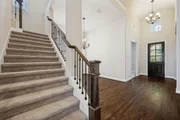
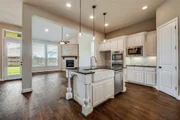
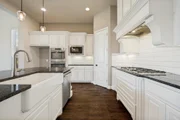
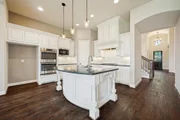
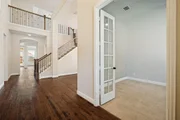
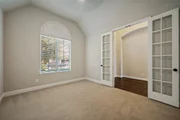
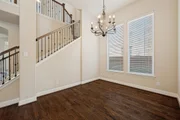
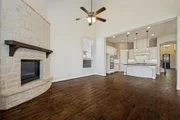
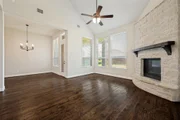
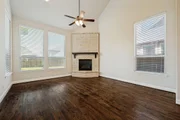
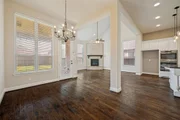
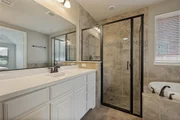
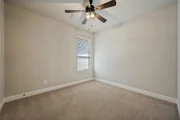
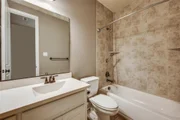
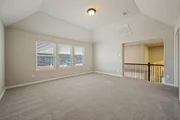
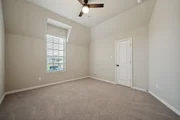
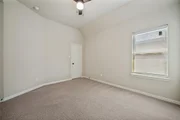
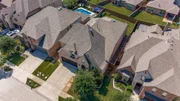
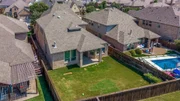
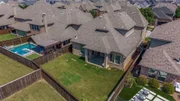
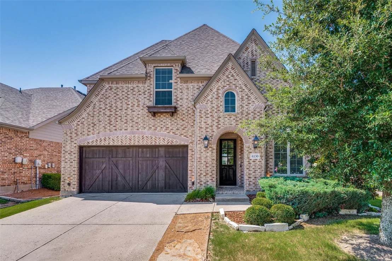
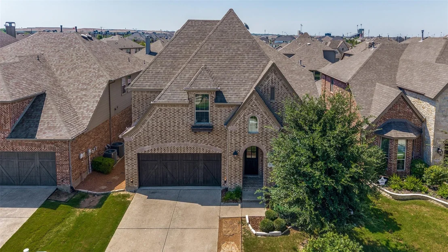
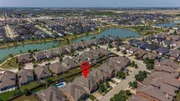
Pride of ownership shines throughout this beautifully maintained one-owner home in the highly sought-after Light Farms planned community. Offering four spacious bedrooms and a study-fifth bedroom, three and a half baths, a dedicated media room, an expansive great room, separate living room and an elegant formal dining room, this thoughtfully designed floorplan provides exceptional space for both everyday living and entertaining.

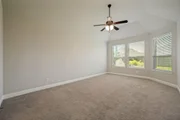
The private owners suite offers as relaxing retreat, while generous secondary bedrooms provide comfort and flexibility for family and guests. Designed with both functionaliity and style in mind, this home has been lovingly cared for since it was built.

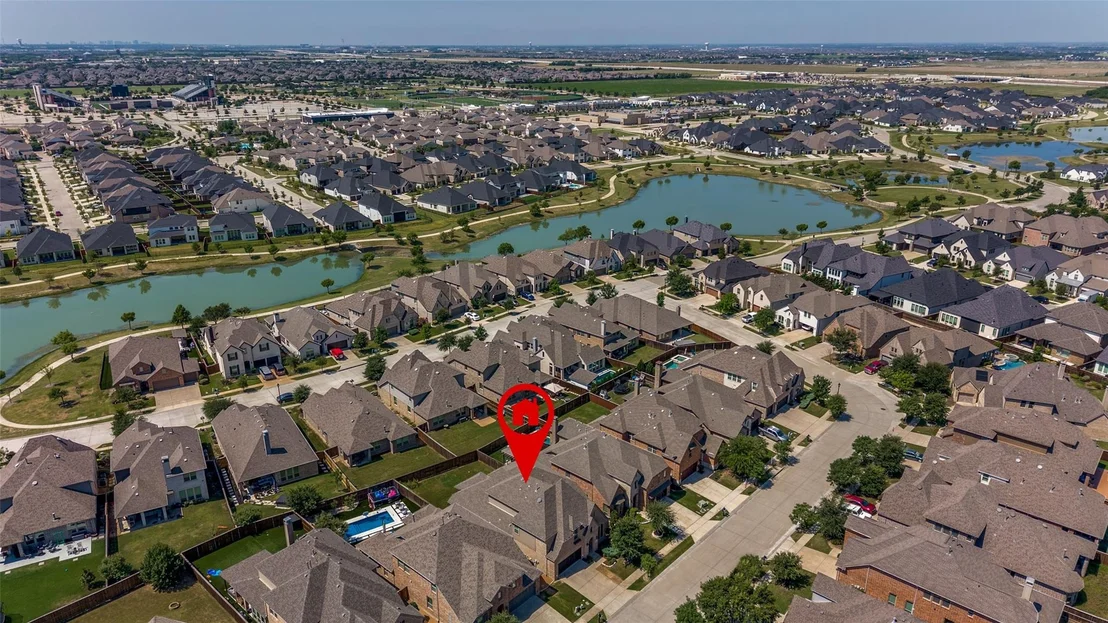
Ideally located within walking distance of a Montessori school, Boyer elementary school, Prosper High School and the renowned Prosper Eagles football stadium, this home offers and unmatched lifestyle of convenience. The accessibility is outstanding! Located just a five-minute drive to the Dallas North Tollway, providing convenient access to Frisco, Plano and the greater Dallas-Fort Worth Metroplex.

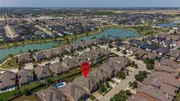
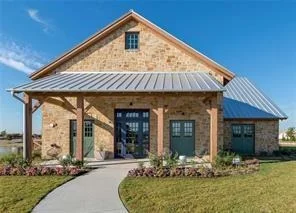
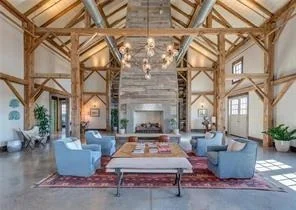
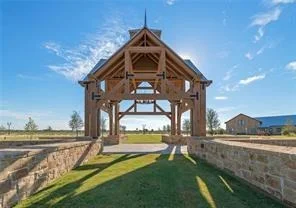
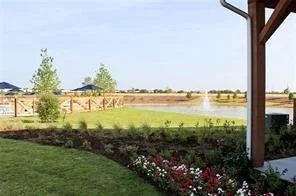
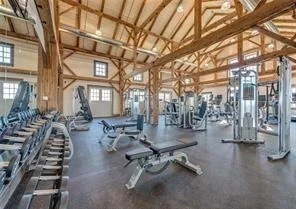
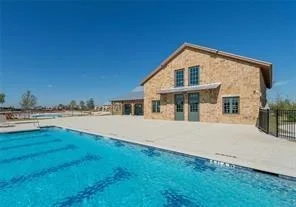
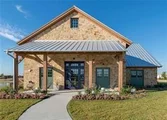
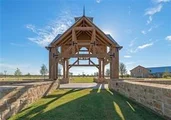
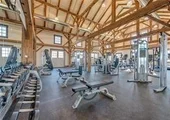
Residents of Light Farms enjoy an array of resort-style amenities, including multiple swimming pools, playgrounds, park, miles of scenic walking and biking paths, a beautifully appointed clubhouse, fitness facilities and planned community events that bring neighbors together. Combining and oustanding location with an amenity-rich lifestyle, this exceptional home is the perfect place to call home!
Unit Size
3,396 Ft²
Days on Market
-
Land Size
0.14 acres
Price per sqft
$177
Property Type
House
Property Taxes
$770
HOA Dues
$137
Year Built
2016

Listed By

Cindy McCarty
Realty Executives Corpus Chris

Payment Calculator

Cap Rate Calculator

Last updated: 2 months ago (NTREIS #21385189)

Price History

Date / Event Date Event Price
Sep 13, 2026 No longer available -
No longer available
Sep 12, 2026 Listed by Cindy McCarty & Associates $599,900
Listed by Cindy McCarty & Associates
Aug 23, 2026 Price Decreased $629,000
↓ $21K (3.2%)
Price Decreased
Jul 4, 2026 Listed by Cindy McCarty & Associates $649,900
Listed by Cindy McCarty & Associates
Pride of ownership shines throughout this beautifully maintained one-owner home in the highly sought-after Light Farms planned community. Offering four spacious bedrooms and a study-fifth bedroom, three and a half baths, a dedicated media room, an expansive great room, separate living room and an elegant formal dining room, this thoughtfully designed floorplan provides exceptional space for both everyday living and entertaining. The private owners suite offers as relaxing retreat, while generous secondary bedrooms provide comfort and flexibility for family and guests. Designed with both functionaliity and style in mind, this home has been lovingly cared for since it was built. Ideally located within walking distance of a Montessori school, Boyer elementary school, Prosper High School and the renowned Prosper Eagles football stadium, this home offers and unmatched lifestyle of convenience. The accessibility is outstanding! Located just a five-minute drive to the Dallas North Tollway, providing convenient access to Frisco, Plano and the greater Dallas-Fort Worth Metroplex. Residents of Light Farms enjoy an array of resort-style amenities, including multiple swimming pools, playgrounds, park, miles of scenic walking and biking paths, a beautifully appointed clubhouse, fitness facilities and planned community events that bring neighbors together. Combining and oustanding location with an amenity-rich lifestyle, this exceptional home is the perfect place to call home!

Property Highlights

Garage
Air Conditioning
Fireplace
Parking Details
Has Garage
Attached Garage
Parking Features: Driveway, Garage, Garage Door Opener, Garage Faces Front, Garage Double Door
Garage Spaces: 2
Interior Details
Half Bathrooms: 1
Full Bathrooms: 3
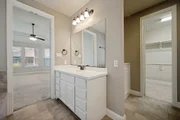
Interior Features: Cathedral Ceiling(s), Chandelier, Double Vanity, Eat-in Kitchen, Granite Counters, High Speed Internet, Kitchen Island, Open Floorplan, Pantry, Vaulted Ceiling(s), Walk-In Closet(s), Cable TV Available, Decorative Lighting, In-Law Suite Floorplan
Appliances: Dishwasher, Disposal
Flooring Type: Carpet, Ceramic Tile, Wood
Has Fireplace
Fireplace Features: Gas, Gas Log, Gas Starter, Living Room
Fireplaces: 1
Exterior Details
Square Footage: 3396
Architectural Style: Traditional
Year Built: 2017
Levels: Two
Construction Materials: Brick
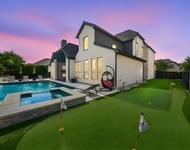
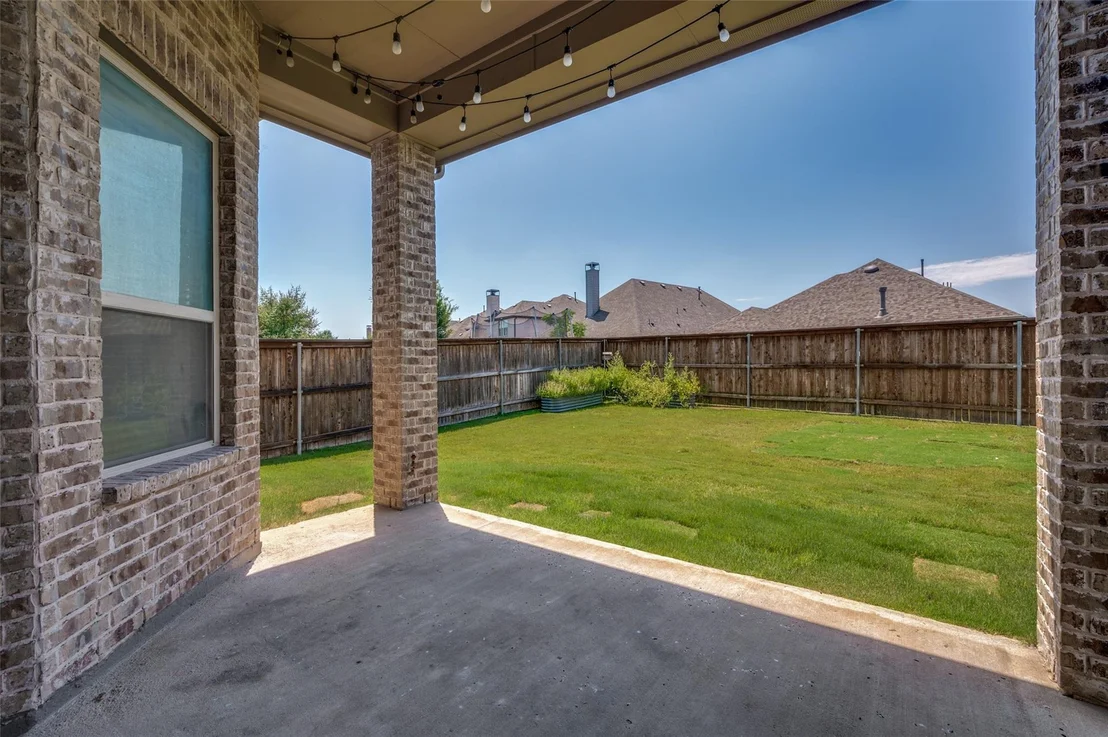
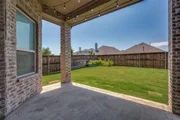
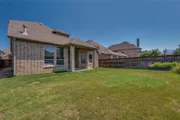
Lot Features: Interior Lot, Landscaped, Lrg. Backyard Grass, Sprinkler System, Subdivision
Lot Size Area: 0.142
Lot Size Units: Acres
Lot Size Acres: 0.142
Lot Size Square Feet: 6185.52
Tax Lot: 29
Financial Details
Tax Annual Amount: $9,242
Utilities Details
Cooling Type: Ceiling Fan(s), Central Air
Heating Type: Central
Location Details
HOA/Condo/Coop Fee Includes: Maintenance Grounds, Full Use of Facilities, Management Fees
HOA Fee: $137
HOA Fee Frequency: Monthly

Building Info

Overview

    General

  • Year Built: 2016
  • Effective Year Built: 2016
  • Building Count: 1
  • Total Rooms: 11
  • Bedroom Count: 5
  • Bathroom Count: 4
  • Full Bathrooms: 4
  • Partial Bathrooms: 4
  • Building Condition: 0
  • Building Quality: 0
  • Construction Type: 17
  • Building Style: 0
  • Exterior Walls Type: 2
  • Interior Walls Type: 0
  • Roof Shape Type: 0
  • Roof Cover Type: 0
  • Floor Count: 200
  • Floor Cover: 11
  • Basement Type: 0
  • Basement Area: 0
  • Garage Type: 1
  • Garage Square Area: 455
  • Parking Space Count: 0
  • Patio Type: 0
  • Porch Type: 139
  • Pool Type: 0

    Dimensions

  • Lot Size Square Feet: 6,375
  • Total Building Area: 3,850
  • Gross Building Area: 4,006
  • Building Area: 3,395
  • Building Area Measurement: L

    Heating and Cooling

  • Fireplace Count: 1
  • Air Conditioning: 1
  • Heating: 3
  • Heated Square Feet: 3,395
  • Heating Fuel Type: 0

    Utilities

  • Sewer System: 0
  • Water Service: 0

Building

  • Building Type: 0
  • Property Class: R
  • Subdivision: LIGHT FARMS THE HAWTHORNE NEIGHBORHOOD P
  • Land Acres: 0000000146
  • Standard Land Use Code: 1001
  • County Land Use Code: A1
  • State Land Use Code: A1
  • Legal Description 1: LIGHT FARMS THE HAWTHORNE NEIGHBORHOOD PHASE 1 (GCN), BLK R, LOT 29

Neighborhood

  • School District Name: Prosper Independent School District
  • School Tax School District: PROSPER ISD
  • Census Tract: 030306

Geography

  • Parcel: R-10962-00R-0290-1
  • Block: R
  • Lot: 29
  • Municipality: CELINA
  • Latitude: 33.2686
  • Longitude: -96.8036

    Address

  • Full Address: 4130 Maclin Dr
  • Address - House Number: 4130
  • Address - Street Name: Maclin
  • Address - Suffix Type: Dr
  • State: TX
  • City Name: Celina
  • Carrier Code: R004
  • 4-Digit Zip Code: 0896
  • Zip Code: 75009

Valuation

    Tax

  • Tax Year: 2023
  • Tax Amount: $1,288,045
  • Tax Rate Code Area: WCC

    Appraisal Valuation

  • Standard Deviation: 0.2166
  • Valuation Date: Jan 17, 2024
  • Confidence Score: 70
  • Final Value: 704,061
  • High Value: 856,617
  • Low Value: 551,505

    Market Valuation

  • Market Total Value: $673,990
  • Market Land Value: $180,000
  • Market Improvement Value: $493,990

    Assessments Valuation

  • Assessed Year: 2023
  • Assessed Total Value: $528,704
  • Assessed Land Value: $180,000
  • Assessed Improvements Value: $493,990

    Exemptions

  • Homeowner Exemption: Yes

    Sales

  • Current Sale Contract Date: Mar 23, 2017
  • Current Sale Recording Date: Mar 24, 2017
  • Current Sale Price:
  • Current Sale Document Type: 70
  • Current Sale Input Document Number: 20170324000380150
  • Previous Sale Recording Date: May 24, 2016
  • Previous Sale Contract Date: May 19, 2016
  • Previous Sale Amount: $309,400
  • Previous Sale Document Type: 68
Data used for valuation calculations is provided by RealtyHop, and other third party sources

Comparables

Unit
Status
Type
Beds
Baths
ft²
Price/ft²
Asking Price
Listed On
Closing Price
Sold On
HOA + Taxes

About Collin


Similar Homes for Sale

Currently no similar homes around

Nearby Rentals

Unit for rent at 1410 Devonshire Drive, Celina, TX, 75009

$9,800 /mo

  • 5 Beds
  • 5 Baths
  • 4,868 ft²
1410 Devonshire Drive, Celina, TX, 75009 Listing by Ashley Sykes
Unit for rent at 3511 Meridian Avenue, Celina, TX, 75009

$5,200 /mo

  • 4 Beds
  • 3 Baths
  • 3,492 ft²
3511 Meridian Avenue, Celina, TX, 75009 Listing by Noelle Schilling
Unit for rent at 400 Oxford Place, Prosper, TX, 75078
$3,295 /mo

  • 4 Beds
  • 2 Baths
  • 2,344 ft²
400 Oxford Place, Prosper, TX, 75078 Listing by Liangcheng Pan

Frequently Asked Questions
When was property at 4130 Maclin Drive built and last sold?
The property at 4130 Maclin Drive was built in 2016 and last sold on Mar 23, 2017 for $493,900.
How much is this home worth?
The estimated value of the home located at 4130 Maclin Drive is $609,084.
What are some comparable homes to 4130 Maclin Drive?
There are currently no comparable homes to 4130 Maclin Drive.