Check Availability
Oswego 60543
413 Windsor Drive
$550,000
● House - In Contract

413 Windsor Drive

Oswego, IL 60543
bedrooms
4 Beds
bathrooms
2 Baths, 1 Half Bath
square feet
2,171 Ft²
$3,631
Est. Monthly

About This Property

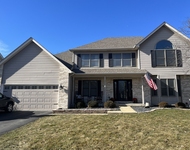
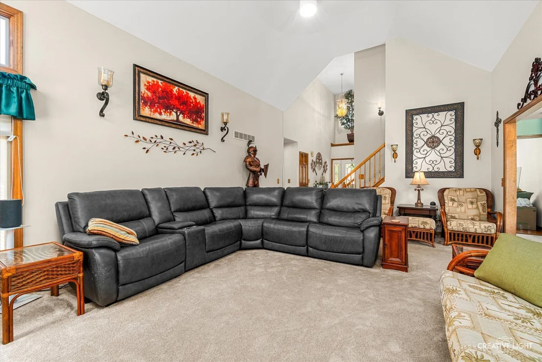
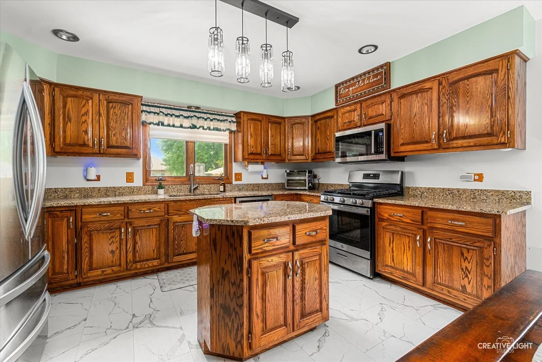
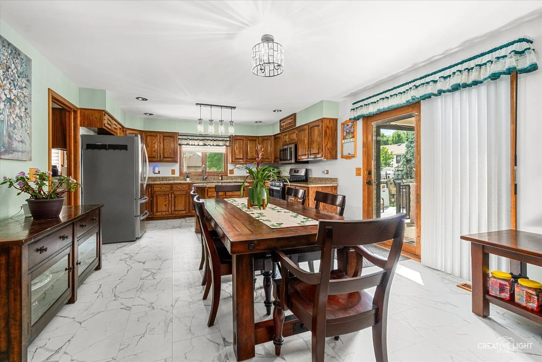
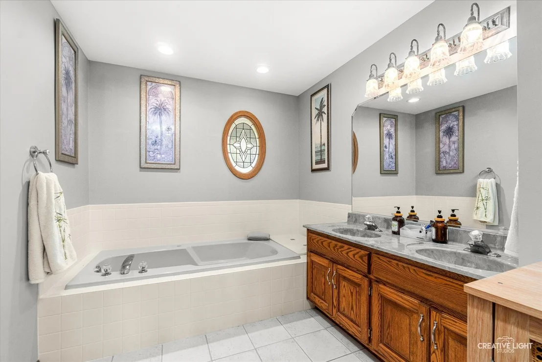
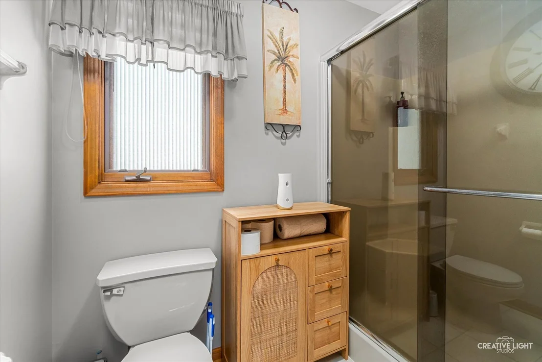
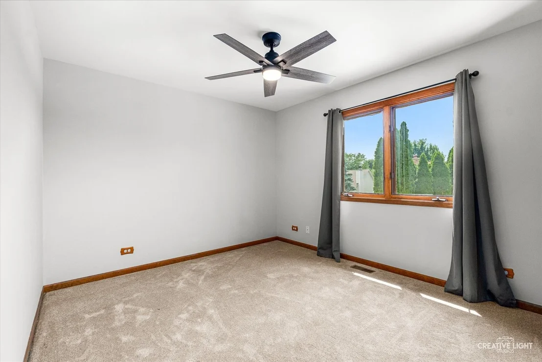
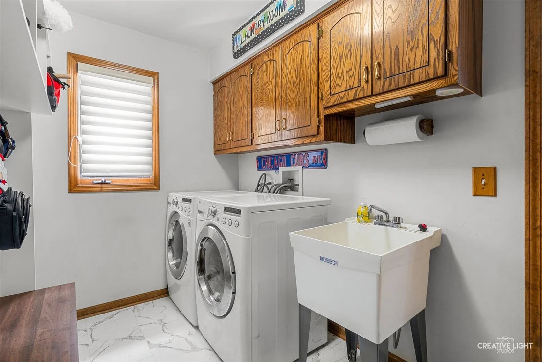
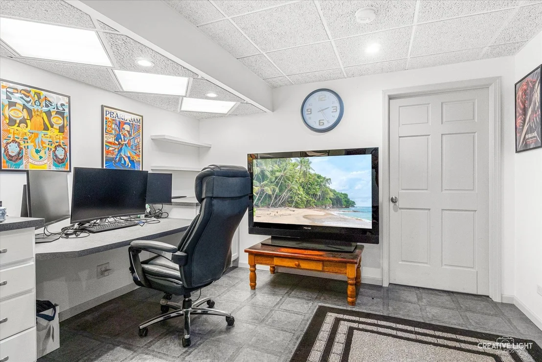
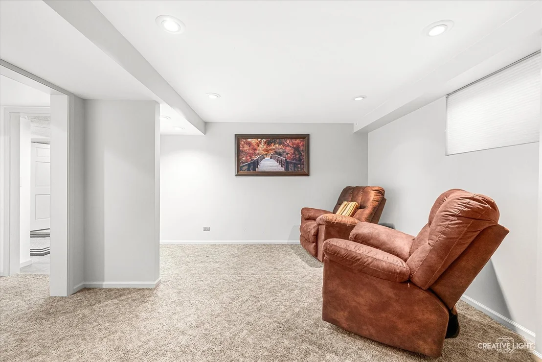
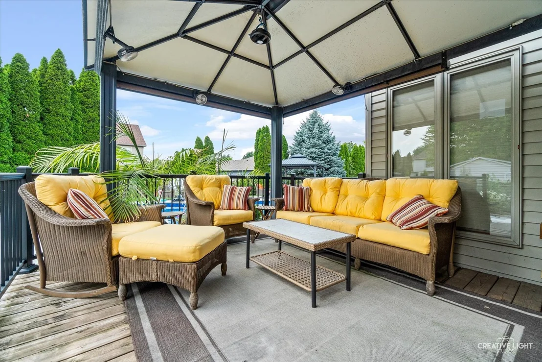
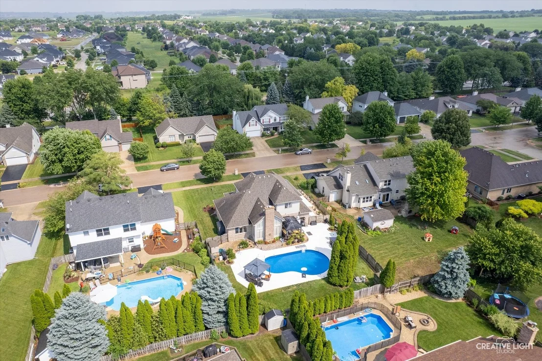
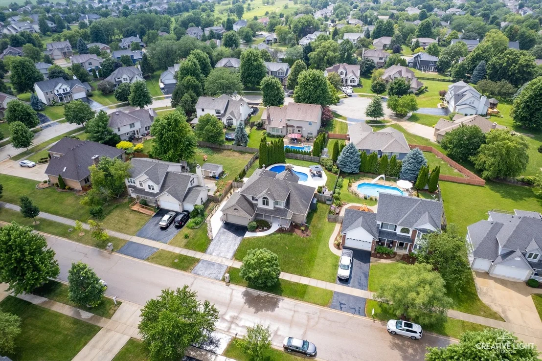
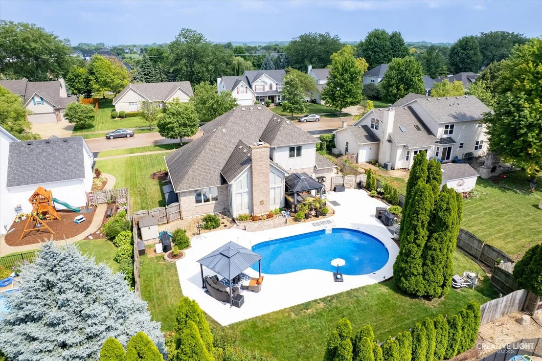
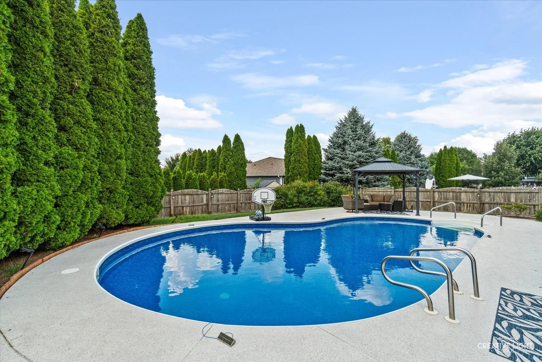
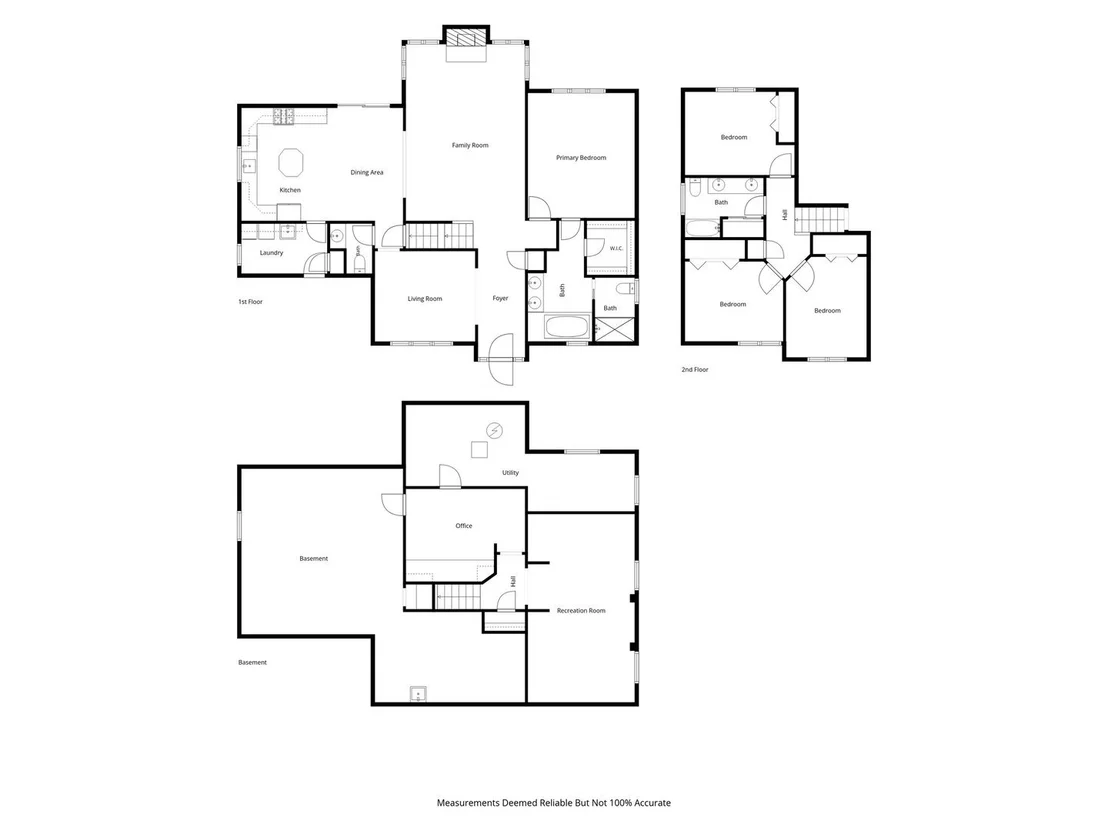
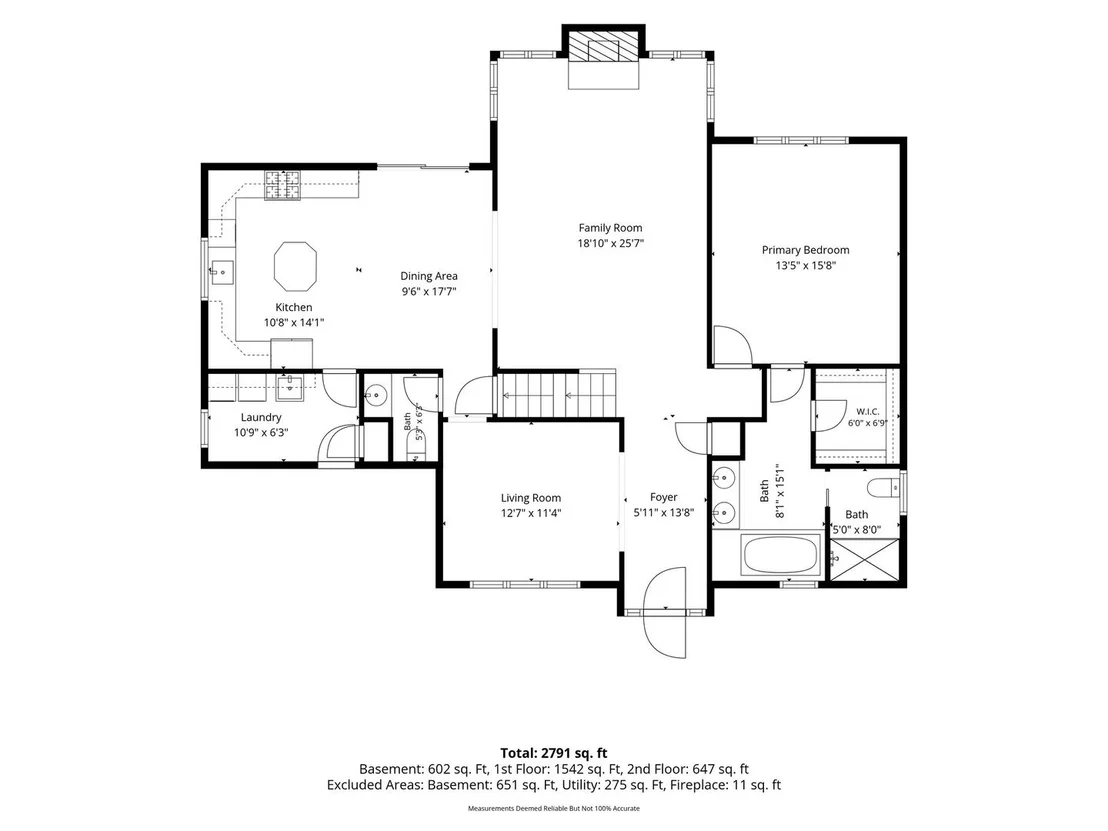
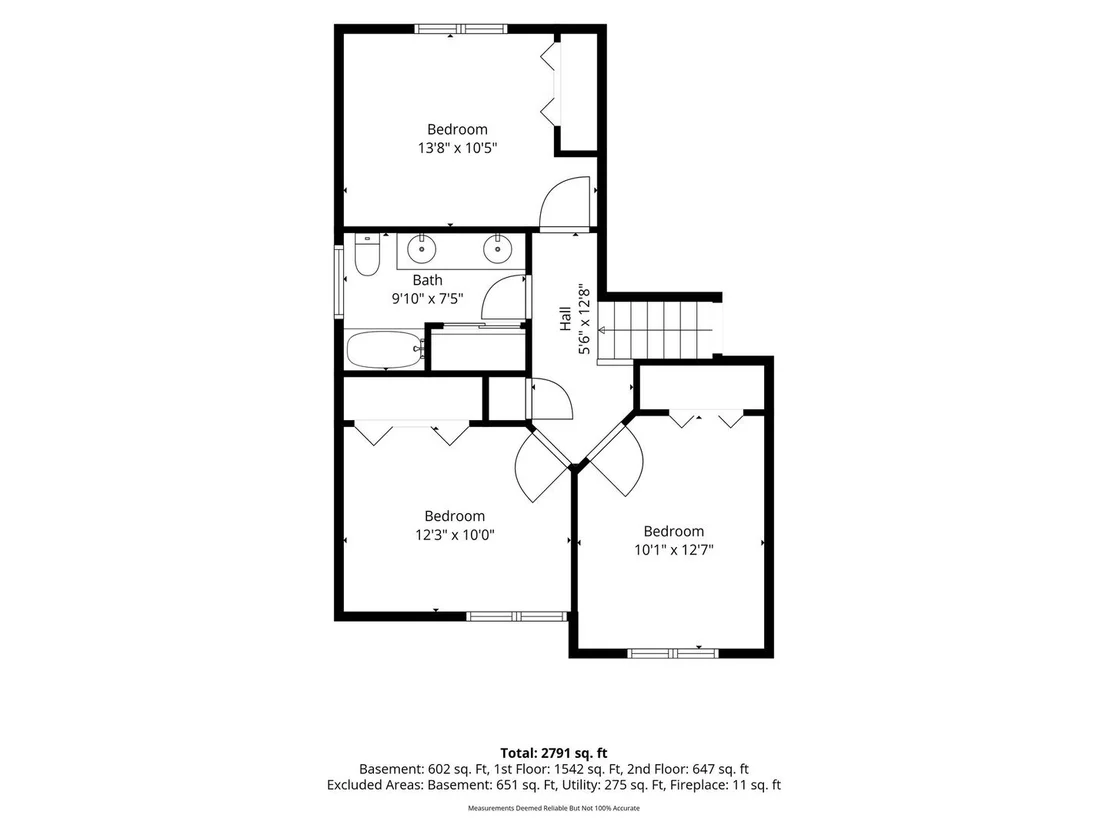
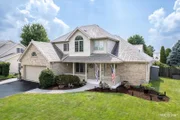
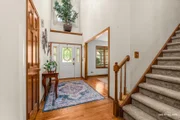
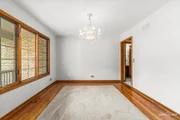
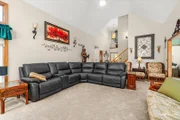
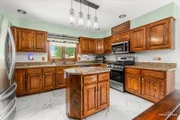
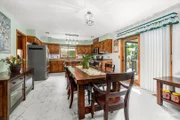
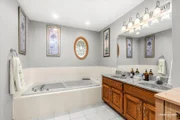
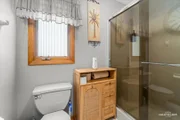
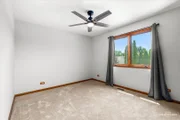
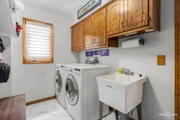
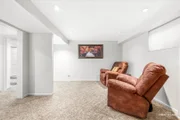
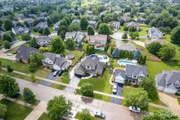
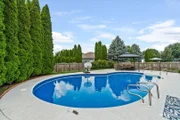
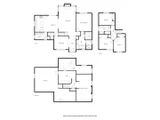
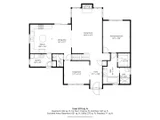
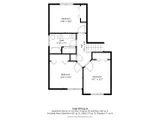
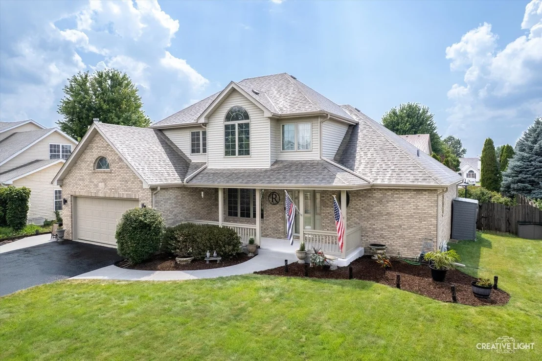
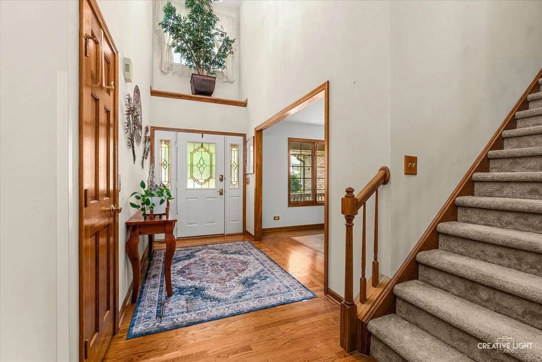
If you love a great front porch- this one is for you! And it just happens to be connected to an amazing house! As soon as you walk in, you'll be welcomed by a soaring ceiling that opens up to a beautiful wall of architecturally pleasing windows that the showcase the brick fireplace in the large great room, the heart of the home. Off the welcoming, bright and airy foyer there is a gorgeous dining room. From the beautiful floor to the stunning windows to the Swarovski crystal chandelier, it is an amazing room to entertain in. This home has a first-floor master suite with windows overlooking the beautiful backyard with a built-in pool and gazebo. Master suite bath has a thoughtfully laid out floorplan that includes a separate area with toilet and a shower. Master bath also includes dual sinks, whirlpool tub and walk in closet. In the large kitchen, you have tons of cabinet and counter space including an island to work on. Solid oak cabinets with granite tops and stainless-steel appliances. Appliances are included. Off the kitchen there is a nice laundry room with a utility sink and closet. The other 3 generous sized bedrooms are on the second floor, with new carpet, ceiling fans and freshly painted. There is also a large bathroom with dual sinks, shower/tub combo and a huge linen closet. A huge basement that includes a rec room, office and plenty of storage, a workroom with utility sink and electrical subpanel and still room to grow. Garage has EV charger and hot/cold water access. BUT- the backyard is what you'll be in love with! An everyday vacation and retreat! Your own private oasis. A built-in pool and gazebo, a seating area and a covered porch to unwind on. All pool equipment included. Landscaped beautifully! A showstopper! All this home is missing is YOU!
Unit Size
2,171 Ft²
Days on Market
-
Land Size
0.26 acres
Price per sqft
$253
Property Type
House
Property Taxes
$930
HOA Dues
-
Year Built
-

Listed By

Karen Olsen
Charles Rutenberg Realty of IL

Payment Calculator

Cap Rate Calculator

Property Highlights

Garage
Air Conditioning
Fireplace
Parking Details
Has Garage
Parking Features: Asphalt, Garage Door Opener, Electric Vehicle Charging Station(s), Garage, Attached, Yes, Side Apron, Owned
Garage Spaces: 2
Interior Details
Half Bathrooms: 1
Full Bathrooms: 2
Interior Features: Vaulted Ceiling(s), Cathedral Ceiling(s), 1st Floor Bedroom, 1st Floor Full Bath
Appliances: Range, Microwave, Dishwasher, Refrigerator, Washer, Dryer
Flooring Type: Hardwood, Carpet
Laundry Features: Main Level, Gas Dryer Hookup, In Unit, Sink
Rooms: 9
Has Fireplace
Fireplace Features: Wood Burning, Gas Starter
Fireplaces: 1
Basement: Partially Finished, Full
Exterior Details
Square Footage: 2171
Square Footage Source: $0
Year Built: 1998
Other Structures: Gazebo
Construction Materials: Aluminum Siding, Brick
Pool Features: In Ground
Pool is Private
Lot Size Area: 11325.6
Lot Size Units: Square Feet
Lot Size Acres: 0.26
Lot Size Square Feet: 11325.6
Lot Size Dimensions: 81.84X137.38X80.22X138.16
Water Source: Public
Financial Details
Tax Annual Amount: $11,161
Utilities Details
Cooling Type: Central Air
Heating Type: Natural Gas
Sewer : Public Sewer
Location Details
HOA/Condo/Coop Fee Includes: None

Building Info

Overview

    General

  • Building Count: 1
  • Bedroom Count: 0
  • Building Condition: 0
  • Building Quality: 0
  • Construction Type: 0
  • Building Style: 0
  • Exterior Walls Type: 0
  • Interior Walls Type: 0
  • Roof Shape Type: 0
  • Roof Cover Type: 0
  • Floor Count: 200
  • Living Units: 1
  • Floor Cover: 0
  • Basement Type: 3
  • Basement Area: 1,557
  • Garage Type: 1
  • Parking Space Count: 2
  • Patio Type: 0
  • Porch Type: 0
  • Pool Type: 0

    Dimensions

  • Lot Size Square Feet: 11,097
  • Lot Size Depth Feet: 1,370
  • Lot Size Frontage Feet: 810
  • Total Building Area: 2,171
  • Gross Building Area: 2,171
  • Building Area: 2,171
  • Building Area Measurement: L

    Heating and Cooling

  • Fireplace Count: 1
  • Air Conditioning: 0
  • Heating: 0
  • Heated Square Feet: 2,171
  • Heating Fuel Type: 0

    Utilities

  • Sewer System: 0
  • Water Service: 0

Building

  • Building Type: 0
  • Property Class: R
  • Subdivision: DEERPATH CREEK
  • Land Acres: 0000000257
  • Standard Land Use Code: 1000
  • County Land Use Code: 0040
  • Legal Description 1: LOT 140 DEERPATH CREEK UNIT 1 PHASE 2 VILLAGE OF OSWEGO

Neighborhood

  • School District Name: Oswego Community Unit School District 308
  • Census Tract: 890106

Geography

  • Assessors Map Reference: 3263-C7
  • Parcel: 03-29-127-018
  • Lot: 140
  • Municipality: OSWEGO TOWNSHIP
  • Latitude: 41.6616
  • Longitude: -88.3481

    Address

  • Full Address: 413 Windsor Dr
  • Address - House Number: 413
  • Address - Street Name: Windsor
  • Address - Suffix Type: Dr
  • State: IL
  • City Name: Oswego
  • Carrier Code: R015
  • 4-Digit Zip Code: 9204
  • Zip Code: 60543

Valuation

    Tax

  • Tax Year: 2022
  • Tax Amount: $922,136
  • Tax Rate Code Area: OS008

    Appraisal Valuation

  • Standard Deviation: 0.1423
  • Valuation Date: Nov 29, 2023
  • Confidence Score: 83
  • Final Value: 436,097
  • High Value: 498,154
  • Low Value: 374,040

    Market Valuation

  • Market Total Value: $339,315
  • Market Land Value: $68,751
  • Market Improvement Value: $270,564

    Assessments Valuation

  • Assessed Year: 2022
  • Assessed Total Value: $113,105
  • Assessed Land Value: $22,917
  • Assessed Improvements Value: $90,188

    Sales

  • Current Sale Contract Date: May 15, 1998
  • Current Sale Recording Date: May 21, 1998
  • Current Sale Price:
  • Current Sale Document Type: 71
  • Current Sale Input Document Number: 9806581
  • Previous Sale Recording Date: Nov 12, 1996
  • Previous Sale Contract Date: Oct 10, 1996
  • Previous Sale Amount: $35,000
  • Previous Sale Document Type: 71
Data used for valuation calculations is provided by RealtyHop, and other third party sources

Comparables

Unit
Status
Type
Beds
Baths
ft²
Price/ft²
Asking Price
Listed On
Closing Price
Sold On
HOA + Taxes

About Oswego


Similar Homes for Sale

Currently no similar homes around

Nearby Rentals

Unit for rent at 553 Danbury Drive, Oswego, IL, 60543

$3,500 /mo

  • 5 Beds
  • 2 Baths
  • 2,700 ft²
553 Danbury Drive, Oswego, IL, 60543 Listing by Ashley Bruno-Finger
Unit for rent at 607 Mansfield Way, Oswego, IL, 60543

$3,500 /mo

  • 5 Beds
  • 3 Baths
  • 3,454 ft²
607 Mansfield Way, Oswego, IL, 60543 Listing by Richard Pan
Unit for rent at 56 1/2 Main Street, Oswego, IL, 60543

$1,600 /mo

  • 1 Bed
  • 1 Bath
  • 700 ft²
56 1/2 Main Street #2, Oswego, IL, 60543 Listing by Jamie Glaser


Frequently Asked Questions

When was property at 413 Windsor Drive built and last sold?
The property at 413 Windsor Drive was built in and last sold on May 15, 1998 for $230,000.
How much is this home worth?
The estimated value of the home located at 413 Windsor Drive is $550,401.
What are some comparable homes to 413 Windsor Drive?
There are currently no comparable homes to 413 Windsor Drive.