


413 WAYNE DRIVE


About This Property
The manager has listed the unit size as 2614 square feet.
Payment Calculator
Your Estimated Monthly Payment
Cap Rate Calculator
What does this mean?
Based on our analysis, the cap rate of this property is 1.25%. A negative cap rate indicates that the property might not be feasible as an income-producing asset. The median cap rate for a near zip code 11238 is 4.23%.
How much can I actually make?
Actual monthly rental income may vary between $4,760 and $7,140 depending on unit-specific characteristics. You can change the amount using the slider to further explore.
How is cap rate calculated?
Cap Rate = Net Operating Income (NOI) / Property Asset Value.
When calculating the cap rate, we assume 100% occupancy. Leverage (mortgage) is not considered.
Cap Rate provided by RealtyHop and RentHop, learn more about cap rate here.
Price History
| Date / Event | Date | Event | Price |
|---|---|---|---|
| Apr 30, 2024 | No longer available | - | |
| No longer available | |||
| Apr 26, 2024 | Sold | ||
| Sold | |||
| Mar 26, 2024 | Listed | $539,700 | |
| Listed | |||
| Mar 15, 2024 | In contract | - | |
| In contract | |||
| Mar 1, 2024 | Listed | $539,700 | |
| Listed | |||
| | |||
|
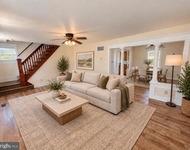
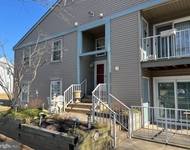
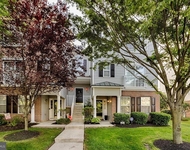
Welcome Home!! You will love this beautiful and well maintained home in desirable Wellington Park. As you approach the home you will notice the beautifully landscaped lot with mature trees, gardens and a front covered porch where you can enjoy a quiet morning with your coffee. As you step thru the foyer you enter the large living room with bay window allowing tons of natural light. The formal living room has a gas fireplace which is surrounded by a beautiful bookcase from floor to ceiling. The adjacent dining area is ideal for family meals during the holidays. The eat-in kitchen has plenty of cabinet and counter space. The master suite has a spacious addition which includes a huge walk-in closet with plenty of shelving, storage and dressing area. Also the washer and dryer are located in the walk-in closet for your convivence. The master bathroom has been upgraded which includes tile flooring, vanity and stall shower. The other three bedrooms are spacious and plenty of closet space. Most rooms in the home have original hardwood flooring under the existing carpets. The main bathroom has been completely upgraded with luxury fixtures and finishes. Downstairs you have the family room with plenty of space for entertaining, half bath and sliders that go out to the patio and inground pool. When walking down the patio steps you will notice the hardscape around the patio and the wonderful property. Also in the family room you have access to the basement and two car garage. The oversized garage has plenty of room for storage and shelving. The unfinished basement also has plenty of room for storage. A few additional upgrades include Heater, AC condenser and Roof. Must See!!
| |||
Property Highlights
Building Info
Comparables
Status
Price/ft²
Listed On
Sold On
 Your Privacy Choices
Phone: 425-283-2930
Address: 335 Madison Avenue, New York, NY 10017