Check Availability
Pacific Grove 93950
413 Walnut Street
$3,200,000
● House - In Contract

413 Walnut Street

Pacific Grove, CA 93950
bedrooms
4 Beds
bathrooms
3 Baths, 1 Half Bath
square feet
2,869 Ft²
$15,713
Est. Monthly

About This Property

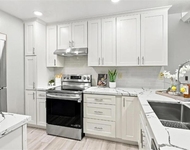
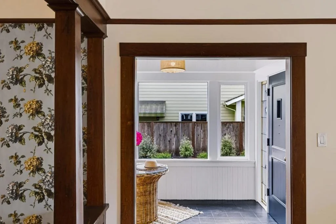
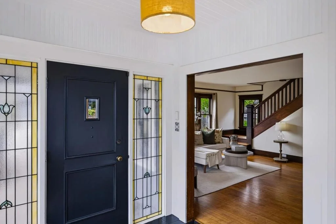
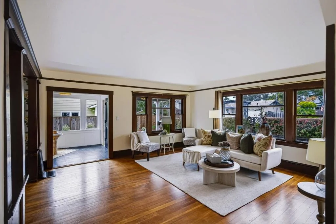
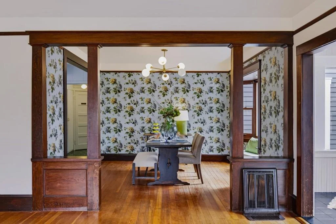
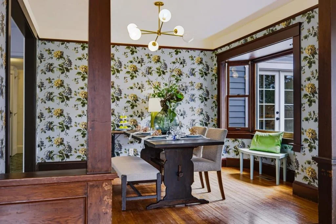
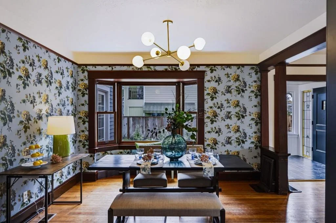
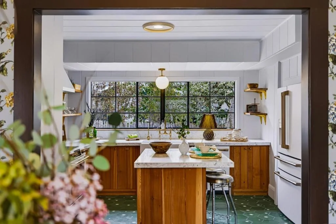
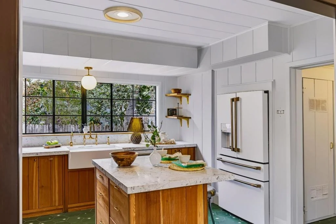
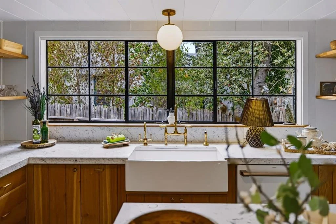
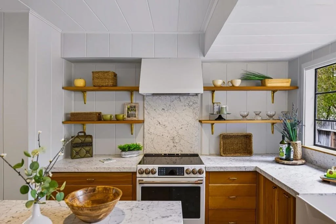
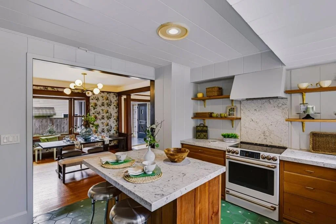
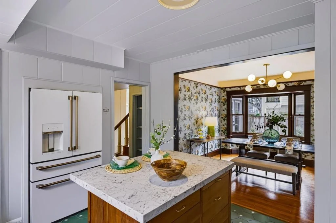
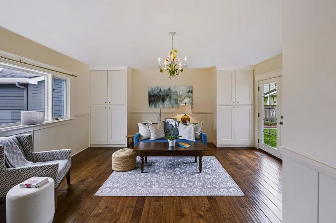
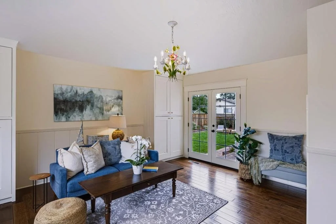
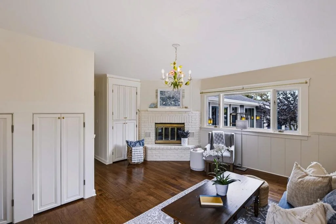
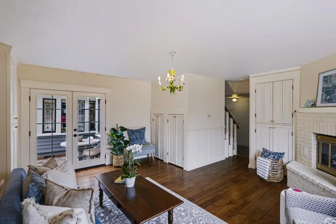
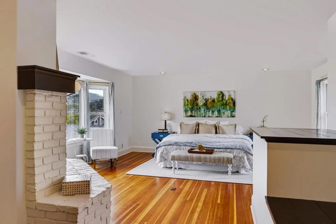
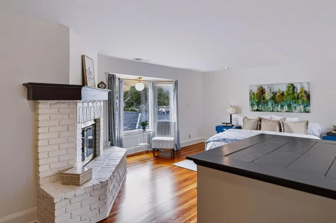
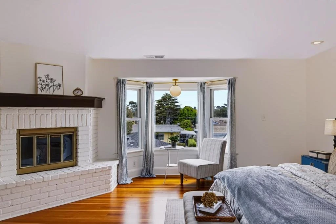
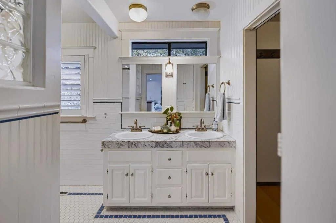
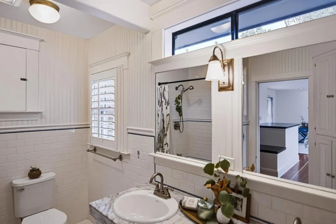
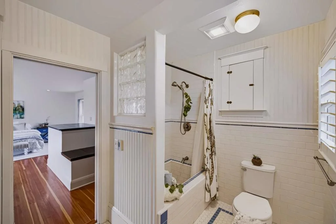
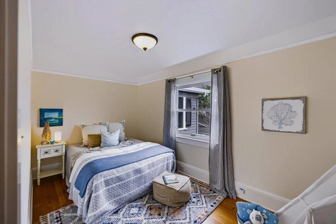
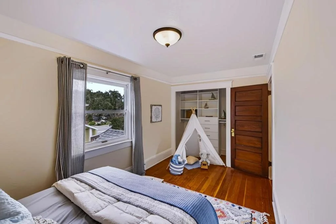
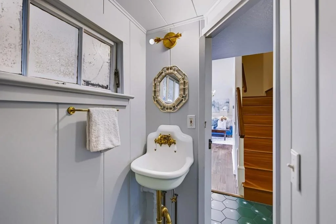
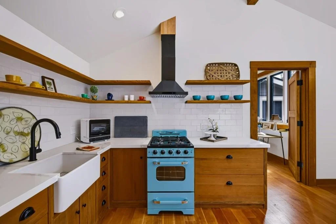
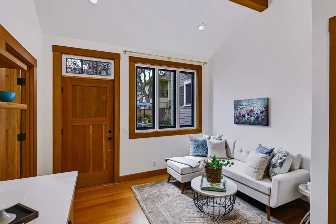
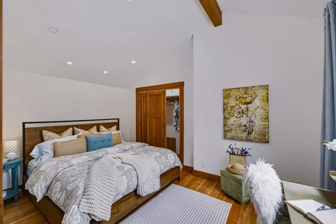
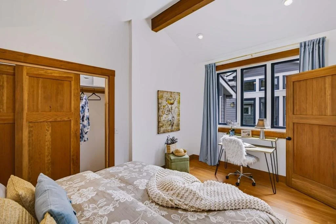
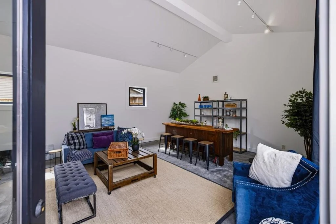
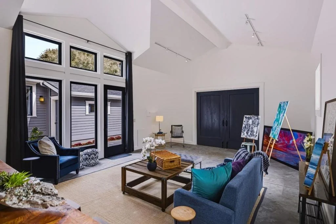
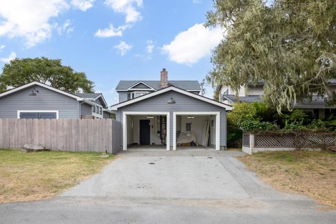
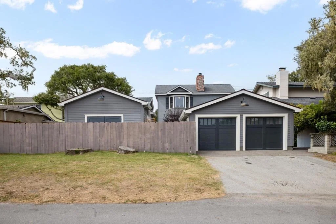
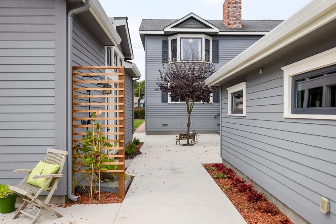
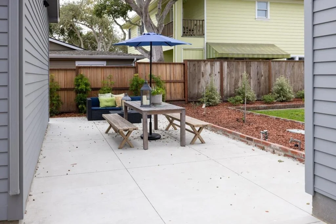
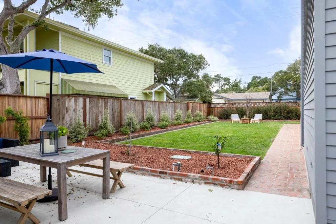
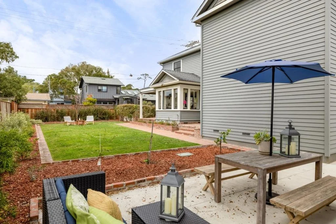
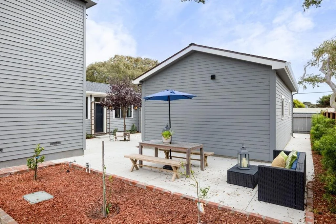
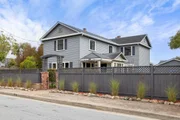
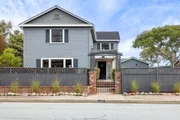
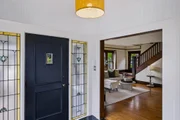
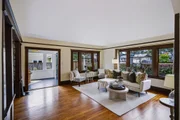
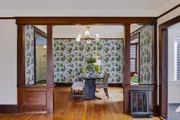
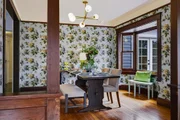
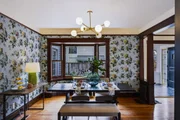
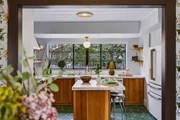
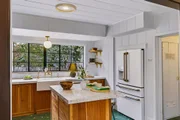
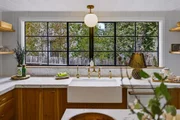
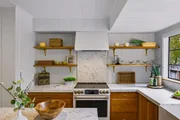
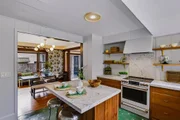
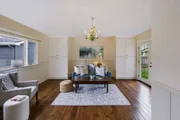
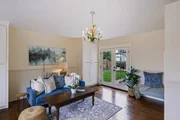
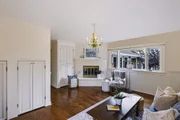
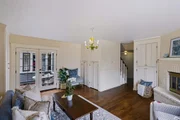
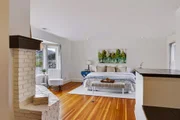
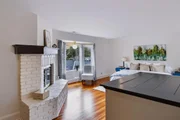
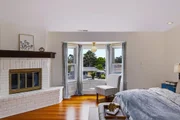
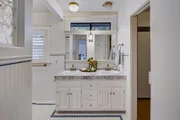
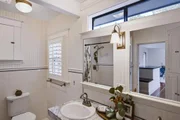
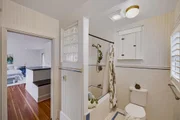
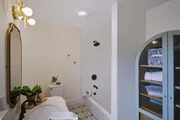
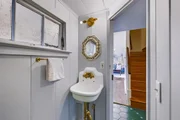
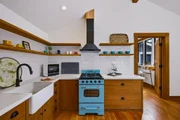
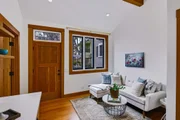
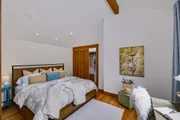
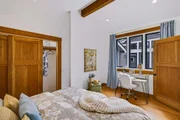
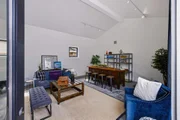
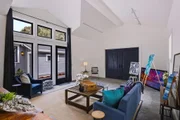
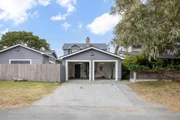
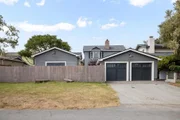
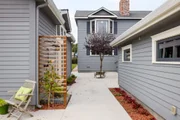
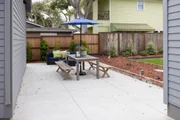
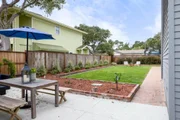
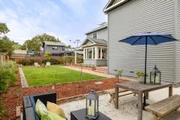
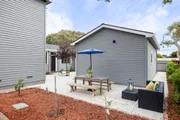
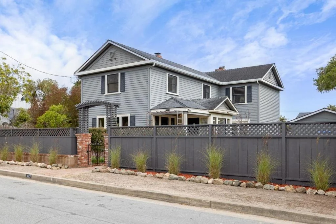
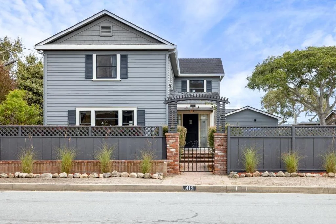
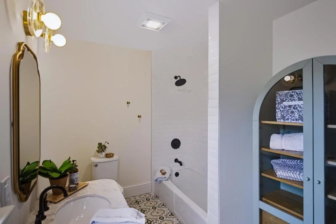
Beautifully updated Pacific Grove residence on a rare street-to-street double lot, offering approximately 2,450 sq ft with 3 bedrooms and 2.5 baths. Extensive improvements blend timeless character with modern comfort. The custom kitchen features marble surfaces, custom cabinetry, abundant natural light, and new LG Cafe appliances. Hardwood floors, radiant heat, mosaic tilework, updated lighting and fixtures, custom cabinetry, and a new laundry room add to the appeal. The primary suite includes a fireplace. A fully appointed 429 sq ft ADU offers a living room, kitchen, bath, and spacious bedroomideal for guests, extended family, or additional living space. A separate 570 sq ft studio with radiant heated floors provides flexible space for an office, gym, creative studio, or garage. Outside, easy-care landscaping creates inviting spaces to enjoy the coastal setting and ocean breezes. The completely rebuilt 2-car garage and connected portable generator add convenience. A versatile property offering space, functionality, and multiple living options in Pacific Grove.
Unit Size
2,869 Ft²
Days on Market
-
Land Size
0.18 acres
Price per sqft
$1,115
Property Type
House
Property Taxes
-
HOA Dues
-
Year Built
1936
Listed By

Lucie Campos
Coldwell Banker Realty

Payment Calculator

Cap Rate Calculator

Last updated: 5 days ago (MLSListings Inc. #ML82063586)

Price History

Date / Event Date Event Price
Oct 31, 2026 In contract -
In contract
Oct 5, 2026 Listed by Coldwell Banker Realty $3,200,000
Listed by Coldwell Banker Realty
Jun 10, 2019 Sold
Sold
May 14, 2019 Listed by Sotheby's International Realty $1,849,000
Listed by Sotheby's International Realty
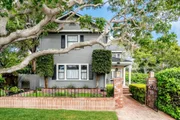
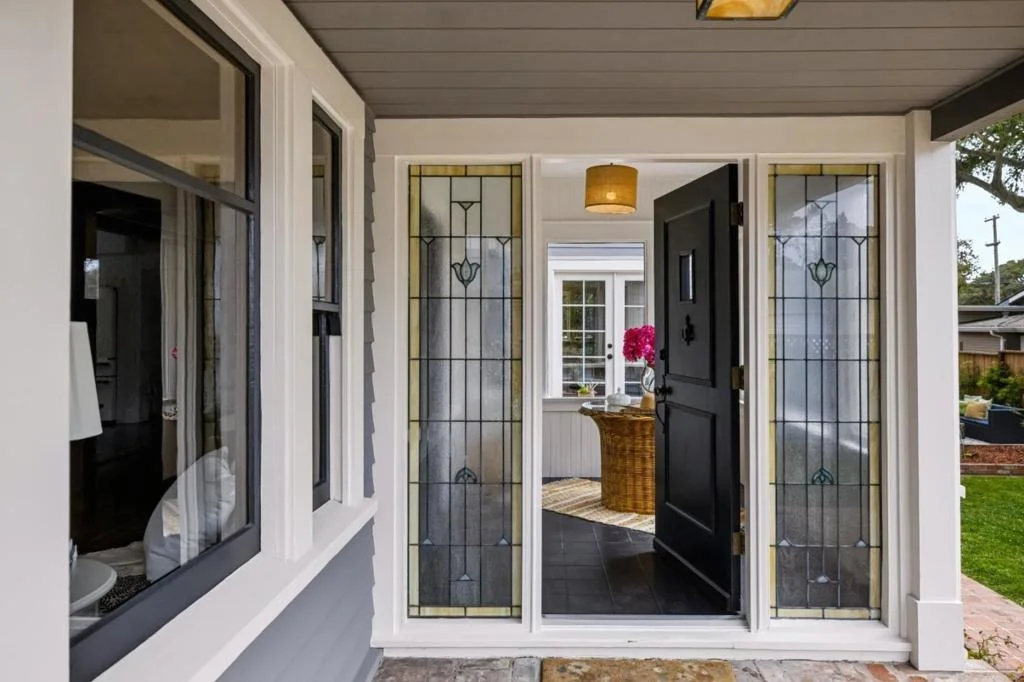
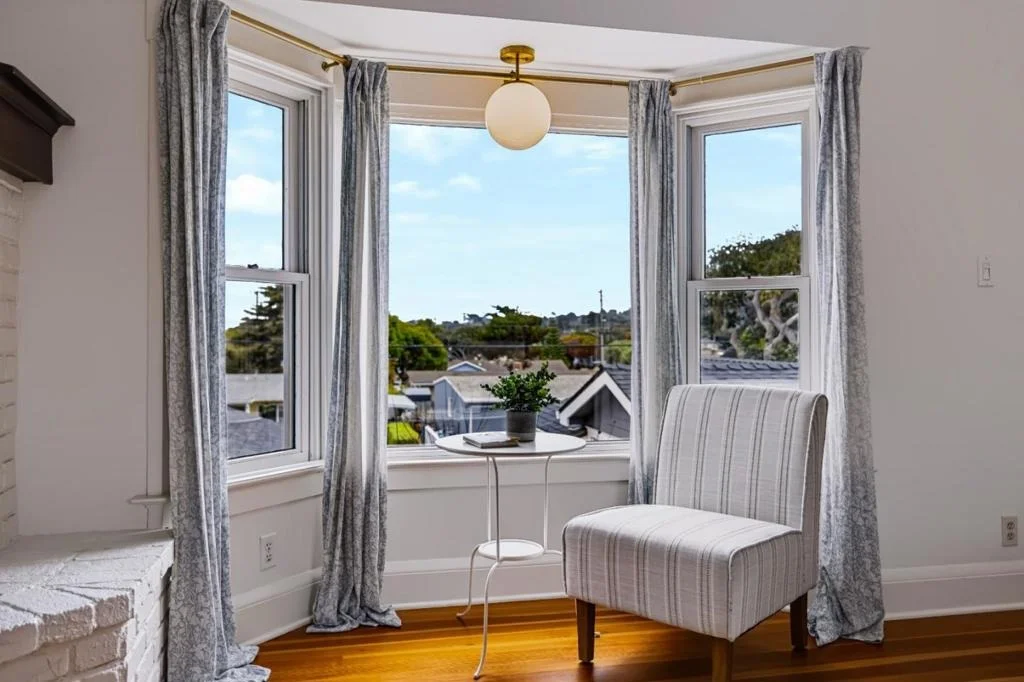
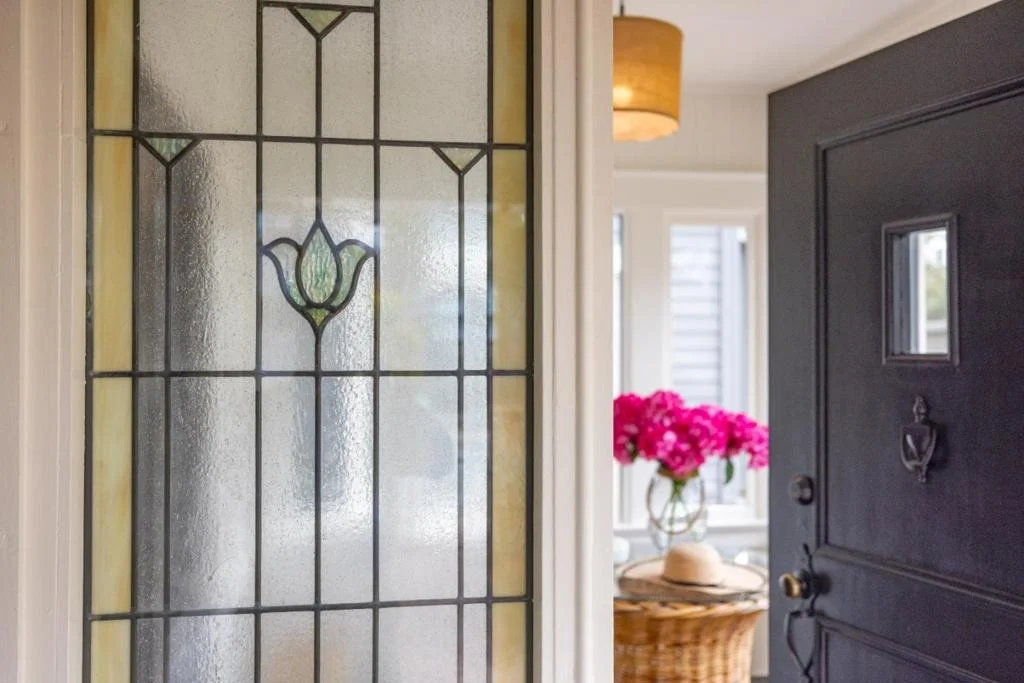
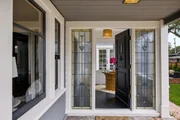
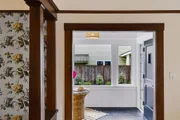
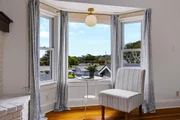
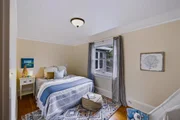
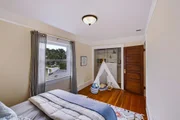
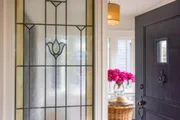
Step through the wrought-iron gate of 413 Walnut and feel transported to a place where time stands still and the majestic oak tree and birdbath have stories to tell. Brick columns with lanterns, ivy hedges and formal entry portico beckon you closer to this quintessential craftsman estate. Walk the grounds of the street-to-street lot, relaxing in the myriad of tranquil outdoor spaces. Inside you are greeted with an elegant display of period woodwork including columns, banister and posts. Exploring further you discover modern amenities like updated kitchen with stainless appliances, updated master bath with radiant heat under tile, fresh paint inside and out, new gutters, garage doors, flooring, furnace, and more. Enjoy an expansive view out the master bedroom bay window, across treetops to mountains beyond. You are drawn to the refined character of this landmark property in America's Last Hometown. Yet you also find something tastefully updated and beautifully maintained. Welcome home.

Property Highlights

Garage
Fireplace
Parking Details
Has Garage
Attached Garage
Garage Spaces: 2
Interior Details
Half Bathrooms: 1
Full Bathrooms: 3
Interior Features: Walk-In Closet(s), Loft
Appliances: Dishwasher, Freezer, Disposal, Ice Maker, Refrigerator, Range Hood, Vented Exhaust Fan
Flooring Type: Tile, Wood
Has Fireplace
Fireplace Features: Family Room
Exterior Details
Square Footage: 2869
Square Footage Source: $0
Architectural Style: Craftsman
Year Built Source: Other
Year Built: 1936
Window Features: Bay Window(s), Skylight(s)
Lot Size Area: 7800
Lot Size Units: Square Feet
Lot Size Acres: 0.1791
Lot Size Square Feet: 7800
Water Source: Public
Utilities Details
Cooling Type: None
Heating Type: Forced Air, Fireplace(s), Radiant
Sewer : Public Sewer

Building Info

Overview

    General

  • Year Built: 1936
  • Effective Year Built: 1936
  • Building Count: 1
  • Total Rooms: 5
  • Bedroom Count: 3
  • Bathroom Count: 3
  • Full Bathrooms: 3
  • Partial Bathrooms: 3
  • Building Condition: 0
  • Building Quality: 7
  • Construction Type: 17
  • Building Style: 58
  • Exterior Walls Type: 0
  • Interior Walls Type: 0
  • Roof Shape Type: 0
  • Roof Cover Type: 0
  • Floor Count: 100
  • Living Units: 1
  • Floor Cover: 0
  • Basement Type: 0
  • Basement Area: 0
  • Garage Type: 7
  • Garage Square Area: 400
  • Parking Space Count: 2
  • Patio Type: 0
  • Porch Type: 0
  • Pool Type: 0

    Dimensions

  • Lot Size Square Feet: 7,755
  • Total Building Area: 2,692
  • Gross Building Area: 2,692
  • Building Area: 2,692
  • Building Area Measurement: L

    Heating and Cooling

  • Fireplace Count: 1
  • Air Conditioning: 0
  • Heating: 6
  • Heated Square Feet: 2,692
  • Heating Fuel Type: 0

    Utilities

  • Sewer System: 0
  • Water Service: 0

Building

  • Building Type: 0
  • Property Class: R
  • Subdivision: PACIFIC GROVE ADD 3
  • Land Acres: 0000000178
  • Standard Land Use Code: 1001
  • County Land Use Code: 1CX
  • Legal Description 1: PACIFIC GROVE ADD 3 SWLY 10 FT OF LOT 11 & ALL OF LOTS 13 THRU 16 BLK 84

Neighborhood

  • School District Name: Pacific Grove Unified School District
  • Census Tract: 012200

Geography

  • Parcel: 006-444-011-000
  • Block: 84
  • Lot: 11
  • Latitude: 36.6202
  • Longitude: -121.926

    Address

  • Full Address: 413 Walnut St
  • Address - House Number: 413
  • Address - Street Name: Walnut
  • Address - Suffix Type: St
  • State: CA
  • City Name: Pacific Grove
  • Carrier Code: C014
  • 4-Digit Zip Code: 3928
  • Zip Code: 93950

Valuation

    Tax

  • Tax Year: 2022
  • Tax Amount: $2,147,764
  • Tax Rate Code Area: 004-000

    Appraisal Valuation

  • Standard Deviation: 0.2199
  • Valuation Date: Feb 14, 2024
  • Confidence Score: 69
  • Final Value: 2,421,889
  • High Value: 2,954,571
  • Low Value: 1,889,208

    Assessments Valuation

  • Assessed Year: 2023
  • Assessed Total Value: $2,007,405
  • Assessed Land Value: $964,981
  • Assessed Improvements Value: $1,042,424

    Sales

  • Current Sale Contract Date: Jun 03, 2019
  • Current Sale Recording Date: Jun 10, 2019
  • Current Sale Price:
  • Current Sale Document Type: 36
  • Current Sale Input Document Number: 2019023401
Data used for valuation calculations is provided by RealtyHop, and other third party sources

Comparables

Unit
Status
Type
Beds
Baths
ft²
Price/ft²
Asking Price
Listed On
Closing Price
Sold On
HOA + Taxes

About Pacific Grove


Similar Homes for Sale

Currently no similar homes around

Nearby Rentals

Unit for rent at 621 Mcclellan Avenue, Monterey, CA, 93940

$2,480 /mo

  • Studio
  • 1 Bath
  • 312 ft²
621 Mcclellan Avenue #STUDIO, Monterey, CA, 93940 Listing by Mary Faria
Unit for rent at 80 Ocean Pines Lane, PEBBLE BEACH, CA, 93953

$4,000 /mo

  • 2 Beds
  • 2 Baths
  • 1,342 ft²
80 Ocean Pines Lane, PEBBLE BEACH, CA, 93953 Listing by Annee H. Martin


Frequently Asked Questions

When was property at 413 Walnut Street built and last sold?
The property at 413 Walnut Street was built in 1936 and last sold on Jun 3, 2019 for $1,820,000.
How much is this home worth?
The estimated value of the home located at 413 Walnut Street is $3,226,190.
What are some comparable homes to 413 Walnut Street?
There are currently no comparable homes to 413 Walnut Street.