| Date / Event | Date | Event |
Price
|
| Feb 26, 2025 | Sold | |
|
Sold
|
| Jan 31, 2025 | In contract |
-
|
|
In contract
|
| Jan 4, 2025 | Price Decreased |
$568,000
↓ $2K
(0.4%) |
|
Price Decreased
|
| Nov 23, 2024 | Price Decreased |
$569,999
↓ $19K
(3.2%) |
|
Price Decreased
|
| Nov 15, 2024 | Temporarily off market |
-
|
|
Temporarily off market
|
| Nov 14, 2024 | Listed by Realty Executives Premier Illinois |
$589,000
|
|
Listed by Realty Executives Premier Illinois
|
| Nov 8, 2024 | Price Decreased |
$589,000
↓ $10K
(1.7%) |
|
Price Decreased
|
| Oct 24, 2024 | Listed by PRG Group, LLC |
$599,000
|
|
Listed by PRG Group, LLC
|
| |
|
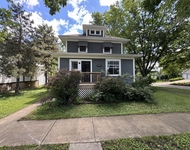
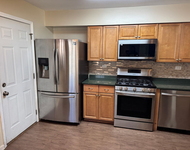
Wow this beautifully updated in-town home is ready for its new owner! Conveniently located just a few blocks away from all that downtown Glen Ellyn has to offer; retail, dining, the Metra Station, library, parks and the Illinois Prairie Path. This home is like no other as it has a spacious first floor primary retreat with ensuite bath that offers a dual sink, walk-in tiled shower with a low profile shower base and two nicely sized closets accessible through the new modern style barn doors. That's not all - step outside through the sliding door giving you access to your new deck! Head in through the front door to the multi-functional family room which is open to the kitchen and has a unique accent wall with gleaming hardwood floors. Enjoy family time in the eat-in kitchen at the new corner banquette and breakfast bar with brand new quartz counters, herringbone tile backsplash finished with sparkling gold grout, all new stainless-steel appliances and two-toned cabinets. No small bedrooms in this house! Head upstairs to the second floor which is blanketed in natural hardwood floors and offers two large bedrooms and the second full bath complete with eye catching picket tile surrounding the tub. Take a few more steps up to the fourth bedroom, also with lovely natural hardwood floors. This room feels very private, and even has its own ensuite half bath, walk-in closet and access to the double attic storage spaces. This bedroom would also make a great office or yoga room! Head down to the English basement which has a large nicely finished rec room with separate laundry room including a washer/dryer and utility sink plus more room for storage. There is no shortage of storage space in this home! Besides the laundry room there are three additional areas inside the house all equipped with lighting/light switches and solid floors, one of which is accessible by just a few stairs! Outside you'll find fresh plants and mulch, a nice sized yard which is ready for your plans, a deck and a new 10 x 10 shed - more storage! Other great features of this home include new exterior doors, most windows replaced, new white shaker solid wood doors with black handles, all new white baseboards, window casings, light fixtures, luxury vinyl flooring, fresh paint. The furnace is about 8 years old and the architectural shingled roof is only 3 years old. All of this on a spectacular tree lined street in an incredible location ideally situated for both commuting and recreation! Welcome home! Click the link to view the virtual tour.
|
| Apr 26, 2024 | Sold | |
|
Sold
|
| Jan 17, 2024 | Listed by Baird & Warner |
$350,000
|
|
Listed by Baird & Warner
|
| |
|
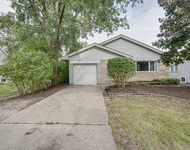
Are you in need of more space? Look no further than 413 Lawrence Avenue. This spacious 3-bedroom, 2.5-bathroom home is larger than it appears. Inside, you'll find a generous living room filled with natural light. The updated kitchen features cherry cabinets, laminate countertops, and more. Additionally, there is a large 15x31 family room that was added about 15 years ago. It boasts sliders that lead out to the backyard and even an electric fireplace! Upstairs, there are three bedrooms, all with hardwood floors hidden beneath the carpet. The basement is finished, providing extra versatility. Plus, most of the mechanical systems have been updated within the last few years. The furnace and A/C were replaced about 8 years ago, while the roof is only 2-3 years old. Newer concrete driveway (5years ago) and main sewer line replaced 4 years ago. And to top it off, gutter guards were installed just one year ago. Last but not least, there 2 attics with a floor and lights, perfect for additional storage. The property is walking distance to downtown Glen Ellyn (6 blocks) public library and parks 1 block away and train station very close!
|




 Your Privacy Choices
Phone: 425-283-2930
Address: 335 Madison Avenue, New York, NY 10017