Check Availability
East Dundee 60118
413 lakeshore Court
$442,990
↓ $2K (0.4%)
● House - For Sale

413 lakeshore Court

St. Charles, IL 60118
bedrooms
3 Beds
bathrooms
2 Baths, 1 Half Bath
square feet
1,827 Ft²
$2,441
Est. Monthly
$265
HOA / Fees

About This Property

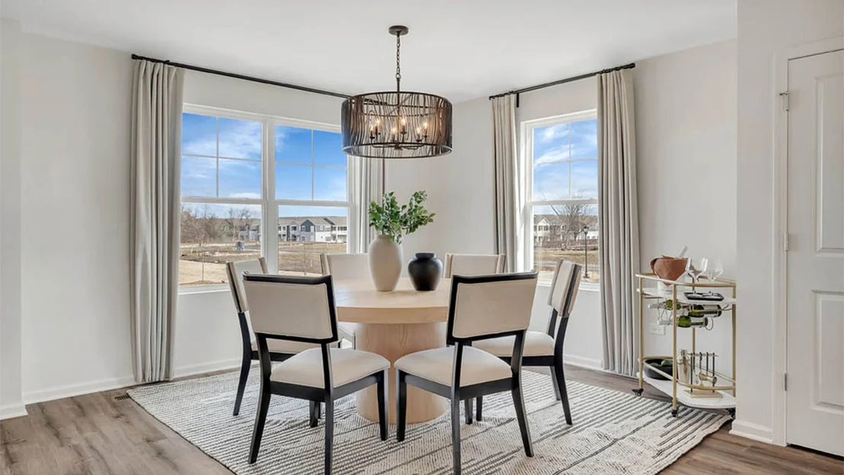
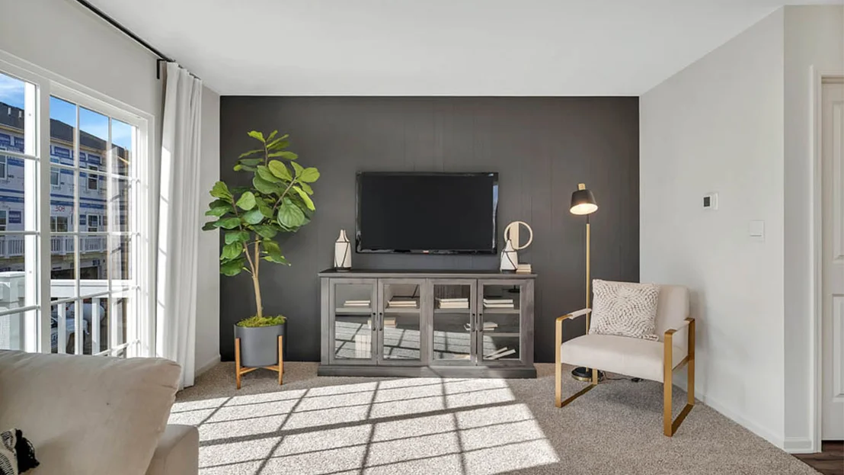
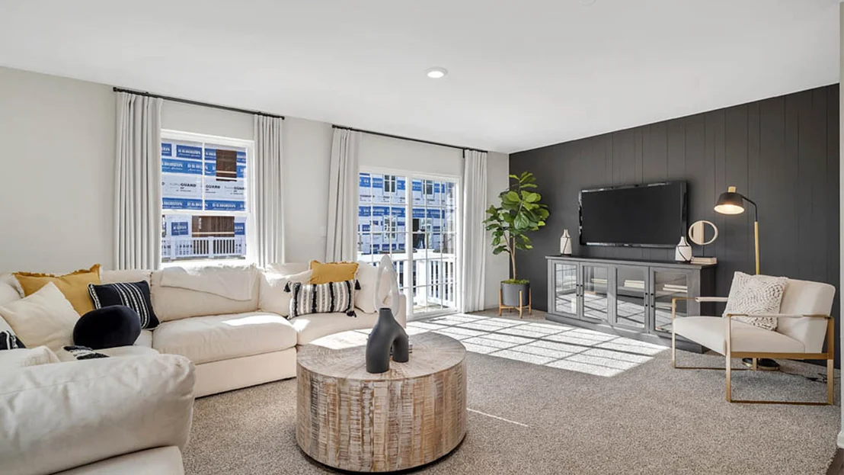
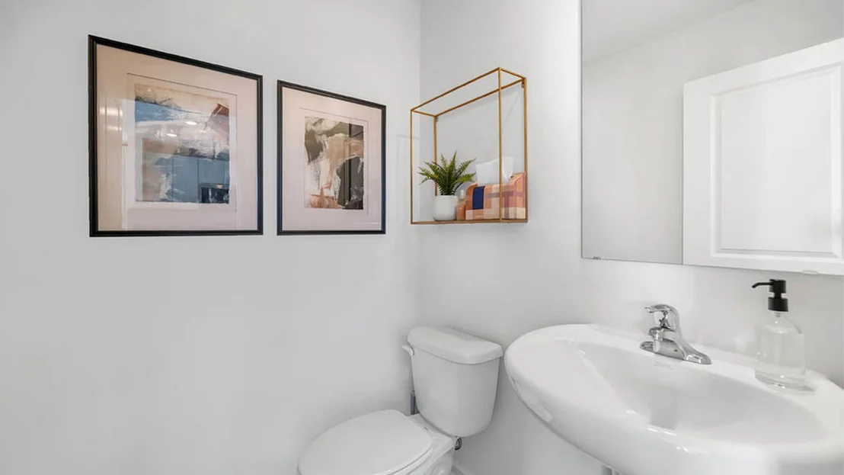
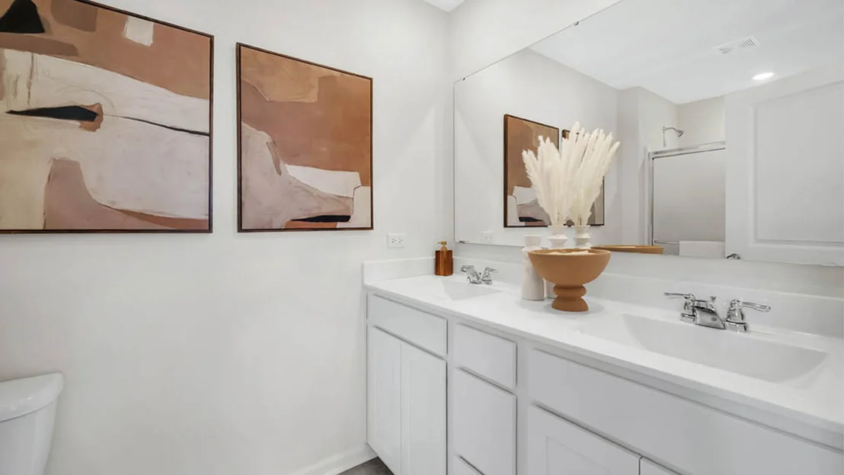
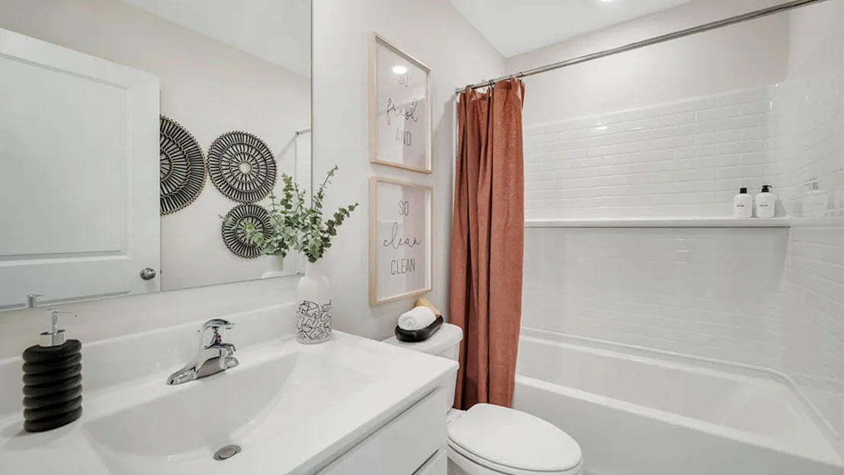
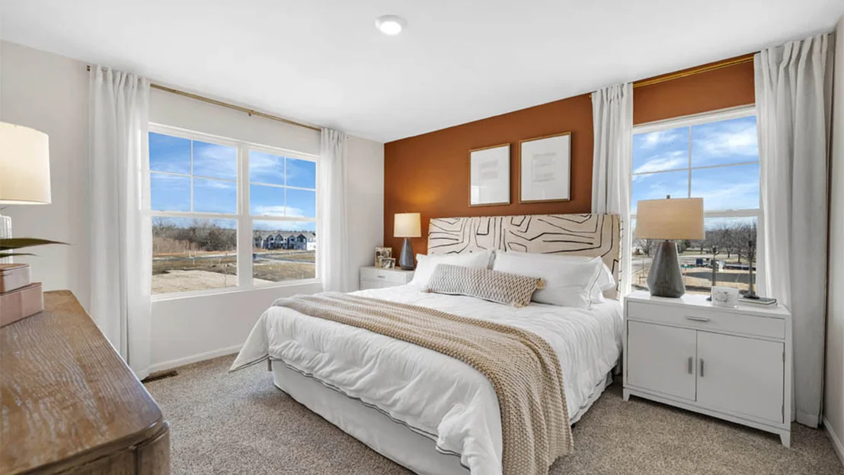
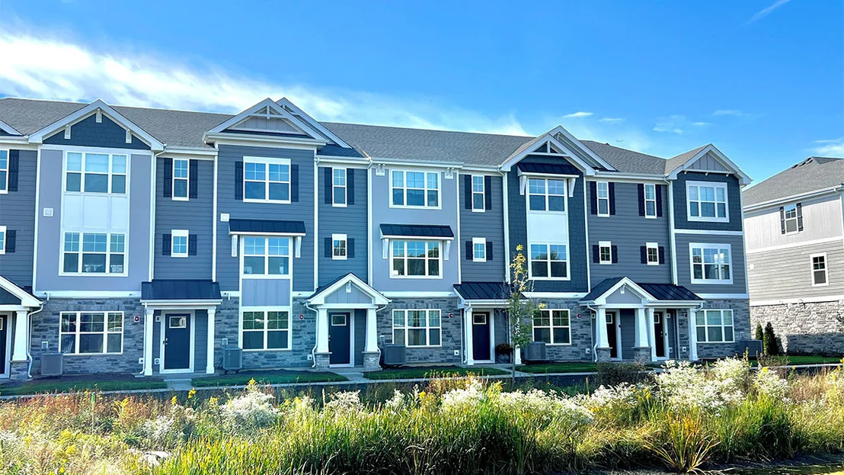
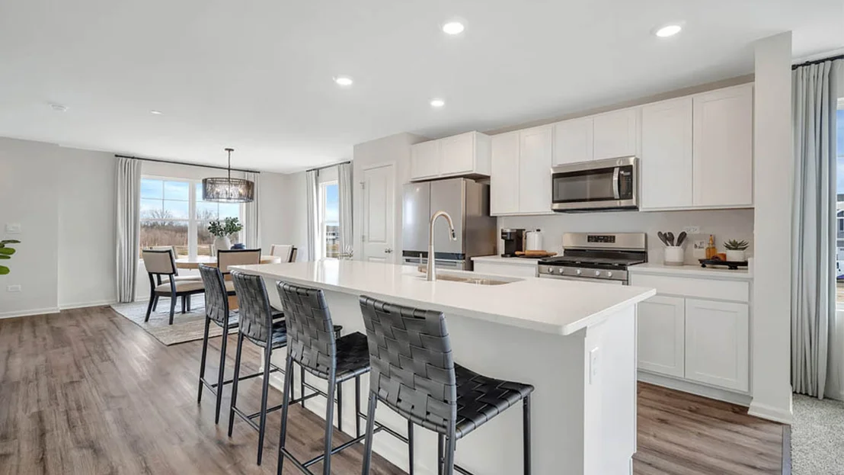
Discover yourself at 413 Lakeshore Ct., a beautiful new townhome in St. Charles, Illinois in our Charlestowne Lakes community. This beautiful end-unit townhome will be ready for a late fall move-in! This home includes a fully sodded yard and maintenance-free living. This Grant plan offers 1827 square feet of living space with 3 bedrooms, 2.5 baths, and an additional flex space. Upon entering the home, you will be greeted by the finished flex room, which would be perfect as a den, office or playroom. Walking up the stairs, you will find this home's open concept living space. The expansive kitchen is central to both the dining and great rooms and is the perfect space to gather. The kitchen features designer soft-close cabinetry, a large island with quartz countertops, a pantry, and stainless-steel appliances. Upstairs you will find a large primary bedroom with a spacious walk-in closet and en suite bath. There is also a laundry room, a second full bath, and two additional bedrooms. Luxury vinyl plank flooring is included in the great room, kitchen, dining area, all baths, and the laundry room. All homes include our America's Smart Home Technology, featuring a smart video doorbell, smart Honeywell thermostat, smart door lock, smart light switches and more. Photos are of similar home and model home. Actual home built may vary.
Unit Size
1,827 Ft²
Days on Market
-
Land Size
-
Price per sqft
$242
Property Type
House
Property Taxes
-
HOA Dues
$265
Year Built
-

Listed By

Daynae Gaudio
D.R. Horton - Chicago

Payment Calculator

Cap Rate Calculator

Property Highlights

Garage
Air Conditioning
Parking Details
Has Garage
Parking Features: Asphalt, Garage, Attached, Yes
Garage Spaces: 2
Interior Details
Half Bathrooms: 1
Full Bathrooms: 2
Interior Features: Walk-In Closet(s), Open Floorplan
Appliances: Range, Microwave, Dishwasher, Disposal, Stainless Steel Appliance(s)
Laundry Features: Upper Level, Gas Dryer Hookup, Laundry Closet
Rooms: 7
Basement: None
Exterior Details
Has Property Attached
Square Footage: 1827
Square Footage Source: $0
Year Built: 2026
Construction Materials: Stone, Fiber Cement
Lot Features: Landscaped
Lot Size Dimensions: 22X59
Water Source: Public
Utilities Details
Cooling Type: Central Air
Heating Type: Natural Gas
Sewer : Public Sewer
Location Details
HOA/Condo/Coop Fee Includes: Insurance, Maintenance Grounds, Snow Removal, Exterior Maintenance, Other
HOA Fee: $265
HOA Fee Frequency: Monthly

Comparables

Unit
Status
Type
Beds
Baths
ft²
Price/ft²
Asking Price
Listed On
Closing Price
Sold On
HOA + Taxes

About East Dundee


Similar Homes for Sale

Currently no similar homes around

Nearby Rentals

Unit for rent at 811 E Main Street, East Dundee, IL, 60118

$1,725 /mo

  • 1 Bed
  • 1 Bath
  • 730 ft²
811 E Main Street #1E, East Dundee, IL, 60118 Listing by Brian Overheidt
Unit for rent at 855 E Main Street, East Dundee, IL, 60118

$1,970 /mo

  • 2 Beds
  • 2 Baths
  • 975 ft²
855 E Main Street #1F, East Dundee, IL, 60118 Listing by Brian Overheidt
Unit for rent at 310 Johnson Street, East Dundee, IL, 60118

$1,997 /mo

  • 2 Beds
  • 1 Bath
  • 700 ft²
310 Johnson Street, East Dundee, IL, 60118 Listing by Christie Gabriel


Frequently Asked Questions

When was property at 413 Lake Shore Drive built and last sold?
The property at 413 Lake Shore Drive was built in and last sold on Jan 1, 1970 for $0.
How much is this home worth?
The estimated value of the home located at 413 Lake Shore Drive is $447,215.
What are some comparable homes to 413 Lake Shore Drive?
There are currently no comparable homes to 413 Lake Shore Drive.