Check Availability
Sussex 19968
413 HUDSON STREET
$543,000
↓ $12K (2.1%)
● House - For Sale

413 HUDSON STREET

MILTON, DE 19968
bedrooms
3 Beds
bathrooms
2 Baths
square feet
1,904 Ft²
$2,754
Est. Monthly
$8
HOA / Fees

About This Property

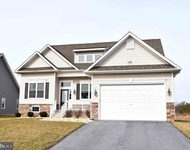
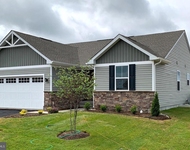
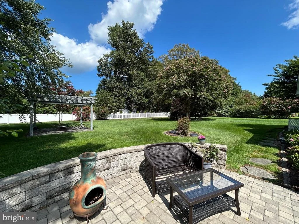
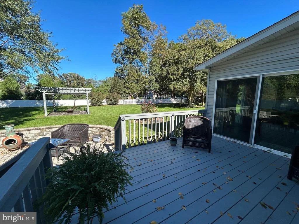
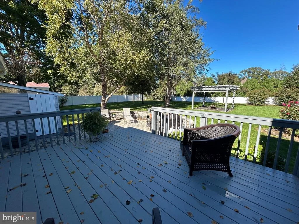
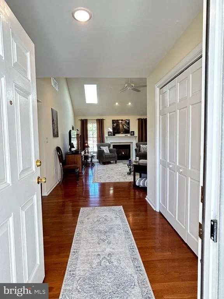
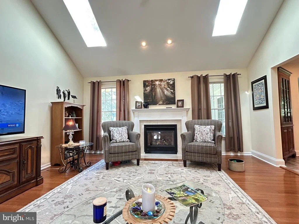
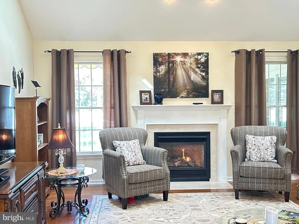
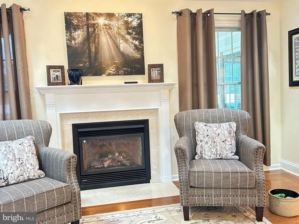
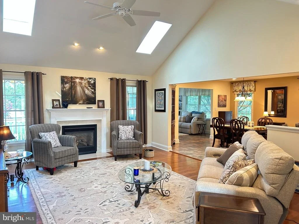
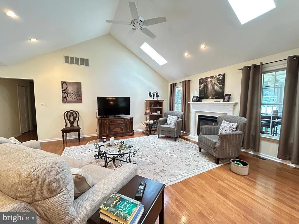
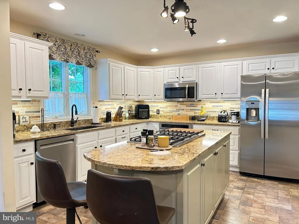
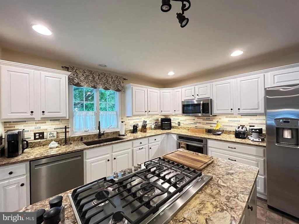
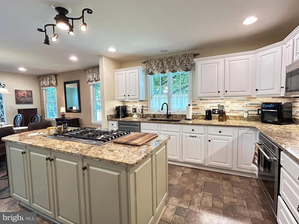
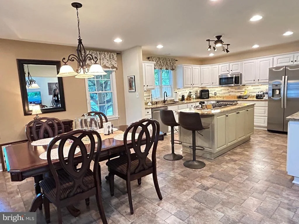
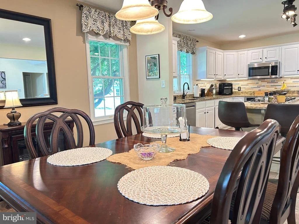
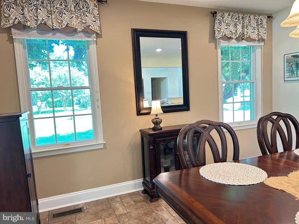
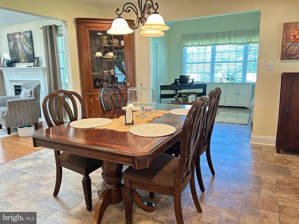
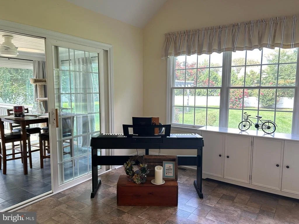
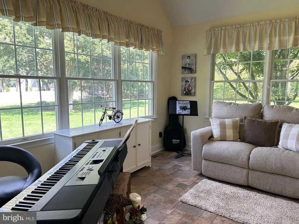
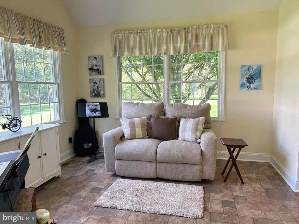
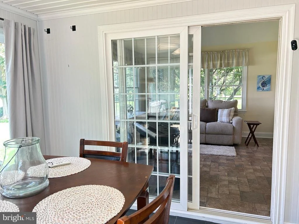
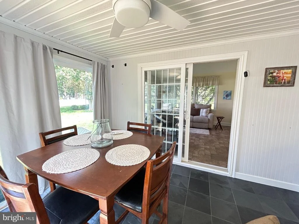
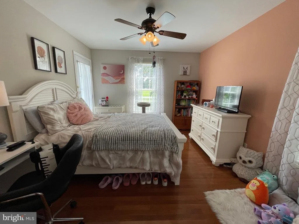
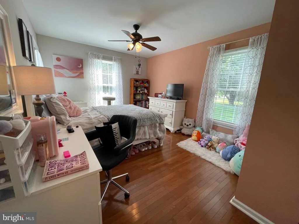
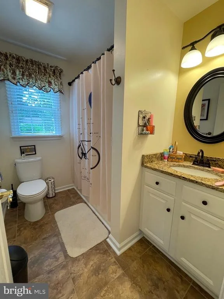
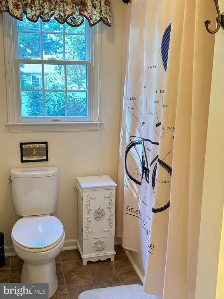
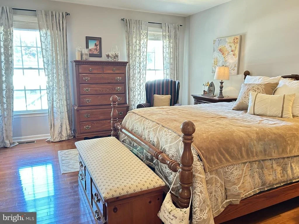
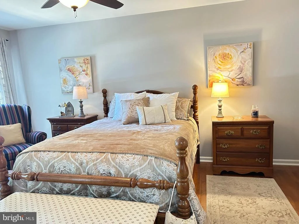
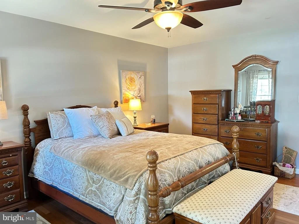
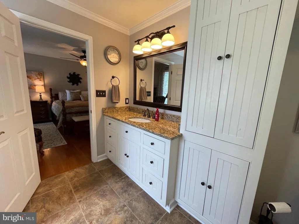
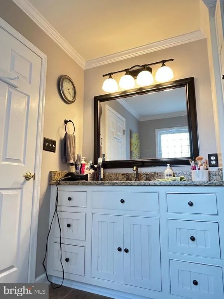
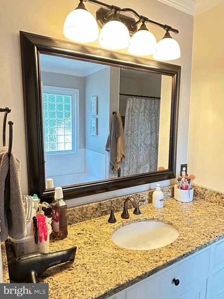
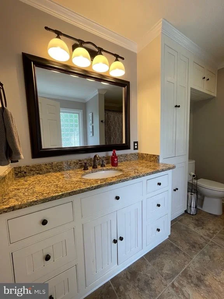
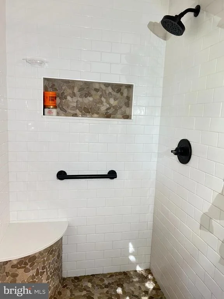
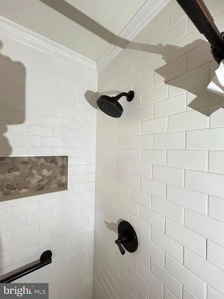
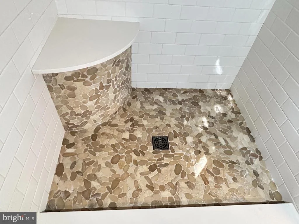
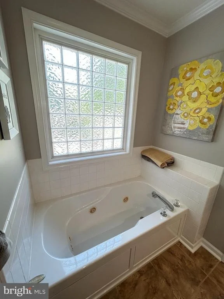
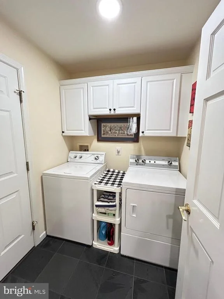
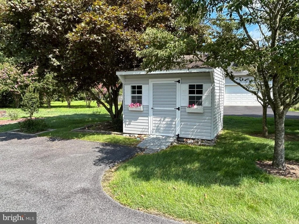
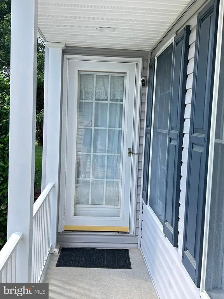
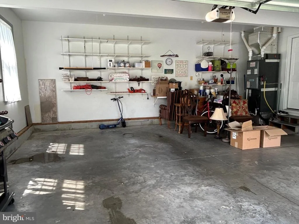
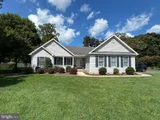
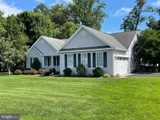
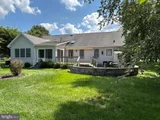
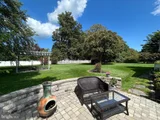
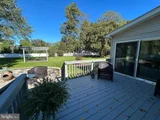
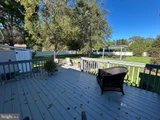
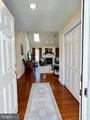
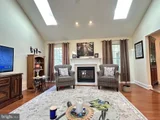
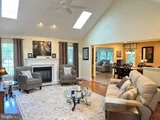
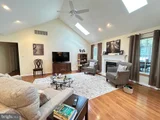
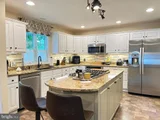
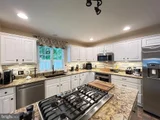
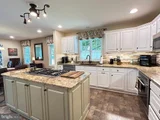
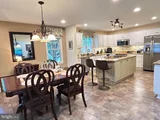
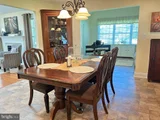
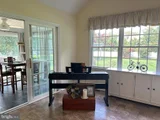
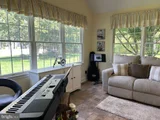
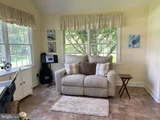
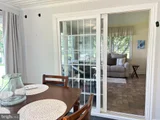
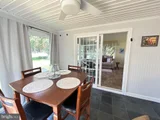
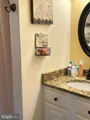
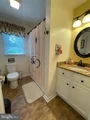
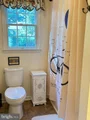
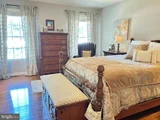
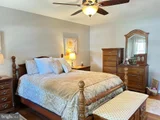
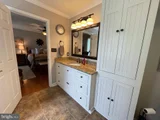
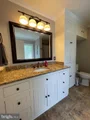
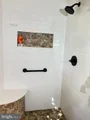
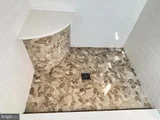
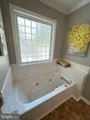
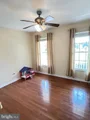
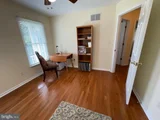
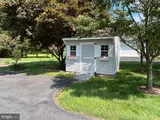
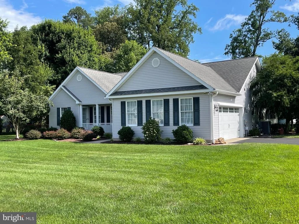
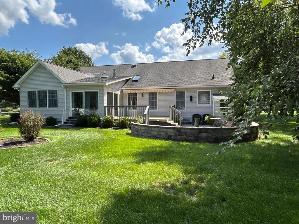
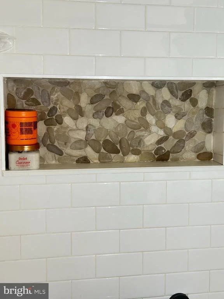
Welcome to Creek Falls Farm!   Enjoy expansive side & rear yards across the 3/4 acres w/room for a pool, boat, travel home & pole bldg.   3BR, 2BA custom built home, intentionally designed from the chef's kitchen w/stainless appliances to vaulted family room w/gas FP to Florida Room w/ radiant heated tile floor & 3 season screened porch.   Paver patio & deck w/awning overlooks beautiful yard.  Primary BR features walk-in closet, jetted tub & tile shower.  Separate entrance 4 home business.   Lots of storage, oversized garage, attic & shed.  THE REAL STAR ... IS THE CLOSE PROXIMITY  to Lewes, Rehoboth Beach, Milton, Cape Henlopen State Park & Dogfish Brewery.  Lawn Irrigation.  Surveillance  System.  Water Treatment System.  LOW Taxes!
Unit Size
1,904 Ft²
Days on Market
-
Land Size
0.76 acres
Price per sqft
$285
Property Type
House
Property Taxes
$79
HOA Dues
$8
Year Built
2000

Listed By

LUCIUS WEBB
Jack Lingo - Rehoboth

Payment Calculator

Cap Rate Calculator

Last updated: 8 days ago (Bright MLS #DESU2117210)

Price History

Date / Event Date Event Price
Oct 12, 2026 Price Decreased $543,000
↓ $12K (2.1%)
Price Decreased
Sep 26, 2026 Relisted $554,500
Relisted
Sep 24, 2026 In contract -
In contract
Sep 16, 2026 Price Decreased $554,500
↓ $8K (1.3%)
Price Decreased
Aug 14, 2026 Price Decreased $562,000
↓ $12K (2.1%)
Price Decreased
Show More

Property Highlights

Garage
Air Conditioning
Fireplace
Parking Available
Parking Details
Has Garage
Parking Features: Attached, Garage, Driveway, On Street, Asphalt Driveway
Garage Spaces: 2
Interior Details
Full Bathrooms: 2
Interior Features: Crown Molding, Eat-in Kitchen, Recessed Lighting, Walk-In Closet(s), Ceiling Fan(s), Kitchen Island, Soaking Tub, Breakfast Bar, Entry Level Bedroom, Kitchen - Country, Kitchen - Gourmet, Skylight(s), Water Treat System, Window Treatments, Attic, Combination Kitchen/Dining, Combination Kitchen/Living, Combination Dining/Living, Family Room Off Kitchen, Floor Plan - Open, WhirlPool/HotTub, Wood Floors, Bathroom - Tub Shower, Upgraded Countertops, Carpet, Dining Area, Primary Bath(s), Bathroom - Jetted Tub, Bathroom - Stall Shower, Bathroom - Walk-In Shower
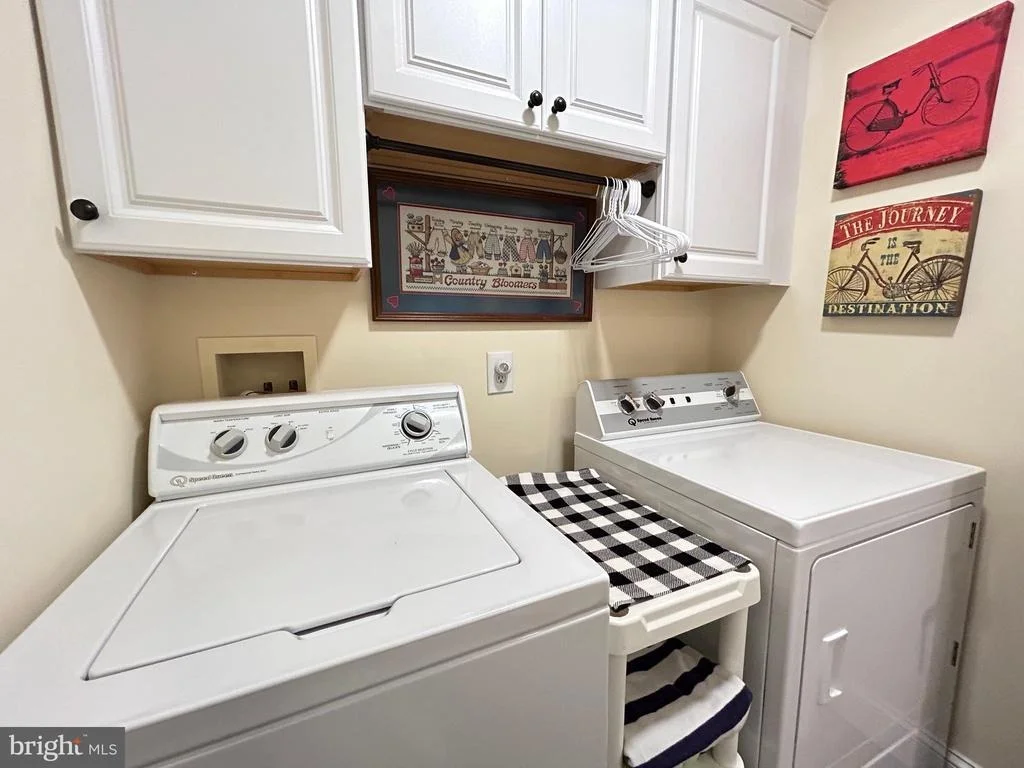
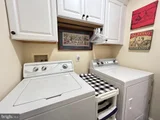
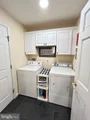
Appliances: Microwave, Cooktop, Dishwasher, Disposal, Self Cleaning Oven, Gas Oven, Refrigerator, Stainless Steel Appliance(s), Washer/Dryer, Water Heater, Ice Maker, Oven - Wall
Flooring Type: Wood, Carpet, Vinyl, Brick
Door Features: Insulated, Sliding Glass, Storm
Rooms: 12
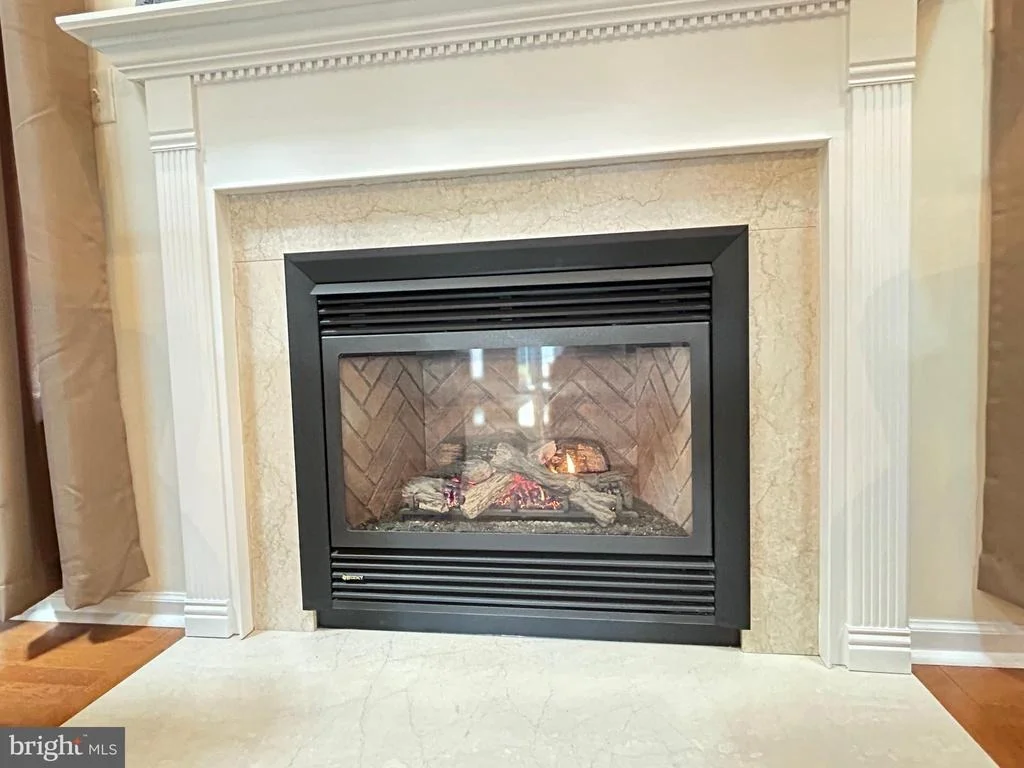
Has Fireplace
Fireplace Features: Propane, Marble
Fireplaces: 1
Exterior Details
Square Footage: 1904
Square Footage Source: $0
Security Features: Smoke Detector(s), Carbon Monoxide Detector(s), Surveillance Sys
Property Condition: Excellent
Architectural Style: Contemporary, Ranch/Rambler
Year Built Source: Estimated
Year Built: 2000
Building Name: NONE AVAILABLE
Levels: 1
Other Structures: Above Grade
Window Features: Double Hung, Energy Efficient
Construction Materials: Stick Built
Patio and Porch Features: Porch, Patio, Deck
Lot Features: Wooded, Front Yard, Private, Backs to Trees, Landscaping, Rear Yard, SideYard(s), Road Frontage
Lot Size Area: 32953
Lot Size Units: Square Feet
Lot Size Acres: 0.76
Lot Size Square Feet: 32953
Lot Size Dimensions: 169 x 196
Water Source: Well
Financial Details
Tax Assessed Value: $22,500
Tax Annual Amount: $948
Utilities Details
Cooling Type: Central Air
Heating Type: Forced Air, Heat Pump - Gas BackUp
Sewer : Gravity Sept Fld
Location Details
HOA/Condo/Coop Fee Includes: Maintenance Grounds
HOA Fee: $100
HOA Fee Frequency: Annually

Building Info

Overview

    General

  • Year Built: 2000
  • Effective Year Built: 2000
  • Total Rooms: 7
  • Bedroom Count: 3
  • Bathroom Count: 2
  • Partial Bathrooms: 2
  • Bathroom Plumbing Fixtures: 6
  • Building Condition: 0
  • Building Quality: 4
  • Construction Type: 6
  • Building Style: 0
  • Exterior Walls Type: 17
  • Interior Walls Type: 0
  • Roof Shape Type: 1
  • Roof Cover Type: 13
  • Floor Count: 100
  • Floor Cover: 0
  • Basement Type: 9
  • Basement Area: 0
  • Garage Type: 7
  • Garage Square Area: 484
  • Parking Space Count: 2
  • Patio Type: 0
  • Porch Type: 7
  • Pool Type: 8

    Dimensions

  • Lot Size Square Feet: 32,953
  • Lot Size Depth Feet: 1,950
  • Lot Size Frontage Feet: 1,690
  • Total Building Area: 1,904
  • Gross Building Area: 1,904
  • Building Area: 1,904
  • Building Area Measurement: L

    Heating and Cooling

  • Fireplace Count: 1
  • Air Conditioning: 1
  • Heating: 24
  • Heated Square Feet: 1,904
  • Heating Fuel Type: 0

    Utilities

  • Sewer System: 0
  • Water Service: 0

Building

  • Building Type: 0
  • Property Class: R
  • Subdivision: CREEK FALLS FARM
  • Land Acres: 0000000756
  • Standard Land Use Code: 1001
  • County Land Use Code: RS
  • Legal Description 1: CREEK FALLS FARM EXT LOT 7

Neighborhood

  • School District Name: Cape Henlopen School District
  • School Tax School District: CAPE HENLOPEN
  • Census Tract: 050806

Zoning

  • Zoning: AR-1

Geography

  • District: CAPE HENLOPE
  • Parcel: 235-22.00-556.00
  • Lot: 7
  • Municipality: BROADKILL HUNDRED
  • Latitude: 38.7647
  • Longitude: -75.2513

    Address

  • Full Address: 413 Hudson St
  • Address - House Number: 413
  • Address - Street Name: Hudson
  • Address - Suffix Type: St
  • State: DE
  • City Name: Milton
  • Carrier Code: R007
  • 4-Digit Zip Code: 9371
  • Zip Code: 19968

Valuation

    Tax

  • Tax Year: 2023
  • Tax Amount: $110,805

    Appraisal Valuation

  • Standard Deviation: 0.1289
  • Valuation Date: Sep 13, 2023
  • Confidence Score: 85
  • Final Value: 534,936
  • High Value: 603,892
  • Low Value: 465,981

    Market Valuation

  • Market Total Value: $45,000
  • Market Land Value: $3,500
  • Market Improvement Value: $41,500

    Assessments Valuation

  • Assessed Year: 2023
  • Assessed Total Value: $22,500
  • Assessed Land Value: $1,750
  • Assessed Improvements Value: $20,750

    Sales

  • Current Sale Contract Date: Mar 28, 2019
  • Current Sale Recording Date: Mar 28, 2019
  • Current Sale Price:
  • Current Sale Document Type: 51
  • Current Sale Input Document Number: 20190000010303
Data used for valuation calculations is provided by RealtyHop, and other third party sources

Comparables

Unit
Status
Type
Beds
Baths
ft²
Price/ft²
Asking Price
Listed On
Closing Price
Sold On
HOA + Taxes

About Sussex


Similar Homes for Sale

Currently no similar homes around

Nearby Rentals

Unit for rent at 29658 Riverstone Drive, MILTON, DE, 19968

$2,900 /mo

  • 4 Beds
  • 3 Baths
  • 2,800 ft²
29658 Riverstone Drive, MILTON, DE, 19968 Listing by KRISTINE DURAN
Unit for rent at 28484 Hawthorne Trail, MILTON, DE, 19968

$2,300 /mo

  • 3 Beds
  • 2 Baths
28484 Hawthorne Trail, MILTON, DE, 19968 Listing by KRISTINE DURAN


Frequently Asked Questions

When was property at 413 Hudson Street Extension built and last sold?
The property at 413 Hudson Street Extension was built in 2000 and last sold on Mar 28, 2019 for $350,000.
How much is this home worth?
The estimated value of the home located at 413 Hudson Street Extension is $528,849.
What are some comparable homes to 413 Hudson Street Extension?
There are currently no comparable homes to 413 Hudson Street Extension.