by RH Advisors

Check Availability
Listed by: The Gardner Group, RE/MAX North Professionals, 802-655-3333, Listing Courtesy of Prime MLS
$1,279,000
● House - For Sale

413 Hibbard

Milton, VT 05468
bedrooms
6 Beds
bathrooms
6 Baths, 1 Half Bath
square feet
5,466 Ft²
$7,760
Est. Monthly

About This Property

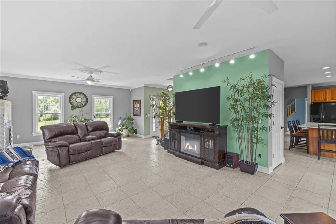
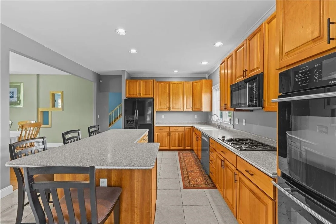
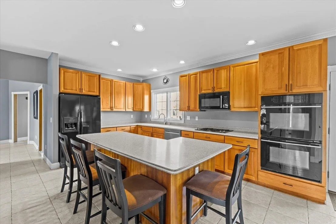
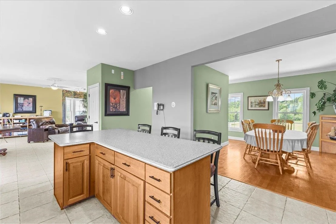
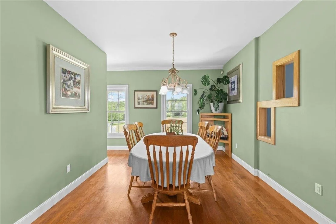
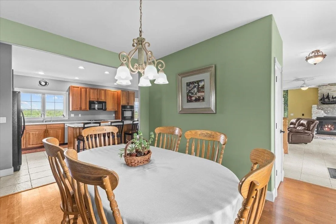
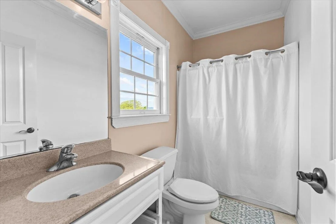
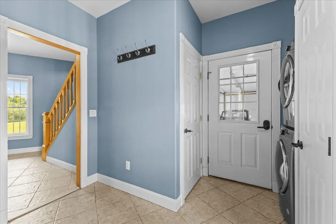
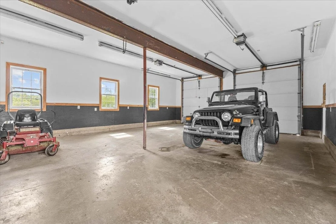
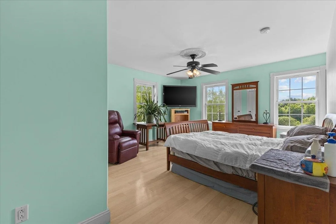
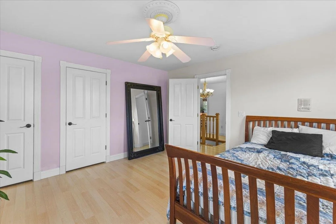
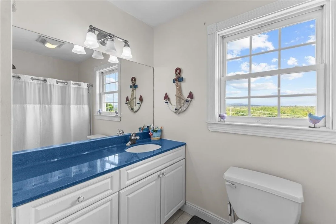
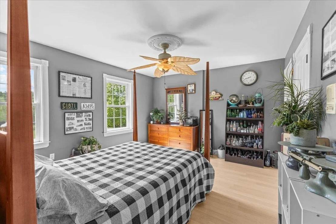
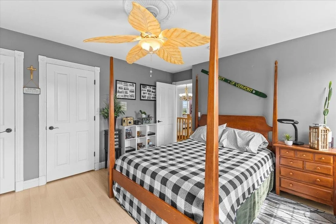
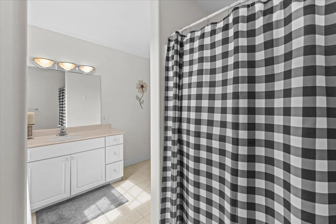
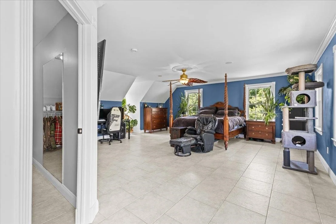
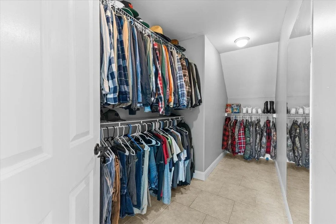
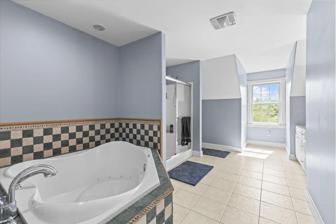
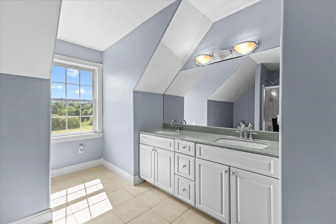
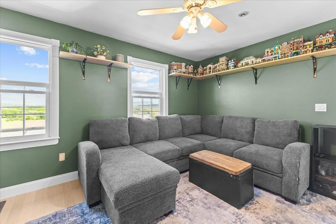
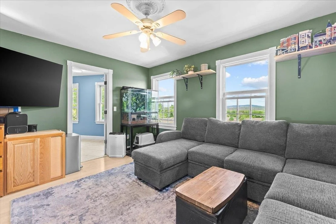
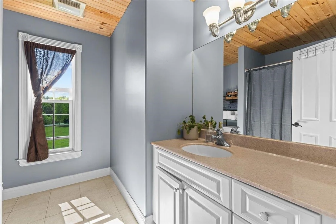
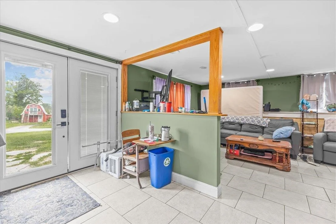
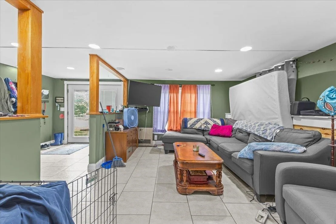
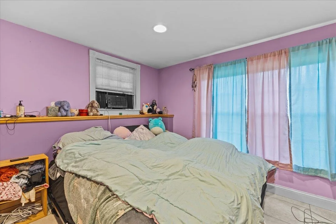
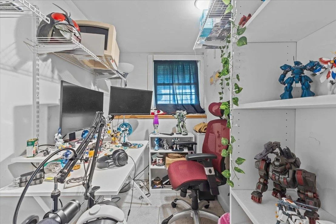
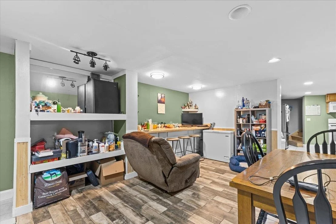
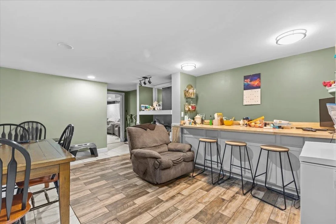
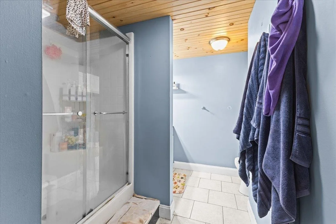
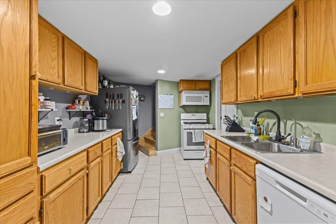
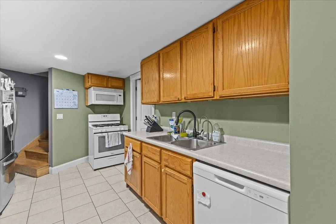
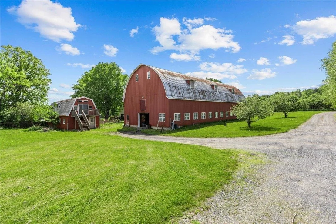
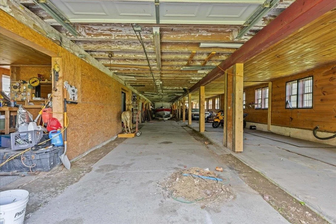
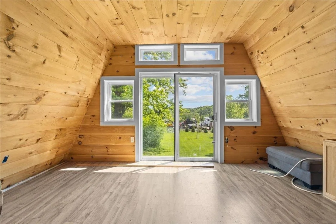
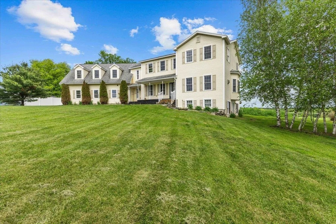
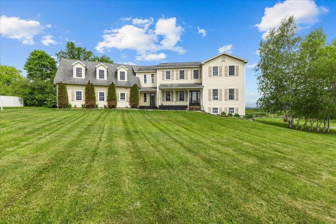
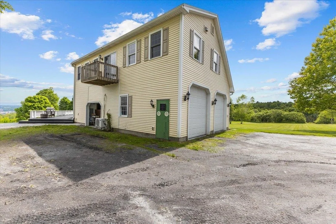
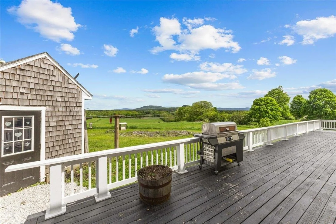
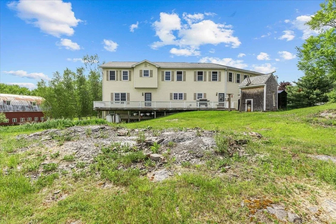
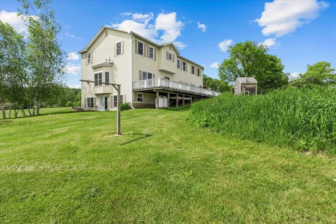
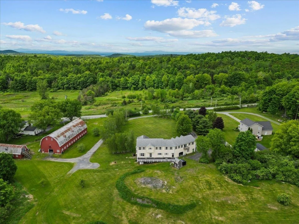
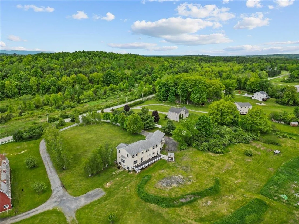
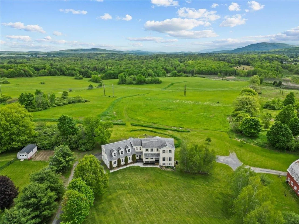
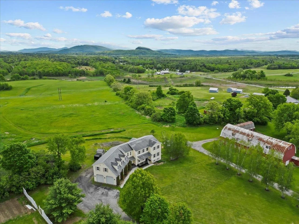
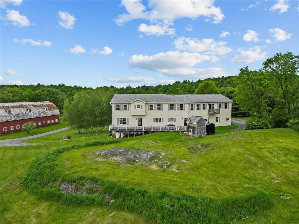
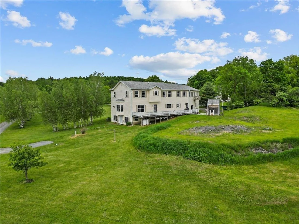
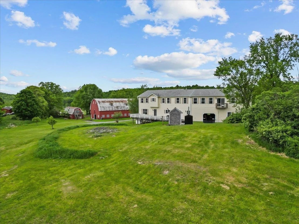
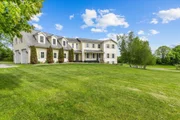
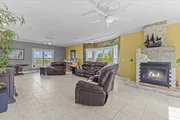
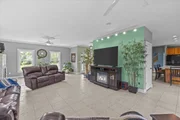
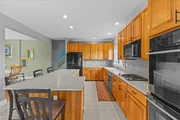
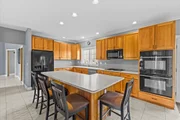
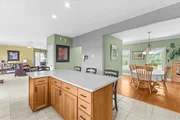
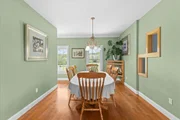
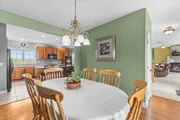
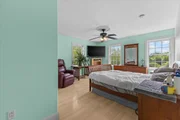
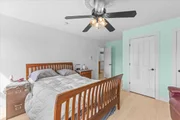
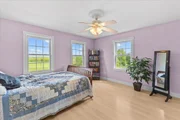
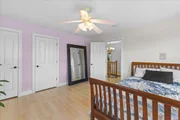
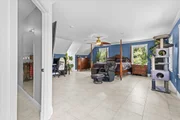
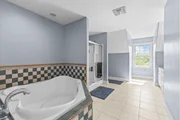
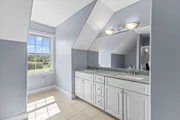
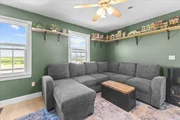
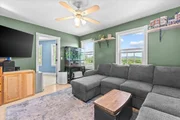
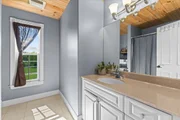
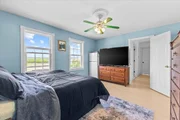
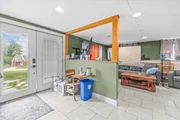
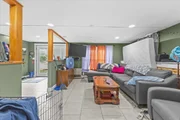
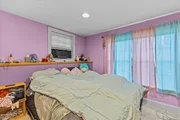
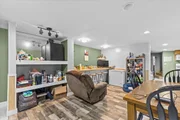
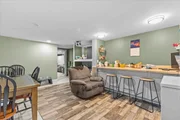
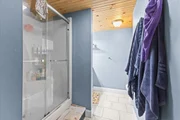
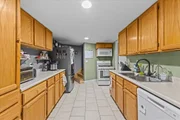
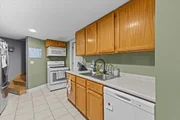
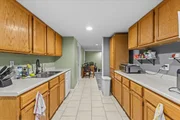
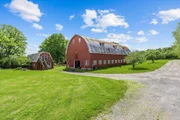
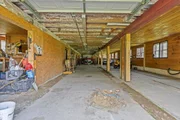
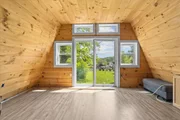
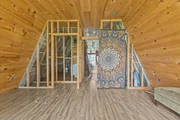
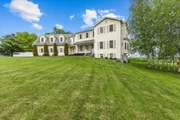
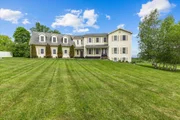
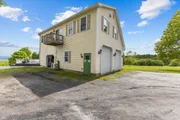
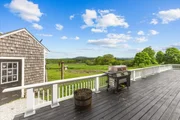
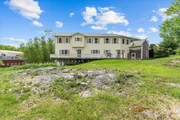
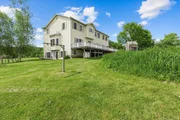
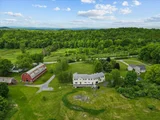
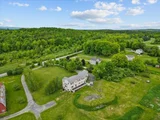
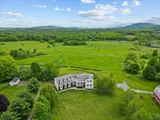
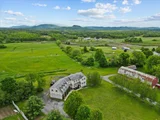
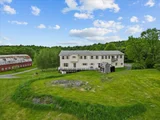
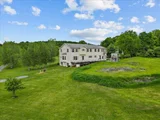
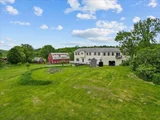
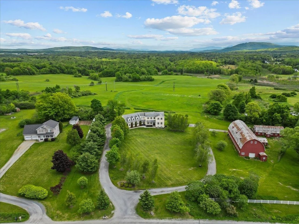
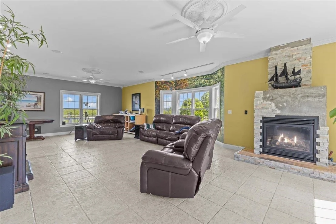
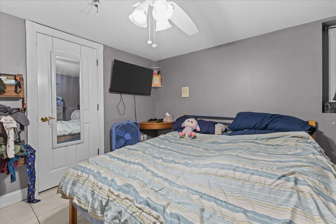
Spanning an incredible 110 acres, this exceptional Vermont estate offers a rare opportunity to own an expansive piece of the countryside with endless possibilities. Rolling fields, wooded acreage, scenic hillsides, and panoramic views of Jay Peak, Mount Mansfield, and Camel's Hump create an unforgettable setting for farming, equestrian pursuits, maple sugaring, recreation, or the ultimate private retreat. At the heart of the property is a custom designed home offering more than 5,000 square feet of living space across three levels. Thoughtfully designed for comfort and flexibility, the home features radiant heat throughout, indoor and outdoor wood furnaces, a luxurious primary suite with a jetted tub, dual shower heads, and double vanity, a room-to-room intercom and music system, surround sound in the living room, an air purification system, home security system, central vacuum, and laundry capability on every floor. A walkout basement apartment and an oversized heated garage provide additional living and storage options. The restored barn includes 6+ stalls with room to expand and a spacious hayloft above, making it ideal for horses or agricultural use. Adjacent to the barn, a charming cottage offers additional storage and the potential to be expanded into a permitted one-bedroom accessory dwelling unit for guests, caretakers, or rental income. Approximately 80 acres are currently in active use, including an established maple sugaring operation with more than 200 tapped trees and significant room for expansion.
Unit Size
5,466 Ft²
Days on Market
-
Land Size
100.14 acres
Price per sqft
$234
Property Type
House
Property Taxes
$1,480
HOA Dues
-
Year Built
2004

Listed By

The Gardner Group
RE/MAX North Professionals

Payment Calculator (Computations Provided by RealtyHop)

Cap Rate Calculator

Last updated: 2 months ago (Prime MLS #5092809)

Price History

Date / Event Date Event Price
Jun 4, 2026 Listed by RE/MAX North Professionals $1,279,000
Listed by RE/MAX North Professionals
May 27, 2019 No longer available -
No longer available
Mar 22, 2019 Relisted $899,000
Relisted
Mar 21, 2019 No longer available -
No longer available
Aug 23, 2018 Price Decreased $899,000
↓ $22K (2.4%)
Price Decreased
Show More

Property Highlights

Garage
Fireplace
Parking Details
Has Garage
Has Open Parking
Parking Features: Heated Garage, Driveway, Garage, Unpaved, Attached, Auto Open, Direct Entry
Garage Spaces: 4
Interior Details
Half Bathrooms: 1
Full Bathrooms: 6
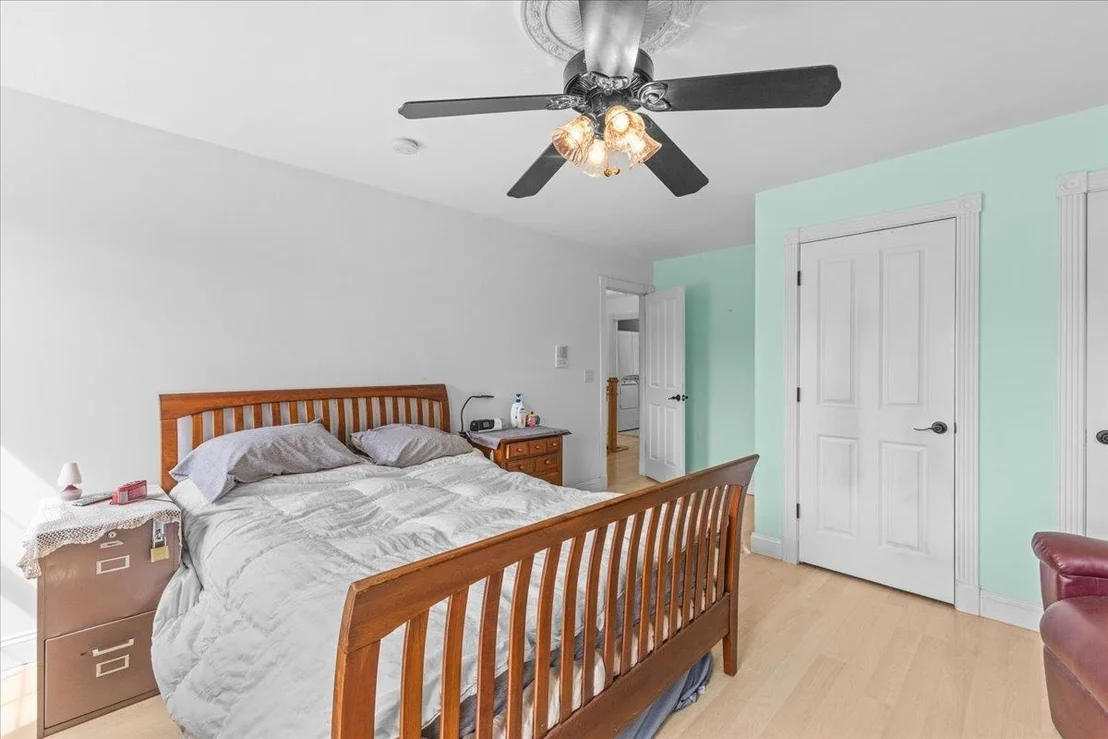
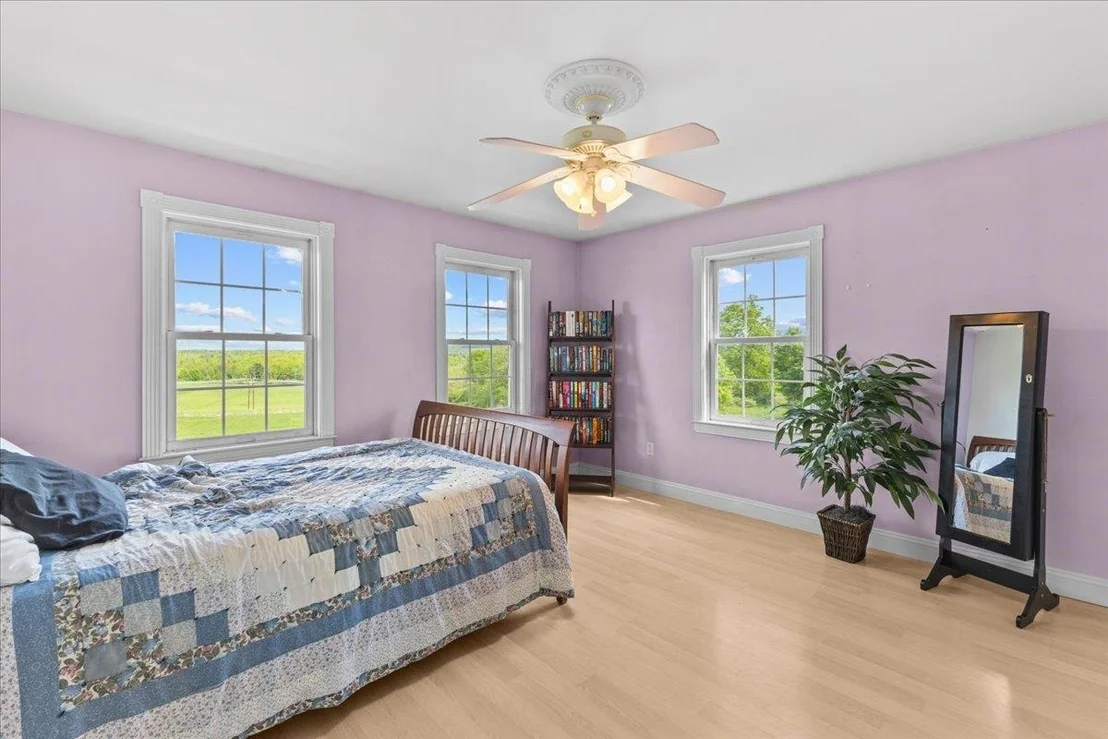
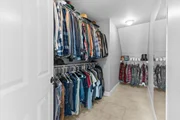
Interior Features: Central Vacuum, Ceiling Fan(s), Kitchen Island, Walk-In Closet(s), Dining Area, Gas Fireplace, Hearth, In-Law/ADU, Primary BR w/ BA, Natural Light, Security, Surround Sound Wiring, Walk-in Pantry, 1st Floor Laundry, 2nd Floor Laundry, Basement Laundry
Appliances: Gas Cooktop, Dishwasher, Dryer, Microwave, Double Oven, Gas Range, Refrigerator, Washer, Water Heater, Wall Oven
Flooring Type: Hardwood, Laminate, Tile
Rooms: 16
Basement: Yes
Exterior Details
Square Footage: 5466
Architectural Style: Contemporary
Year Built: 2004
Construction Materials: Wood Siding, Vinyl Siding
Lot Features: Agricultural, Farm, Pasture, Level, Wooded, Country Setting, Deed Restricted, Horse/Animal Farm, Mountain View, Recreational, Timber, Rural
Lot Size Area: 4362098
Lot Size Units: Square Feet
Lot Size Acres: 100.14
Lot Size Square Feet: 4362098
Water Source: Private, Drilled Well, Purifier/Soft, Reverse Osmosis
Financial Details
Tax Annual Amount: $17,759
Utilities Details
Cooling Type: Other, Mini Split
Heating Type: Propane, Heat Pump, Radiant Floor
Sewer : On-Site Septic Exists

Building Info

Overview

    General

  • Year Built: 2004
  • Effective Year Built: 2004
  • Building Count: 1
  • Total Rooms: 10
  • Bedroom Count: 4
  • Building Condition: 6
  • Building Quality: 0
  • Construction Type: 0
  • Building Style: 21
  • Exterior Walls Type: 29
  • Interior Walls Type: 0
  • Roof Shape Type: 0
  • Roof Cover Type: 20
  • Floor Count: 200
  • Floor Cover: 0
  • Basement Type: 3
  • Basement Area: 1,506
  • Garage Type: 7
  • Parking Space Count: 0
  • Patio Type: 0
  • Porch Type: 0
  • Pool Type: 0

    Dimensions

  • Lot Size Square Feet: 4,797,698
  • Total Building Area: 3,960
  • Building Area: 3,960
  • Building Area Measurement: L

    Heating and Cooling

  • Air Conditioning: 0
  • Heating: 13
  • Heated Square Feet: 3,960
  • Heating Fuel Type: 0

    Utilities

  • Sewer System: 0
  • Water Service: 0

Building

  • Building Type: 0
  • Property Class: R
  • Land Acres: 0000110140
  • Standard Land Use Code: 1001
  • County Land Use Code: 101
  • Legal Description 1: LAND AND BUILDING(S)

Neighborhood

  • School District Name: Milton Incorporated School District
  • Census Tract: 010900

Geography

  • Assessors Map Reference: 657
  • Parcel: (123) 218039.107000
  • Municipality: MILTON
  • Latitude: 44.6932
  • Longitude: -73.1607

    Address

  • Full Address: 413 Hibbard Rd
  • Address - House Number: 413
  • Address - Street Name: Hibbard
  • Address - Suffix Type: Rd
  • State: VT
  • City Name: Milton
  • Carrier Code: R003
  • 4-Digit Zip Code: 9600
  • Zip Code: 05468

Valuation

    Tax

  • Tax Year: 2022
  • Tax Amount: $1,779,200
  • Initial Tax Delinquent Year: 2022
  • Tax Rate Code Area: 123

    Appraisal Valuation

  • Standard Deviation: 0.1803
  • Valuation Date: Apr 03, 2024
  • Confidence Score: 76
  • Final Value: 895,110
  • High Value: 1,056,560
  • Low Value: 733,659

    Assessments Valuation

  • Assessed Year: 2022
  • Assessed Total Value: $981,900
  • Assessed Land Value: $268,400
  • Assessed Improvements Value: $713,500

    Exemptions

  • Homeowner Exemption: Yes
Data used for valuation calculations is provided by RealtyHop, and other third party sources

Comparables

Unit
Status
Type
Beds
Baths
ft²
Price/ft²
Asking Price
Listed On
Closing Price
Sold On
HOA + Taxes

About Chittenden


Similar Homes for Sale

Currently no similar homes around

Nearby Rentals


Frequently Asked Questions

When was property at 413 Hibbard Road built and last sold?
The property at 413 Hibbard Road was built in 2004 and last sold on Jan 1, 1970 for $0.
How much is this home worth?
The estimated value of the home located at 413 Hibbard Road is $1,291,790.
What are some comparable homes to 413 Hibbard Road?
There are currently no comparable homes to 413 Hibbard Road.