by RH Advisors

Check Availability
$775,000
● House - For Sale

413 Hewlett Avenue

Brookhaven, NY 11772
bedrooms
4 Beds
bathrooms
1 Bath, 2 Half Baths
square feet
1,900 Ft²
$4,816
Est. Monthly

About This Property

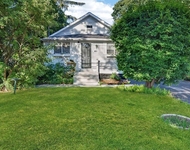
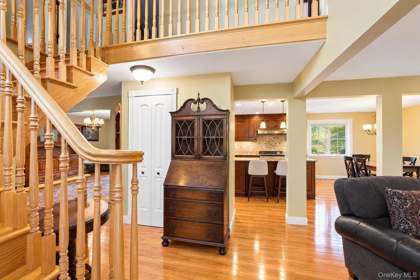
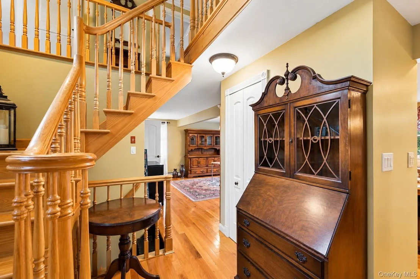
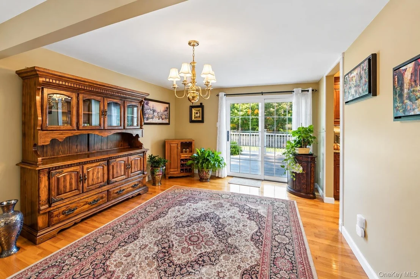
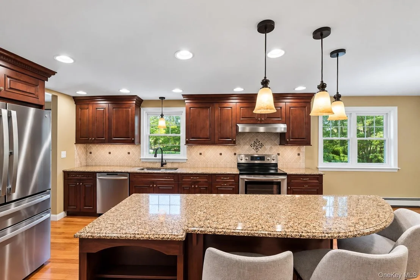
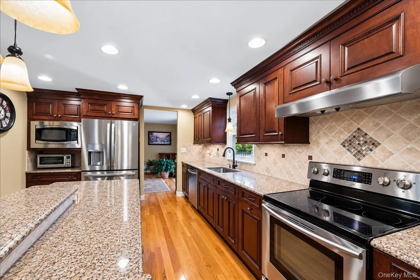
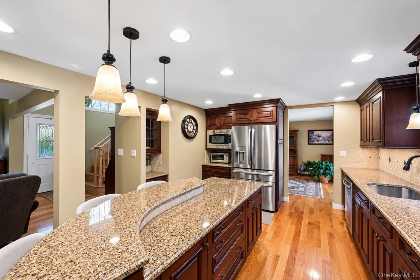
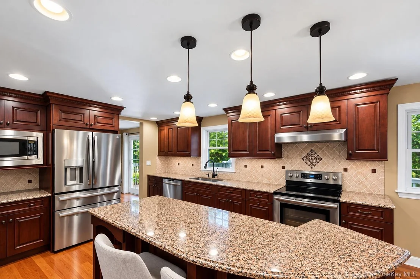
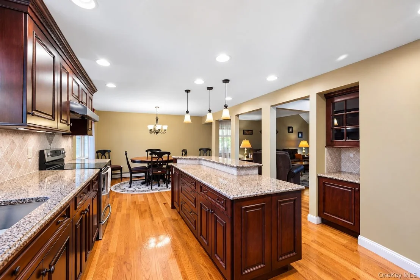
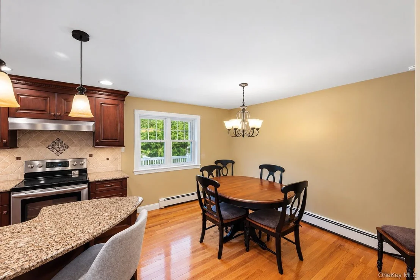
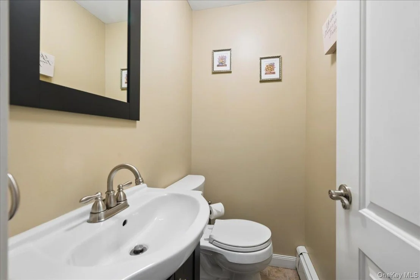
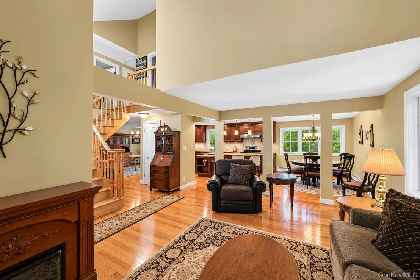
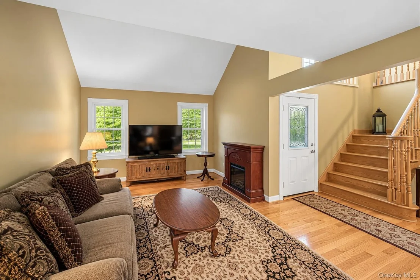
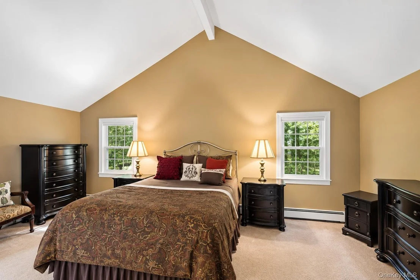
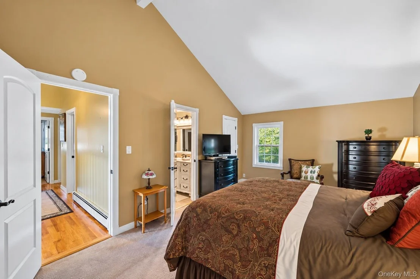
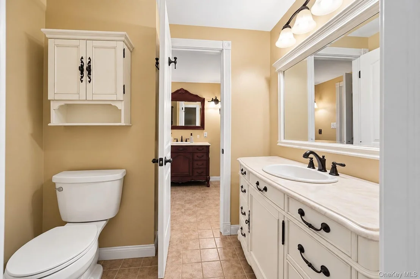
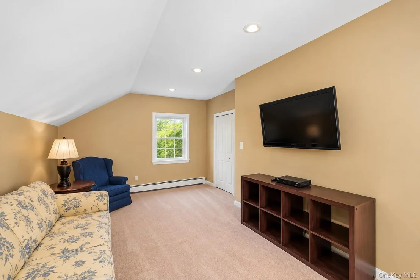
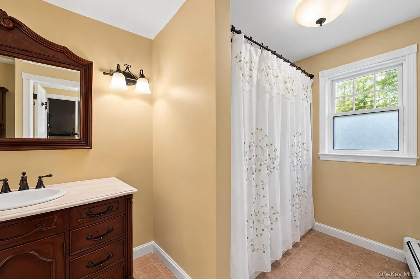
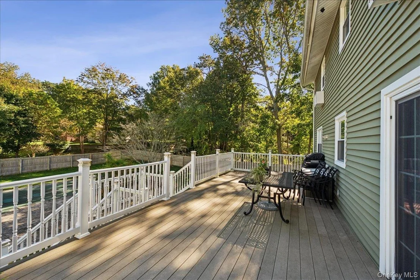
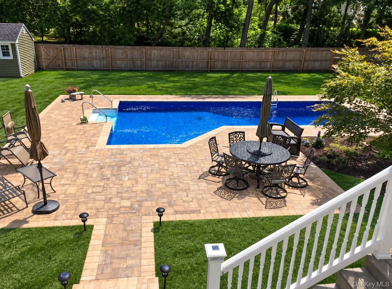
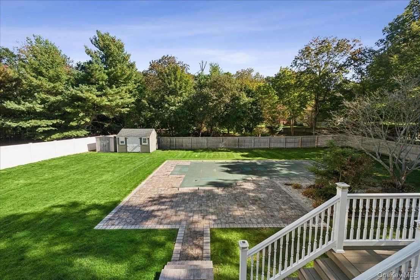
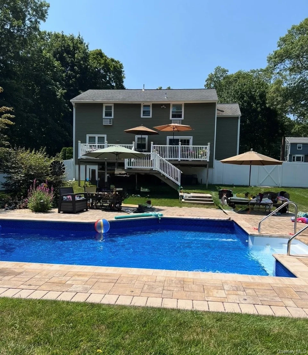
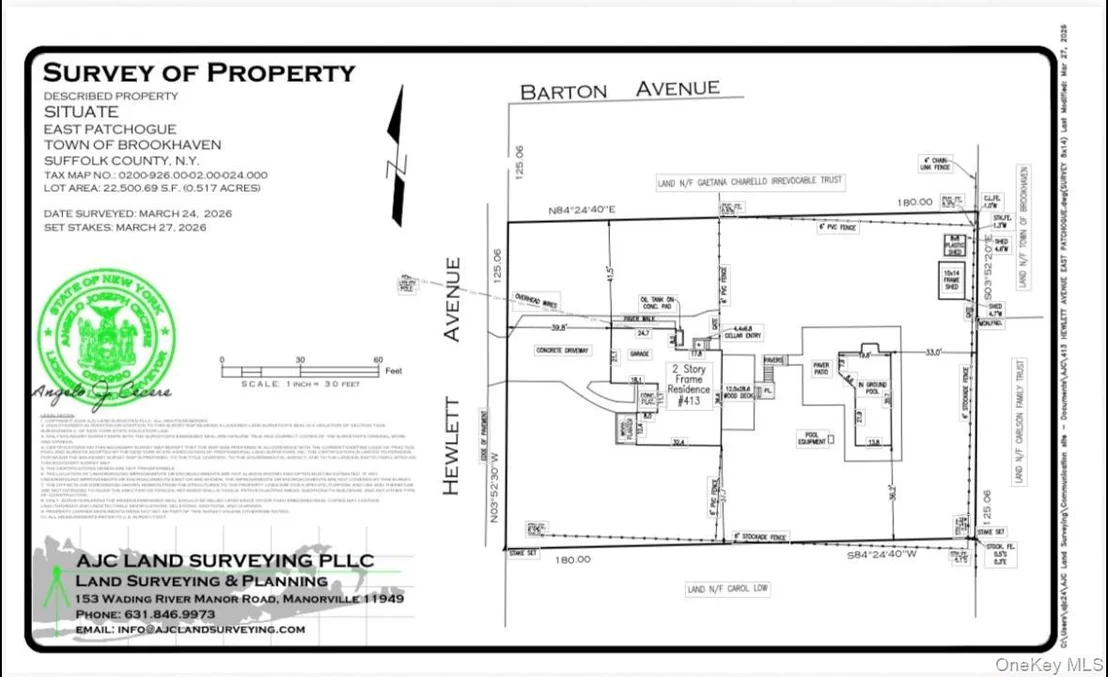
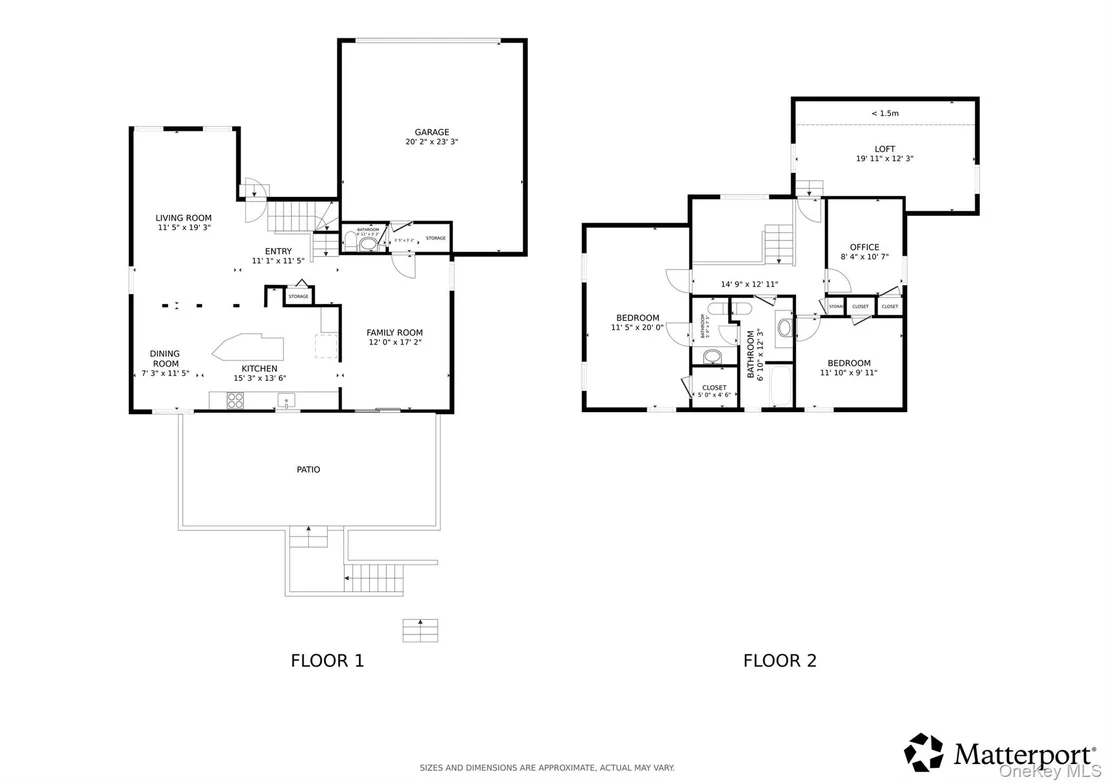
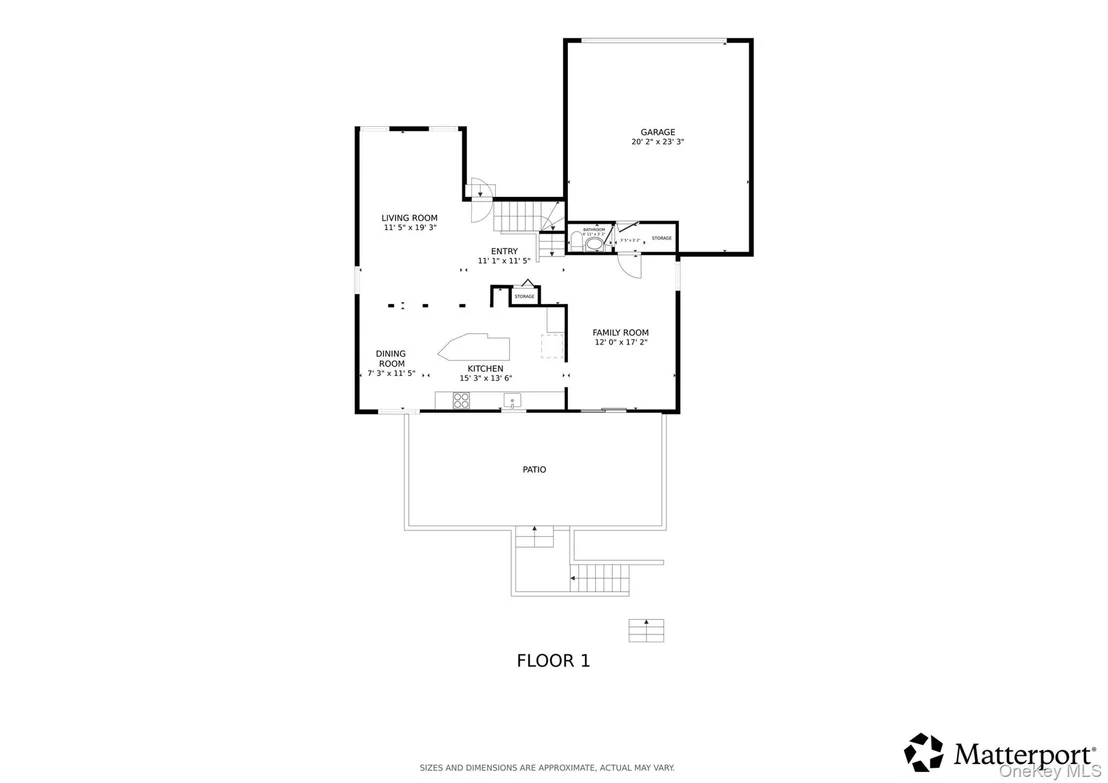
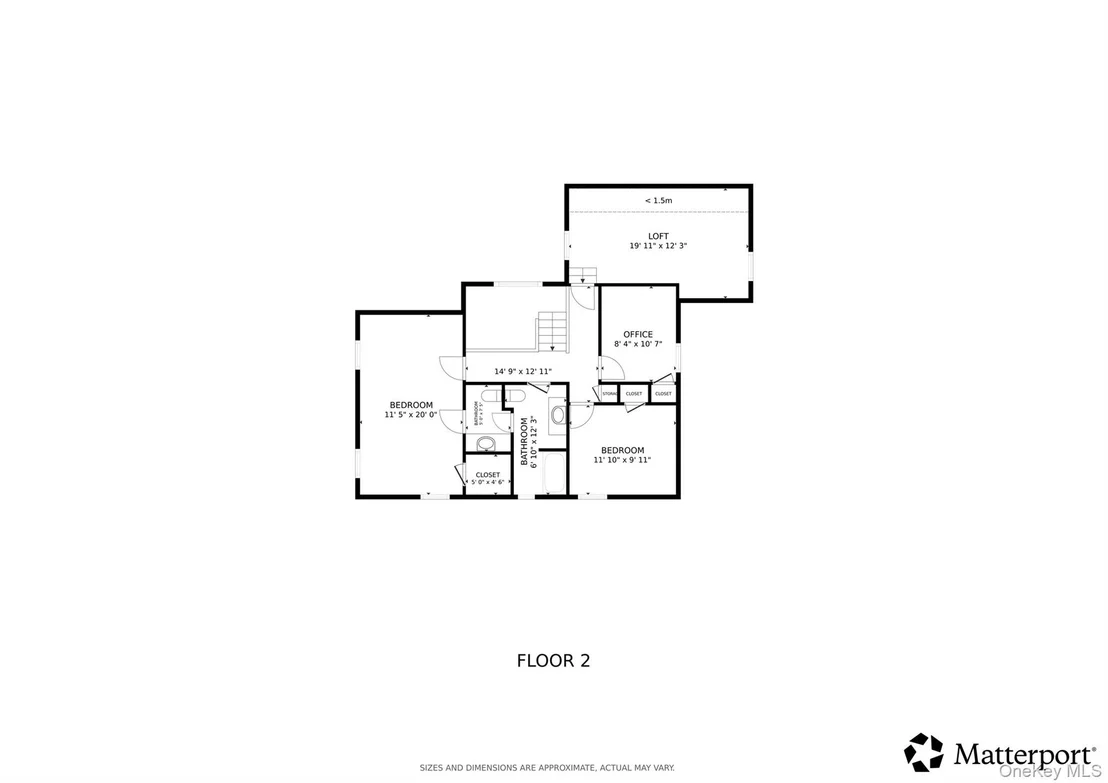
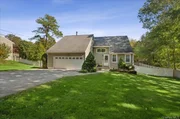
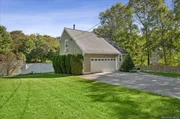
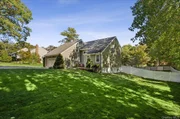
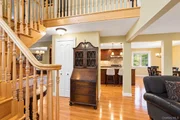
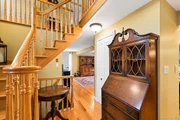
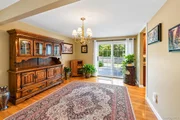
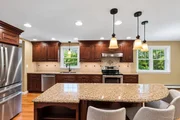
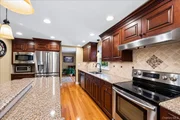
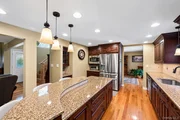
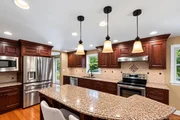
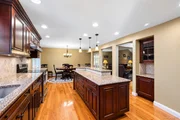
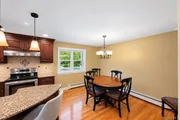
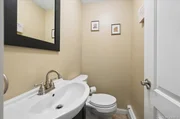
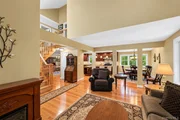
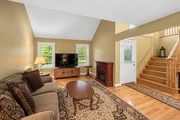
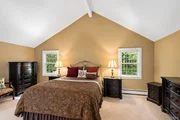
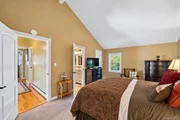
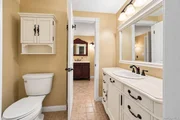
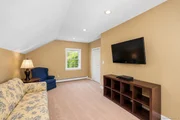
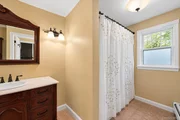
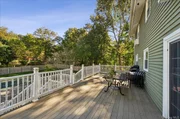
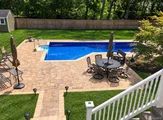
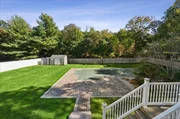
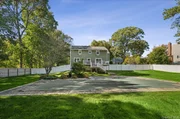
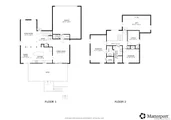
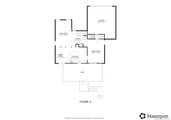
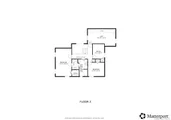
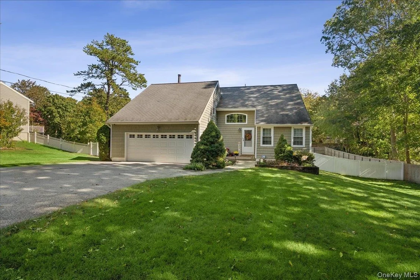
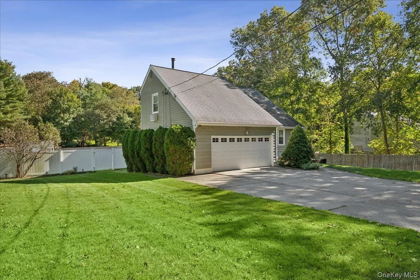
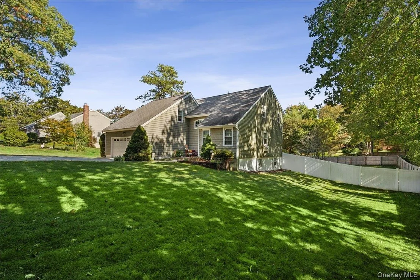
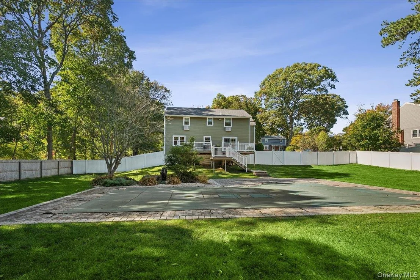
Welcome to this pristine, beautifully maintained eight-room Contemporary home, offering four spacious bedrooms, one full bath, and two half baths, with approximately 1,900 square feet of living space situated on a fully fenced half-acre property. Thoughtfully renovated in 2012, this home showcases exceptional craftsmanship, quality finishes, and meticulous attention to detail throughout. Step inside to discover cathedral ceilings in living room, gleaming custom hardwood flooring, and an inviting open layout. The eat-in kitchen features gorgeous Wood Mode/Brookhaven cabinetry installed by Island Kitchen and Bath, quartz countertops, a center island, and quality finishes that perfectly blend style and functionality. Custom HB Millwork staircase and railings add an elegant architectural touch to the home. Major updates in 2012 include the roof, windows, Certainteed vinyl siding, kitchen, bathrooms and flooring.  A full basement provides additional versatile space. Step outside to your own private backyard oasis! The expansive Trex deck overlooks a beautifully maintained, fully fenced half-acre property featuring an in-ground swimming pool, surrounded by attractive paver patios, creating the perfect setting for summer entertaining and relaxation. A 12-zone in-ground sprinkler system adds convenience to maintaining the lush outdoor grounds. Offering an exceptional combination of modern updates, quality craftsmanship, generous living space, and resort-style outdoor amenities, this stunning Contemporary is truly a place to call home! Be sure to check out the Matterport Virtual Tour, Drone and Floorplans. and ask for a detailed highlight sheet with all the updates this home has to offer.
Unit Size
1,900 Ft²
Days on Market
21 days
Land Size
0.52 acres
Price per sqft
$408
Property Type
House
Property Taxes
$1,010
HOA Dues
-
Year Built
1974

Listed By

Joyce Roe
Douglas Elliman Real Estate
Joyce Koesterer
Signature Premier Properties

Payment Calculator

Cap Rate Calculator

Last updated: 17 days ago (OneKey MLS #KEY1063492)
Price History

Date / Event Date Event Price
Oct 21, 2026 Listed by Signature Premier Properties $775,000
Listed by Signature Premier Properties
Jun 8, 2010 Sold
Sold

Property Highlights

Garage
Parking Details
Has Garage
Has Open Parking
Parking Features: Driveway, Garage
Garage Spaces: 2
Interior Details
Half Bathrooms: 2
Full Bathrooms: 1
Interior Features: Cathedral Ceiling(s), Chandelier, Eat-in Kitchen, Entrance Foyer, High Ceilings, Kitchen Island, Open Floorplan, Pantry, Recessed Lighting, Storage, Walk-In Closet(s), Open Kitchen, Primary Bathroom, Quartz/Quartzite Counters, Washer/Dryer Hookup
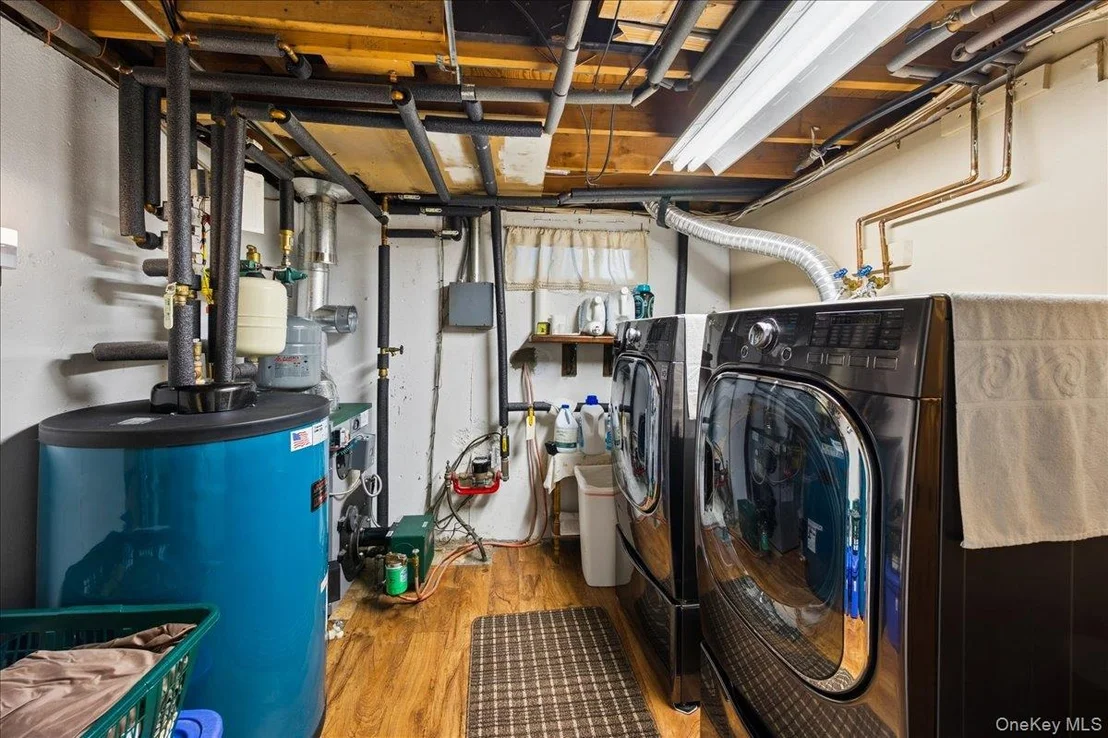
Appliances: Dishwasher, Dryer, Electric Range, Electric Water Heater, Exhaust Fan, Microwave, Refrigerator, Stainless Steel Appliance(s), Washer, Water Heater
Flooring Type: Carpet, Hardwood
Laundry Features: In Basement
Rooms: 8
Basement: Full, Partially Finished, Walk-Out Access
Exterior Details
Square Footage: 1900
Square Footage Source: $0
Architectural Style: Contemporary
Year Built: 1974
Building Area Total: 1900
Levels: Two
Building Area Units: Square Feet
Construction Materials: Vinyl Siding
Pool Features: In Ground, Outdoor Pool, Pool Cover, Vinyl
Pool is Private
Lot Features: Back Yard, Front Yard, Landscaped, Level, Private, Sprinklers In Front, Sprinklers In Rear
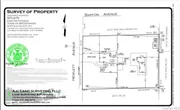
Lot Size Area: 22651
Lot Size Units: Square Feet
Lot Size Acres: 0.52
Lot Size Square Feet: 22651
Lot Size Dimensions: 125x188
Water Source: Public
Financial Details
Tax Assessed Value: $2,480
Tax Annual Amount: $12,125
Utilities Details
Cooling Type: Wall/Window Unit(s)
Heating Type: Baseboard, Hot Water, Oil
Sewer : Cesspool

Building Info

Overview

    General

  • Year Built: 1974
  • Effective Year Built: 1974
  • Total Rooms: 8
  • Bedroom Count: 4
  • Bathroom Count: 1
  • Full Bathrooms: 1
  • Partial Bathrooms: 1
  • Building Condition: 0
  • Building Quality: 0
  • Construction Type: 0
  • Building Style: 16
  • Exterior Walls Type: 2
  • Interior Walls Type: 0
  • Roof Shape Type: 0
  • Roof Cover Type: 0
  • Floor Count: 175
  • Floor Cover: 0
  • Basement Type: 9
  • Basement Area: 0
  • Garage Type: 0
  • Parking Space Count: 0
  • Patio Type: 0
  • Porch Type: 0
  • Pool Type: 0

    Dimensions

  • Lot Size Square Feet: 22,651
  • Total Building Area: 1,580
  • Building Area: 1,580
  • Building Area Measurement: L

    Heating and Cooling

  • Air Conditioning: 0
  • Heating: 13
  • Heated Square Feet: 1,580
  • Heating Fuel Type: 0

    Utilities

  • Sewer System: 0
  • Water Service: 0

Building

  • Building Type: 0
  • Property Class: R
  • Subdivision: PATCHOGUE (M TO Z)
  • Land Acres: 0000000520
  • Standard Land Use Code: 1001
  • County Land Use Code: 210
  • Legal Description 1: N CHIARELLO JR E GORSON&IPA LAND S LOW 125X180 W HEWLETT AV T501

Neighborhood

  • School District Name: Patchogue-Medford Union Free School District
  • School Tax School District: PATCHOGUE-MEDFO
  • Census Tract: 159111

Geography

  • Assessors Map Reference: MAP 8400000
  • Account Number: 00008413625
  • District: 0200-9
  • Section: 926.00
  • Parcel: 0200-926.00-02.00-024.000
  • Block: 2
  • Lot: 24.000
  • Municipality: BROOKHAVEN
  • Latitude: 40.7879
  • Longitude: -72.9871

    Address

  • Full Address: 413 Hewlett Ave
  • Address - House Number: 413
  • Address - Street Name: Hewlett
  • Address - Suffix Type: Ave
  • State: NY
  • City Name: East Patchogue
  • Carrier Code: C034
  • 4-Digit Zip Code: 4220
  • Zip Code: 11772

Valuation

    Tax

  • Tax Year: 2022
  • Tax Amount: $0
  • Tax Rate Code Area: 472224

    Appraisal Valuation

  • Standard Deviation: 0.2785
  • Valuation Date: Feb 14, 2024
  • Confidence Score: 60
  • Final Value: 551,739
  • High Value: 705,413
  • Low Value: 398,066

    Market Valuation

  • Market Total Value: $4,593
  • Market Land Value: $741
  • Market Improvement Value: $3,852

    Assessments Valuation

  • Assessed Year: 2023
  • Assessed Total Value: $2,480
  • Assessed Land Value: $400
  • Assessed Improvements Value: $2,080

    Exemptions

  • Homeowner Exemption: Yes

    Sales

  • Current Sale Contract Date: May 24, 2010
  • Current Sale Recording Date: Jun 08, 2010
  • Current Sale Price:
  • Current Sale Document Type: 12
Data used for valuation calculations is provided by RealtyHop, and other third party sources

Comparables

Unit
Status
Type
Beds
Baths
ft²
Price/ft²
Asking Price
Listed On
Closing Price
Sold On
HOA + Taxes

About East Patchogue


Similar Homes for Sale

Currently no similar homes around

Nearby Rentals

Unit for rent at 67 Ohio Avenue, Medford, NY, 11763

$3,800 /mo

  • 3 Beds
  • 1 Bath
  • 950 ft²
67 Ohio Avenue, Medford, NY, 11763 Listing by Luc Y. Jacques SFR ABR
Unit for rent at 72 Mount Vernon Avenue, Patchogue, NY, 11772

$2,935 /mo

  • 2 Beds
  • 1 Bath
  • 995 ft²
72 Mount Vernon Avenue #A05, Patchogue, NY, 11772 Listing by Michelle Holmes
Unit for rent at 301-1 Robinson Avenue, Patchogue, NY, 11772

$2,375 /mo

  • 1 Bed
  • 1 Bath
  • 708 ft²
301-1 Robinson Avenue #3011, Patchogue, NY, 11772 Listing by Michelle Holmes


Frequently Asked Questions

When was property at 413 Hewlett Avenue built and last sold?
The property at 413 Hewlett Avenue was built in 1974 and last sold on May 24, 2010 for $225,000.
How much is this home worth?
The estimated value of the home located at 413 Hewlett Avenue is $777,228.
What are some comparable homes to 413 Hewlett Avenue?
There are currently no comparable homes to 413 Hewlett Avenue.