


413 Grape Vine Trail


About This Property
Payment Calculator
Your Estimated Monthly Payment
Cap Rate Calculator
What does this mean?
Based on our analysis, the cap rate of this property is 1.25%. A negative cap rate indicates that the property might not be feasible as an income-producing asset. The median cap rate for a near zip code 11238 is 4.23%.
How much can I actually make?
Actual monthly rental income may vary between $4,760 and $7,140 depending on unit-specific characteristics. You can change the amount using the slider to further explore.
How is cap rate calculated?
Cap Rate = Net Operating Income (NOI) / Property Asset Value.
When calculating the cap rate, we assume 100% occupancy. Leverage (mortgage) is not considered.
Cap Rate provided by RealtyHop and RentHop, learn more about cap rate here.
Price History
| Date / Event | Date | Event | Price |
|---|---|---|---|
| Jul 2, 2024 | Sold | ||
| Sold | |||
| May 17, 2024 | Listed by RE/MAX All Pro - St Charles | $350,000 | |
| Listed by RE/MAX All Pro - St Charles | |||
| | |||
|
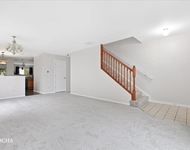
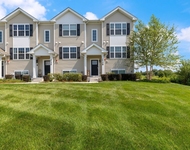
Welcome to your new home! This home is located on a corner lot without immediate backyard neighbors. Luxury vinyl plank wood flooring, white trim, updated light fixtures, and six-panel doors throughout, plus 9' ceilings. The large kitchen provides plenty of cabinet space and a fabulous updated pantry. The main level features a mud room off the garage with washer & dryer with ample storage. The coat closet is so large, it can easily be office space! Wood stairs with a cute runner. Upstairs you will find 3 nice sized bedrooms with brand new carpet! The master suite features vaulted ceilings and 2 closets (one is walk-in). Nice sized master bathroom feature dual vanity and stand up shower. The full basement is partially finished with a 4th bedroom, and rough-in plumbing. The basement bedroom has it's own electric heater and controller for chilly winter nights. Another partially finished space serves as a great play area, work out area, or office! Out back you will enjoy a new fully fenced yard (2023) on one of the subdivision's largest lots! Large deck, freshly painted (2022), and plenty of space for playing or entertaining! Fabulous location; 1 block from the neighborhood playground. Enjoy the subdivision Bike/Walking path that leads to a peaceful pond, quiet neighborhood and low HOA. Enjoy SD308 Schools; Hunt Club Elementary, Traughber Junior High, Oswego High School. 7 miles to I-88 makes this the perfect location! A/C -2021, Humidifier- 2020.
| |||
| Dec 29, 2021 | Sold | ||
| Sold | |||
| Nov 4, 2021 | Listed by Keller Williams Infinity | $315,000 | |
| Listed by Keller Williams Infinity | |||
| | |||
|
CLIENTS WILL REVIEW ALL OFFERS ON 11/8/21. WELCOME HOME to this show stopper. This home is located on a corner lot without immediate backyard neighbors. The warm and inviting front porch sets the tone for the beauty inside. LVP Wood flooring, white trim and six-panel doors throughout, plus 9' ceilings and large bay window in the dining area give this exquisite home an open and bright feel. The large kitchen provides plenty of cabinet space and a fabulous updated pantry on trend with today's look. The updated light fixtures, window coverings and paint make this home move-in ready and turn key. The main level features a mud room off the garage with washer & dryer with ample storage for comings and going. The coat closet is so large, it can easily be a play room or office space! Large updated half bath! The stairs are wood stairs with a lovely runner. Upstairs you will find 3 nice sized bedrooms. The master suite features vaulted ceilings and 2 closets (one is walk-in). Nice sized master bathroom feature dual vanity and stand up shower. The full basement is partially finished with a 4th bedroom, and rough-in plumbing. The basement bedroom has it's own electric heater and controller for chilly winter nights. Another partially finished space serves as a great play area, work out area, or office! Out back you will enjoy a fully fenced yard on one of the subdivision's largest lots! Large deck and plenty of space for playing or entertaining! Fabulous location;1 block from the neighborhood playground. Enjoy the subdivision Bike/Walking path that leads to a peaceful pond, quiet neighborhood and low HOA. Enjoy SD308 Schools; Hunt Club Elementary, Traughber Junior High, Oswego High School. 7 miles to I-88 makes this the perfect location! A/C -2021, Humidifier- 2020. **AGENTS AND/OR PROSPECTIVE BUYERS EXPOSED TO COVID 19 OR WITH A COUGH OR FEVER ARE NOT TO ENTER THE HOME UNTIL THEY RECEIVE MEDICAL CLEARANCE.
| |||
| Mar 29, 2017 | Sold | ||
| Sold | |||

Property Highlights
Building Info
Comparables
Status
Price/ft²
Listed On
Sold On
About Oswego
Similar Homes for Sale
Currently no similar homes aroundNearby Rentals

Last Updated: 3 years ago
Data Source: MRED, MLS# 09484943
 Your Privacy Choices
Phone: 425-283-2930
Address: 335 Madison Avenue, New York, NY 10017