by RH Advisors

Check Availability
Listed by: Jeff Como, Rise Realty, 802-525-7261, Listing Courtesy of Prime MLS
$245,000
● House - For Sale

413 Elm

Derby, VT 05830
bedrooms
3 Beds
bathrooms
1 Bath
square feet
2,592 Ft²
$1,204
Est. Monthly

About This Property

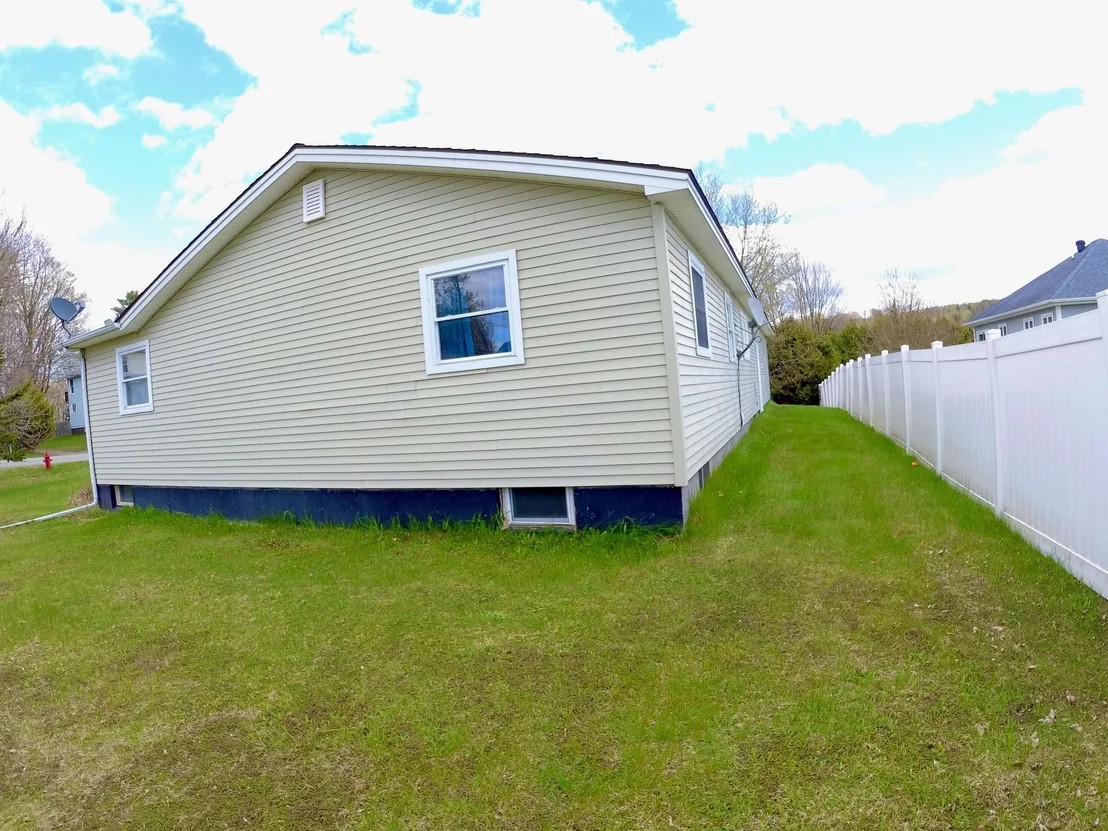
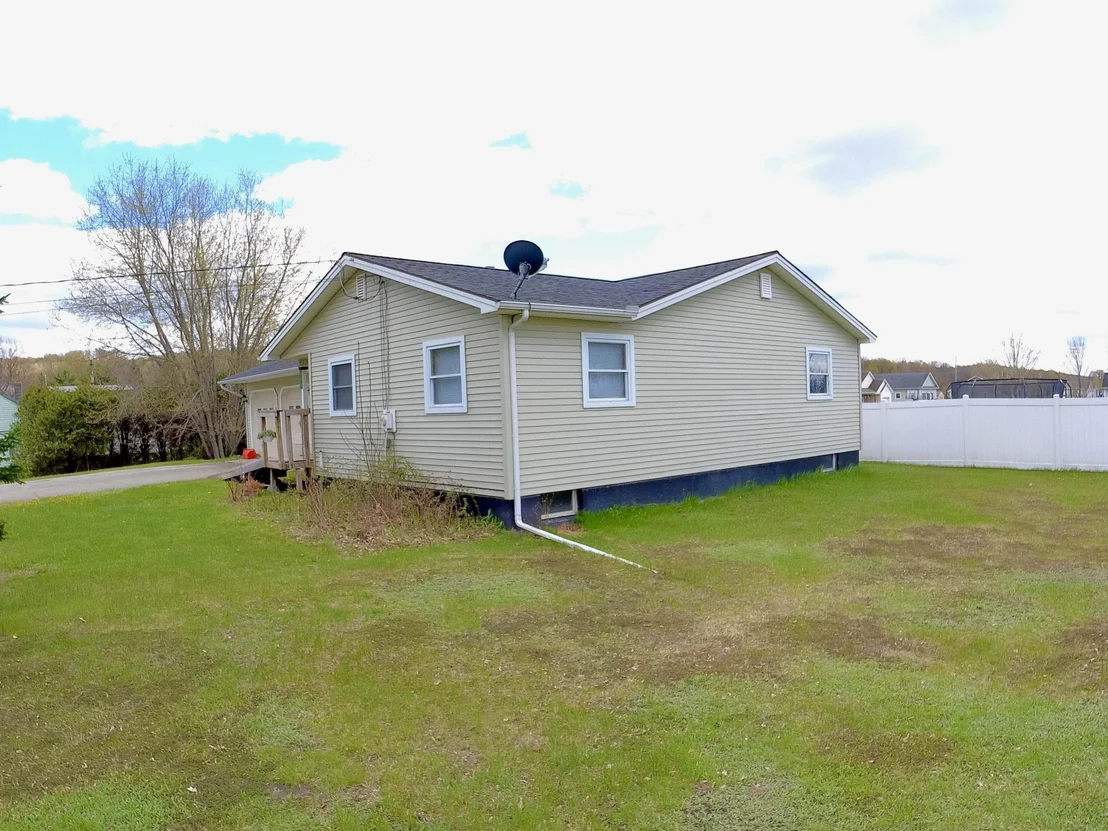
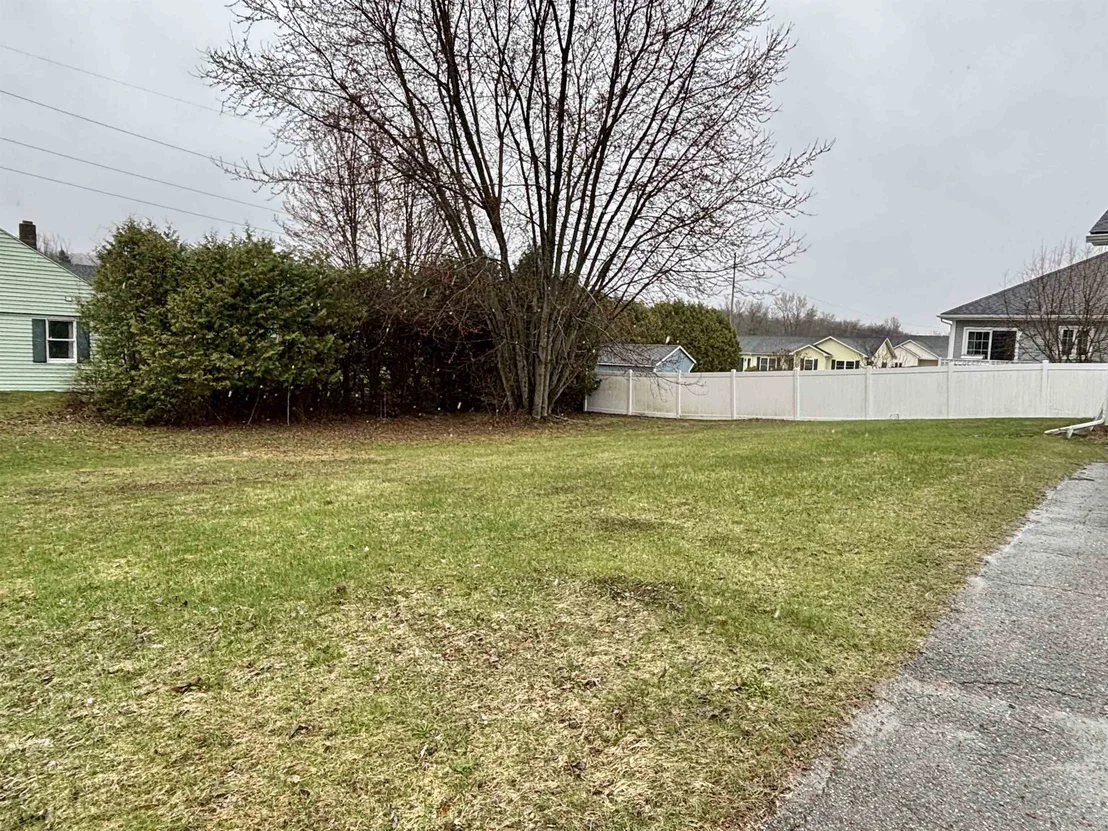
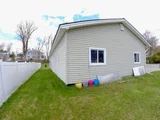
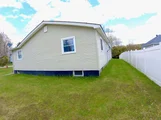
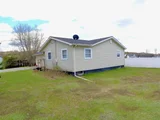
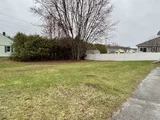
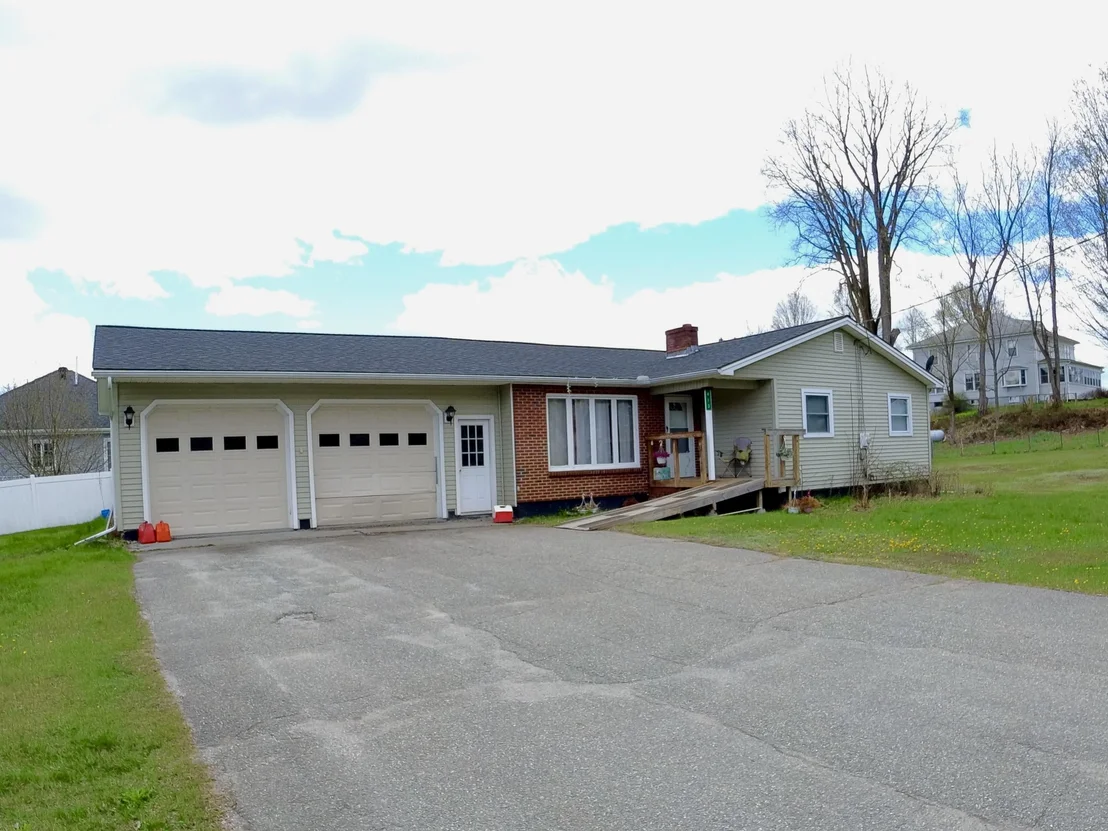
Easy one level living, walk in to an open concept with the bedrooms situated conveniently positioned. Walking distance to Derby Elementary School, this home is perfectly positioned for convenience. Enjoy nearby parks and outdoor recreation, all while being just moments from the Canadian border. Outside, a detached 2 car garage provides plenty of room for vehicles, tools, and extra storage. The yard offers space to relax, garden, or entertain. Making it easy to enjoy Vermont's beautiful seasons. Interior pictures upon request.
Unit Size
2,592 Ft²
Days on Market
-
Land Size
0.69 acres
Price per sqft
$95
Property Type
House
Property Taxes
$0
HOA Dues
-
Year Built
1976

Listed By

Payment Calculator (Computations Provided by RealtyHop)

Cap Rate Calculator

Last updated: 6 months ago (Prime MLS #5084485)

Price History

Date / Event Date Event Price
Apr 20, 2026 Listed by Rise Realty $245,000
Listed by Rise Realty
Oct 21, 2022 No longer available -
No longer available
Sep 3, 2022 Listed by RE/MAX All Seasons Realty - Lyndonville $205,000
Listed by RE/MAX All Seasons Realty - Lyndonville
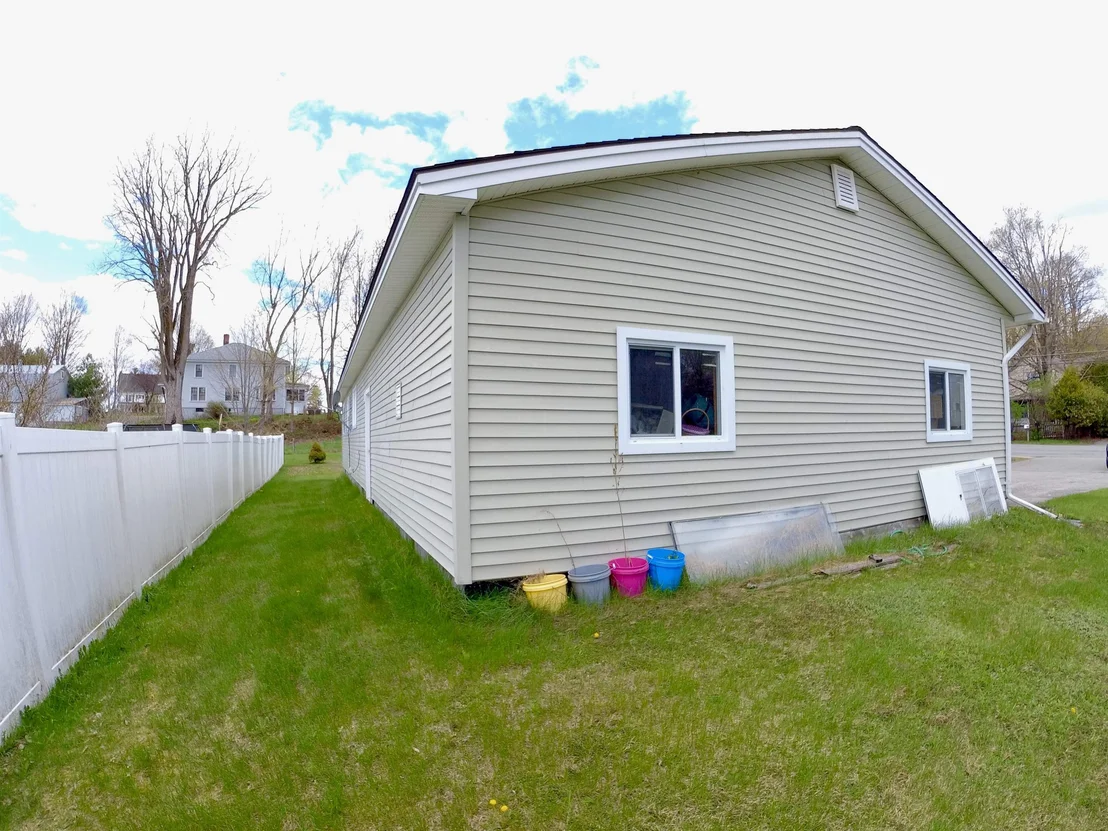
In Derbyline Vt you will find this perfect 2 bedroom, 1 bath ranch sitting on .69 acres which also includes a 2 car, direct entry garage with new doors. The home is vinyl sided with a newer roof. The lawn is user friendly and there is an access ramp to the front door. Inside you will find a modern home with a floorplan that supports family living. The bath has been upgraded and also is where the laundry is. The master bedroom is huge. The second bedroom is sizable. The full basement is partially finished. It's a dry basement with higher ceilings and could easily be finished. This property is able to be financed through FHA types of lending. We expect it to be busy. The manager has listed the unit size as 1296 square feet.
Aug 23, 2018 No longer available -
No longer available
Jul 6, 2018 Sold
Sold
Show More

Property Highlights

Garage
Parking Details
Has Garage
Garage Spaces: 2
Interior Details
Full Bathrooms: 1
Interior Features: Natural Woodwork
Appliances: Dishwasher, Dryer, Electric Range, Refrigerator, Washer
Flooring Type: Laminate, Manufactured
Rooms: 9
Basement: Yes
Exterior Details
Square Footage: 2592
Architectural Style: Ranch
Year Built: 1976
Construction Materials: Wood Siding, Vinyl Siding, Brick Veneer Exterior
Lot Features: Level, Country Setting, Open, Near School(s)
Lot Size Area: 30056
Lot Size Units: Square Feet
Lot Size Acres: 0.69
Lot Size Square Feet: 30056
Water Source: Public
Financial Details
Tax Annual Amount: $1
Utilities Details
Cooling Type: None
Heating Type: Hot Water, Boiler
Sewer : Public Sewer

Building Info

Overview

    General

  • Year Built: 1976
  • Effective Year Built: 1976
  • Building Count: 1
  • Total Rooms: 5
  • Bedroom Count: 3
  • Bathroom Count: 2
  • Full Bathrooms: 2
  • Partial Bathrooms: 2
  • Building Condition: 6
  • Building Quality: 0
  • Construction Type: 6
  • Building Style: 11
  • Exterior Walls Type: 29
  • Interior Walls Type: 0
  • Roof Shape Type: 1
  • Roof Cover Type: 20
  • Floor Count: 100
  • Floor Cover: 0
  • Basement Type: 0
  • Basement Area: 1,296
  • Garage Type: 7
  • Parking Space Count: 0
  • Patio Type: 0
  • Porch Type: 0
  • Pool Type: 0

    Dimensions

  • Lot Size Square Feet: 30,056
  • Total Building Area: 1,296
  • Gross Building Area: 3,298
  • Building Area: 1,296
  • Building Area Measurement: L

    Heating and Cooling

  • Air Conditioning: 0
  • Heating: 4
  • Heated Square Feet: 1,296
  • Heating Fuel Type: 6

    Utilities

  • Sewer System: 0
  • Water Service: 0

Building

  • Building Type: 0
  • Property Class: R
  • Land Acres: 0000000690
  • Standard Land Use Code: 1001
  • County Land Use Code: 101
  • Legal Description 1: HOUSE GAR & LOT

Neighborhood

  • School District Name: North Country Supervisory Union
  • Census Tract: 951200

Geography

  • Parcel: (056) ELMST066A6L
  • Municipality: DERBY
  • Latitude: 45.003
  • Longitude: -72.1097

    Address

  • Full Address: 413 Elm St
  • Address - House Number: 413
  • Address - Street Name: Elm
  • Address - Suffix Type: St
  • State: VT
  • City Name: Derby Line
  • Carrier Code: R011
  • 4-Digit Zip Code: 8735
  • Zip Code: 05830

Valuation

    Tax

  • Tax Year: 2022
  • Tax Amount: $133,901
  • Tax Rate Code Area: 056

    Appraisal Valuation

  • Standard Deviation: 0.2216
  • Valuation Date: Apr 19, 2023
  • Confidence Score: 55
  • Final Value: 196,792
  • High Value: 240,416
  • Low Value: 153,167

    Assessments Valuation

  • Assessed Year: 2022
  • Assessed Total Value: $146,500
  • Assessed Land Value: $36,300
  • Assessed Improvements Value: $110,200

    Exemptions

  • Homeowner Exemption: Yes

    Sales

  • Current Sale Contract Date: Jul 06, 2018
  • Current Sale Recording Date: Jul 09, 2018
  • Current Sale Price:
  • Current Sale Document Type: 27
  • Current Sale Input Document Number: DK 454909568
Data used for valuation calculations is provided by RealtyHop, and other third party sources

Comparables

Unit
Status
Type
Beds
Baths
ft²
Price/ft²
Asking Price
Listed On
Closing Price
Sold On
HOA + Taxes

About Derby Line


Similar Homes for Sale

Currently no similar homes around

Nearby Rentals


Frequently Asked Questions

When was property at 413 Elm Street built and last sold?
The property at 413 Elm Street was built in 1976 and last sold on Jul 6, 2018 for $105,000.
How much is this home worth?
The estimated value of the home located at 413 Elm Street is $250,643.
What are some comparable homes to 413 Elm Street?
There are currently no comparable homes to 413 Elm Street.