See Home Value
Oswego 60543
413 Devoe Drive
$560,000
● House - Off Market

413 Devoe Drive

Oswego, IL 60543
bedrooms
4 Beds
bathrooms
3 Baths, 1 Half Bath
square feet
3,429 Ft²
$540,805
RealtyHop Estimate
0.17%
Since Jul 1, 2023
National-US
Primary Model

About This Property

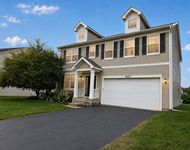
***Multiple Offers Received - Highest and best offers due Monday 4/10 by 9pm***  This beautiful Devonshire model home located in the desirable Prescott Mill subdivision has over 3400 sqft of living space.  As you enter the home, you are greeted by a 2-story grand foyer featuring an L-shaped staircase with oak railings and iron balusters, which creates an elegant and welcoming entrance. The focal point of this home is the large 2-story family room, which is filled with natural light and boasts a gas fireplace that provides warmth and ambiance. The family room is also wired for surround sound theater, making it perfect for movie nights or entertaining guests. The chef's eat-in kitchen is open to the family room, and it features Corian solid surface counters, a lovely glass tile backsplash, stainless steel appliances, an island suited for food prep and dining space, and a large kitchen pantry closet. This dream kitchen has ample counter space, making it ideal for cooking and hosting parties. The home also has generously sized formal living and dining rooms that can accommodate large family gatherings or big parties. There is also a first-floor den that can be used as a workspace for work-at-home professionals or as a fifth bedroom for overnight guests. On the second floor, you will find a very large 21' x 17' Primary bedroom suite with a tray ceiling, a large primary bath, and two very large walk-in closets that offer ample storage space. Additionally, there are three spacious bedrooms with walk-in closets that share a hall bath, making this home perfect for a growing family.  The basement has 9-foot ceilings and, if finished, can provide up to an additional 1700 square feet of usable space. This area can be customized to suit your needs, such as a home theater, gym, or additional living space.  Outside, the privately fenced backyard welcomes you to enjoy the summer days on the large paver patio with seat walls. The yard has been professionally landscaped with various trees and bushes and is equipped with a sprinkler system to keep everything low maintenance and growing for years to come.  This home is situated across from the park and pond, offering great nature walking trails. It is also conveniently located minutes from acclaimed District 308 schools, lots of shopping, and entertainment, and less than an 8-minute drive to Naperville. This home is in superb condition, and you need to see it for yourself today!
Unit Size
3,429 Ft²
Days on Market
-
Land Size
0.29 acres
Price per sqft
$157
Property Type
House
Property Taxes
$934
HOA Dues
$34
Year Built
-

Payment Calculator

Cap Rate Calculator

Last updated: 3 years ago (MRED MLS #11748790)

Price History

Date / Event Date Event Price
Jun 9, 2023 Sold
Sold
Apr 6, 2023 Listed by Coldwell Banker Real Estate Group $539,900
Listed by Coldwell Banker Real Estate Group

Property Highlights

Garage
Parking Available
Air Conditioning
Fireplace

Building Info

Overview

    General

  • Building Count: 1
  • Bedroom Count: 0
  • Building Condition: 0
  • Building Quality: 0
  • Construction Type: 0
  • Building Style: 0
  • Exterior Walls Type: 0
  • Interior Walls Type: 0
  • Roof Shape Type: 0
  • Roof Cover Type: 0
  • Floor Count: 200
  • Floor Cover: 0
  • Basement Type: 3
  • Basement Area: 1,745
  • Garage Type: 1
  • Parking Space Count: 3
  • Patio Type: 0
  • Porch Type: 0
  • Pool Type: 0

    Dimensions

  • Lot Size Square Feet: 12,822
  • Total Building Area: 1,745
  • Gross Building Area: 1,745
  • Building Area: 1,745
  • Building Area Measurement: L

    Heating and Cooling

  • Fireplace Count: 1
  • Air Conditioning: 0
  • Heating: 0
  • Heated Square Feet: 1,745
  • Heating Fuel Type: 0

    Utilities

  • Sewer System: 0
  • Water Service: 0

Building

  • Building Type: 0
  • Property Class: R
  • Subdivision: PRESCOTT MILL SUB
  • Land Acres: 0000000294
  • Standard Land Use Code: 1000
  • County Land Use Code: 0040
  • Legal Description 1: LOT 180 PRESCOTT MILL SUB VILLAGE OF OSWEGO

Neighborhood

  • School District Name: Oswego Community Unit School District 308
  • Census Tract: 890105

Geography

  • Assessors Map Reference: 3265-A1
  • Parcel: 03-12-352-023
  • Lot: 180
  • Municipality: OSWEGO TOWNSHIP
  • Latitude: 41.6995
  • Longitude: -88.2727

    Address

  • Full Address: 413 Devoe Dr
  • Address - House Number: 413
  • Address - Street Name: Devoe
  • Address - Suffix Type: Dr
  • State: IL
  • City Name: Oswego
  • Carrier Code: R024
  • 4-Digit Zip Code: 4073
  • Zip Code: 60543

Valuation

    Tax

  • Tax Year: 2022
  • Tax Amount: $0
  • Tax Rate Code Area: OS008

    Appraisal Valuation

  • Standard Deviation: 0.1423
  • Valuation Date: Nov 29, 2023
  • Confidence Score: 83
  • Final Value: 549,079
  • High Value: 627,213
  • Low Value: 470,945

    Market Valuation

  • Market Total Value: $392,541
  • Market Land Value: $64,890
  • Market Improvement Value: $327,651

    Assessments Valuation

  • Assessed Year: 2022
  • Assessed Total Value: $130,847
  • Assessed Land Value: $21,630
  • Assessed Improvements Value: $109,217

    Sales

  • Current Sale Contract Date: May 31, 2023
  • Current Sale Recording Date: Jun 20, 2023
  • Current Sale Price:
  • Current Sale Document Type: 71
  • Current Sale Input Document Number: 6658
  • Previous Sale Recording Date: Nov 17, 2010
  • Previous Sale Contract Date: Oct 21, 2010
  • Previous Sale Amount: $350,000
  • Previous Sale Document Type: 68
Data used for valuation calculations is provided by RealtyHop, and other third party sources

Comparables

Unit
Status
Type
Beds
Baths
ft²
Price/ft²
Asking Price
Listed On
Closing Price
Sold On
HOA + Taxes

About Oswego


Similar Homes for Sale

Currently no similar homes around

Nearby Rentals

Unit for rent at 603 Pimlico Street, Oswego, IL, 60543

$3,195 /mo

  • 4 Beds
  • 2 Baths
  • 2,391 ft²
603 Pimlico Street, Oswego, IL, 60543 Listing by Michelle Sather
Unit for rent at 1759 Ellington Drive, Aurora, IL, 60503

$3,200 /mo

  • 3 Beds
  • 3 Baths
  • 2,238 ft²
1759 Ellington Drive, Aurora, IL, 60503 Listing by Sunita Kakarlapudi


Frequently Asked Questions

When was property at 413 Devoe Drive built and last sold?
The property at 413 Devoe Drive was built in and last sold on May 31, 2023 for $1,120,000.
How much is this home worth?
The estimated value of the home located at 413 Devoe Drive is $0.
What are some comparable homes to 413 Devoe Drive?
There are currently no comparable homes to 413 Devoe Drive.