Check Availability
Lancaster 29720
413 Derbyshire Street
$315,990
↓ $10K (3.1%)
● House - For Sale

413 Derbyshire Street

Lancaster, SC 29720
bedrooms
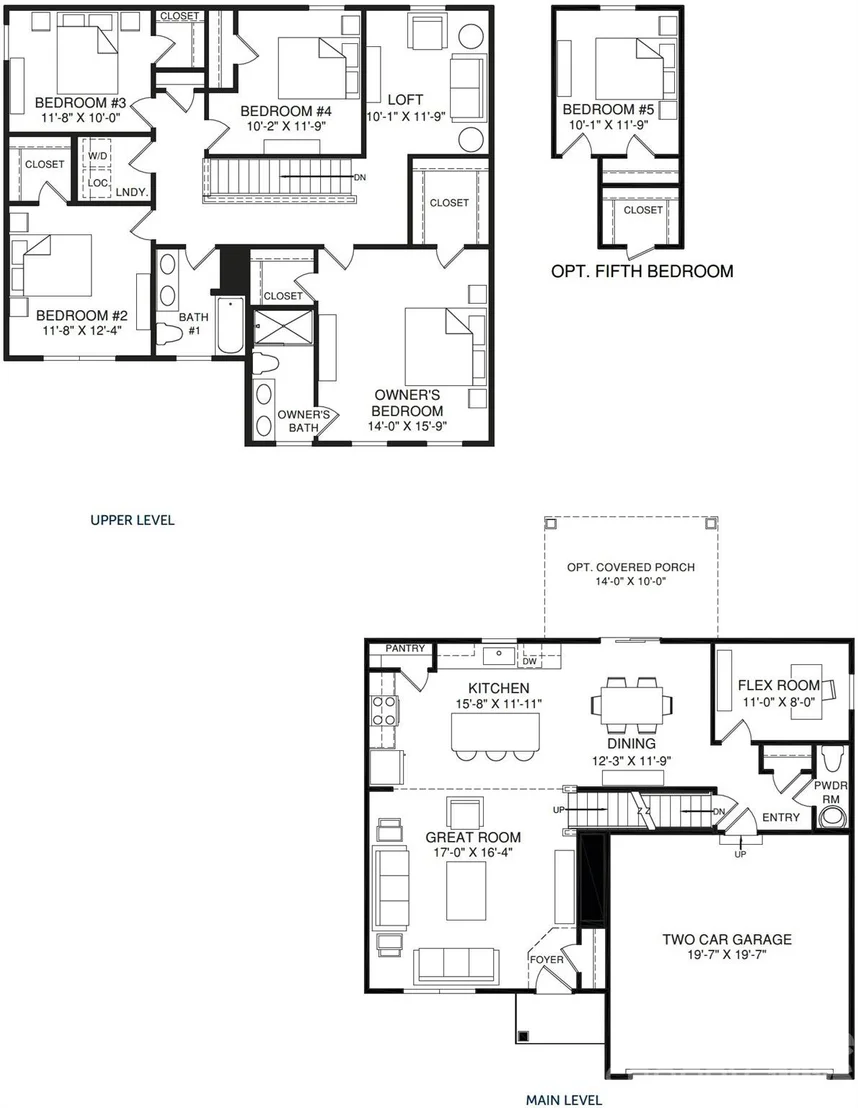
4 Beds
bathrooms
2 Baths, 1 Half Bath
square feet
2,203 Ft²
$1,622
Est. Monthly
$70
HOA / Fees

About This Property

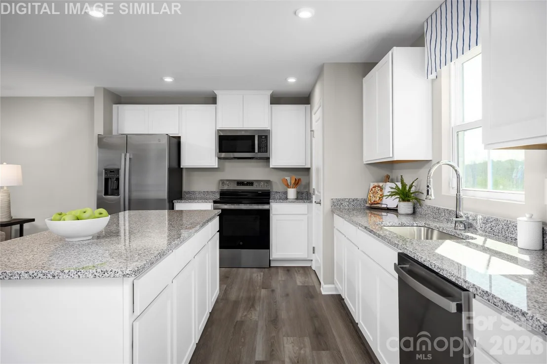
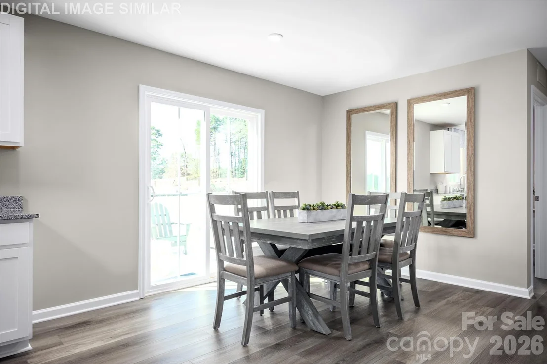
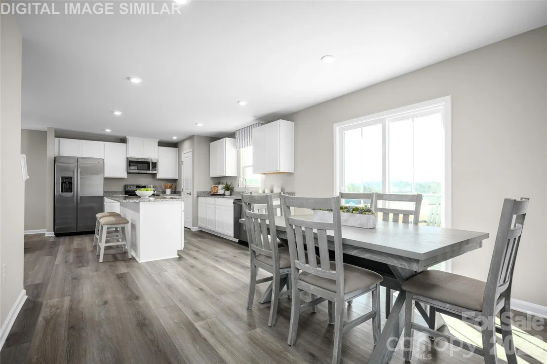
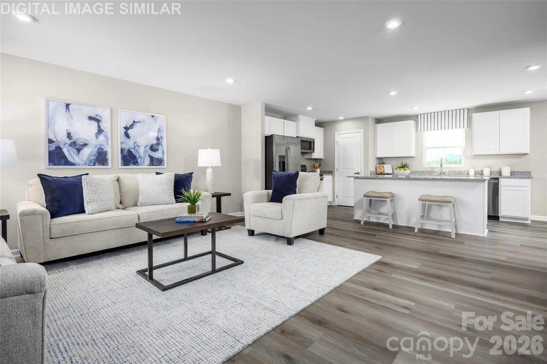
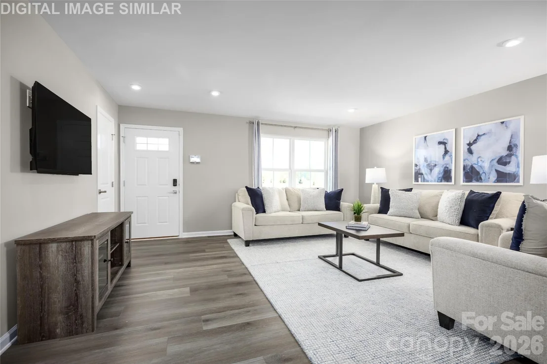
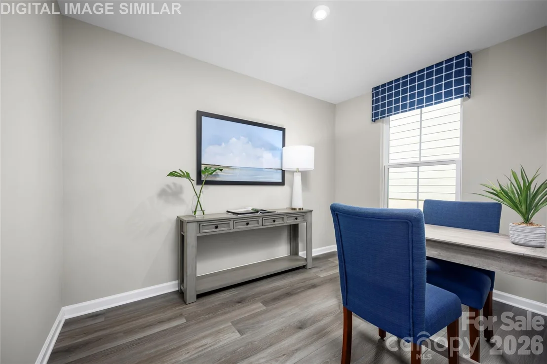
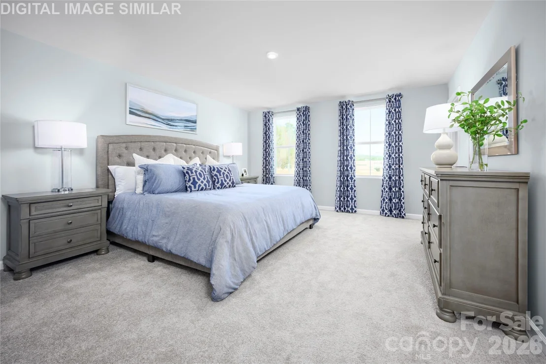
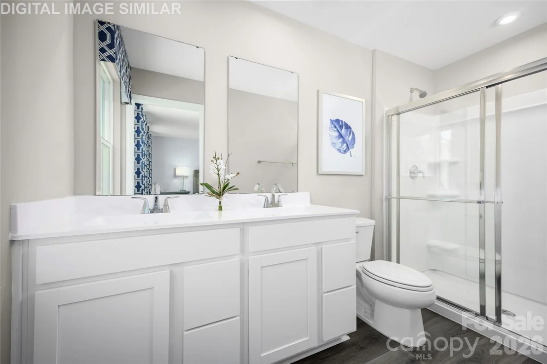
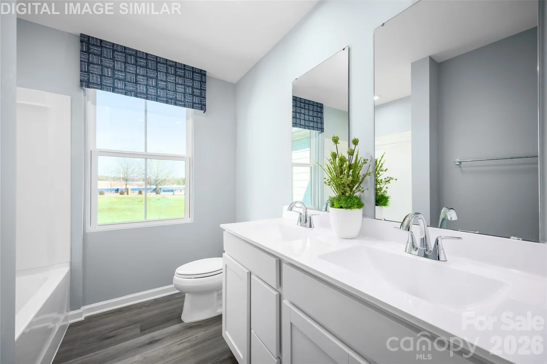
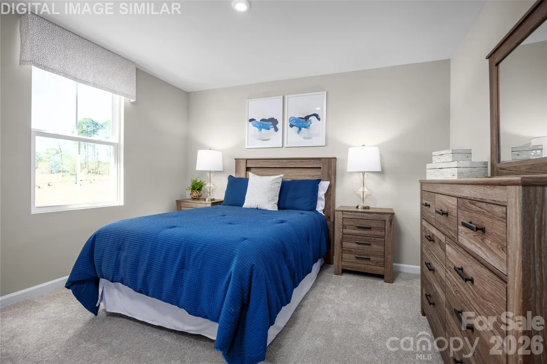
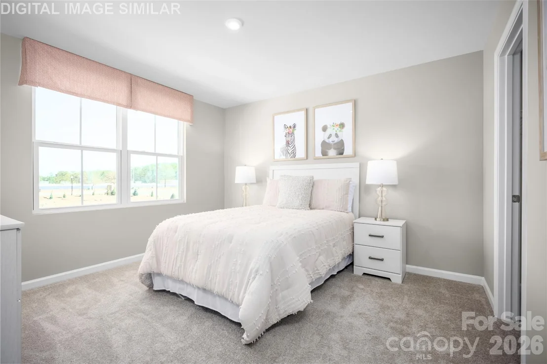
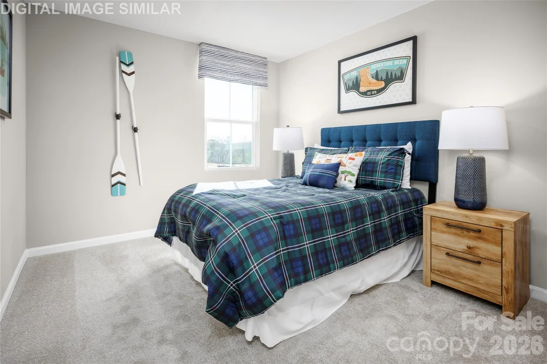
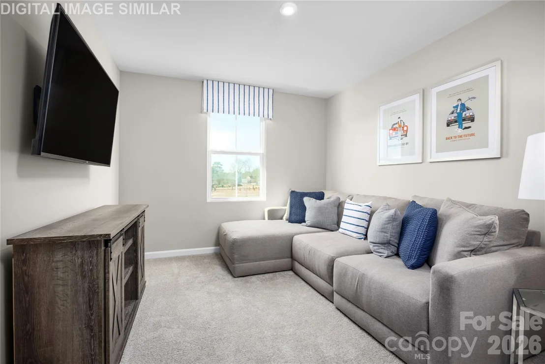
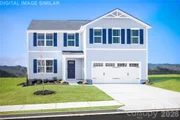
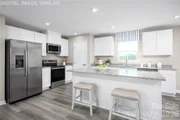
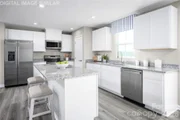
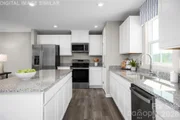
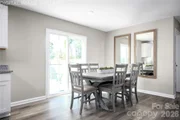
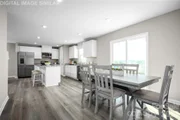
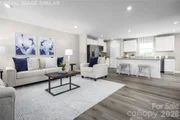
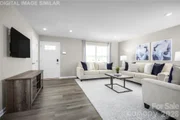
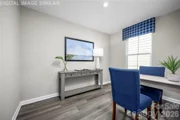
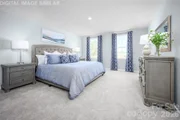
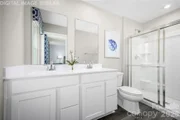
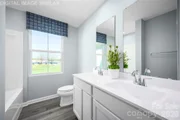
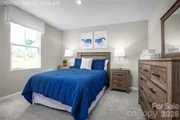
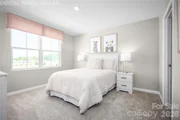
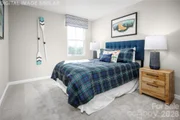
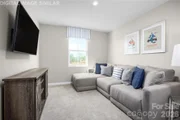
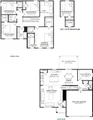
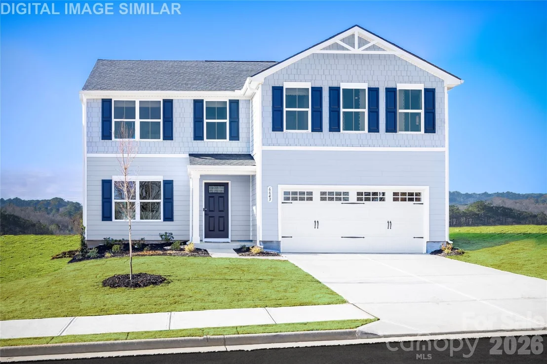
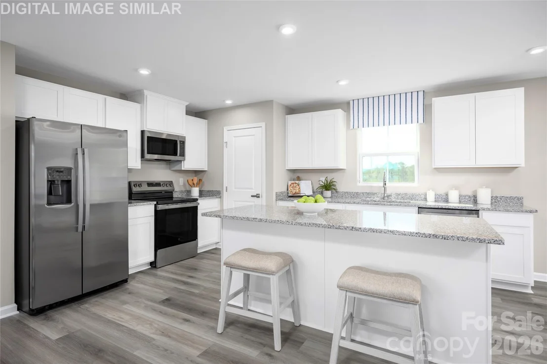
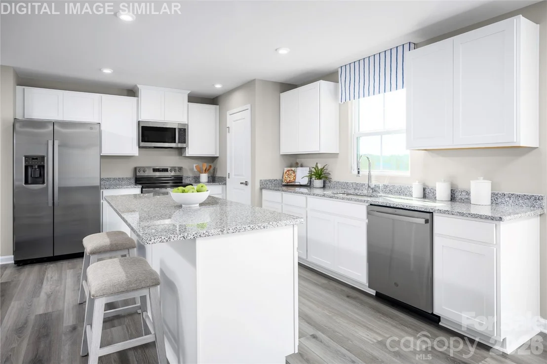
This to-be-built Elder floorplan offers modern, flexible living with a spacious great room, inviting dining area, and a stylish kitchen featuring granite countertops, a large center island perfect for entertaining, and all kitchen appliances included. The Elder additionally has a versatile bedroom, flex room, a loft, and a two-car garage, Set within Basildon, Lancaster's premier new home community, residents enjoy walkable streets, open green spaces, and lifestyle amenities including a dog park, playground, pickleball courts, and scenic walking trails, all just 15 minutes from Indian Land, SC and a short drive to Waxhaw, NC with its charming shops, dining, parks, entertainment, and historic downtown. Take advantage of our "Buy More, Save More" promotion with up to $10,000 on select upgrades. PLUS, receive up to 4% of the total purchase price in closing costs credits when you use our preferred lender! Discover why Basildon is one of Lancaster's most desirable communities.
Unit Size
2,203 Ft²
Days on Market
-
Land Size
0.19 acres
Price per sqft
$143
Property Type
House
Property Taxes
-
HOA Dues
$70
Year Built
-

Listed By

Payment Calculator

Cap Rate Calculator

Last updated: 11 days ago (CANOPYMLS #CAR4422552)

Price History

Date / Event Date Event Price
Oct 16, 2026 Price Decreased $315,990
↓ $10K (3.1%)
Price Decreased
Oct 2, 2026 Price Increased $325,990
↑ $3K (0.9%)
Price Increased
Sep 8, 2026 Listed by Smith Capital Partners LLC $322,990
Listed by Smith Capital Partners LLC

Property Highlights

Garage
Parking Details
Has Garage
Parking Features: Driveway, Attached, Garage Door Opener, Garage Faces Front
Garage Spaces: 2
Interior Details
Half Bathrooms: 1
Full Bathrooms: 2
Interior Features: Entrance Foyer, Kitchen Island, Open Floorplan, Pantry, Walk-In Closet(s), Attic Stairs Pulldown, Cable Prewire
Appliances: Dishwasher, Disposal, Electric Oven, Electric Range, Electric Water Heater, Exhaust Fan, Microwave, Plumbed For Ice Maker, Washer/Dryer, Refrigerator with Ice Maker
Flooring Type: Carpet, Vinyl
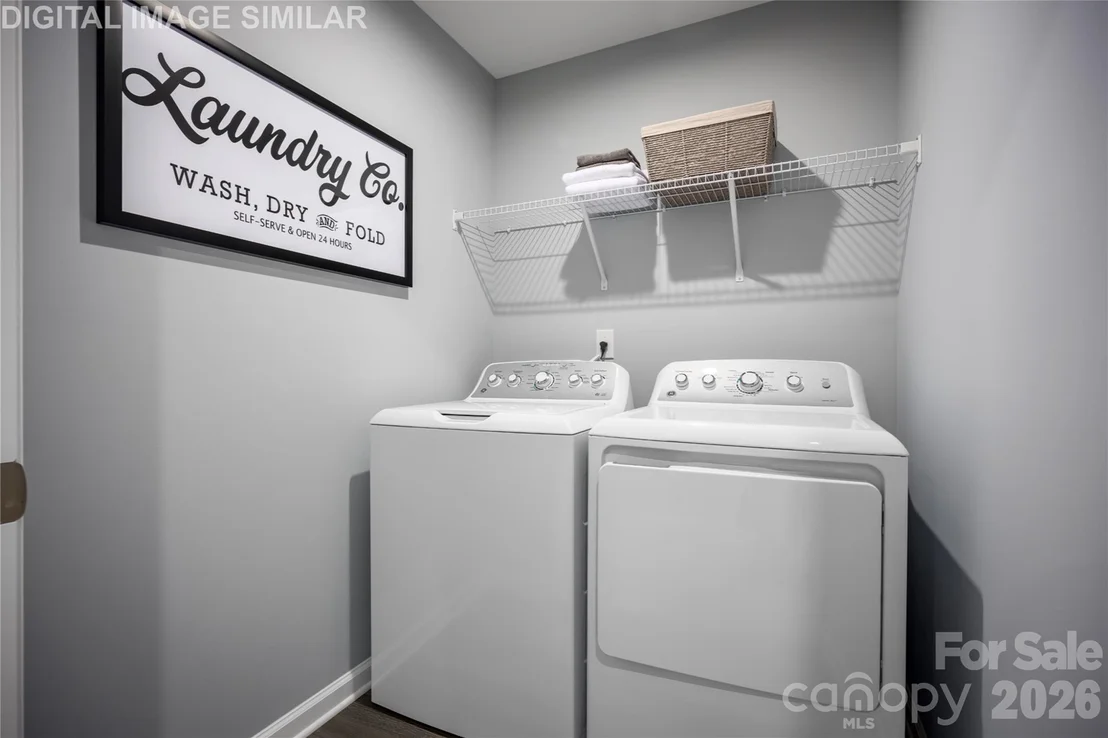
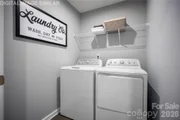
Laundry Features: Electric Dryer Hookup, Inside, Laundry Closet, Upper Level, Washer Hookup
Exterior Details
Square Footage: 2203
Security Features: Carbon Monoxide Detector(s), Smoke Detector(s)
Architectural Style: Transitional
Year Built: 2027
Builder Name: Ryan Homes
Builder Model: Elder
Levels: Two
Window Features: Insulated Windows
Construction Materials: Vinyl Siding
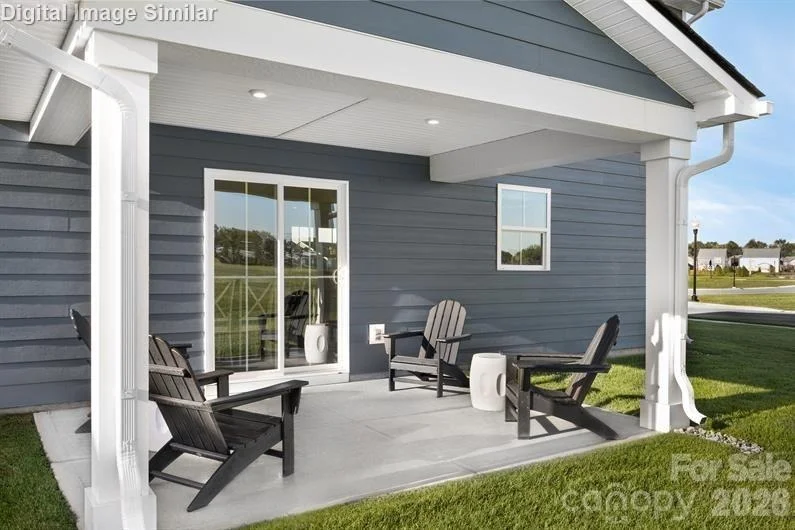
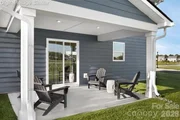
Patio and Porch Features: Front Porch, Patio
Lot Size Area: 0.19
Lot Size Units: Acres
Lot Size Acres: 0.19
Lot Size Square Feet: 8276.4
Water Source: Public
Financial Details
Tax Assessed Value: $50,000
Utilities Details
Cooling Type: Electric
Heating Type: Electric
Sewer : Public Sewer
Location Details
HOA Fee: $70
HOA Fee Frequency: Monthly

Comparables

Unit
Status
Type
Beds
Baths
ft²
Price/ft²
Asking Price
Listed On
Closing Price
Sold On
HOA + Taxes

About Lancaster


Similar Homes for Sale

Currently no similar homes around

Nearby Rentals

Unit for rent at 3037 Crenson Drive, Lancaster, SC, 29720

$1,000 /mo

  • 3 Beds
  • 2 Baths
3037 Crenson Drive, Lancaster, SC, 29720 Listing by Erica Simpson


Frequently Asked Questions

When was property at 413 Derbbyshire Street built and last sold?
The property at 413 Derbbyshire Street was built in and last sold on Jan 1, 1970 for $0.
How much is this home worth?
The estimated value of the home located at 413 Derbbyshire Street is $324,912.
What are some comparable homes to 413 Derbbyshire Street?
There are currently no comparable homes to 413 Derbbyshire Street.