See Home Value
World Golf Village 32092
413 CHERRY ELM Drive #72
$380,000
● Townhouse - Off Market

413 CHERRY ELM Drive #72

St Augustine, FL 32092
bedrooms
3 Beds
bathrooms
3 Baths, 1 Half Bath
square feet
1,760 Ft²
$2,084
Est. Monthly
$205
HOA / Fees
7.14%
Cap Rate

About This Property


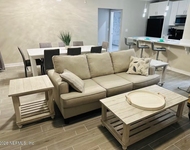
The Osprey floor plan is a 2 story with 3 bedrooms, 2.5 baths plus large Loft and a 2 car. Home features Trey Ceiling in large loft, 42' white cabinets, Quartz countertops, Kitchen Backsplash,Gas cooktop, Laminate plank flooring in main areas. upgraded tile flooring in baths, Included: whole house blinds,

gutters, security system prewires, pavered driveways, natural gas. Builder warranty
Unit Size
1,760 Ft²
Days on Market
-
Land Size
0.06 acres
Price per sqft
$210
Property Type
Townhouse
Property Taxes
$61
HOA Dues
$205
Year Built
-

Payment Calculator

Cap Rate Calculator

Last updated: 2 years ago (Real MLS #2054515)

Price History

Date / Event Date Event Price
Nov 21, 2024 Sold
Sold
Oct 31, 2024 Listed by OLYMPUS EXECUTIVE REALTY, INC $369,990
Listed by OLYMPUS EXECUTIVE REALTY, INC

Property Highlights

Garage
Air Conditioning
With View
Parking Details
Has Garage
Parking Features: Attached, Garage, Garage Door Opener
Garage Spaces: 2
Interior Details
Bedrooms: 3
Full Bathrooms: 2
Half Bathrooms: 1
Interior Features: Breakfast Bar, Entrance Foyer, Pantry, Primary Bathroom - Shower No Tub, Primary Downstairs, Split Bedrooms, Walk-In Closet(s)
Appliances: Dishwasher, Disposal, Gas Range, Gas Water Heater, Microwave, Tankless Water Heater
Living Area Square Feet Source: Plans
Laundry Features: Electric Dryer Hookup, Washer Hookup
Rooms: 7
Exterior Details
Property Condition: Under Construction
Year Built: 2024
Parcel Number: 02798520720
Zoning Description: PUD
Roof: Shingle
Construction Materials: Fiber Cement, Frame
Stories: 2
Outdoor Living Structures: Covered, Patio, Porch, Screened
Sprinklers In Front, Sprinklers In Rear
Lot Size Dimensions: 24x130
Lot Size Acres: 0.06
Lot Size Square Feet: 2613.6
Financial Details
Tax Year: 2023
Tax Annual Amount: $736
Utilities Details
Cooling Type: Central Air, Electric
Heating Type: Central, Electric
Utilities: Cable Available
Sewer Information: Public Sewer
Water Information: Public
Energy efficient items: Windows
Location Details
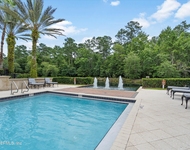
Association Amenities: Children's Pool, Clubhouse, Jogging Path, Maintenance Grounds, Playground, Tennis Court(s)
Association Fee: $205
Association Fee Frequency: Monthly

Comparables

Unit
Status
Type
Beds
Baths
ft²
Price/ft²
Asking Price
Listed On
Closing Price
Sold On
HOA + Taxes

Past Sales

Date Unit Beds Baths Sqft Price Closed Listed By
20241031 Unit 72
10/31/2024
72
3 Bed
3 Bath
1760 ft²
$369,990
bedrooms
3 Bed
bathrooms
3 Bath
square feet
1760 ft²
$380,000 +2.71%
11/21/2024
Nancy Pruitt
Olympus Executive Realty Inc

Building Info

413 Cherry Elm Drive 413 Cherry Elm Drive, Saint Augustine, FL 32092
More about this Building
413 Cherry Elm Drive
Want to find out who owns 413 Cherry Elm Drive, Saint Augustine, FL 32092? Get detailed property transactions here.

About World Golf Village


Similar Homes for Sale

Currently no similar homes around

Nearby Rentals

Unit for rent at 965 Registry Boulevard, St. Augustine, FL, 32092

$2,750 /mo

  • 1 Bed
  • 1 Bath
  • 1,000 ft²
965 Registry Boulevard #304, St. Augustine, FL, 32092 Listing by MARILYN GOLDEN
Unit for rent at 945 Registry Boulevard, St. Augustine, FL, 32092

$2,400 /mo

  • 1 Bed
  • 1 Bath
  • 1,075 ft²
945 Registry Boulevard #105, St. Augustine, FL, 32092 Listing by JENNIFER HAYES
Unit for rent at 955 Registry Boulevard, St. Augustine, FL, 32092

$2,595 /mo

  • 1 Bed
  • 1 Bath
955 Registry Boulevard #303, St. Augustine, FL, 32092 Listing by CHARIS WILDMAN