


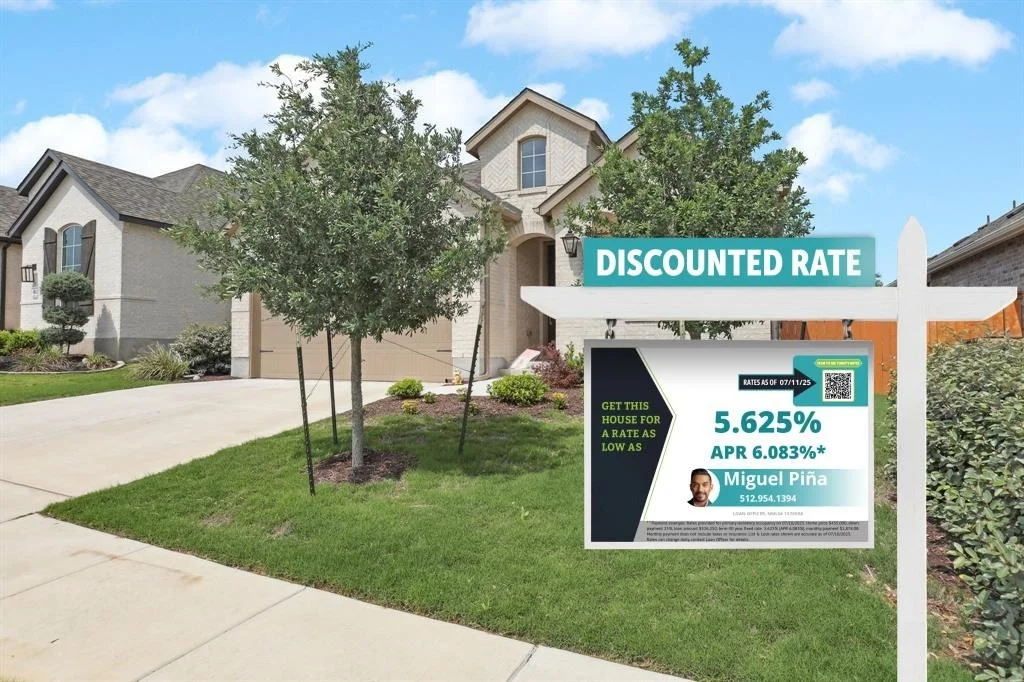
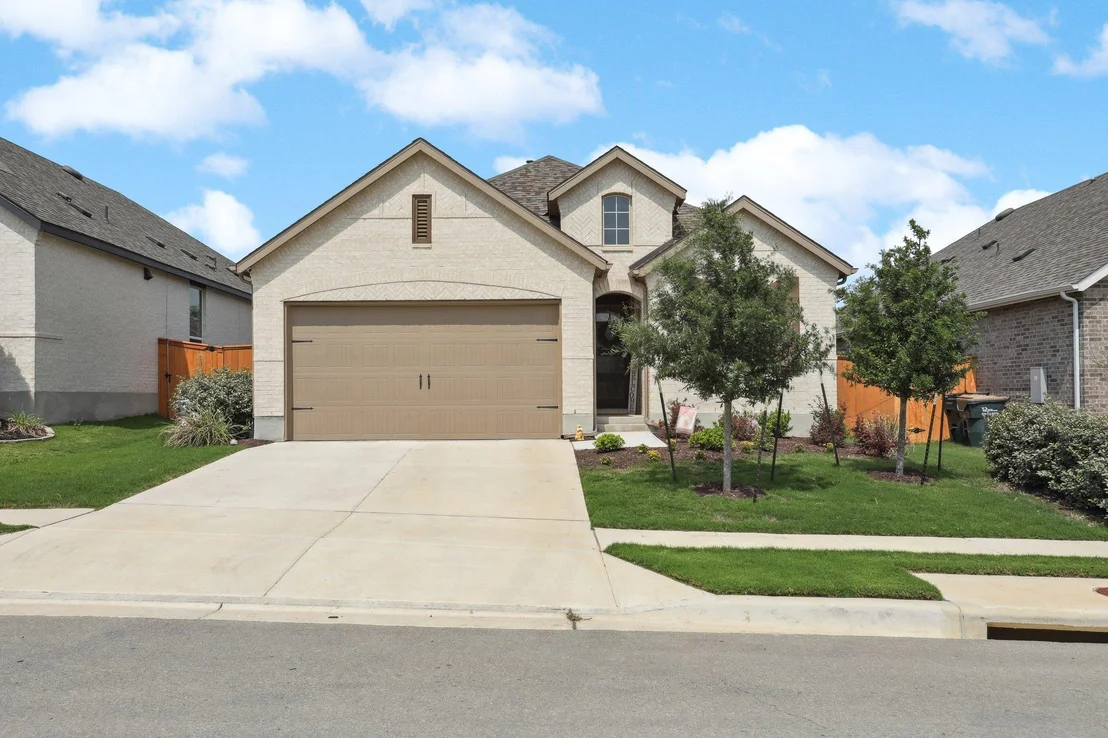
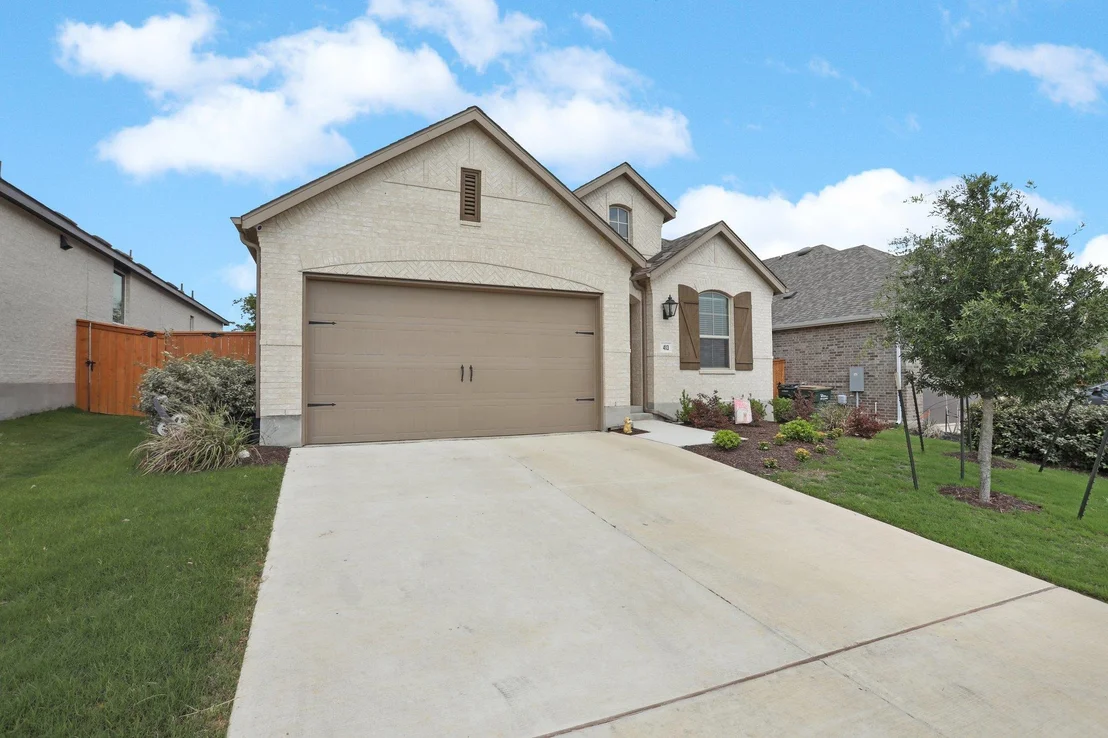
413 Biscayne Bay BND


About This Property
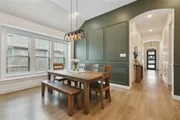
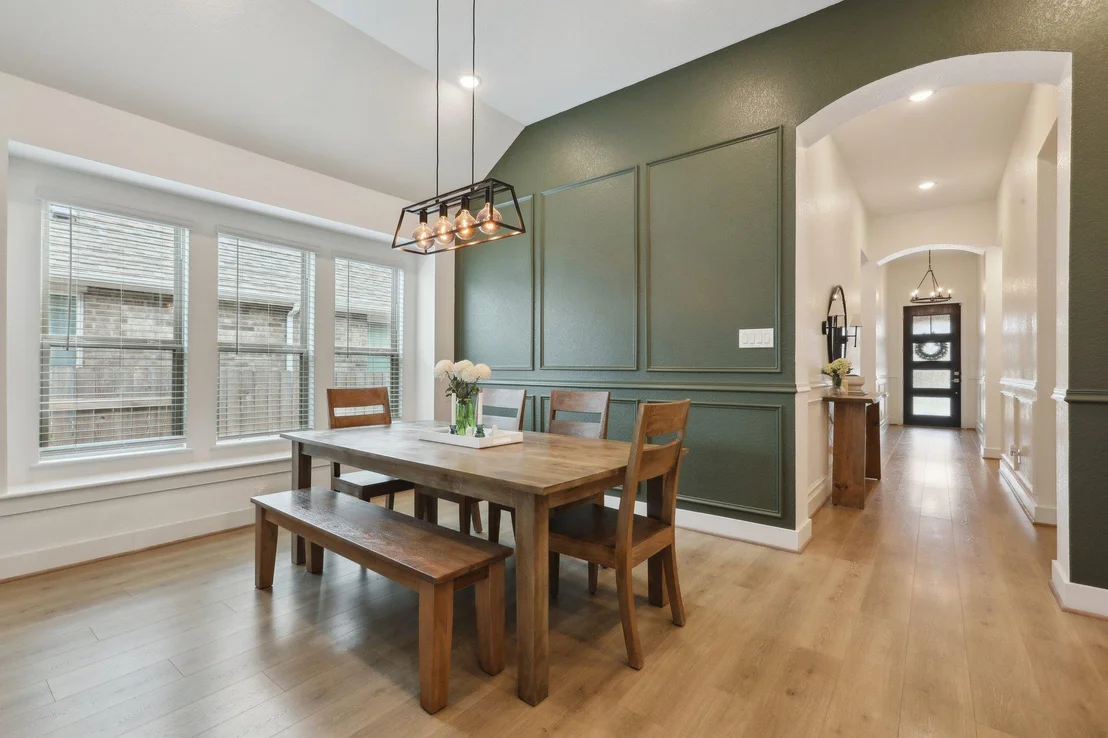
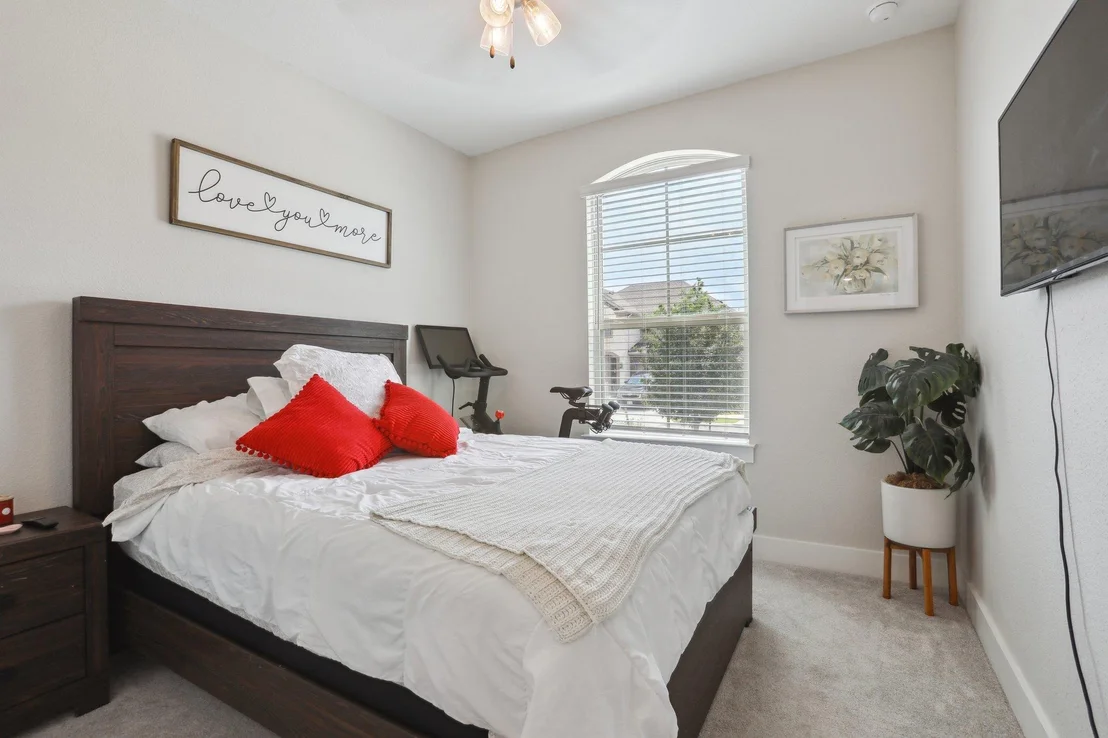
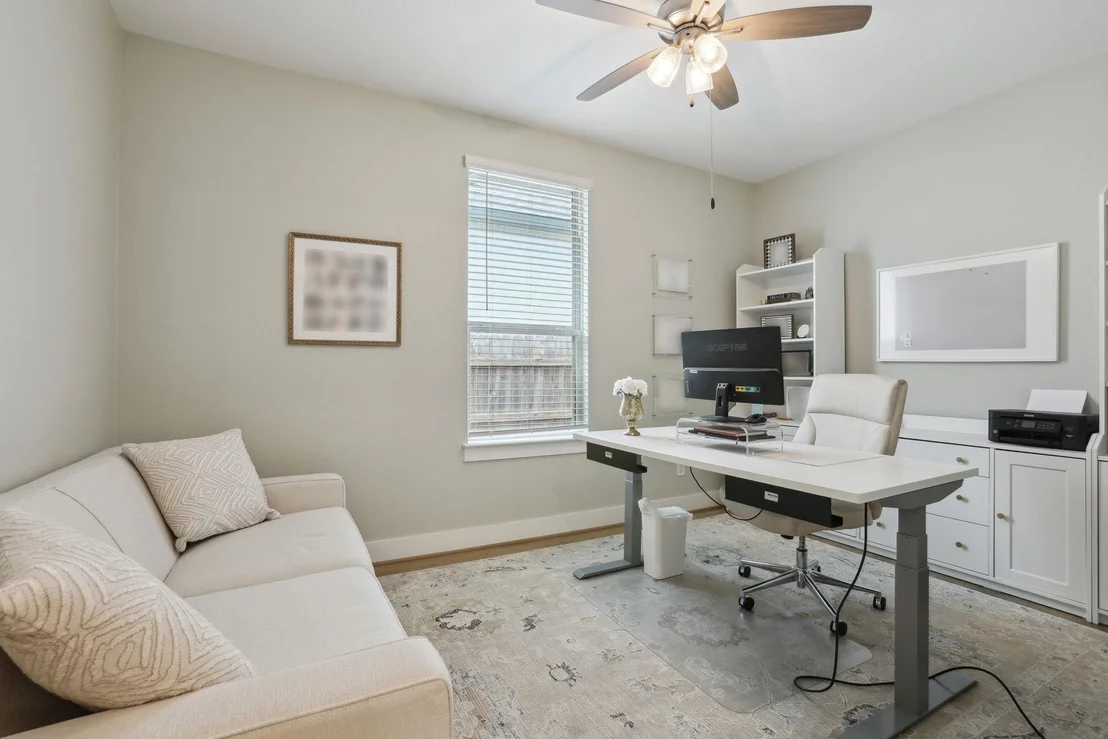
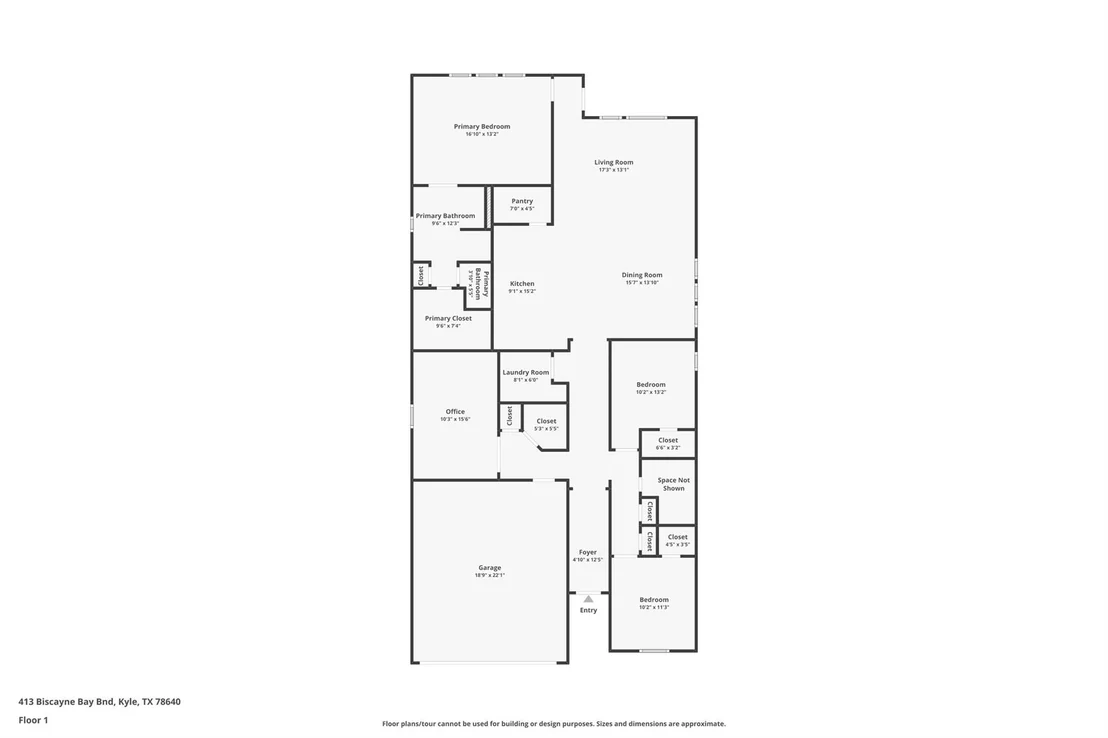
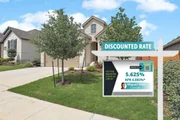
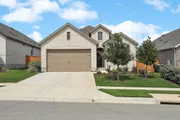
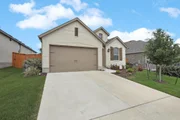
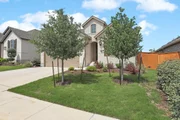
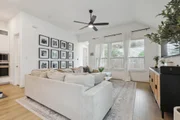
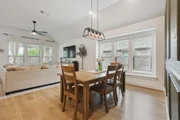
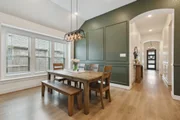
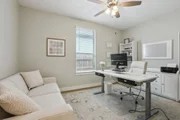
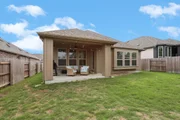
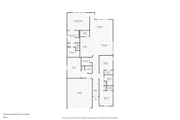
Stunning upgraded 3-bedroom home with a flexible 4th bedroom or office, offering just under 2,000 sq ft of thoughtfully designed living space. Built just 2 years ago, this home offers high-end finishes throughout-from durable RevWood flooring in the main areas to upgraded plush carpet in the bedrooms. 8-foot doors, 6" baseboards, and custom wainscoting in the entryway and dining room add a sophisticated touch. Each bedroom features a walk-in closet, and the versatile 4th room is ideal for a home office, guest space, or playroom.
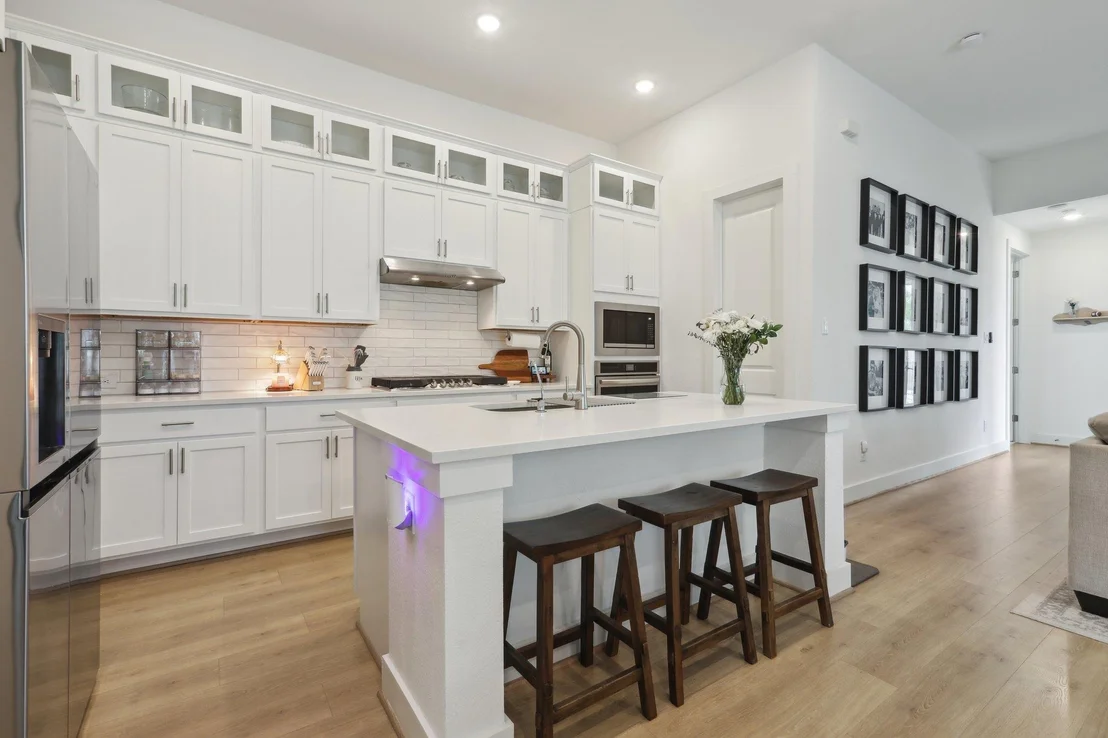
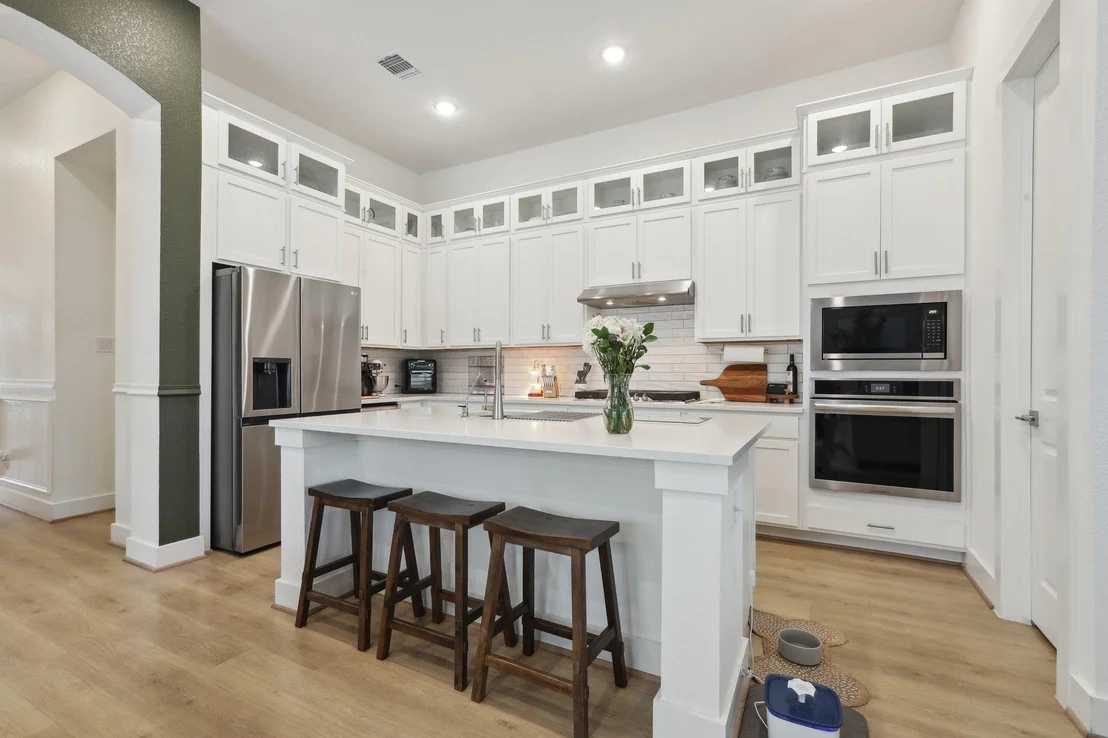
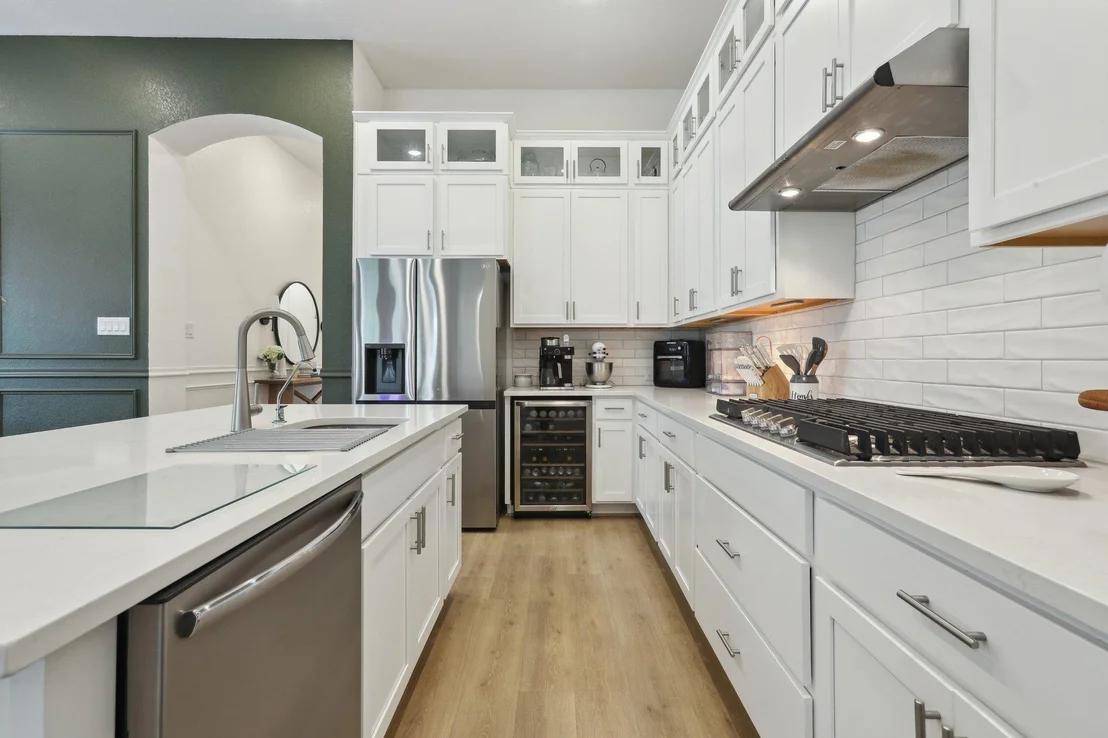
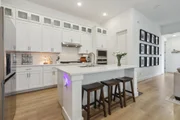
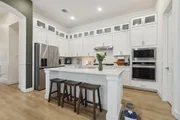
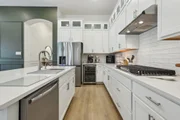
At the heart of the home is a designer kitchen with an inviting eat-in island, real wood cabinetry with brushed nickel hardware, quartz countertops, and glass-front upper cabinets. The kitchen is outfitted with premium Frigidaire Gallery appliances, including a 36" gas drop-in range, built-in oven and microwave, and a wine fridge. A drinking water filtration system at the sink adds convenience and peace of mind.
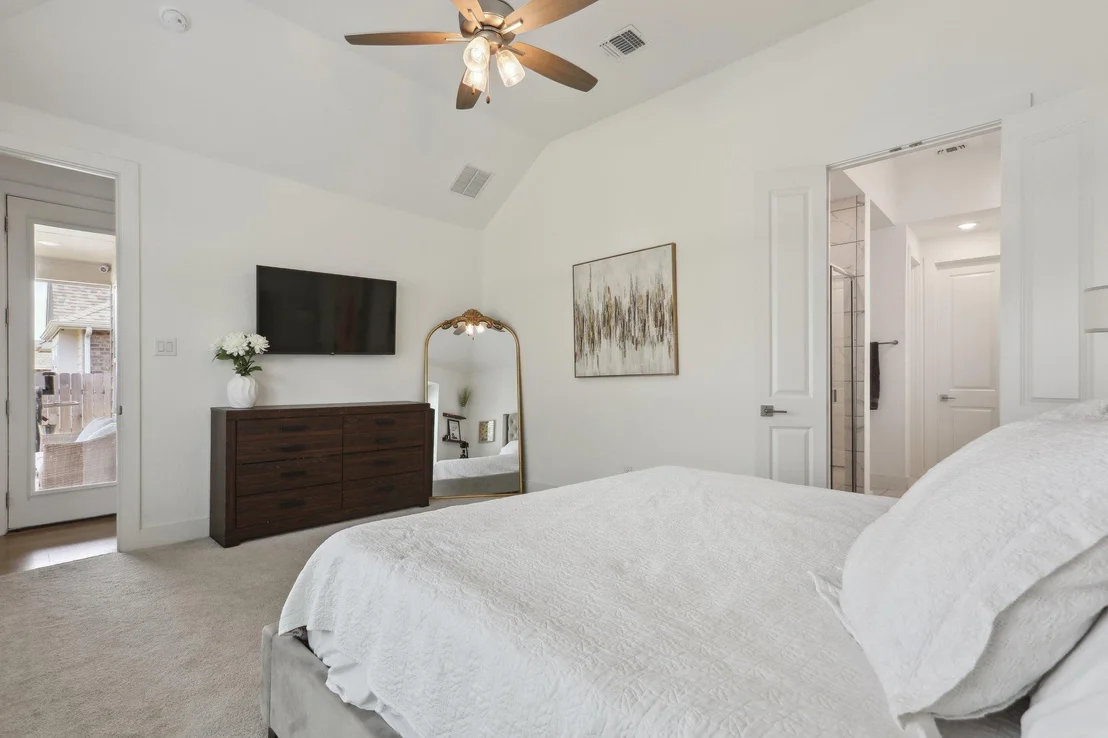
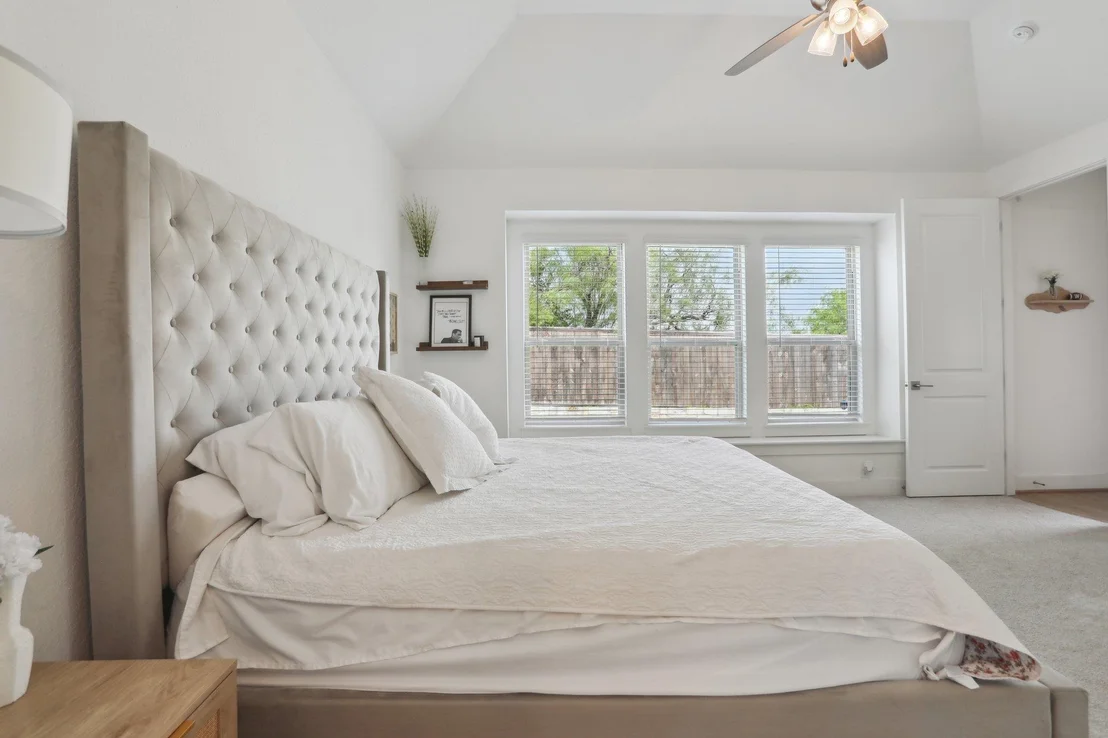
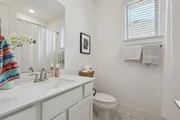
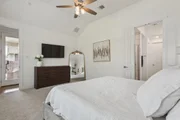
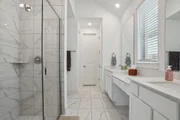
The primary suite is a serene retreat, complete with a cozy window bench, beadboard accent wall, and soaring ceilings. The en suite bath feels like a spa, with an extended shower featuring a rain shower head and a spacious walk-in closet.
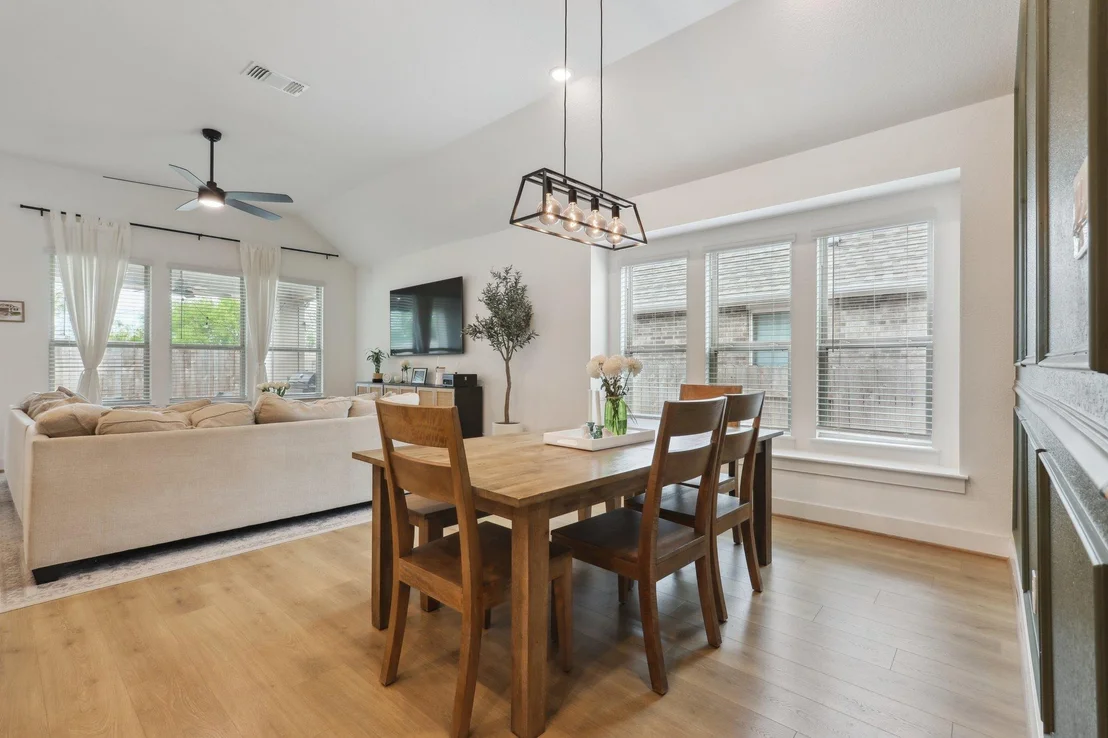
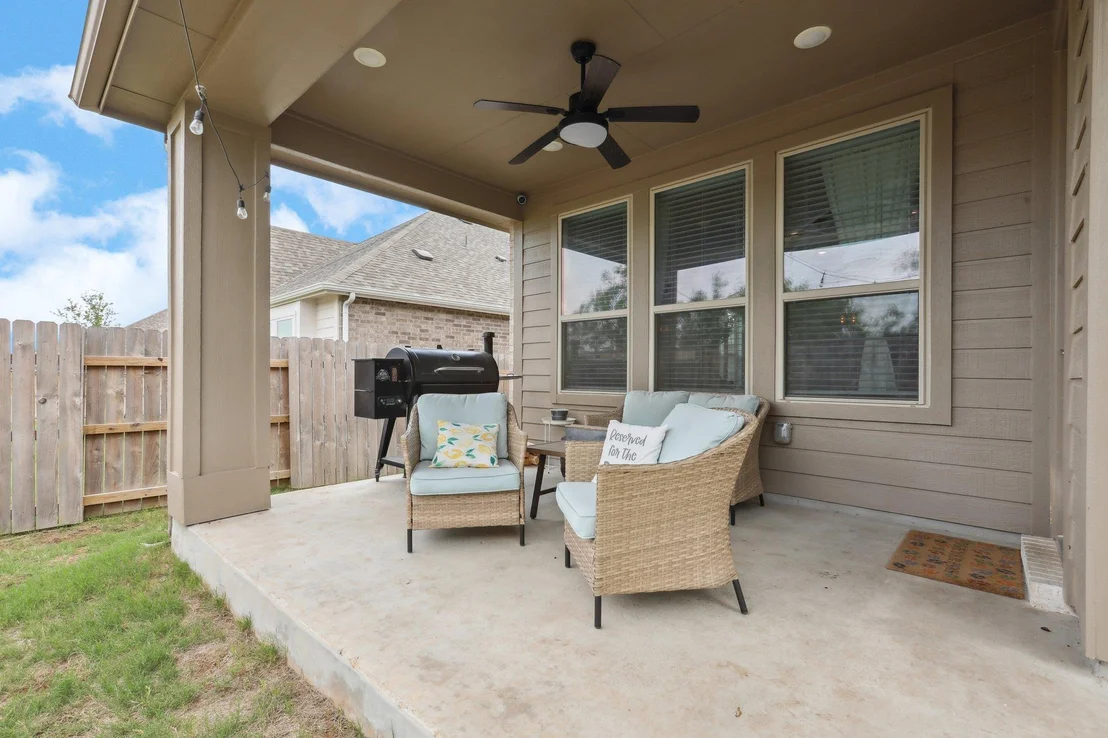
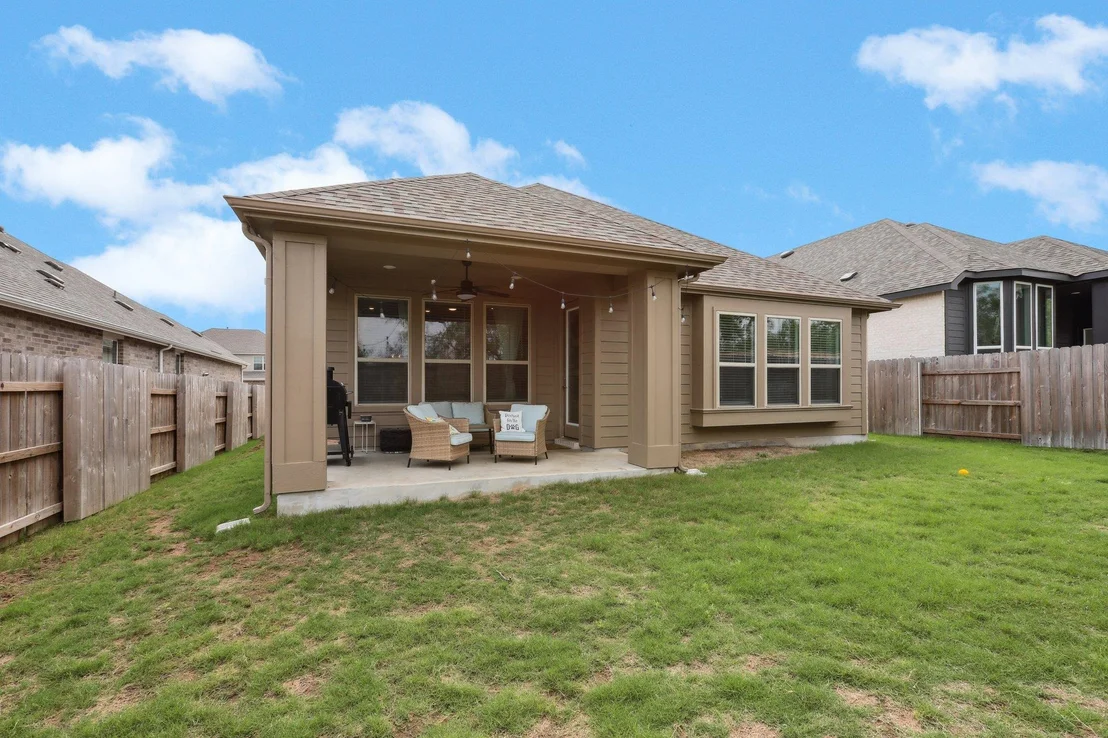
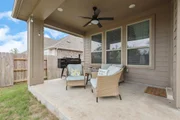
Additional features include blinds in every room, a window bench in the dining area, a whole-home water softener, full-yard irrigation system, and gutters around the entire home. Step outside to enjoy the extended back patio, perfect for relaxing or entertaining.
This move-in ready home blends luxury, functionality, and location-an exceptional find in one of Central Texas's most exciting and fastest-growing communities.
Payment Calculator
Your Estimated Monthly Payment
Cap Rate Calculator
What does this mean?
Based on our analysis, the cap rate of this property is 1.25%. A negative cap rate indicates that the property might not be feasible as an income-producing asset. The median cap rate for a near zip code 11238 is 4.23%.
How much can I actually make?
Actual monthly rental income may vary between $4,760 and $7,140 depending on unit-specific characteristics. You can change the amount using the slider to further explore.
How is cap rate calculated?
Cap Rate = Net Operating Income (NOI) / Property Asset Value.
When calculating the cap rate, we assume 100% occupancy. Leverage (mortgage) is not considered.
Cap Rate provided by RealtyHop and RentHop, learn more about cap rate here.
Price History
| Date / Event | Date | Event | Price |
|---|---|---|---|
| Oct 8, 2025 | In contract | - | |
| In contract | |||
| Sep 26, 2025 | Price Decreased |
$389,990
↓ $10K
(2.5%) | |
| Price Decreased | |||
| Aug 28, 2025 | Listed by Keller Williams Realty | $399,999 | |
| Listed by Keller Williams Realty | |||
   | |||
|
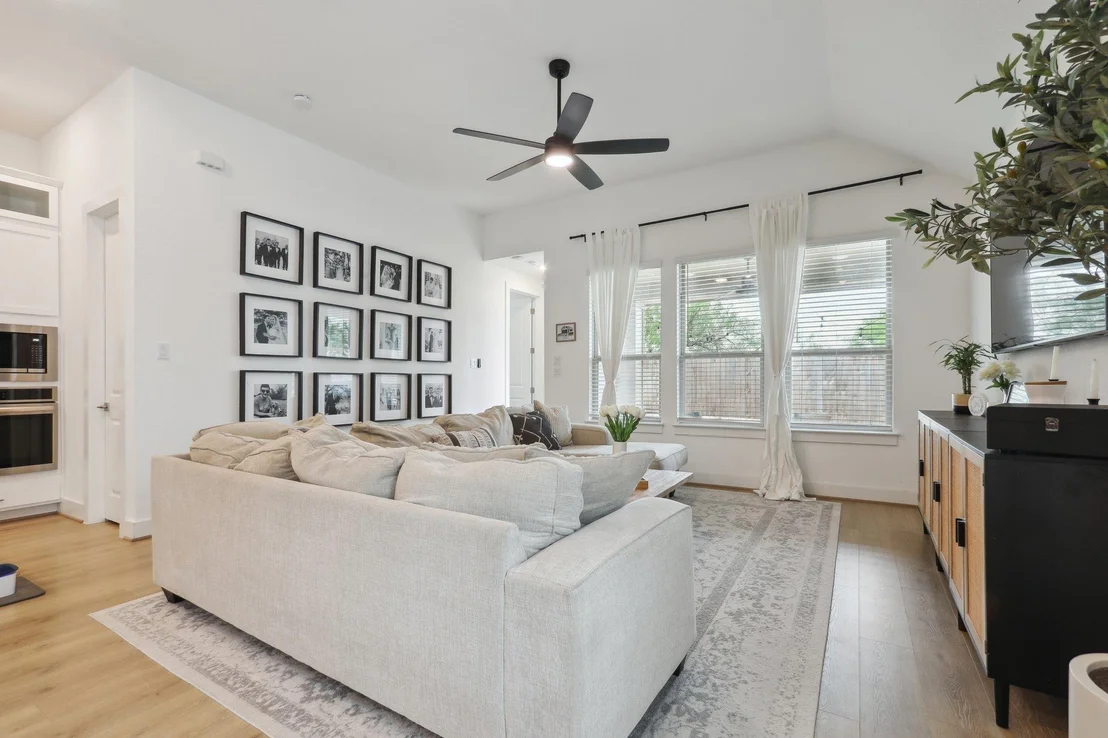
$10K FLEX CASH BUYER INCENTIVE! Stunning and stylish, this upgraded Highland Home backs up to a peaceful pasture and offers 1,958 sq. ft. of thoughtfully designed living space with 3 bedrooms plus a flexible 4th bonus room or office. Built just 2 years ago, this home showcases high-end finishes throughout, including durable RevWood flooring in the main areas, plush upgraded carpet in the bedrooms, 8-foot doors, 6” baseboards, designer light fixtures, and custom wainscoting in the entry and dining room. Each bedroom features a walk-in closet, while the versatile 4th room is ideal for a home office, guest suite, or playroom. The heart of the home is a stunning kitchen with a large center island and breakfast bar, quartz countertops, real wood cabinetry with glass-front uppers, and brushed nickel hardware, complemented by premium Frigidaire Gallery appliances including a 36” gas cooktop, built-in oven and microwave, wine fridge, and a drinking water filtration system. The private primary suite is a serene retreat with high ceilings and a charming window bench, and its spa-like en suite bath features dual vanities, marble-style tile, an extended shower with a rain shower head, abundant storage, and a spacious walk-in closet. Additional highlights include blinds in every room, a dining area window bench, whole-home water softener, full-yard irrigation system, and gutters around the entire home. Outdoors, the extended back patio with lighting and a ceiling fan creates the perfect space for relaxing or entertaining, making this move-in ready home an exceptional find in one of Kyle’s fastest-growing communities.
| |||
| Aug 16, 2025 | Withdrawn | - | |
| Withdrawn | |||
| Aug 5, 2025 | Price Decreased |
$424,000
↓ $11K
(2.5%) | |
| Price Decreased | |||

Property Highlights
Building Info
Comparables
Status
Price/ft²
Listed On
Sold On
About Hays
Similar Homes for Sale
Currently no similar homes aroundNearby Rentals


Listed Office: Berkshire Hathaway Premier - Listing courtesy of Unlock MLS
Phone: (512) 476-3600
Last Updated: 2026-05-31 10:37:45
Data Source: Unlock MLS, MLS# ACT7882933
Based on information from Unlock MLS (alternatively, from ACTRIS). Neither the Board nor ACTRIS guarantees or is in any way responsible for its accuracy. All data is provided “AS IS” and with all faults. Data maintained by the Board or ACTRIS may not reflect all real estate activity in the market. Information being provided is for consumers’ personal, non-commercial use and may not be used for any purpose other than to identify prospective properties consumers may be interested in purchasing. Some IDX listings have been excluded from this website.















 Your Privacy Choices
Phone: 425-283-2930
Address: 335 Madison Avenue, New York, NY 10017