Check Availability
Burnet 78669
413 Bedford DR
$450,000
↓ $10K (2.2%)
● House - For Sale

413 Bedford DR

Spicewood, TX 78669
bedrooms
3 Beds
bathrooms
2 Baths
square feet
1,933 Ft²
$2,706
Est. Monthly
$59
HOA / Fees

About This Property

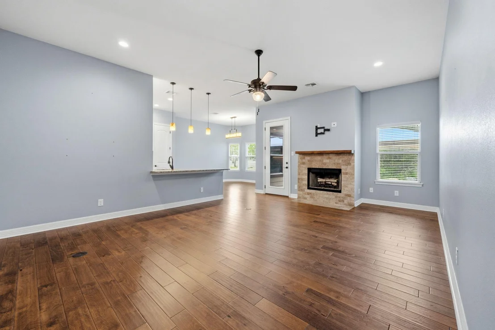
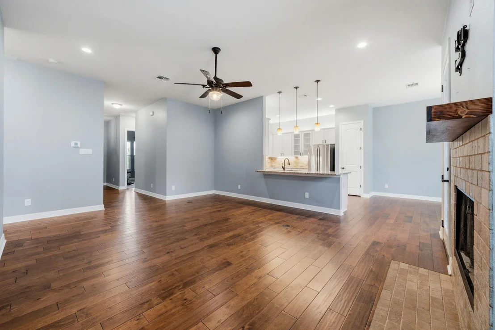
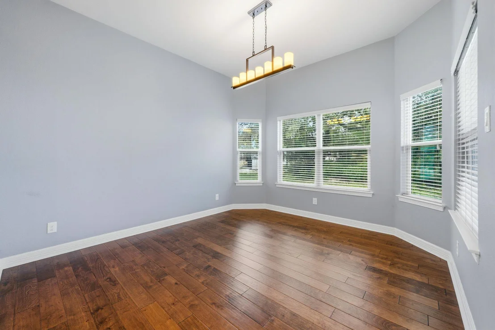
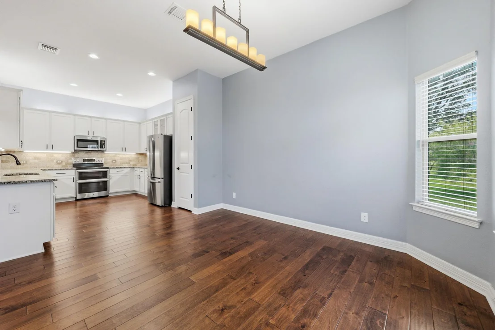
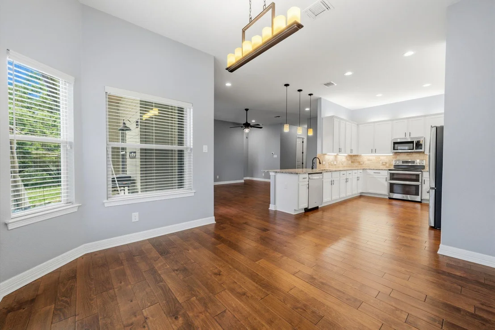
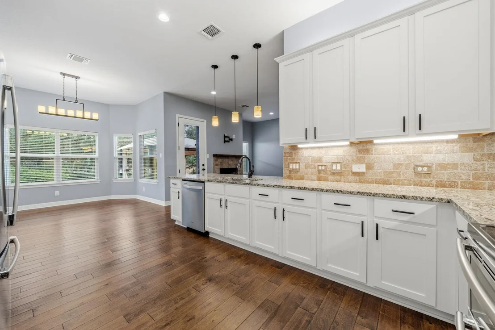
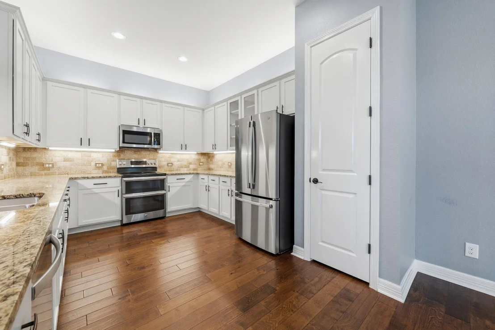
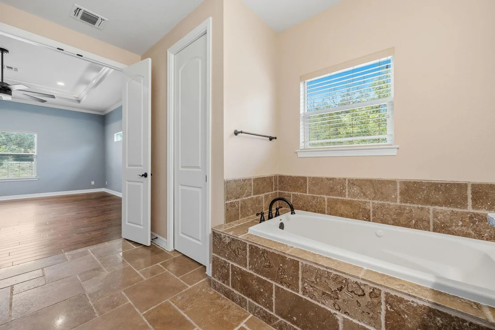
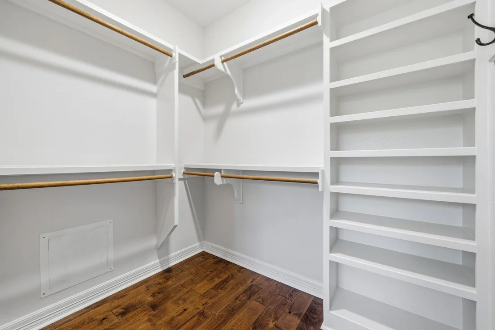
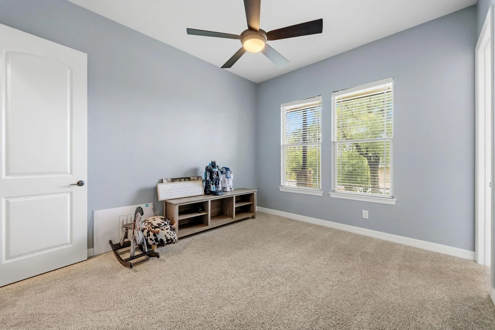
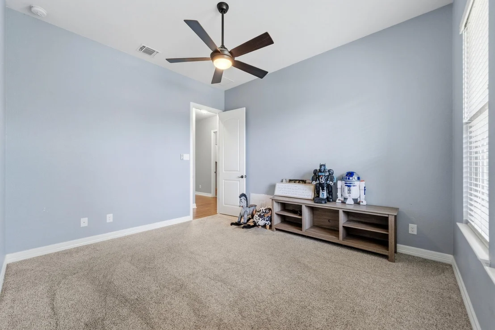
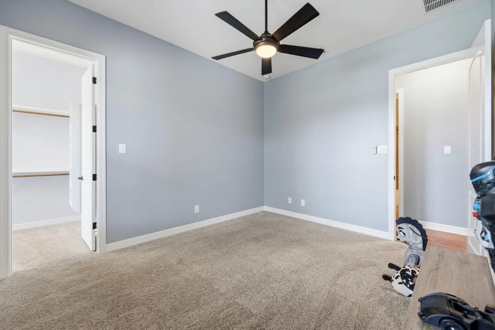
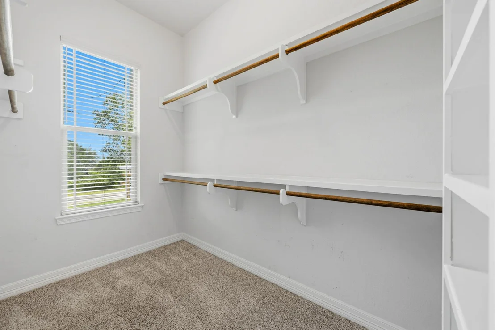
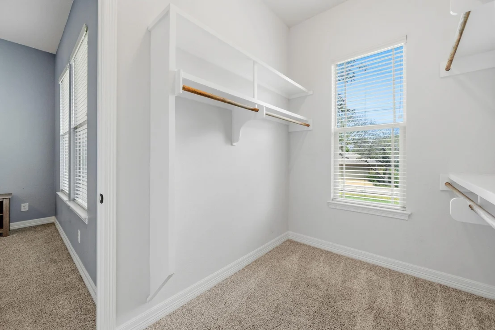
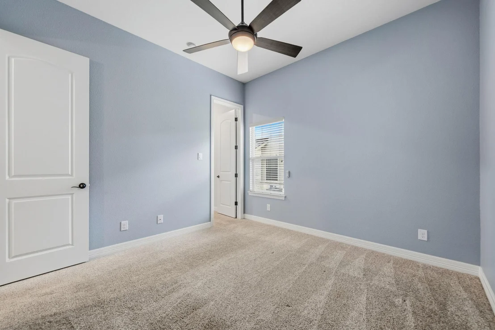
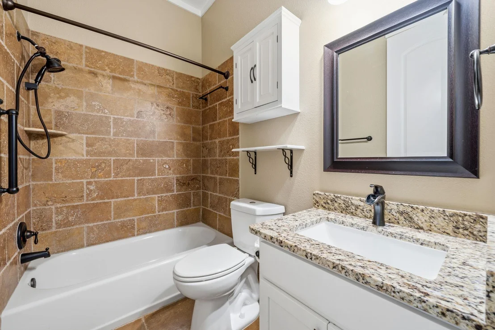
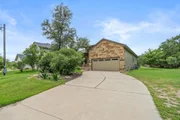
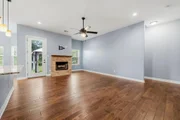
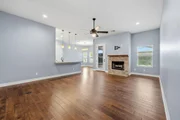
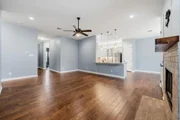
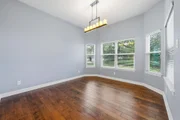
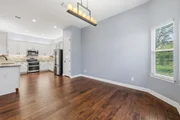
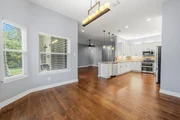
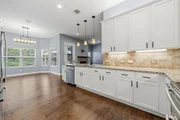
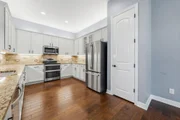
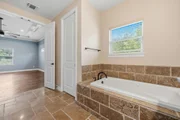
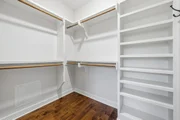
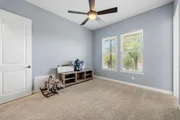
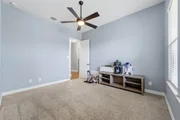
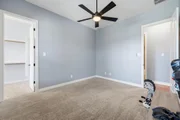
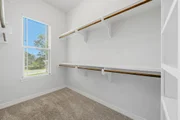
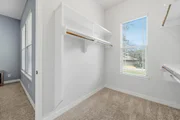
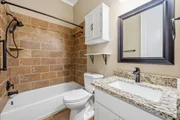
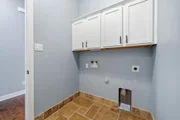
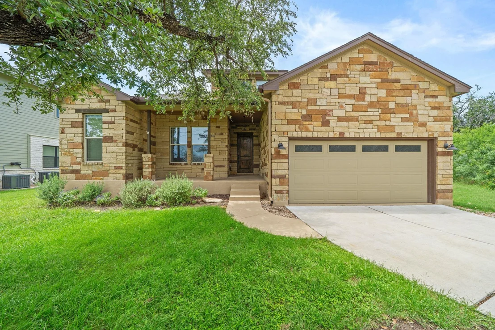
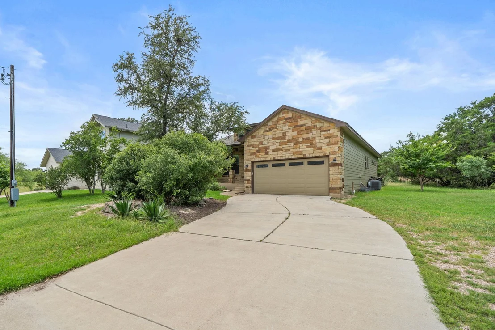
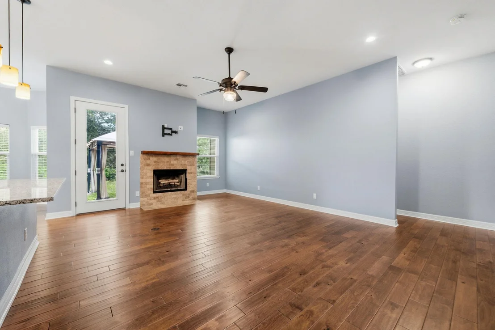
Windermere Oaks on Lake Travis in Spicewood! Gated community with boat ramp, lakeside park, 3 swimming pools, tennis/pickleball courts and pavilion. This immaculate, like-new home has 3 bedrooms, 2 baths and 2-car garage with a well-designed floor plan. The living area has a wood-burning fireplace and space above for a flat screen TV. The kitchen has a breakfast bar, granite countertops, upgraded stainless appliances, plenty of cabinets and pantry. The dining area flows off the kitchen with natural light from the large windows. The primary suite is a spacious retreat with a tray ceiling, double vanities, jetted tub, walk-in separate shower and a walk-in closet. High speed internet available and short-term rentals allowed. The 2-car garage is finished out and has a work bench. This house merits your consideration for your Hill Country home!
Unit Size
1,933 Ft²
Days on Market
-
Land Size
0.20 acres
Price per sqft
$233
Property Type
House
Property Taxes
$437
HOA Dues
$59
Year Built
2016

Listed By

Gary Bisha
Gary Bisha
My Castle Realty Inc.

Payment Calculator

Cap Rate Calculator

Last updated: 2 months ago (Unlock MLS #ACT3282428)

Price History

Date / Event Date Event Price
Jun 26, 2026 Price Decreased $450,000
↓ $10K (2.2%)
Price Decreased
Jun 6, 2026 Listed by My Castle Realty $460,000
Listed by My Castle Realty
Apr 11, 2024 In contract -
In contract
Feb 8, 2024 Price Decreased $469,500
↓ $6K (1.2%)
Price Decreased
Jan 2, 2024 Listed by Texas Hills and Lakes RE $475,000
Listed by Texas Hills and Lakes RE
Windermere Oaks on Lake Travis in Spicewood! Gated community with boat ramp, lakeside park, 3 swimming pools, tennis/pickleball courts and pavilion . This immaculate, like-new home has 3 bedrooms, 2 baths and 2-car garage with a well-designed floor plan. The living area has a wood-burning fireplace and space above for a flat screen TV. The kitchen has a breakfast bar, granite countertops, upgraded stainless appliances, plenty of cabinets and pantry. The dining area flows off the kitchen with natural light from the large windows. The primary suite is a spacious retreat with a tray ceiling, double vanities, jetted tub, walk-in separate shower and a walk-in closet. High speed internet available and short-term rentals allowed. The 2-car garage is finished out and has a work bench. This house merits your consideration for your Hill Country home!
Show More

Property Highlights

Garage
Air Conditioning
Fireplace
Parking Details
Has Garage
Has Open Parking
Parking Features: Driveway, Garage, Garage Door Opener
Garage Spaces: 2
Interior Details
Full Bathrooms: 2
Interior Features: Ceiling Fan(s), Pantry, Walk-In Closet(s), No Interior Steps, Primary Bedroom on Main
Appliances: Dishwasher, Disposal, Electric Range, ENERGY STAR Qualified Dishwasher, ENERGY STAR Qualified Refrigerator, Exhaust Fan, Microwave, Refrigerator, Stainless Steel Appliance(s)
Flooring Type: Carpet, Tile, Wood
Has Fireplace
Fireplace Features: Living Room
Fireplaces: 1
Exterior Details
Square Footage: 1933
Square Footage Source: $0
Green Sustainability
Security Features: Key Card Entry, Smoke Detector(s)
Property Condition: Resale
Year Built Source: Public Records
Year Built: 2017
Waterfront Features: None
Waterbody Name: Lake Travis
Levels: One
Other Structures: Garage(s)
Window Features: Blinds
Construction Materials: Frame, HardiPlank Type, Cement Siding, Stone, Stone Veneer
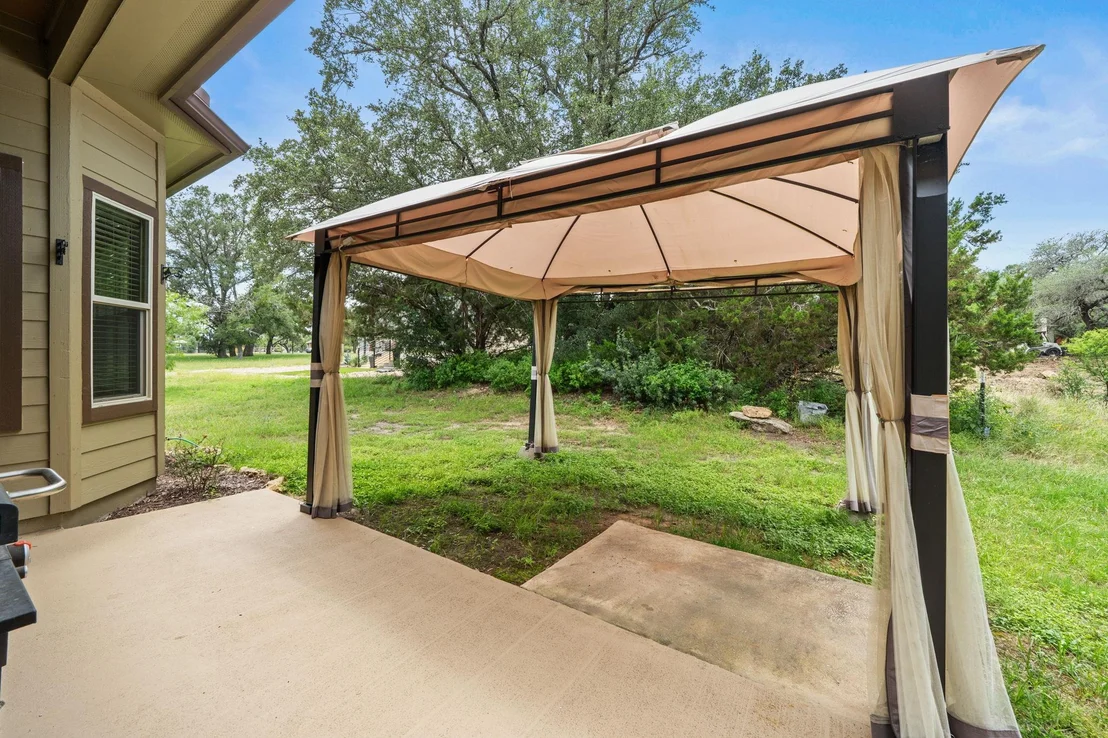
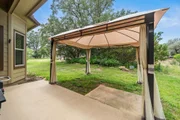
Patio and Porch Features: Arbor
Pool Features: None
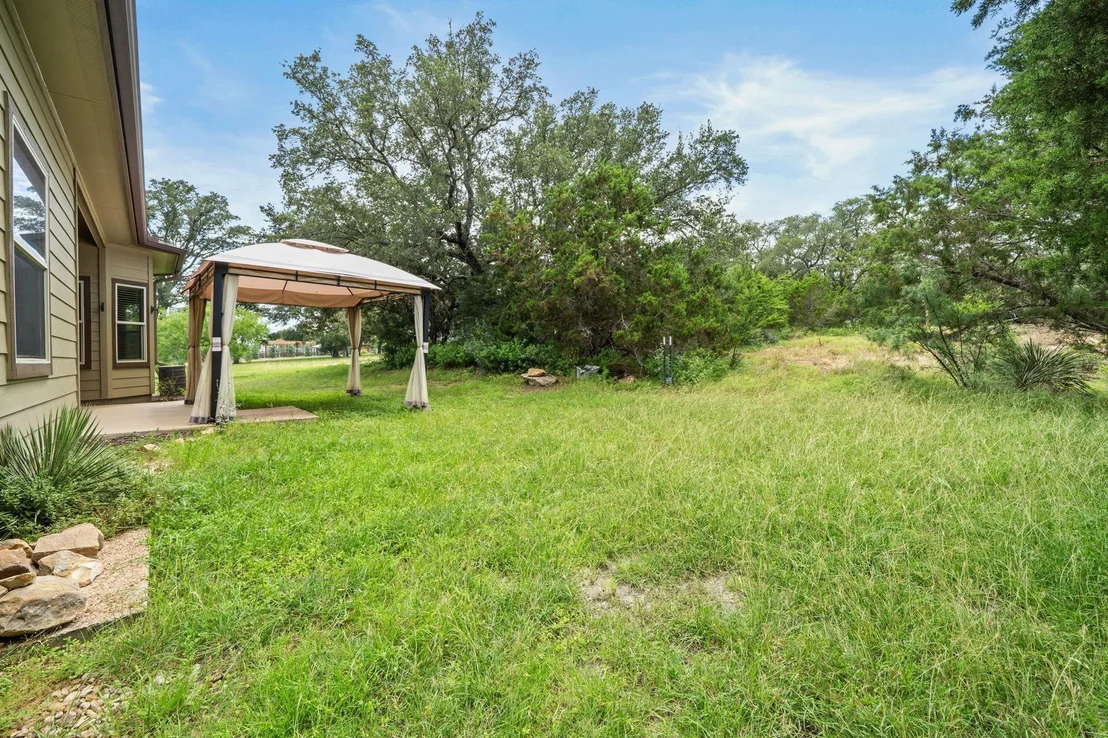
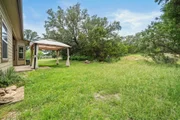
Lot Features: Back Yard, Front Yard, Native Plants
Lot Size Area: 8712
Lot Size Units: Square Feet
Lot Size Acres: 0.2
Lot Size Square Feet: 8712
Water Source: Private
Financial Details
Tax Map Number: 187-A
Tax Assessed Value: $454,926
Tax Annual Amount: $5,240
Utilities Details
Cooling Type: Ceiling Fan(s), Central Air
Heating Type: Central, Electric
Sewer : Private Sewer
Location Details
HOA/Condo/Coop Fee Includes: Maintenance Grounds
HOA/Condo/Coop Amenities: Barbecue
HOA Fee: $710
HOA Fee Frequency: Annually

Building Info

Overview

    General

  • Year Built: 2016
  • Effective Year Built: 2016
  • Building Count: 1
  • Bedroom Count: 0
  • Building Condition: 0
  • Building Quality: 0
  • Construction Type: 0
  • Building Style: 0
  • Exterior Walls Type: 0
  • Interior Walls Type: 0
  • Roof Shape Type: 0
  • Roof Cover Type: 0
  • Floor Count: 100
  • Floor Cover: 0
  • Basement Type: 0
  • Basement Area: 0
  • Garage Type: 1
  • Garage Square Area: 540
  • Parking Space Count: 2
  • Patio Type: 20
  • Porch Type: 8
  • Pool Type: 0

    Dimensions

  • Lot Size Square Feet: 8,570
  • Total Building Area: 2,473
  • Gross Building Area: 2,473
  • Building Area: 1,933
  • Building Area Measurement: L

    Heating and Cooling

  • Air Conditioning: 0
  • Heating: 0
  • Heated Square Feet: 1,933
  • Heating Fuel Type: 0

    Utilities

  • Sewer System: 0
  • Water Service: 0

Building

  • Building Type: 0
  • Property Class: R
  • Subdivision: WINDERMERE OAKS
  • Land Acres: 0000000197
  • Standard Land Use Code: 1001
  • County Land Use Code: A1
  • State Land Use Code: A1
  • Legal Description 1: S8650 WINDERMERE OAKS LOT 187-A

Neighborhood

  • School District Name: Marble Falls Independent School District
  • Census Tract: 960802

Geography

  • Assessors Map Reference: 121-E1
  • Parcel: 45506
  • Lot: 187-A
  • Municipality: SPICEWOOD
  • Latitude: 30.4816
  • Longitude: -98.1201

    Address

  • Full Address: 413 Bedford Dr
  • Address - House Number: 413
  • Address - Street Name: Bedford
  • Address - Suffix Type: Dr
  • State: TX
  • City Name: Spicewood
  • Carrier Code: H009
  • 4-Digit Zip Code: 3268
  • Zip Code: 78669

Valuation

    Tax

  • Tax Year: 2022
  • Tax Amount: $576,862
  • Tax Rate Code Area: WCD

    Appraisal Valuation

  • Standard Deviation: 0.2148
  • Valuation Date: Sep 06, 2023
  • Confidence Score: 70
  • Final Value: 464,301
  • High Value: 564,058
  • Low Value: 364,544

    Market Valuation

  • Market Total Value: $514,226
  • Market Land Value: $68,560
  • Market Improvement Value: $445,666

    Assessments Valuation

  • Assessed Year: 2023
  • Assessed Total Value: $407,938

    Exemptions

  • Senior Citizen Exemption : Yes
  • Homeowner Exemption: Yes

    Sales

  • Current Sale Contract Date: Jun 09, 2017
  • Current Sale Recording Date: Jun 15, 2017
  • Current Sale Price:
  • Current Sale Document Type: 27
  • Current Sale Input Document Number: 201705860

    Financing

  • First Mortgage Financing Type: FIX
Data used for valuation calculations is provided by RealtyHop, and other third party sources

Comparables

Unit
Status
Type
Beds
Baths
ft²
Price/ft²
Asking Price
Listed On
Closing Price
Sold On
HOA + Taxes

About Burnet


Similar Homes for Sale

Currently no similar homes around

Nearby Rentals

Unit for rent at 334 Coventry Rd, Spicewood, TX, 78669

$2,500 /mo

  • 4 Beds
  • 3 Baths
  • 1,528 ft²
334 Coventry Rd, Spicewood, TX, 78669 Listing by Anthony Gibson


Frequently Asked Questions

When was property at 413 Bedford Drive built and last sold?
The property at 413 Bedford Drive was built in 2016 and last sold on Jun 9, 2017 for $277,400.
How much is this home worth?
The estimated value of the home located at 413 Bedford Drive is $457,013.
What are some comparable homes to 413 Bedford Drive?
There are currently no comparable homes to 413 Bedford Drive.