


413 APPLETREE DRIVE NE


About This Property
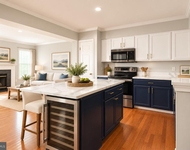
The main level features an effortless flow between the spacious family room, dining area, and kitchen-ideal for both everyday living and entertaining. Natural light fills the space, highlighting the hardwood cabinetry, stainless steel appliances, and open layout. The dining area transitions seamlessly to the backyard, creating an easy connection for outdoor gatherings, barbecues, and al fresco dining.
Upstairs, four generously sized bedrooms provide comfortable accommodations for family and guests. The primary suite serves as a true retreat, offering serene backyard views, recessed lighting, a custom walk-in closet, and an expansive en-suite bath complete with a double-sink vanity, glass-enclosed shower, and updated tile and lighting. The secondary full bath is centrally located and features distinctive designer tile, a soaking tub, and an oversized vanity.
The lower level expands the home's versatility with a large recreation room, a fully updated bathroom, laundry area, and ample storage. This flexible space is well suited for a media room, recreation area, fitness space, or guest accommodations (no egress).
Step outside and the magic continues, with a composite deck and stone paver patio overlooking a spacious grassy yard-perfect for play, gardening, or relaxing with friends and family.
Notable updates during ownership include the HVAC (2024), bathrooms (2024), roof (2018), exterior door replacements (including the garage door), engineered hardwood flooring, appliances, and more reflecting the care and investment made throughout the home.
Ideally situated in a sidewalk-lined neighborhood just minutes from shopping, dining, and everyday conveniences-including Sprouts, Costco, Target, and Leesburg Premium Outlets-the location also offers access to miles of walking trails, parks, and playgrounds. Leesburg Elementary School is just six blocks away.
A rare combination of generous space, thoughtful updates, and an unbeatable location, 413 Appletree is the kind of home that truly elevates everyday living.
Payment Calculator
Your Estimated Monthly Payment
Cap Rate Calculator
What does this mean?
Based on our analysis, the cap rate of this property is 1.25%. A negative cap rate indicates that the property might not be feasible as an income-producing asset. The median cap rate for a near zip code 11238 is 4.23%.
How much can I actually make?
Actual monthly rental income may vary between $4,760 and $7,140 depending on unit-specific characteristics. You can change the amount using the slider to further explore.
How is cap rate calculated?
Cap Rate = Net Operating Income (NOI) / Property Asset Value.
When calculating the cap rate, we assume 100% occupancy. Leverage (mortgage) is not considered.
Cap Rate provided by RealtyHop and RentHop, learn more about cap rate here.
Price History
Property Highlights
Building Info
Comparables
Status
Price/ft²
Listed On
Sold On
About Carrvale
Similar Homes for Sale
Currently no similar homes aroundNearby Rentals
$3,100 /mo
- 4 Beds
- 2 Baths
- 2,068 ft²
$3,495 /mo
- 4 Beds
- 3 Baths
- 2,984 ft²

KW United
Last Updated: 7 hours ago
Data Source: Bright MLS , MLS# VALO2116184
 Your Privacy Choices
Phone: 425-283-2930
Address: 335 Madison Avenue, New York, NY 10017