Check Availability
Travis 78660
4129 Godwit DR
$510,000
↓ $10K (1.9%)
● House - For Sale

4129 Godwit DR

Pflugerville, TX 78660
bedrooms
5 Beds
bathrooms
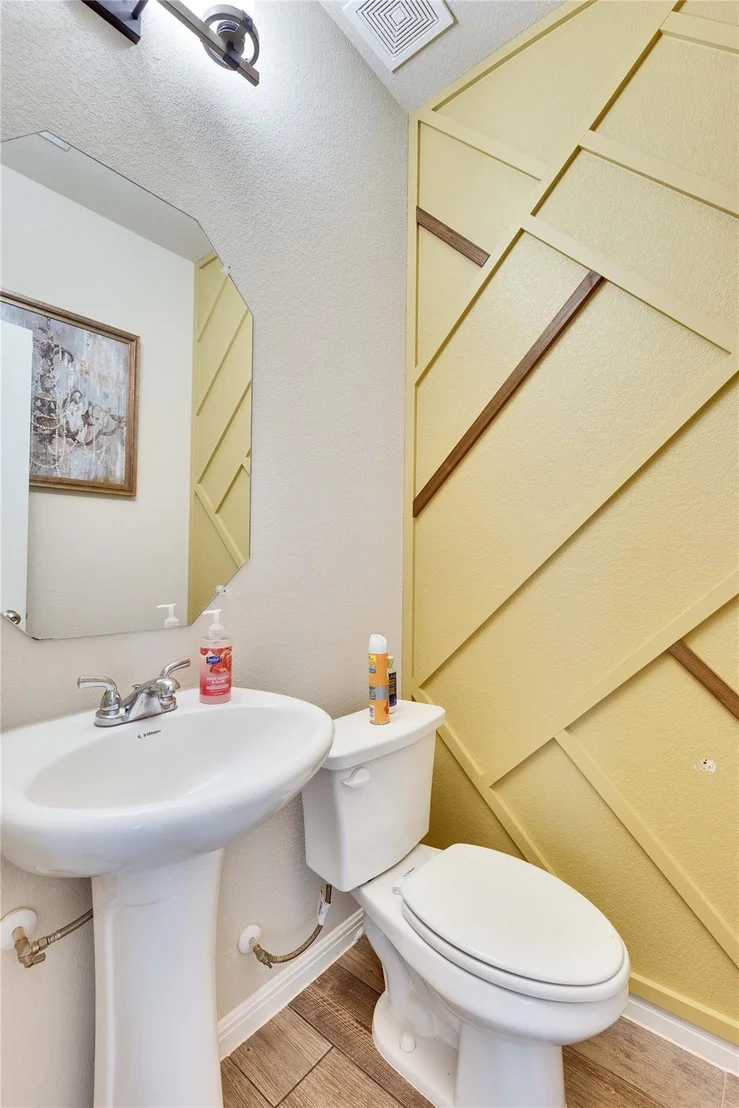
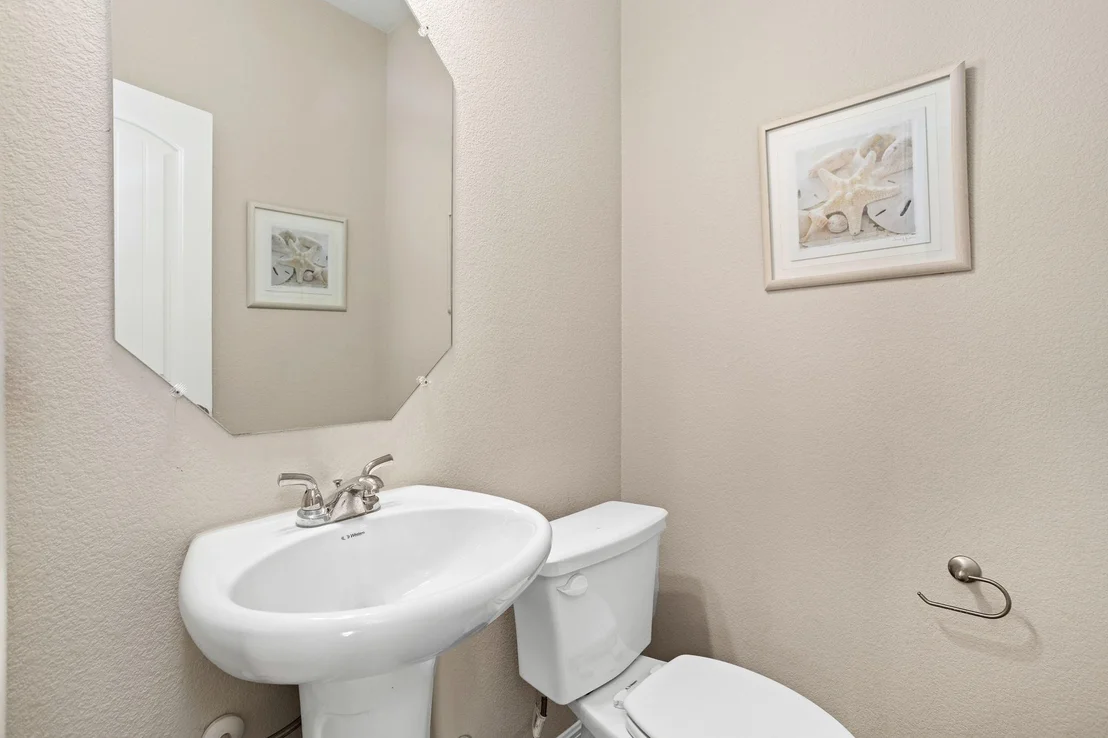
3 Baths, 1 Half Bath
square feet
2,749 Ft²
$3,234
Est. Monthly
$121
HOA / Fees

About This Property

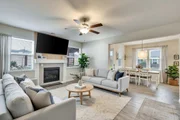
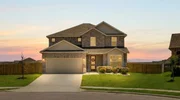
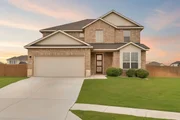
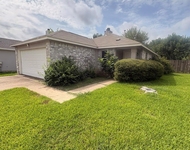
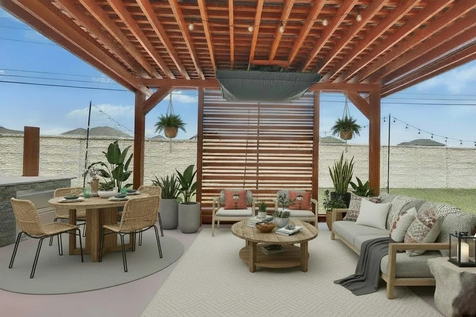
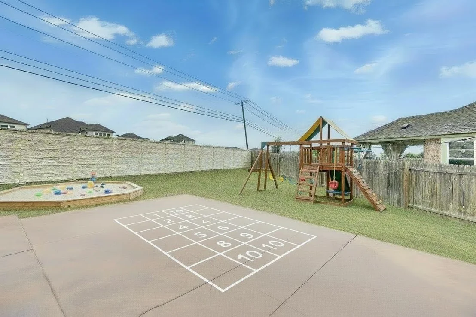
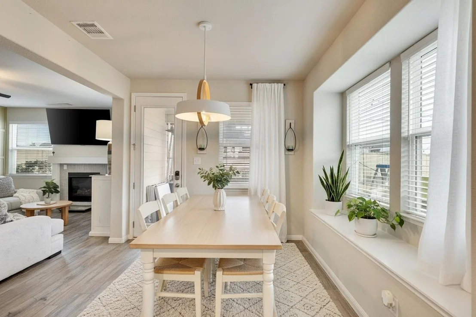
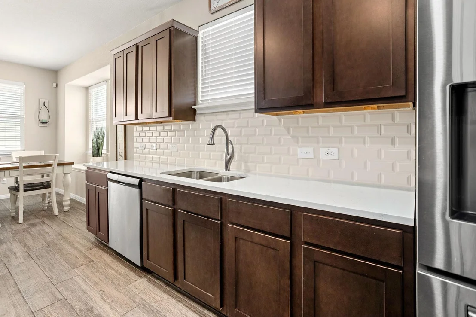
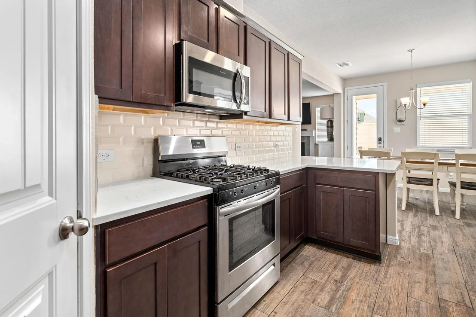
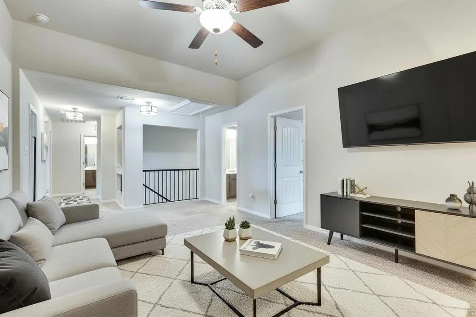
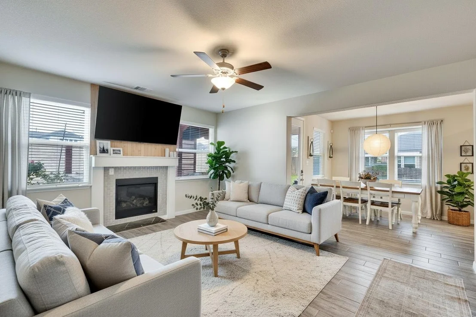
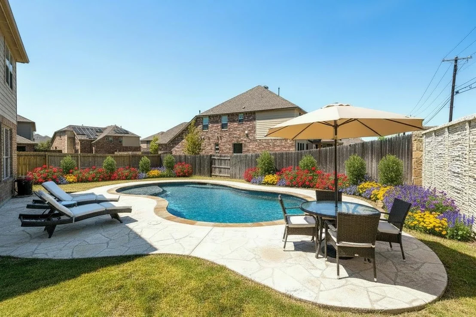
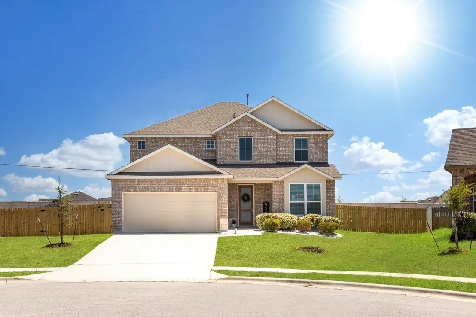
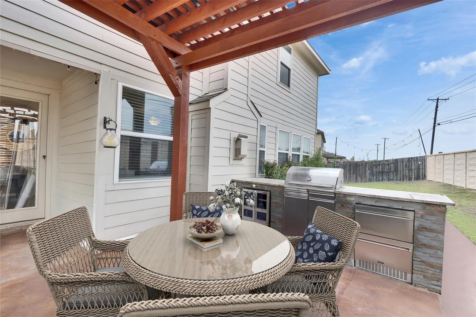
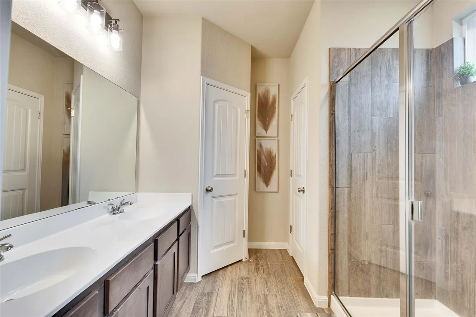
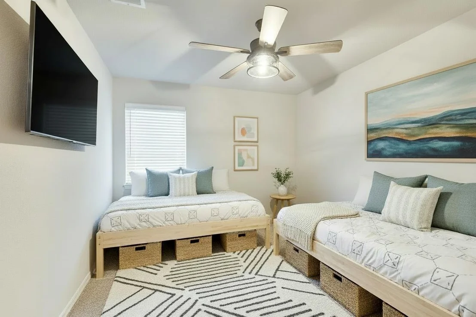
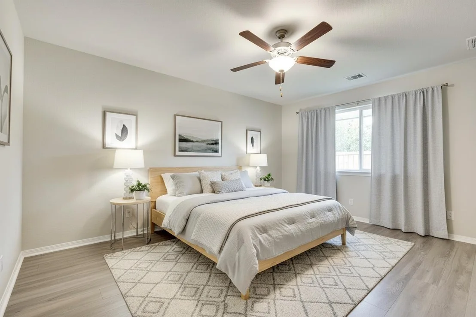
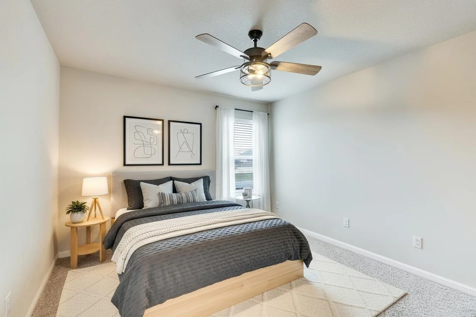
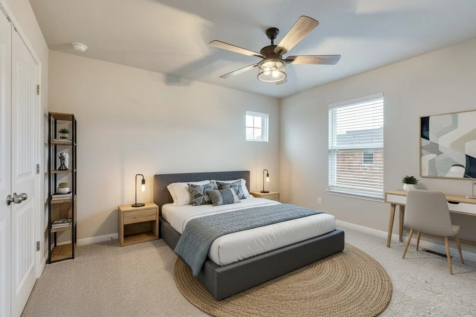
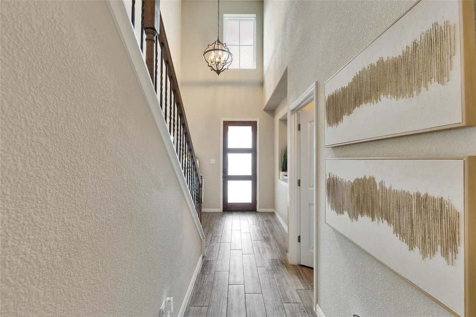
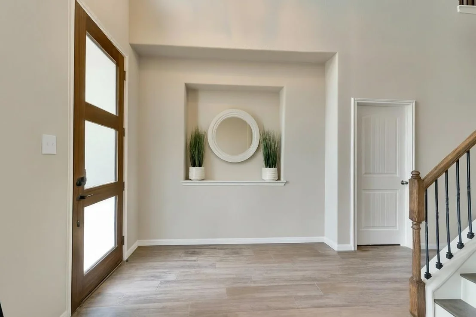
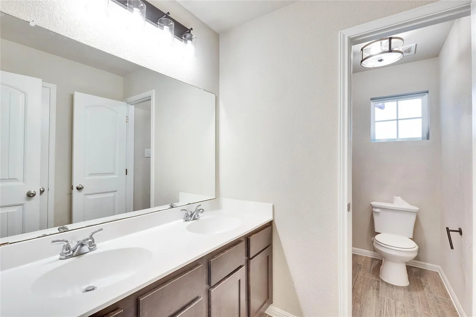
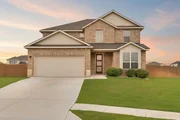
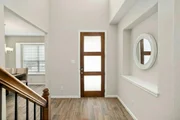
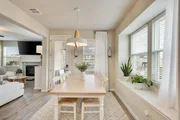
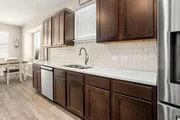
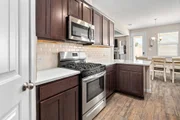
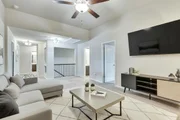
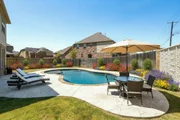
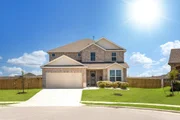
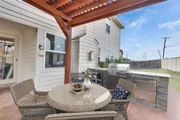
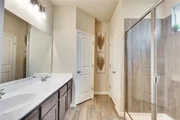
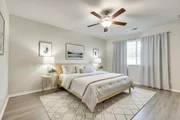
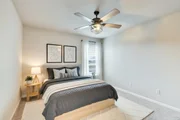
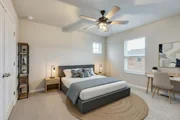
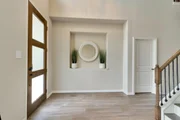
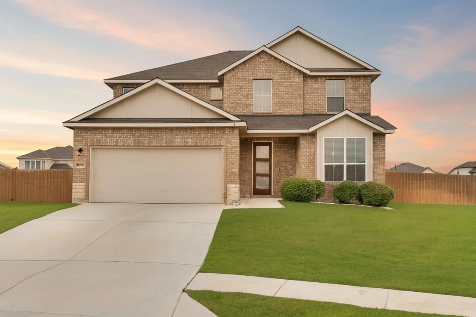
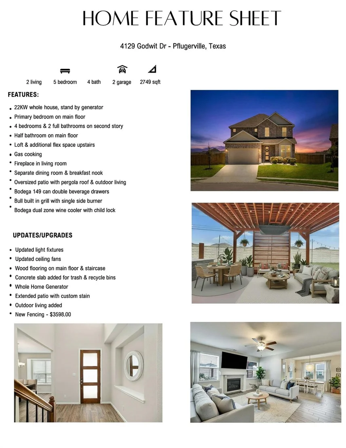
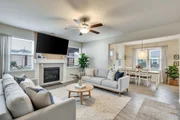
Nestled on a spacious .24-acre cul-de-sac lot in the desirable The Park at Blackhawk, this stunning 2-story home offers 5 bedrooms, 3.5 bathrooms, and a 22kW standby whole-house generator for peace of mind year-round.  The layout features a living room filled with natural light and anchored by a cozy fireplace. The eat-in kitchen is complete with gas cooking, granite/quartz countertops, and both separate breakfast and formal dining areas. The private primary suite is conveniently located on the main level and includes a spacious walk-in closet, oversized walk-in shower, and double vanity with granite countertops.  Upstairs, you'll find a versatile loft/game room, additional flex space, 4 generously sized bedrooms, and 2 full bathrooms-providing plenty of room for family, guests, or a home office setup.  Step outside to your own backyard retreat featuring a covered patio with a pergola roof, an additional step-down patio, and exceptional outdoor living amenities. The outdoor kitchen is equipped with a Bull built-in grill with a single side burner, Bodega 149-can double beverage drawers, and a Bodega dual-zone wine cooler with removable shelves and child lock. This home combines comfort, functionality, and outdoor entertaining at its finest.
Unit Size
2,749 Ft²
Days on Market
-
Land Size
0.24 acres
Price per sqft
$186
Property Type
House
Property Taxes
$609
HOA Dues
$121
Year Built
2019

Listed By

Michelle Keller
Phillips & Associates Realty

Payment Calculator

Cap Rate Calculator

Last updated: 2 months ago (Unlock MLS #ACT8670333)

Price History

Date / Event Date Event Price
Oct 6, 2026 Price Decreased $510,000
↓ $10K (1.9%)
Price Decreased
Aug 17, 2026 Listed by Phillips & Associates Realty $520,000
Listed by Phillips & Associates Realty
Jul 18, 2026 Withdrawn -
Withdrawn
Jul 6, 2026 Price Decreased $530,000
↓ $10K (1.9%)
Price Decreased
May 7, 2026 Listed by Phillips & Associates Realty $540,000
Listed by Phillips & Associates Realty
Nestled on a spacious .24-acre cul-de-sac lot in the desirable The Park at Blackhawk, this stunning 2-story home offers 5 bedrooms, 4 full bathrooms, and a 22kW standby whole-house generator for peace of mind year-round. The layout features a living room filled with natural light and anchored by a cozy fireplace. The eat-in kitchen is complete with gas cooking, granite countertops, and both separate breakfast and formal dining areas. The private primary suite is conveniently located on the main level and includes a spacious walk-in closet, oversized walk-in shower, and double vanity with granite countertops. Upstairs, you’ll find a versatile loft, additional flex space, 4 generously sized bedrooms, and 2 full bathrooms—providing plenty of room for family, guests, or a home office setup. Step outside to your own backyard retreat featuring a covered patio with pergola roof, an additional step-down patio, and exceptional outdoor living amenities. The outdoor kitchen is equipped with a Bull built-in grill with single side burner, Bodega 149-can double beverage drawers, and a Bodega dual-zone wine cooler with removable shelves and child lock. This home combines comfort, functionality, and outdoor entertaining at its finest.
Show More

Property Highlights

Garage
Air Conditioning
Fireplace
Parking Details
Has Garage
Has Open Parking
Parking Features: Attached, Driveway, Garage, Garage Door Opener, Garage Faces Front, Door-Single
Garage Spaces: 2
Interior Details
Half Bathrooms: 1
Full Bathrooms: 3
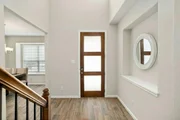
Interior Features: Breakfast Bar, Ceiling Fan(s), Double Vanity, Eat-in Kitchen, Entrance Foyer, Open Floorplan, Pantry, Walk-In Closet(s), Ceiling-High, Quartz Counters, Interior Steps, Multiple Dining Areas, Multiple Living Areas, Primary Bedroom on Main
Appliances: Dishwasher, Disposal, Exhaust Fan, Gas Cooktop, Gas Range, Microwave, Free-Standing Gas Oven, Plumbed For Ice Maker
Flooring Type: Carpet, Tile, Wood
Has Fireplace
Fireplace Features: Gas, Gas Log, Gas Starter, Living Room
Fireplaces: 1
Exterior Details
Square Footage: 2749
Square Footage Source: $0
Green Sustainability
Security Features: Security System Leased
Property Condition: Resale
Year Built Source: Public Records
Year Built: 2019
Waterfront Features: None
Levels: Two
Other Structures: None
Window Features: Aluminum Frames, Screens, Window Treatments
Construction Materials: Brick, HardiPlank Type, Stone
Patio and Porch Features: Covered, Front Porch, Patio, Rear Porch
Pool Features: None
Lot Features: Back Yard, Cul-De-Sac, Few Trees, Front Yard, Public Maintained Road
Lot Size Area: 10641.71
Lot Size Units: Square Feet
Lot Size Acres: 0.2443
Lot Size Square Feet: 10641.71
Water Source: Public
Financial Details
Tax Map Number: 24
Tax Assessed Value: $554,891
Tax Annual Amount: $7,307
Utilities Details
Cooling Type: Ceiling Fan(s), Central Air
Heating Type: Central
Sewer : Public Sewer
Location Details
HOA/Condo/Coop Fee Includes: Maintenance Grounds, Maintenance Grounds, Maintenance Structure
HOA/Condo/Coop Amenities: Barbecue, Picnic Area
HOA Fee: $121
HOA Fee Frequency: Quarterly

Building Info

Overview

    General

  • Year Built: 2019
  • Effective Year Built: 2019
  • Building Count: 1
  • Bedroom Count: 4
  • Bathroom Count: 3
  • Full Bathrooms: 2
  • Partial Bathrooms: 3
  • Building Condition: 0
  • Building Quality: 0
  • Construction Type: 0
  • Building Style: 0
  • Exterior Walls Type: 0
  • Interior Walls Type: 0
  • Roof Shape Type: 8
  • Roof Cover Type: 3
  • Floor Count: 200
  • Floor Cover: 0
  • Basement Type: 0
  • Basement Area: 0
  • Garage Type: 1
  • Garage Square Area: 440
  • Parking Space Count: 2
  • Patio Type: 0
  • Porch Type: 102
  • Pool Type: 0

    Dimensions

  • Lot Size Square Feet: 10,642
  • Total Building Area: 3,189
  • Gross Building Area: 3,189
  • Building Area: 2,749
  • Building Area Measurement: L

    Heating and Cooling

  • Fireplace Count: 1
  • Air Conditioning: 1
  • Heating: 3
  • Heated Square Feet: 2,749
  • Heating Fuel Type: 0

    Utilities

  • Sewer System: 0
  • Water Service: 0

Building

  • Building Type: 0
  • Property Class: R
  • Subdivision: PARK AT BLACKHAWK VI SEC 5 THE
  • Land Acres: 0000000244
  • Standard Land Use Code: 1001
  • County Land Use Code: A1
  • State Land Use Code: A1
  • Legal Description 1: LOT 24 BLK A PARK AT BLACKHAWK VI SEC 5 THE

Neighborhood

  • School District Name: Pflugerville Independent School District
  • School Tax School District: PFLUGERVILLE
  • Census Tract: 046800

Geography

  • Assessors Map Reference: 0282621019
  • Account Number: 876381
  • Parcel: 876381
  • Block: A
  • Lot: 24
  • Municipality: UNINCORPORATED COUNTY
  • Latitude: 30.4689
  • Longitude: -97.547

    Address

  • Full Address: 4129 Godwit Dr
  • Address - House Number: 4129
  • Address - Street Name: Godwit
  • Address - Suffix Type: Dr
  • State: TX
  • City Name: Pflugerville
  • Carrier Code: R044
  • 4-Digit Zip Code: 4260
  • Zip Code: 78660

Valuation

    Tax

  • Tax Year: 2022
  • Tax Amount: $1,049,085
  • Tax Rate Code Area: 9J

    Appraisal Valuation

  • Standard Deviation: 0.1873
  • Valuation Date: Dec 13, 2023
  • Confidence Score: 75
  • Final Value: 512,988
  • High Value: 609,108
  • Low Value: 416,867

    Market Valuation

  • Market Total Value: $654,602
  • Market Land Value: $49,500
  • Market Improvement Value: $605,102

    Assessments Valuation

  • Assessed Year: 2023
  • Assessed Total Value: $475,497

    Exemptions

  • Homeowner Exemption: Yes

    Sales

  • Current Sale Contract Date: Apr 14, 2020
  • Current Sale Recording Date: Apr 14, 2020
  • Current Sale Price:
  • Current Sale Document Type: 70
  • Current Sale Input Document Number: 2020059664
Data used for valuation calculations is provided by RealtyHop, and other third party sources

Comparables

Unit
Status
Type
Beds
Baths
ft²
Price/ft²
Asking Price
Listed On
Closing Price
Sold On
HOA + Taxes

About Travis


Similar Homes for Sale

Currently no similar homes around

Nearby Rentals

Unit for rent at 1725 Shire St, Pflugerville, TX, 78660

$1,795 /mo

  • 3 Beds
  • 2 Baths
  • 1,474 ft²
1725 Shire St, Pflugerville, TX, 78660 Listing by Sylvia Pena-Smith
Unit for rent at 3201 Ancira Pl, Pflugerville, TX, 78660

$2,045 /mo

  • 3 Beds
  • 2 Baths
  • 2,104 ft²
3201 Ancira Pl, Pflugerville, TX, 78660 Listing by Wei Dai
Unit for rent at 18014 Lungo St, Pflugerville, TX, 78660

$1,950 /mo

  • 3 Beds
  • 2 Baths
  • 1,280 ft²
18014 Lungo St, Pflugerville, TX, 78660 Listing by Amber Muhne


Frequently Asked Questions

When was property at 4129 Godwit Drive built and last sold?
The property at 4129 Godwit Drive was built in 2019 and last sold on Apr 14, 2020 for $343,300.
How much is this home worth?
The estimated value of the home located at 4129 Godwit Drive is $515,100.
What are some comparable homes to 4129 Godwit Drive?
There are currently no comparable homes to 4129 Godwit Drive.