See Home Value
Hoffman Estates 60192
4127 Crimson Drive
$382,000
● House - Off Market

4127 Crimson Drive

Hoffman Estates, IL 60192
bedrooms
3 Beds
bathrooms
2 Baths
square feet
1,700 Ft²
$381,176
RealtyHop Estimate
3.05%
Since Apr 1, 2023
National-US
Primary Model

About This Property

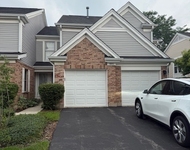
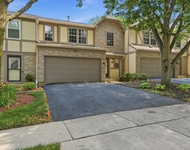
Multiple Offers Received! Highest & Best Due by No Later Than 6pm on Saturday 2/25 | Perfection!!! Immaculate & Impeccably Maintained from Top to Bottom.  Spectacular Location! - Backs to Park & Walking/Bike Path.  Gorgeous Picturesque Views! Excellent Curb Appeal! Light, Bright, Airy & Neutral Decor T/O! 3 Bedrooms & 2 Full Baths - Both Baths are Updated. Spacious Living Room/Dining Room is great for entertaining.  Eat-In Kitchen W/SS Refrig & Microwave-2022, Newer Stove, New Plank Flooring-2022 & ProVia Heritage Smooth Fiberglass Entry Doors W/Built-In Blinds (4/2022) leading to Deck/Yard & Lovely Views! Enormous Lower Level Family Room can easily be converted to 4th Bdrm/Family Rm. 2nd Bdrm has Custom California Closets Built-In Ofc Center included (This Rm still fits a full size bed). New Carpeting T/O 2023! Updated Entry Door & Side Lites, Central Air- 2016, Roof-Approx 2016. All windows Replaced T/O. Hot Water Heater-2018!  Custom Window Treatments T/O!  Security System W/4 Cameras, Whole House Fan & Updated Lighting. Maintenance Free Soffits/Fascia. Custom Deck is Maintenance Free & Fenced Yard has a 13 Ft section Swings out for easy Lawn Equipment entry, etc! Extra Storage under Deck. Garage is Finished!  Gutter Leaf Filter Protection System! Award Winning Dist 15 Whiteley Elem and Plum Grove Jr High. Award Winning Fremd High! Minutes to 2 Trains, Forest Preserves, Shopping, HE Park Dist Recreation Center, Spash Park, etc.  The perfect home to just move right in & Fall in Love!
Unit Size
1,700 Ft²
Days on Market
-
Land Size
0.20 acres
Price per sqft
$218
Property Type
House
Property Taxes
$482
HOA Dues
-
Year Built
1980

Payment Calculator

Cap Rate Calculator

Last updated: 3 years ago (MRED MLS #11715453)

Price History

Date / Event Date Event Price
Sep 25, 2023 Sold
Sold
Aug 10, 2023 Listed by Coldwell Banker Realty $445,900
Listed by Coldwell Banker Realty
This lovely Raised Ranch is newly remodeled and ready for you and your family to move right in. This stunning home comes with an open living concept to accommodate your family's interactions of daily living. The BRAND-NEW kitchen features a large island, quartz countertops, quartz backsplash, 42" cabinets, lights under cabinets, deep kitchen sink, modern amenities, including a stainless-steel refrigerator and microwave and a newer stove. Why not grab some wine from the wine cooler fridge that is built into the island! The home is equipped with built-in blinds, can lights and light fixtures, new baseboards and door trims. Freshly painted in 2023.You will absolutely love the 3 bedrooms, the finished basement, where you can choose to turn that space into an area of entertainment or a huge 4th bedroom or family room, with a private bathroom equipped with a heated floor system and laundry room. What you will absolutely love is the gleaming flooring throughout the house, installed in 2023. The home has a central air system installed in 2016, and the roof installed around the same time. The water heater was replaced in 2018. The maintenance-free soffits and fascia reduce exterior maintenance requirements and highlights a gutter leaf protection system. The property features a 2-car garage and plenty of storage space and custom-built cabinets. Let's not forget to mention the deck which was built with low-maintenance materials and can accommodate huge summer cookouts and family parties, with extra storage space underneath! Enjoy the beautiful landscaping with an enclosed yard behind the South Ridge Park path. As a bonus to you, you will love knowing that this home belongs to an award-winning school district, Fremd High School. Minutes away from shopping centers, I90, 2 train stations, Forest Preserves, and Recreation Center. Schedule your tour today and experience the serenity and beauty that this exceptional property has to offer!
Mar 31, 2023 Sold
Sold
Feb 8, 2023 Listed by RE/MAX Suburban $369,900
Listed by RE/MAX Suburban

Property Highlights

Garage
Air Conditioning

Building Info

Overview

    General

  • Year Built: 1980
  • Effective Year Built: 1980
  • Building Count: 1
  • Total Rooms: 6
  • Bedroom Count: 3
  • Bathroom Count: 3
  • Full Bathrooms: 2
  • Partial Bathrooms: 3
  • Building Condition: 6
  • Building Quality: 7
  • Construction Type: 6
  • Building Style: 3
  • Exterior Walls Type: 17
  • Interior Walls Type: 0
  • Roof Shape Type: 0
  • Roof Cover Type: 15
  • Floor Count: 100
  • Living Units: 1
  • Floor Cover: 0
  • Basement Type: 3
  • Basement Area: 0
  • Garage Type: 1
  • Parking Space Count: 2
  • Patio Type: 0
  • Porch Type: 0
  • Pool Type: 0

    Dimensions

  • Lot Size Square Feet: 8,520
  • Total Building Area: 1,141
  • Gross Building Area: 1,141
  • Building Area: 1,141
  • Building Area Measurement: L

    Heating and Cooling

  • Air Conditioning: 13
  • Heating: 24
  • Heated Square Feet: 1,141
  • Heating Fuel Type: 0

    Utilities

  • Sewer System: 0
  • Water Service: 0

Building

  • Building Type: 0
  • Property Class: R
  • Subdivision: POPLAR HILLS UNIT4
  • Land Acres: 0000000196
  • Standard Land Use Code: 1001
  • County Land Use Code: 2-03
  • Legal Description 1: (POPLAR)(HILLS)(UNIT4) BEING SUB OF PT OF SE 24-42-9 & PT OF SW 19-42-10 SE SEC 24-42-09

Neighborhood

  • School District Name: Palatine Community Consolidated School District 15
  • Census Tract: 804104

Geography

  • District: 29
  • Parcel: 02-19-327-005-0000
  • Block: 20
  • Lot: 5
  • Meridian: SEC 24 TWN 42N RNG 09E
  • Municipality: PALATINE
  • Latitude: 42.0985
  • Longitude: -88.1191

    Address

  • Full Address: 4127 Crimson Dr
  • Legal Unit: 4
  • Address - House Number: 4127
  • Address - Street Name: Crimson
  • Address - Suffix Type: Dr
  • State: IL
  • City Name: Hoffman Estates
  • Carrier Code: C017
  • 4-Digit Zip Code: 1211
  • Zip Code: 60192

Valuation

    Tax

  • Tax Year: 2022
  • Tax Amount: $733,156
  • Tax Rate Code Area: 29082

    Appraisal Valuation

  • Standard Deviation: 0.2197
  • Valuation Date: Mar 20, 2024
  • Confidence Score: 69
  • Final Value: 393,367
  • High Value: 479,818
  • Low Value: 306,915

    Market Valuation

  • Market Total Value: $308,990
  • Market Land Value: $76,680
  • Market Improvement Value: $232,310

    Assessments Valuation

  • Assessed Year: 2023
  • Assessed Total Value: $30,899
  • Assessed Land Value: $7,668
  • Assessed Improvements Value: $23,231

    Sales

  • Current Sale Contract Date: Sep 21, 2023
  • Current Sale Recording Date: Sep 28, 2023
  • Current Sale Price:
  • Current Sale Document Type: 71
  • Current Sale Input Document Number: 13304
  • Previous Sale Recording Date: Apr 05, 2023
  • Previous Sale Contract Date: Mar 17, 2023
  • Previous Sale Amount: $382,000
  • Previous Sale Document Type: 71
Data used for valuation calculations is provided by RealtyHop, and other third party sources

Comparables

Unit
Status
Type
Beds
Baths
ft²
Price/ft²
Asking Price
Listed On
Closing Price
Sold On
HOA + Taxes

About Hoffman Estates


Similar Homes for Sale

Currently no similar homes around

Nearby Rentals

Unit for rent at 4840 Prestwick Place, Hoffman Estates, IL, 60010

$2,950 /mo

  • 3 Beds
  • 2 Baths
  • 1,800 ft²
4840 Prestwick Place #4840, Hoffman Estates, IL, 60010 Listing by Tasneem Bahrainwala
Unit for rent at 1404 W Sapphire Drive, Hoffman Estates, IL, 60192

$3,000 /mo

  • 3 Beds
  • 2 Baths
  • 1,460 ft²
1404 W Sapphire Drive #1404, Hoffman Estates, IL, 60192 Listing by Zivile Pitkiene


Frequently Asked Questions

When was property at 4127 Crimson Drive built and last sold?
The property at 4127 Crimson Drive was built in 1980 and last sold on Sep 21, 2023 for $437,000.
How much is this home worth?
The estimated value of the home located at 4127 Crimson Drive is $0.
What are some comparable homes to 4127 Crimson Drive?
There are currently no comparable homes to 4127 Crimson Drive.