Check Availability
$4,995,000
● House - For Sale

4127 Belair Lane

Naples, FL 34103
bedrooms
4 Beds
bathrooms
4 Baths, 1 Half Bath
square feet
4,038 Ft²
$26,339
Est. Monthly

About This Property

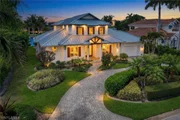
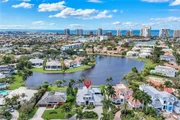
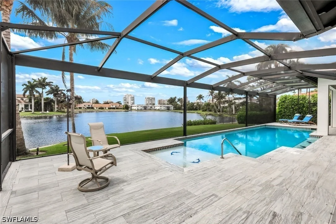
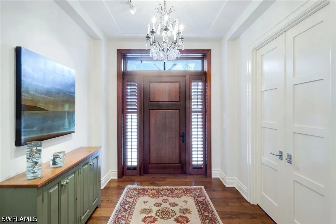
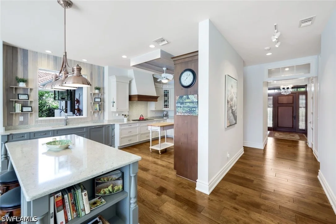
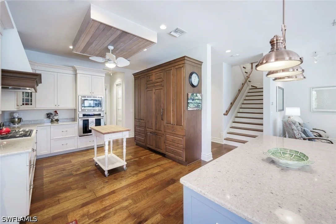
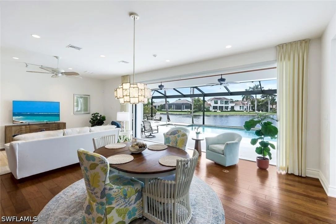
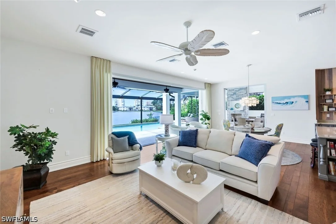
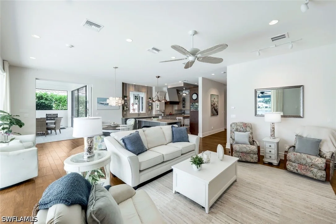
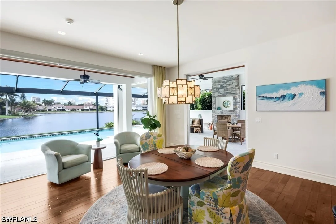
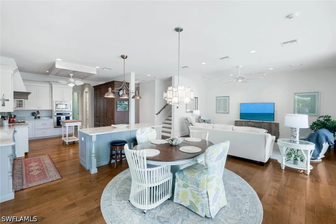
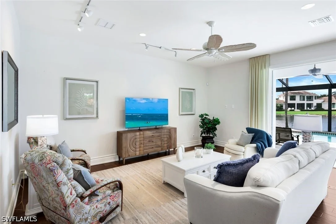
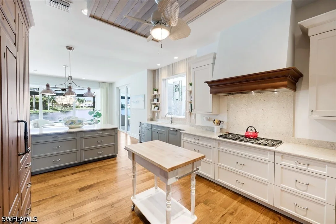
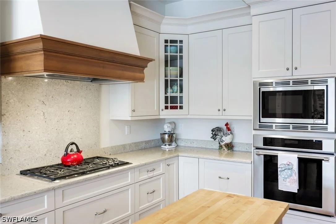
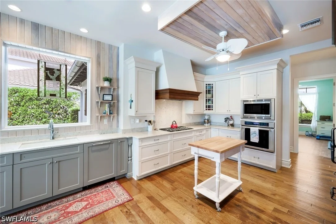
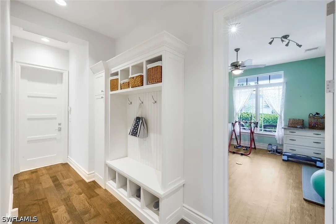
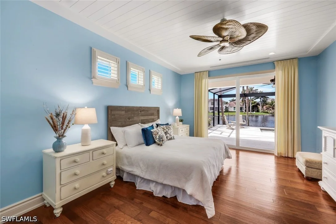
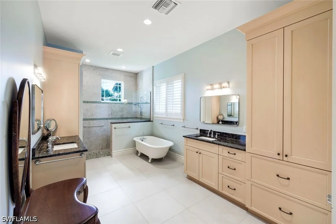
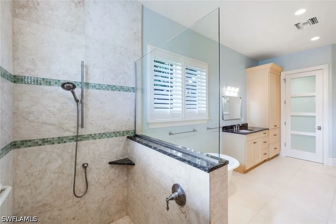
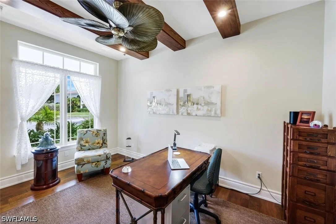
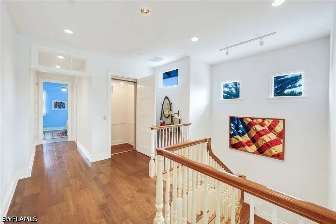
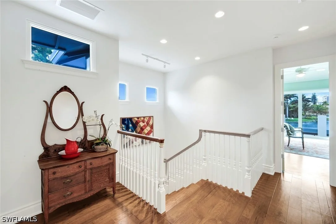
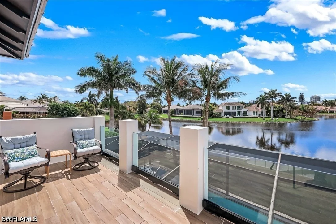
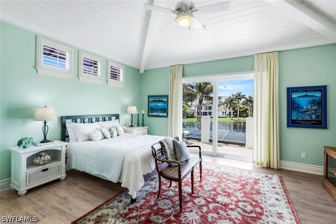
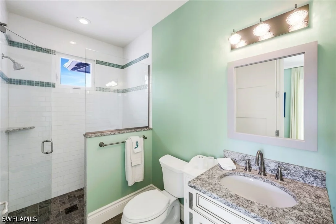
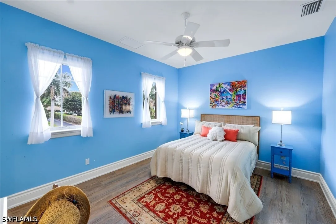
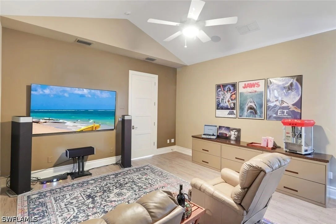
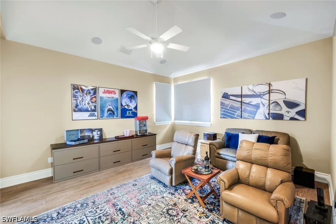
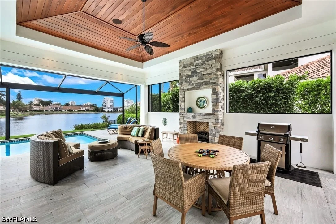
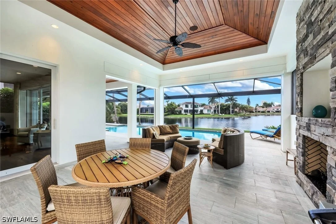
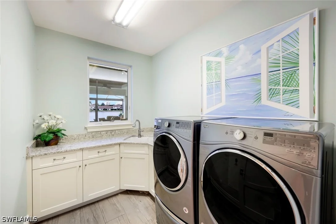
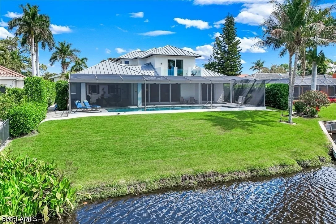
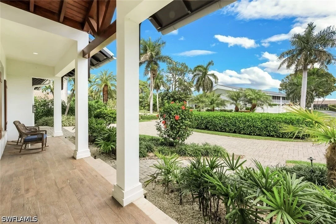
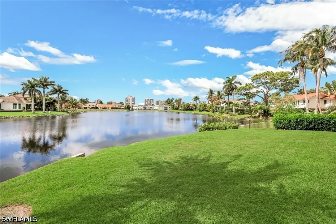
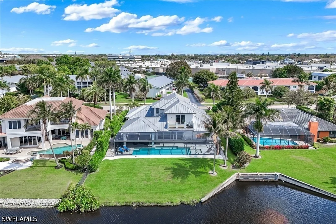
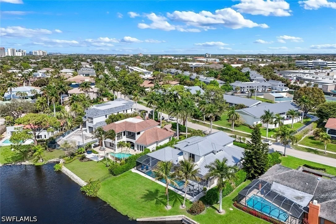
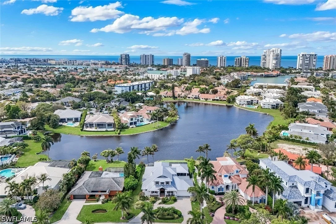
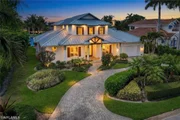
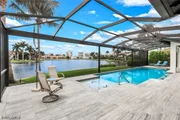
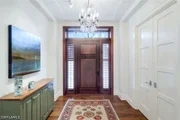
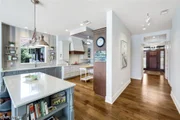
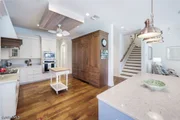
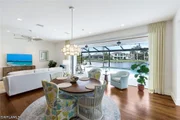
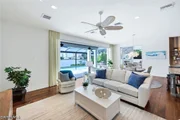
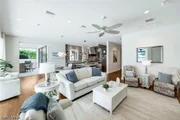
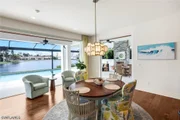
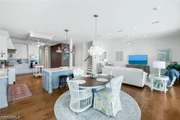
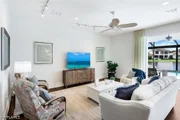
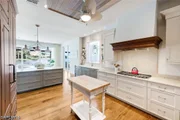
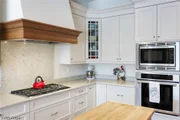
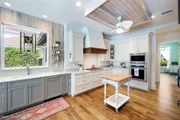
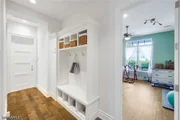
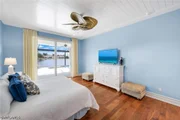
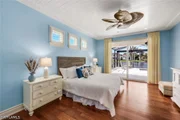
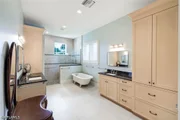
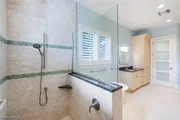
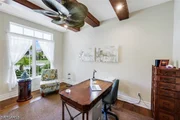
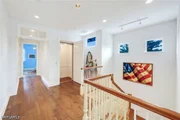
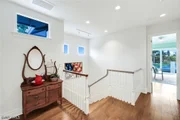
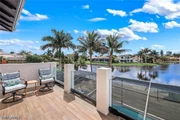
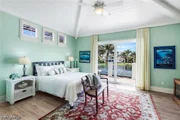
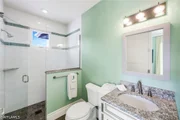
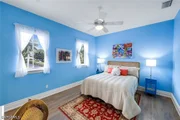
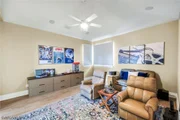
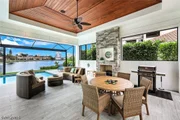
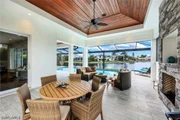
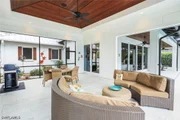
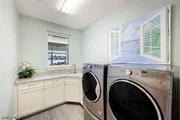
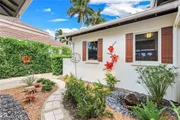
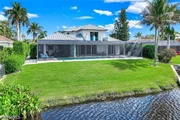
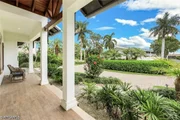
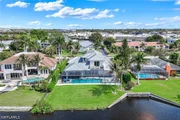
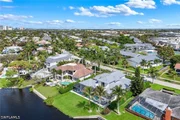
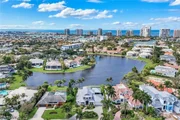
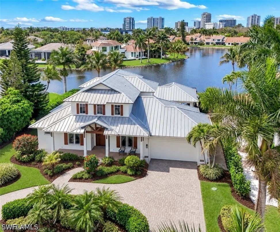
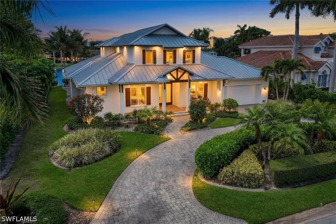
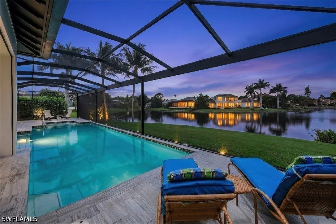
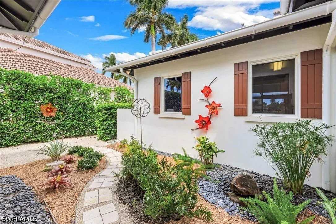
CUSTOM. COVETED PARK SHORE. EXTRAORDINARY LAKEFRONT LIVING. 4127 Belair Lane is a one-of-a-kind residence by BCB Homes, beautifully positioned on a lush .31-acre west-facing lot overlooking Swan Lake. Offering 7,241 total square feet, this home combines exceptional craftsmanship, sophisticated finishes, generous living spaces, and an enviable coastal location. Natural light and refined architectural details define the interiors, including transom windows, solid 8-foot interior doors, custom millwork, distinctive ceilings, and hardwood flooring throughout the main living areas. The floor plan features 4 bedrooms, a study, versatile all-purpose room/possible 5th bedroom, 4 full baths and 1 half bath, oversized 2-car garage, and elevator. A main-level primary suite is complemented by three exceptionally large ensuite bedrooms upstairs, each with a walk-in closet. The primary suite features two walk-in closets and a beautifully appointed bath with honed shellstone, walk-in shower, antique claw-foot tub, dual vanities, and two water closets. The gourmet kitchen features custom wood cabinetry, Cambria quartz countertops, Wolf gas range, JennAir built-in refrigerator, and Viking wall oven and microwave. Twenty feet of pocketing sliding glass doors connect the kitchen and great room to the outdoor living area, where Swan Lake takes center stage.  The screened lanai features a gas fireplace and tongue-and-groove ceiling overlooking a 37-foot lap pool with travertine sun deck. Mature landscaping, landscape lighting, and sparkling lake views create a private, serene setting. Designed for comfort and peace of mind, the home features a standing-seam metal roof, Andersen impact-resistant windows, solid mahogany storm-rated front door, spray-foam attic insulation, three replaced HVAC systems, electric storm shutters, high-efficiency hot water system, propane gas, and monitored security. Exterior freshly painted in 2026. Additional amenities include Sonos outdoor sound, full theater system with surround sound, Hunter Douglas window treatments, plantation shutters, oversized laundry room, mud room, and tiled garage. Located in the sought-after Sea Gate Elementary School zone, this home is ideal for families at every stage of life, with first-floor living, elevator access, expansive bedrooms, and flexible spaces. Residents enjoy private access to Park Shore Beach Park, with its white-sand Gulf beach, shaded pavilions, walking paths, and restrooms. Venetian Village, boating, golf, renowned dining and shopping, healthcare, and Naples' celebrated coastal lifestyle are all close at hand. 4127 Belair Lane brings together custom quality, remarkable scale, spectacular lake views, exceptional outdoor living, sought-after school zoning, and private beach access.
Unit Size
4,038 Ft²
Days on Market
53 days
Land Size
0.31 acres
Price per sqft
$1,237
Property Type
House
Property Taxes
$1,813
HOA Dues
-
Year Built
2014

Listed By

Laurie Susan Scherer PA
Keller Williams Realty Boca Raton

Payment Calculator

Cap Rate Calculator

Last updated: 21 days ago ( #226034355)

Price History

Date / Event Date Event Price
Sep 30, 2026 Listed by William Raveis Real Estate $4,995,000
Listed by William Raveis Real Estate
Jun 15, 2026 Temporarily off market -
Temporarily off market
Mar 9, 2026 Listed by William Raveis Real Estate $5,295,000
Listed by William Raveis Real Estate
Exceptional and captivating, 4127 Belair Lane is a one-of-a-kind custom-built residence by BCB Homes in the highly desirable neighborhood of Park Shore. Filled with natural light, this west-facing property sits on a .31-acre lot and offers 7,241 total square feet with a thoughtfully designed floor plan and exceptional craftsmanship. The residence includes 4 bedrooms, a study, and a versatile all-purpose room or possible 5th bedroom, along with 4 full baths, 2 half baths, and a 2.5-car garage. Elegant details feature transom windows, solid 8 ft interior core doors, custom millwork, moldings and distinctive ceilings. The main-floor primary suite offers two walk-in closets and a luxurious bath with honed shellstone in the walk-in shower, an antique claw-foot tub, dual vanities, and 2 water closets. A striking wood staircase leads to the second floor, where 3 ensuite bedrooms with walk-in closets provide ideal guest quarters, a second primary suite, or a theater room, and an elevator for accessibility. Hardwood runs throughout main spaces, staircase, and hallways, with luxury vinyl in the upstairs bedrooms—no carpet. The gourmet kitchen is an inviting gathering space with custom wood cabinetry, Cambria quartz countertops, a Wolf gas range, JennAir built-in refrigerator, and Viking wall oven, microwave. The crown jewel is the stunning Swan Lake view, enjoyed through 20 feet of pocketing sliding doors connecting the kitchen and great room to the expansive outdoor area. The screened lanai extends the interior with a gas fireplace and tongue-and-groove ceiling. This covered patio overlooks a 37-foot lap pool with a travertine sun deck, creating a serene setting with sparkling lake views. Built for peace of mind, with a freshly painted exterior (2026), the property features standing seam metal roofing, Andersen impact-resistant casement windows, a solid mahogany storm-rated front door, spray foam attic insulation, 3 replaced HVAC systems, electric storm shutters, high-efficiency hot water system, propane gas, and a monitored security system. Additional amenities include a Sonos outdoor sound system, full theater system with surround sound, Apple TV and Blu-ray, Hunter Douglas window treatments, plantation shutters, a large laundry room, mud room, tiled garage floor, mature landscaping, and landscape lighting. Living in Park Shore means enjoying one of Naples’ most desirable coastal lifestyles by having private access to Park Shore Beach Park, a pristine stretch of Gulf shoreline with shaded pavilions, walking paths, restrooms, and uncrowded white-sand beaches. Venetian Village, a nearby waterfront destination, offers boutique shopping and dining overlooking the bay. Top-rated schools, proximity to hospitals, boating, golf, and world-class shopping and dining enhance this coveted location. Combining stunning lake views, detailed craftsmanship, luxury, and location 4127 Belair Lane offers an extraordinary opportunity to own a truly special Naples residence.
Feb 24, 2012 Sold
Sold

Property Highlights

Garage
Air Conditioning
Fireplace
Parking Details
Has Garage
Attached Garage
Parking Features: Attached, Garage, Garage Door Opener
Garage Spaces: 2
Interior Details
Half Bathrooms: 1
Full Bathrooms: 4
Interior Features: Breakfast Bar, Built-in Features, Coffered Ceiling(s), Entrance Foyer, High Ceilings, Kitchen Island, Other, Pantry, Walk-In Closet(s), Wired for Sound, BedroomOnMainLevel, Bathtub, DualSinks, FrenchDoorsAtriumDoors, LivingDiningRoom, MainLevelPrimary, MultiplePrimarySuites, SeparateShower, CableTv, WalkInPantry, WindowTreatments
Appliances: Dryer, Dishwasher, Freezer, Gas Cooktop, Disposal, Microwave, Refrigerator, Self Cleaning Oven, Washer, BuiltInOven
Flooring Type: Tile, Vinyl, Wood
Door Features: French Doors
Laundry Features: Washer Hookup, Inside, DryerHookup, LaundryTub
Rooms: 7
Has Fireplace
Fireplace Features: Outside
Exterior Details
Square Footage: 4038
Square Footage Source: $0
Security Features: Security System, Smoke Detector(s)
Property Condition: Resale
Architectural Style: Florida, TwoStory
Year Built: 2014
Waterfront Features: Lake Front, AcrossTheRoadWaterFrontage
Building Area Total: 7241
Levels: Two
Window Features: Window Coverings, CasementWindows, Sliding, ImpactGlass
Construction Materials: Block, Concrete, Stucco
Patio and Porch Features: Patio, Porch, Screened, Balcony, Lanai
Pool Features: Gas Heat, Heated, In Ground
Pool is Private
Lot Features: Rectangular Lot, SprinklersAutomatic
Lot Size Area: 0.31
Lot Size Units: Acres
Lot Size Acres: 0.31
Lot Size Square Feet: 13503.6
Lot Size Dimensions: 95 x 140 x 95 x 140
Tax Lot: 23
Water Source: Public
Financial Details
Tax Annual Amount: $21,751
Utilities Details
Cooling Type: Central Air, Ceiling Fan(s), Electric
Heating Type: Central, Electric
Sewer : Public Sewer
Location Details
HOA/Condo/Coop Fee Includes: None
HOA/Condo/Coop Amenities: Beach Rights, Beach Access, Other, SeeRemarks

Building Info

Overview

    General

  • Year Built: 2014
  • Effective Year Built: 2014
  • Building Count: 1
  • Bedroom Count: 0
  • Building Condition: 0
  • Building Quality: 1
  • Construction Type: 12
  • Building Style: 0
  • Exterior Walls Type: 0
  • Interior Walls Type: 0
  • Roof Shape Type: 0
  • Roof Cover Type: 0
  • Floor Count: 200
  • Living Units: 1
  • Floor Cover: 0
  • Basement Type: 0
  • Basement Area: 0
  • Garage Type: 0
  • Parking Space Count: 0
  • Patio Type: 74
  • Porch Type: 0
  • Pool Type: 8

    Dimensions

  • Lot Size Square Feet: 13,504
  • Lot Size Depth Feet: 1,403
  • Lot Size Frontage Feet: 950
  • Total Building Area: 2,637
  • Gross Building Area: 2,637
  • Building Area: 2,637
  • Building Area Measurement: L

    Heating and Cooling

  • Air Conditioning: 0
  • Heating: 0
  • Heated Square Feet: 2,637
  • Heating Fuel Type: 0

    Utilities

  • Sewer System: 0
  • Water Service: 0

Building

  • Building Type: 0
  • Property Class: R
  • Subdivision: PARK SHORE UNIT 3
  • Land Acres: 0000000310
  • Standard Land Use Code: 1001
  • County Land Use Code: 1
  • Legal Description 1: PARK SHORE UNIT 3 BLK 19 LOT 23

Neighborhood

  • School District Name: Collier County School District
  • Census Tract: 000301

Zoning

  • Zoning: NAPLES

Geography

  • Assessors Map Reference: 4A16
  • Subdivision Tract Number: 112600
  • Parcel: 16003120007
  • Block: 19
  • Lot: 23
  • Meridian: SEC 16 TWN 49 RNG 25
  • Municipality: CITY OF NAPLES
  • Latitude: 26.1983
  • Longitude: -81.8046

    Address

  • Full Address: 4127 Belair Ln
  • Legal Unit: 3
  • Address - House Number: 4127
  • Address - Street Name: Belair
  • Address - Suffix Type: Ln
  • State: FL
  • City Name: Naples
  • Carrier Code: C062
  • 4-Digit Zip Code: 3183
  • Zip Code: 34103

Valuation

    Tax

  • Total Area: 4,445
  • Tax Year: 2022
  • Tax Amount: $2,155,470
  • Tax Rate Code Area: 4

    Appraisal Valuation

  • Standard Deviation: 0.2329
  • Valuation Date: Dec 20, 2023
  • Confidence Score: 67
  • Final Value: 4,416,672
  • High Value: 5,445,524
  • Low Value: 3,387,820

    Market Valuation

  • Market Total Value: $3,136,356
  • Market Land Value: $1,345,478
  • Market Improvement Value: $1,790,878

    Assessments Valuation

  • Assessed Year: 2022
  • Assessed Total Value: $2,236,677

    Exemptions

  • Homeowner Exemption: Yes

    Sales

  • Current Sale Contract Date: Jan 31, 2013
  • Current Sale Recording Date: Jan 31, 2013
  • Current Sale Document Type: 71
  • Current Sale Input Document Number: 4793792
  • Previous Sale Recording Date: Feb 24, 2012
  • Previous Sale Contract Date: Feb 23, 2012
  • Previous Sale Amount: $800,000
  • Previous Sale Document Type: 71
Data used for valuation calculations is provided by RealtyHop, and other third party sources

Comparables

Unit
Status
Type
Beds
Baths
ft²
Price/ft²
Asking Price
Listed On
Closing Price
Sold On
HOA + Taxes

About Naples


Similar Homes for Sale

Currently no similar homes around

Nearby Rentals

Unit for rent at 6040 Pelican Bay Boulevard, Naples, FL, 34108

$5,800 /mo

  • 2 Beds
  • 3 Baths
  • 1,909 ft²
6040 Pelican Bay Boulevard #D101, Naples, FL, 34108 Listing by Sheri Blow
Unit for rent at 2121 Gulf Shore Boulevard N, Naples, FL, 34102

$10,000 /mo

  • 2 Beds
  • 2 Baths
  • 905 ft²
2121 Gulf Shore Boulevard N #402, Naples, FL, 34102 Listing by Stacey Cotter
Unit for rent at 5899 Chanteclair Drive, Naples, FL, 34108

$8,000 /mo

  • 2 Beds
  • 2 Baths
  • 1,481 ft²
5899 Chanteclair Drive #222, Naples, FL, 34108 Listing by Jeffrey Windland, PA


Frequently Asked Questions

When was property at 4127 Belair Lane built and last sold?
The property at 4127 Belair Lane was built in 2014 and last sold on Jan 31, 2013 for $0.
How much is this home worth?
The estimated value of the home located at 4127 Belair Lane is $5,097,784.
What are some comparable homes to 4127 Belair Lane?
There are currently no comparable homes to 4127 Belair Lane.