Check Availability
Denton 76227
4125 Fall Aster Way
$849,990
↓ $40K (4.5%)
● House - For Sale

4125 Fall Aster Way

Aubrey, TX 76227
bedrooms
5 Beds
bathrooms
4 Baths
square feet
4,120 Ft²
$6,065
Est. Monthly
$267
HOA / Fees

About This Property

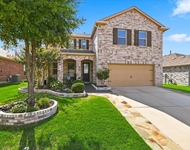
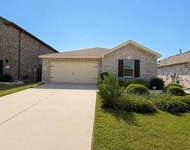
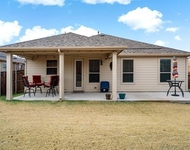
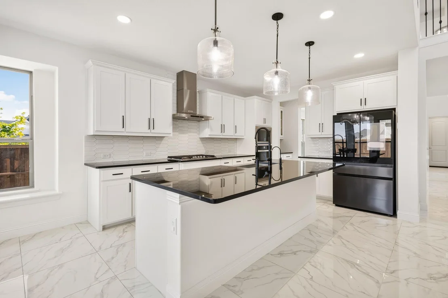
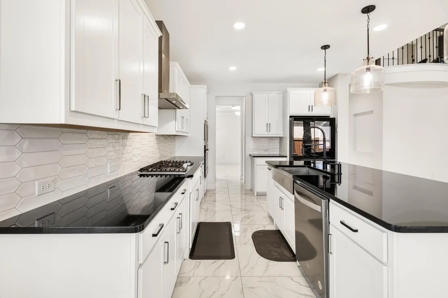
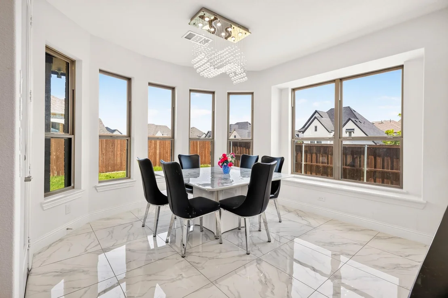
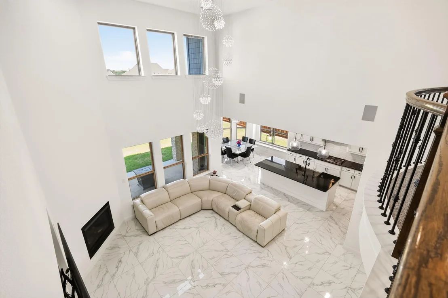
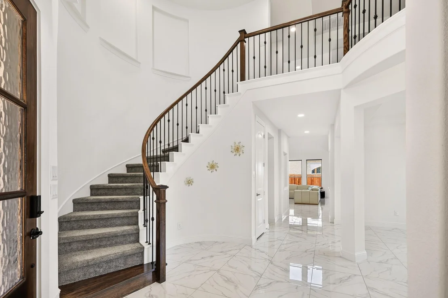
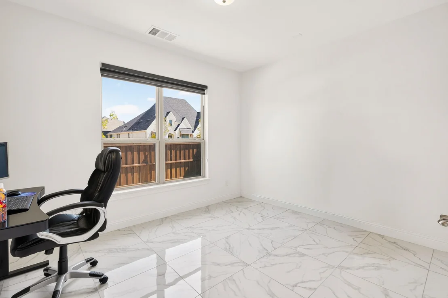
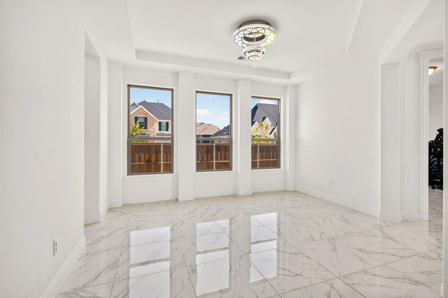
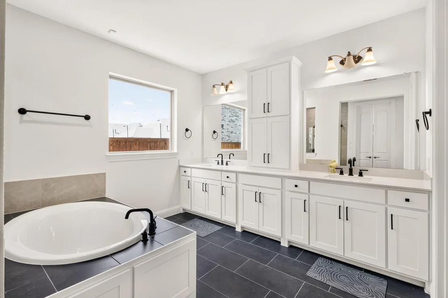
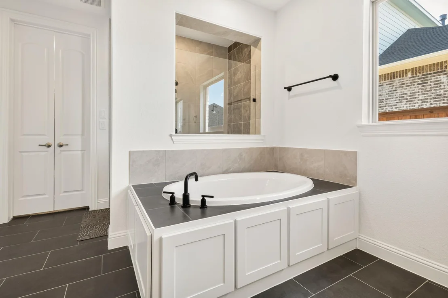
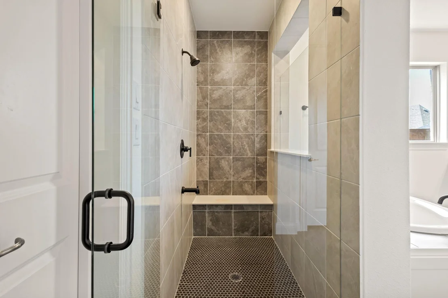
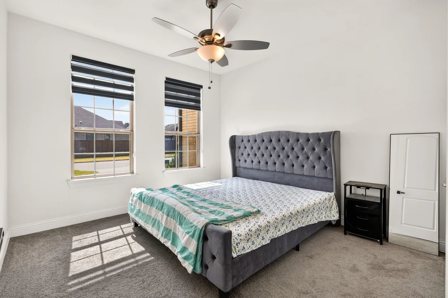
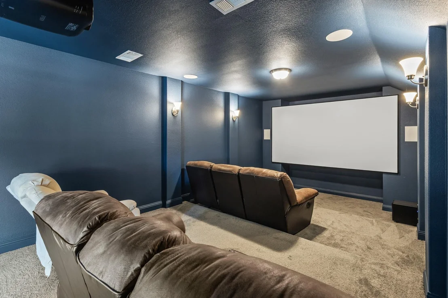
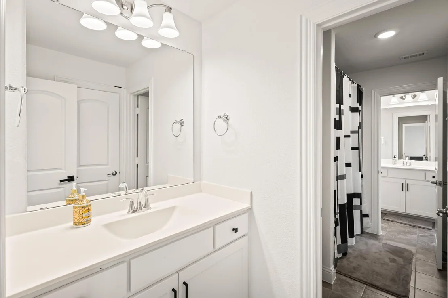
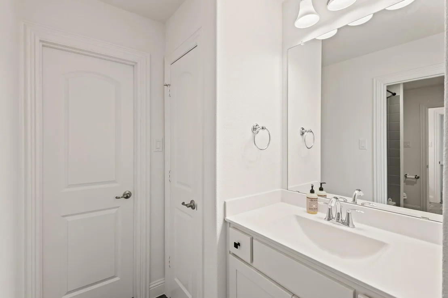
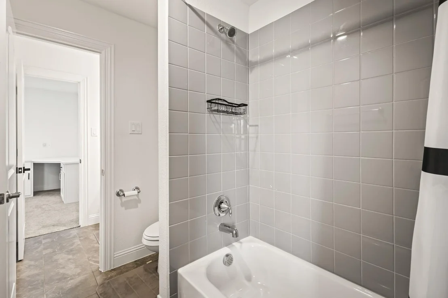
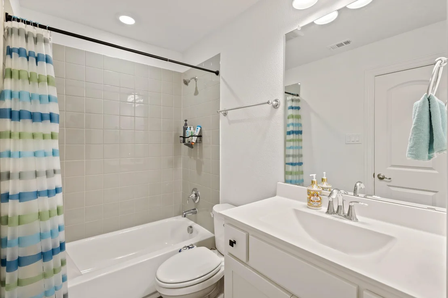
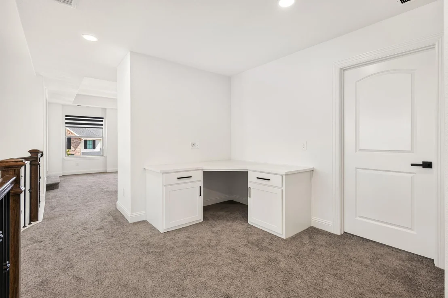
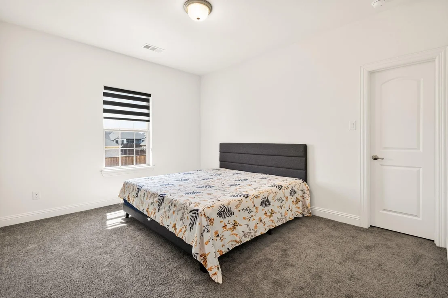
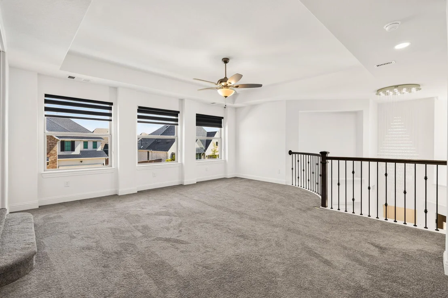
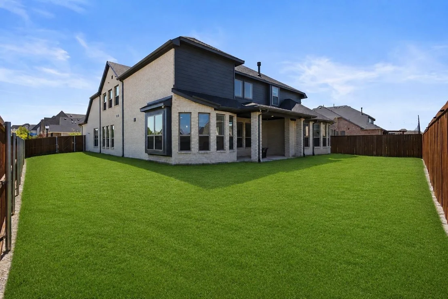
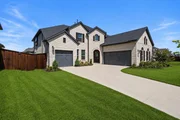
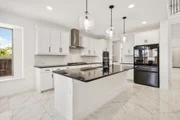
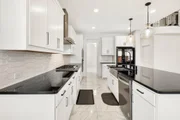
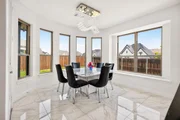
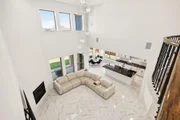
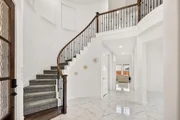
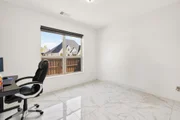
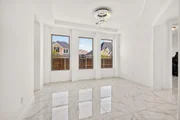
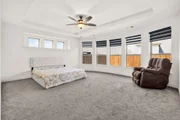
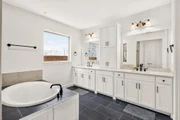
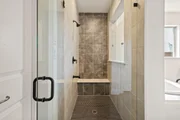
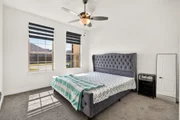
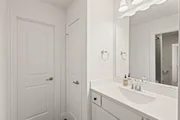
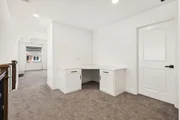
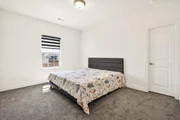
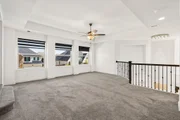
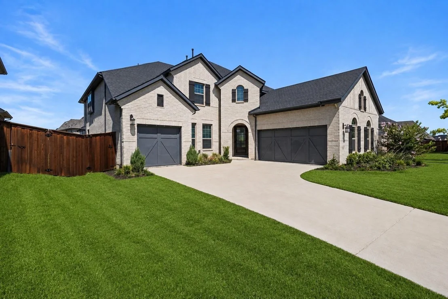
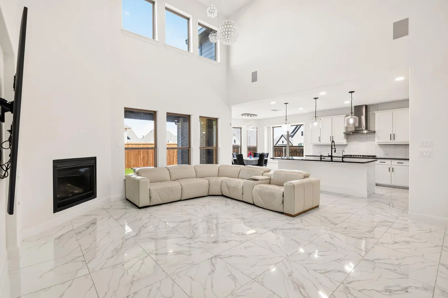
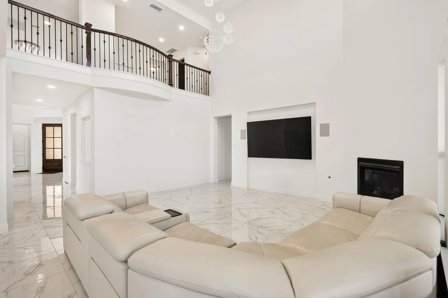
Welcome to 4125 Fall Aster Way, an impressive two-story, 4,120 SF home located in the highly sought-after master-planned community of Sandbrock Ranch in Aubrey. Designed for space, comfort, and entertaining, this beautifully upgraded residence offers 5 bedrooms, 4 full baths, a 3-car garage, two spacious living areas, dining room, breakfast area, den, and a dedicated theater room. Step inside to find porcelain tile throughout the first floor, elegant statement chandeliers, spacious living areas, and thoughtfully selected finishes throughout. The kitchen serves as the heart of the home, featuring a large quartz island with generous space for cooking, dining, and entertaining. A standout feature is the impressive bedroom space. All five bedrooms are generously sized with room to accommodate king-size beds, providing exceptional comfort for family and guests. The spacious primary suite offers a private retreat with an upgraded en-suite bath featuring a double vanity and refined finishes. Multiple gathering spaces provide plenty of room to spread out, while the dedicated theater room is perfect for movie nights and entertainment. Additional features include a whole-home water softener system, numerous upgrades, a 3-car garage, and a covered patio ideal for relaxing, grilling, and outdoor entertaining. Beyond the home, enjoy the exceptional Sandbrock Ranch lifestyle with a resort-style pool and splash pad, fitness center, stocked fishing lakes, 6+ miles of walking and biking trails, playgrounds, dog park, recreation field, Carriage House amenity center, event lawn, and the community's signature three-story treehouse. Located within Denton ISD, with Sandbrock Ranch Elementary conveniently located within the community. With over 4,100 SF, oversized bedrooms, upscale finishes, multiple entertainment spaces, and incredible community amenities, this home offers an exceptional combination of space, style, comfort, and resort-inspired living.
Unit Size
4,120 Ft²
Days on Market
-
Land Size
0.23 acres
Price per sqft
$206
Property Type
House
Property Taxes
$1,624
HOA Dues
$267
Year Built
2020

Listed By

Payment Calculator

Cap Rate Calculator

Last updated: 2 months ago (NTREIS #21359010)

Price History

Date / Event Date Event Price
Sep 1, 2026 Price Decreased $849,990
↓ $40K (4.5%)
Price Decreased
Aug 13, 2026 Listed by Evolve Real Estate LLC $890,000
Listed by Evolve Real Estate LLC

Property Highlights

Garage
Air Conditioning
Fireplace
Parking Details
Has Garage
Attached Garage
Parking Features: Additional Parking, Driveway, Garage Door Opener, Garage Faces Front
Garage Spaces: 3
Interior Details
Full Bathrooms: 4
Interior Features: Built-in Features, Chandelier, Double Vanity, Kitchen Island, Pantry, Sound System, Walk-In Closet(s), Wet Bar, Flat Screen Wiring
Appliances: Dishwasher, Disposal, Gas Cooktop, Gas Oven, Gas Range, Ice Maker, Microwave, Refrigerator, Water Softener
Flooring Type: Ceramic Tile
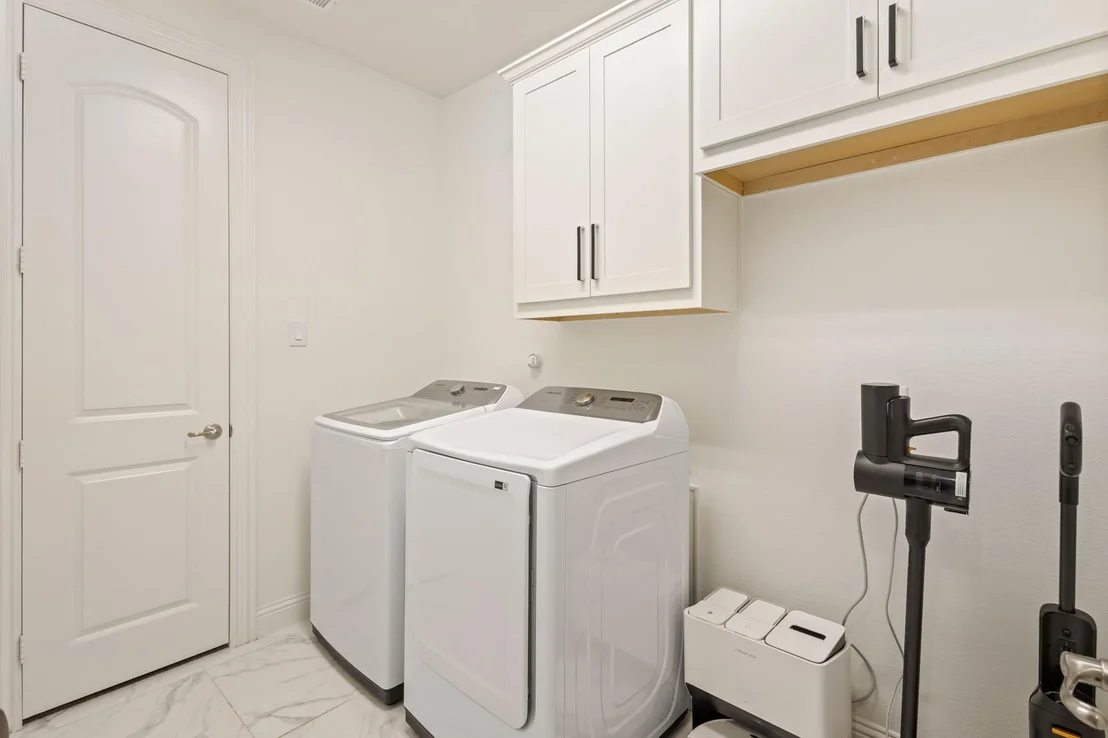
Laundry Features: Electric Dryer Hookup, Washer Hookup, Utility Room, Full Size W/D Area, Stacked W/D Area, Dryer Hookup
Has Fireplace
Fireplace Features: Gas, Living Room
Fireplaces: 1
Exterior Details
Square Footage: 4120
Security Features: Carbon Monoxide Detector(s), Smoke Detector(s)
Architectural Style: Traditional
Year Built: 2023
Levels: Two
Construction Materials: Brick
Patio and Porch Features: Covered
Lot Size Area: 0.23
Lot Size Units: Acres
Lot Size Acres: 0.23
Lot Size Square Feet: 10018.8
Tax Lot: 7
Financial Details
Tax Annual Amount: $19,483
Utilities Details
Cooling Type: Ceiling Fan(s), Central Air
Heating Type: Central
Location Details
HOA/Condo/Coop Fee Includes: Maintenance Grounds, Full Use of Facilities, Management Fees
HOA Fee: $267
HOA Fee Frequency: Quarterly

Building Info

Overview

    General

  • Year Built: 2020
  • Effective Year Built: 2020
  • Building Count: 1
  • Bedroom Count: 3
  • Bathroom Count: 2
  • Full Bathrooms: 2
  • Partial Bathrooms: 2
  • Building Condition: 0
  • Building Quality: 0
  • Construction Type: 0
  • Building Style: 0
  • Exterior Walls Type: 3
  • Interior Walls Type: 3
  • Roof Shape Type: 8
  • Roof Cover Type: 3
  • Floor Count: 100
  • Floor Cover: 0
  • Basement Type: 0
  • Basement Area: 0
  • Garage Type: 1
  • Garage Square Area: 495
  • Parking Space Count: 2
  • Patio Type: 0
  • Porch Type: 102
  • Pool Type: 0

    Dimensions

  • Lot Size Square Feet: 6,316
  • Total Building Area: 2,379
  • Gross Building Area: 2,379
  • Building Area: 1,884
  • Building Area Measurement: L

    Heating and Cooling

  • Fireplace Count: 1
  • Air Conditioning: 1
  • Heating: 3
  • Heated Square Feet: 1,884
  • Heating Fuel Type: 0

    Utilities

  • Sewer System: 0
  • Water Service: 0

Building

  • Building Type: 0
  • Property Class: R
  • Subdivision: SANDBROCK RANCH PHASE 5
  • Land Acres: 0000000145
  • Standard Land Use Code: 1001

  • County Land Use Code: A1
  • State Land Use Code: A1
  • Legal Description 1: SANDBROCK RANCH PHASE 5 BLK B LOT 15

Neighborhood

  • School District Name: Denton Independent School District
  • Census Tract: 020123

Geography

  • Parcel: R957236
  • Block: B
  • Lot: 15
  • Municipality: AUBREY
  • Latitude: 33.2632
  • Longitude: -96.9091

    Address

  • Full Address: 4125 Fox Trotter Dr
  • Address - House Number: 4125
  • Address - Street Name: Fox Trotter
  • Address - Suffix Type: Dr
  • State: TX
  • City Name: Aubrey
  • Carrier Code: R030
  • 4-Digit Zip Code: 1393
  • Zip Code: 76227

Valuation

    Tax

  • Tax Year: 2023
  • Tax Amount: $918,752
  • Tax Rate Code Area: W47

    Appraisal Valuation

  • Standard Deviation: 0.2041
  • Valuation Date: Jan 17, 2024
  • Confidence Score: 72
  • Final Value: 423,912
  • High Value: 510,464
  • Low Value: 337,360

    Market Valuation

  • Market Total Value: $459,338
  • Market Land Value: $126,324
  • Market Improvement Value: $333,014

    Assessments Valuation

  • Assessed Year: 2023
  • Assessed Total Value: $399,686
  • Assessed Land Value: $126,324
  • Assessed Improvements Value: $333,014

    Exemptions

  • Homeowner Exemption: Yes

    Sales

  • Current Sale Contract Date: Jun 20, 2023
  • Current Sale Recording Date: Jun 22, 2023
  • Current Sale Document Type: 71
  • Current Sale Input Document Number: 64665
  • Previous Sale Recording Date: Jan 29, 2021
  • Previous Sale Contract Date: Jan 28, 2021
  • Previous Sale Amount: $371,700
  • Previous Sale Document Type: 70
Data used for valuation calculations is provided by RealtyHop, and other third party sources

Comparables

Unit
Status
Type
Beds
Baths
ft²
Price/ft²
Asking Price
Listed On
Closing Price
Sold On
HOA + Taxes

About Denton


Similar Homes for Sale

Currently no similar homes around

Nearby Rentals

Unit for rent at 2613 Wayne Avenue, Aubrey, TX, 76227

$2,900 /mo

  • 4 Beds
  • 2 Baths
  • 2,633 ft²
2613 Wayne Avenue, Aubrey, TX, 76227 Listing by Rodrigo Larios
Unit for rent at 2605 Wesley Avenue, Aubrey, TX, 76227

$2,295 /mo

  • 4 Beds
  • 2 Baths
  • 2,118 ft²
2605 Wesley Avenue, Aubrey, TX, 76227 Listing by Klaudia Zmurko
Unit for rent at 2632 Wesley Avenue, Aubrey, TX, 76227

$2,400 /mo

  • 3 Beds
  • 2 Baths
  • 1,864 ft²
2632 Wesley Avenue, Aubrey, TX, 76227 Listing by Kimberly Miller


Frequently Asked Questions

When was property at 4125 Fall Aster Way built and last sold?
The property at 4125 Fall Aster Way was built in 2020 and last sold on Jun 20, 2023 for $0.
How much is this home worth?
The estimated value of the home located at 4125 Fall Aster Way is $858,490.
What are some comparable homes to 4125 Fall Aster Way?
There are currently no comparable homes to 4125 Fall Aster Way.