About This Property
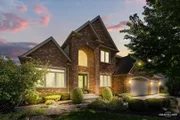
Designed to live beautifully, this meticulously maintained
one-owner home blends timeless style with exceptional
functionality. Freshly painted on both levels with new carpet
throughout, it feels light, fresh and ready for its next owner. The
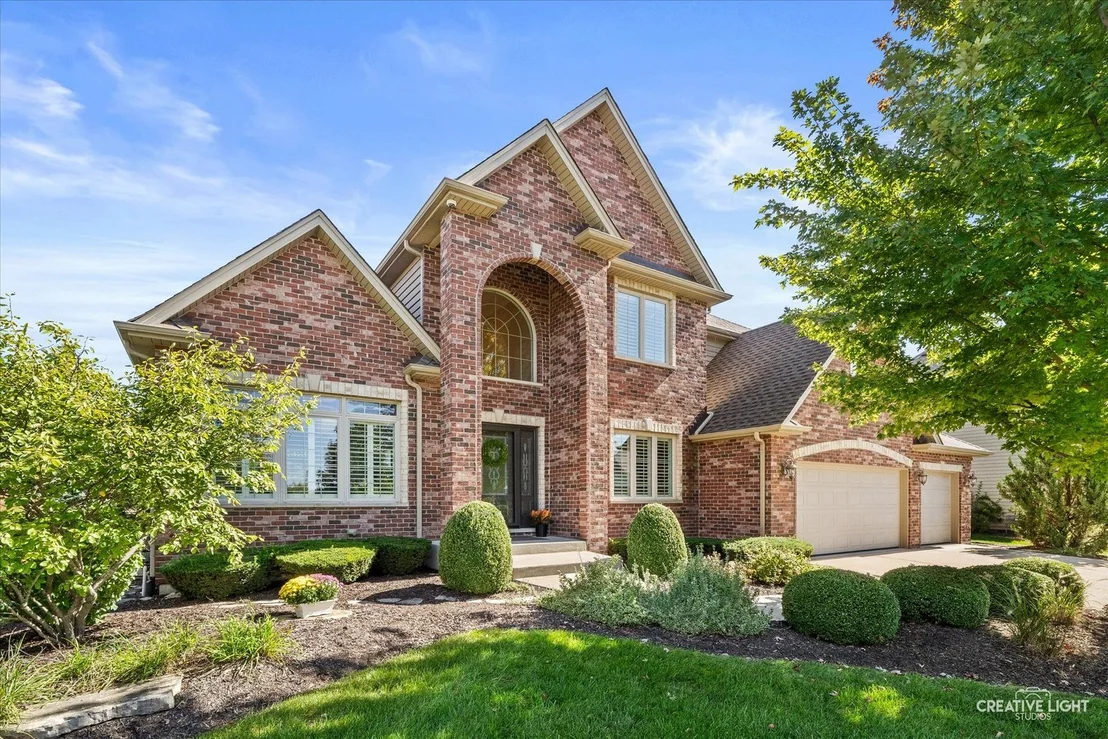
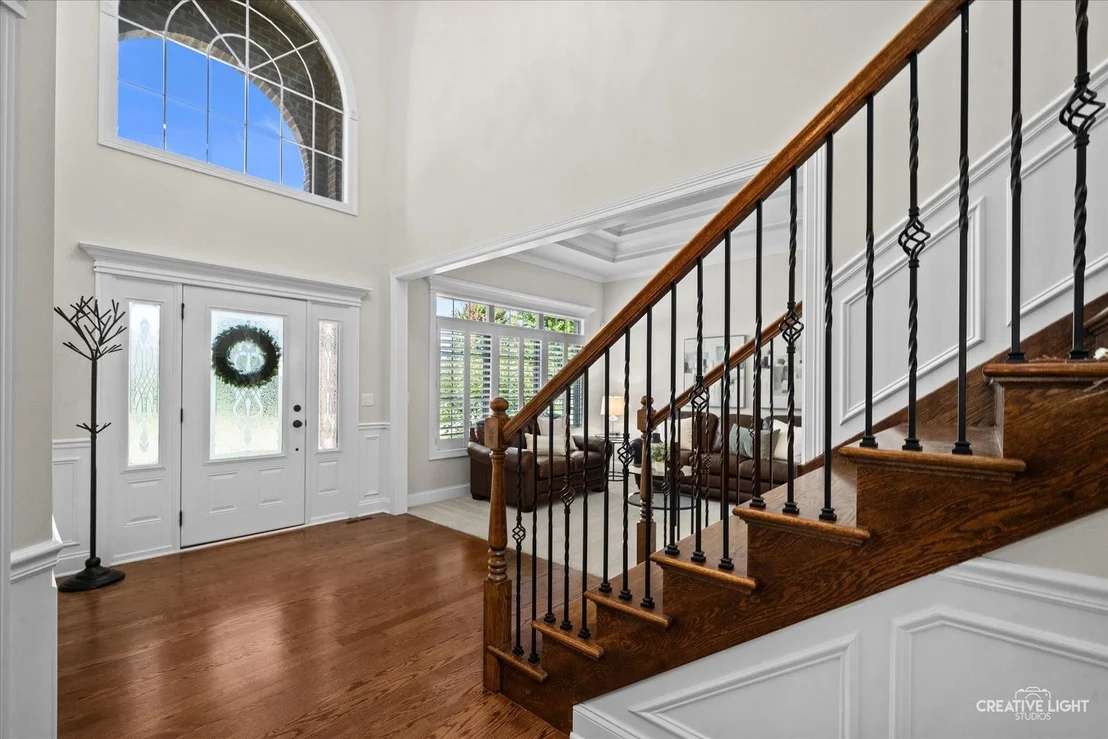
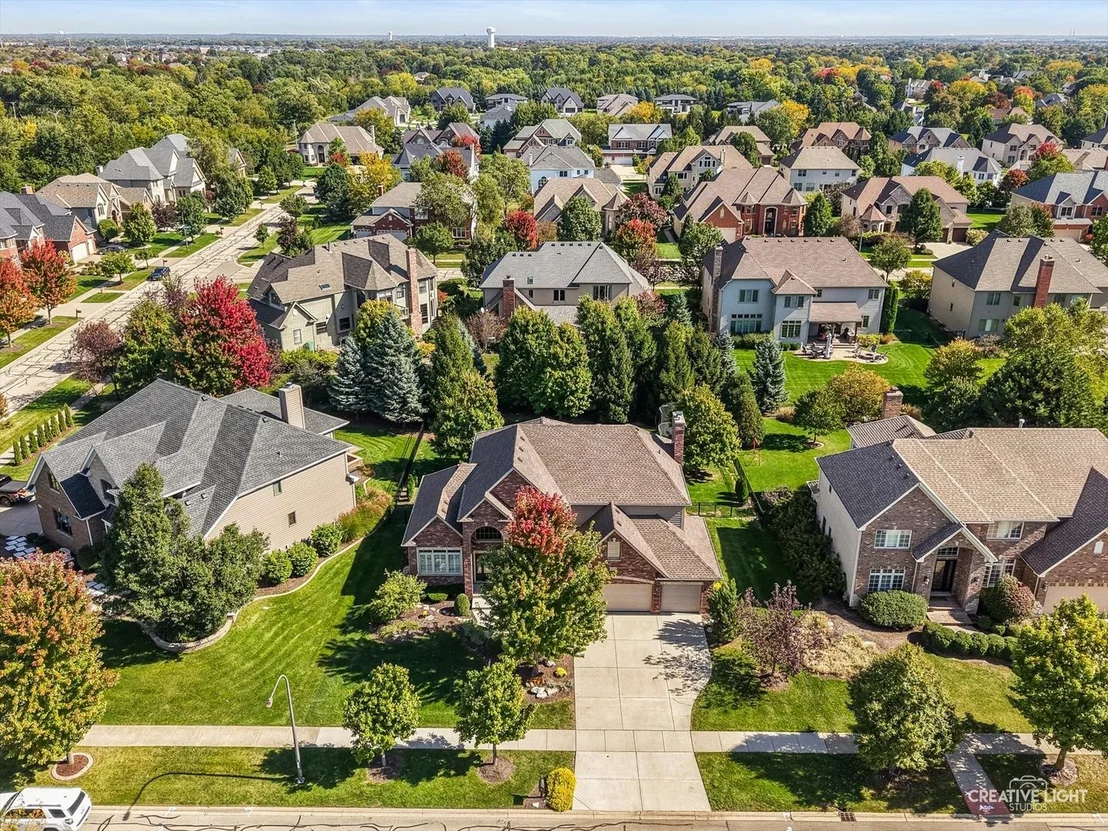
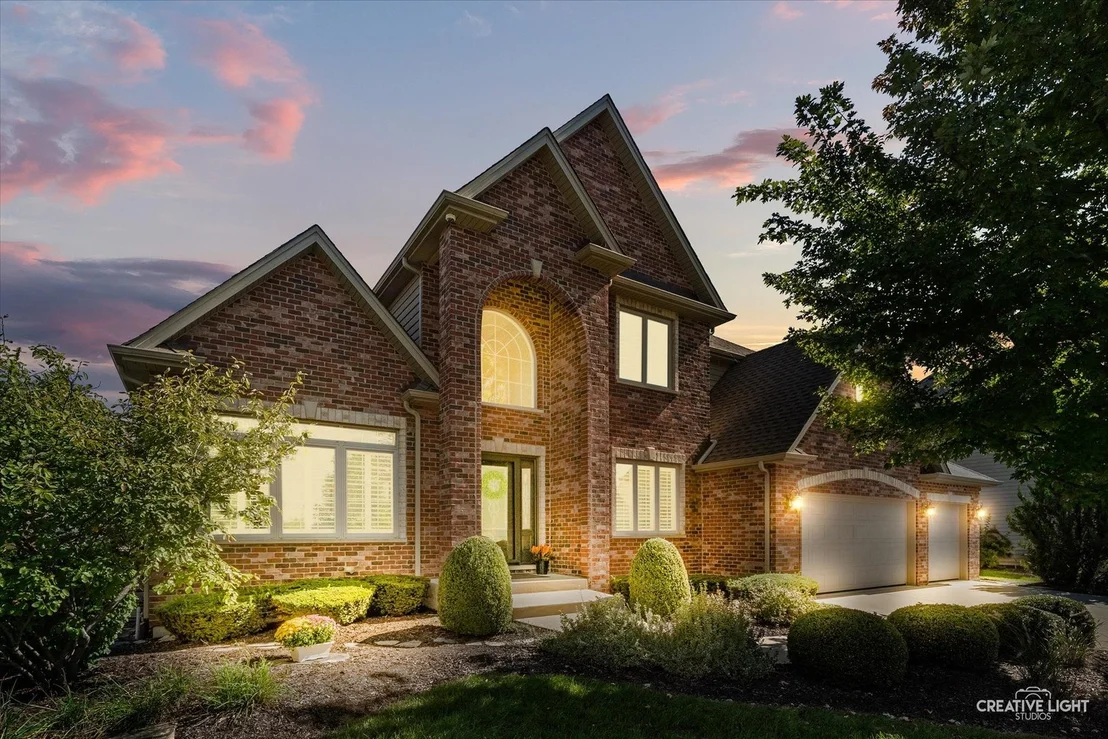
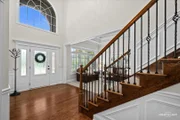
stunning brick elevation makes an immediate impression, and the
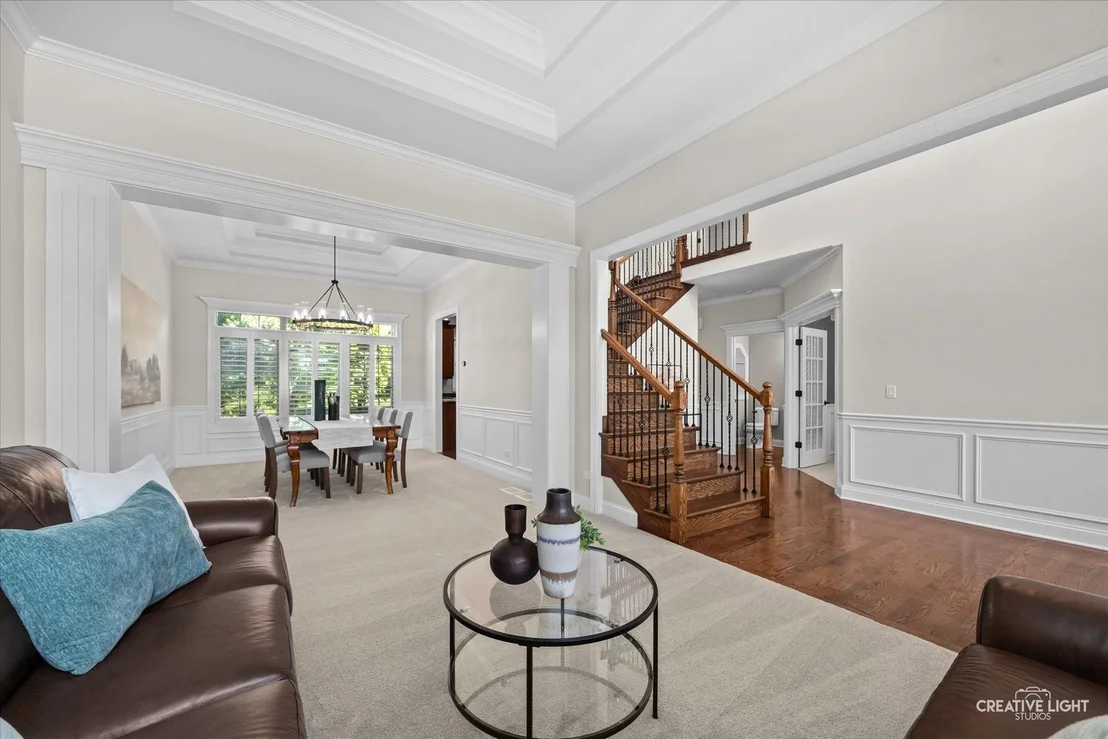
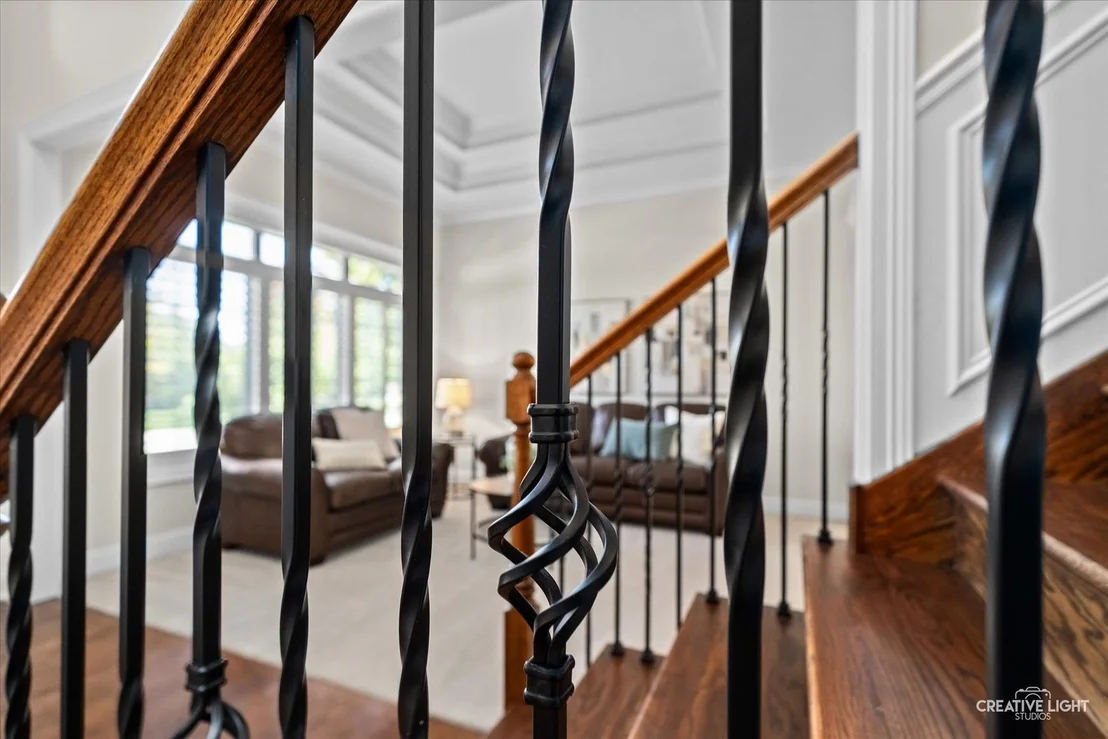
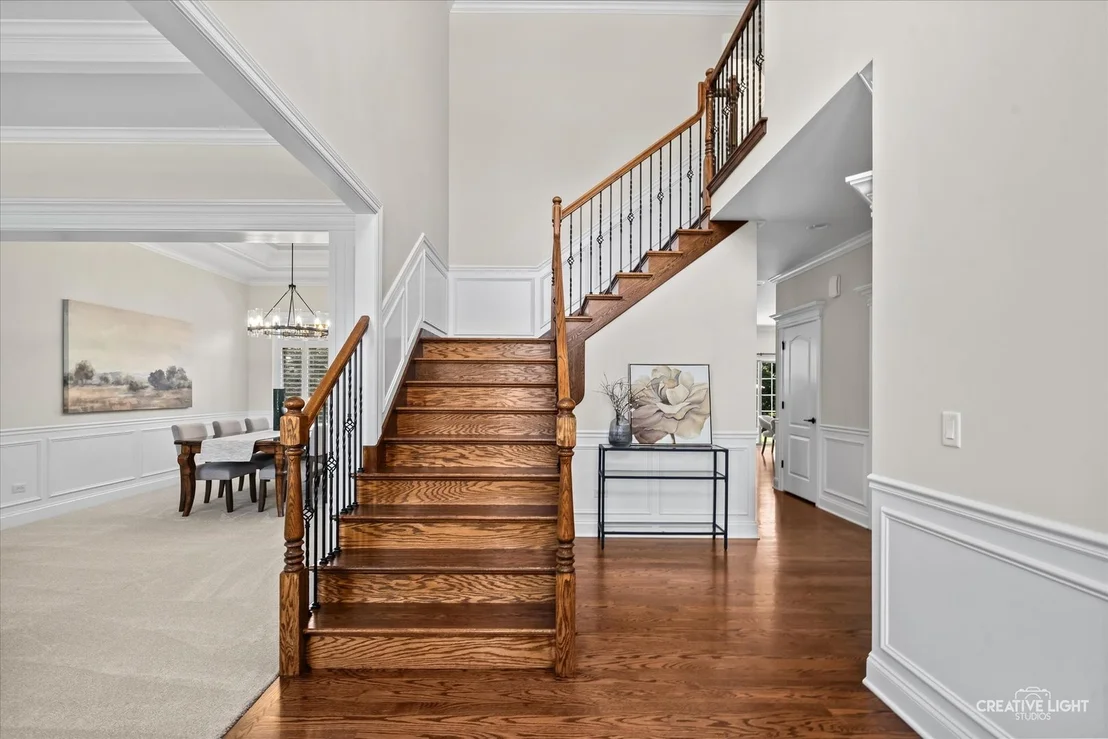
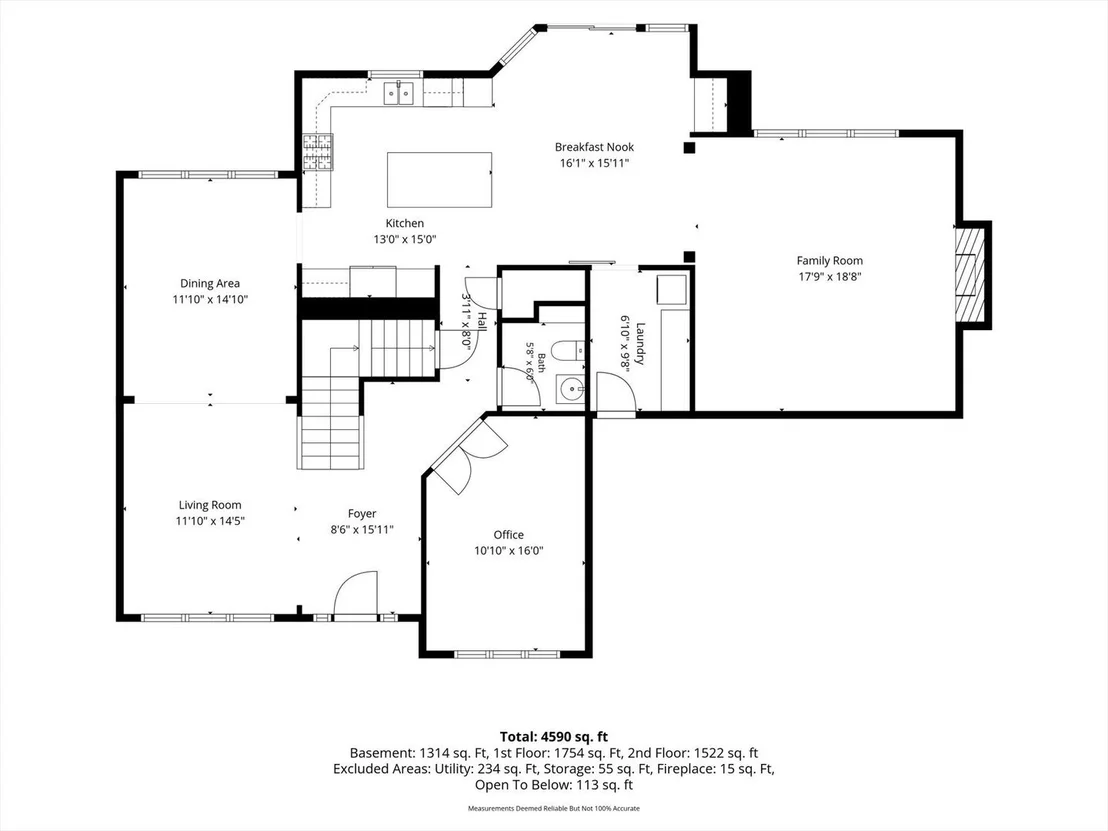
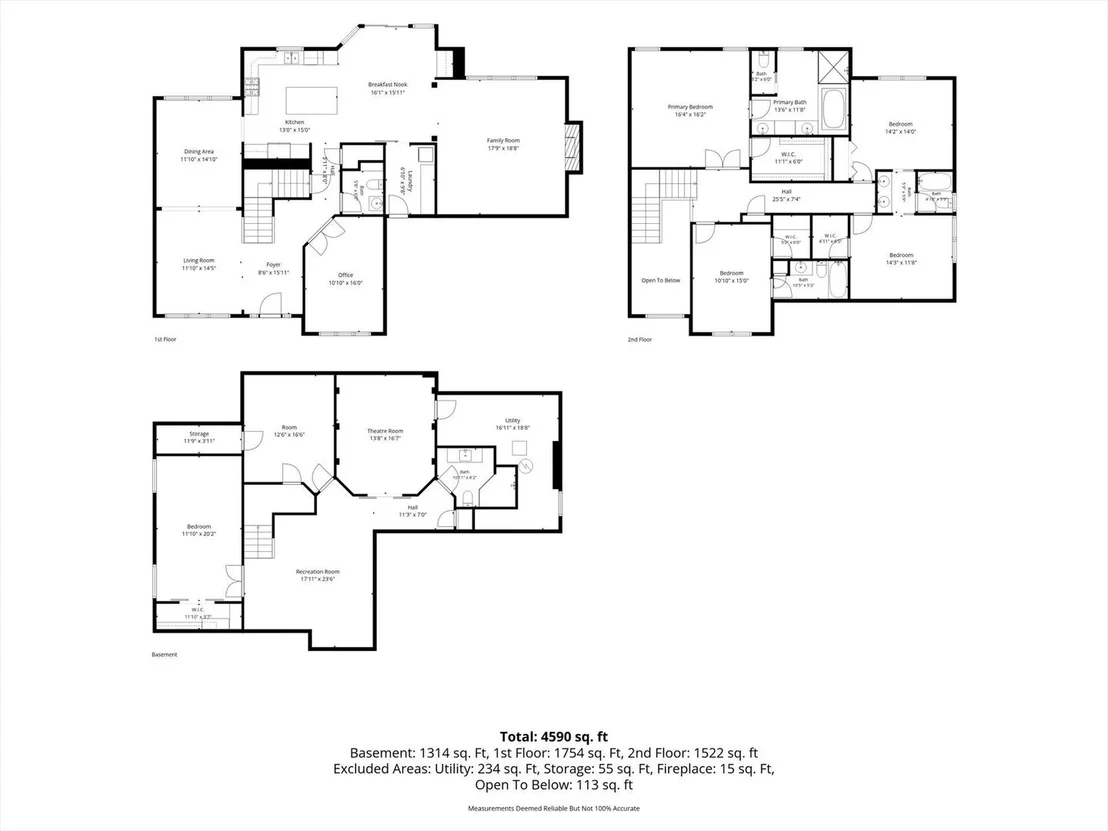
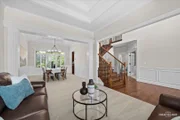
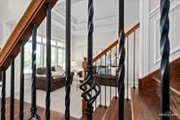
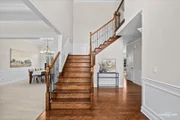
two-story foyer with its graceful turned staircase sets the tone
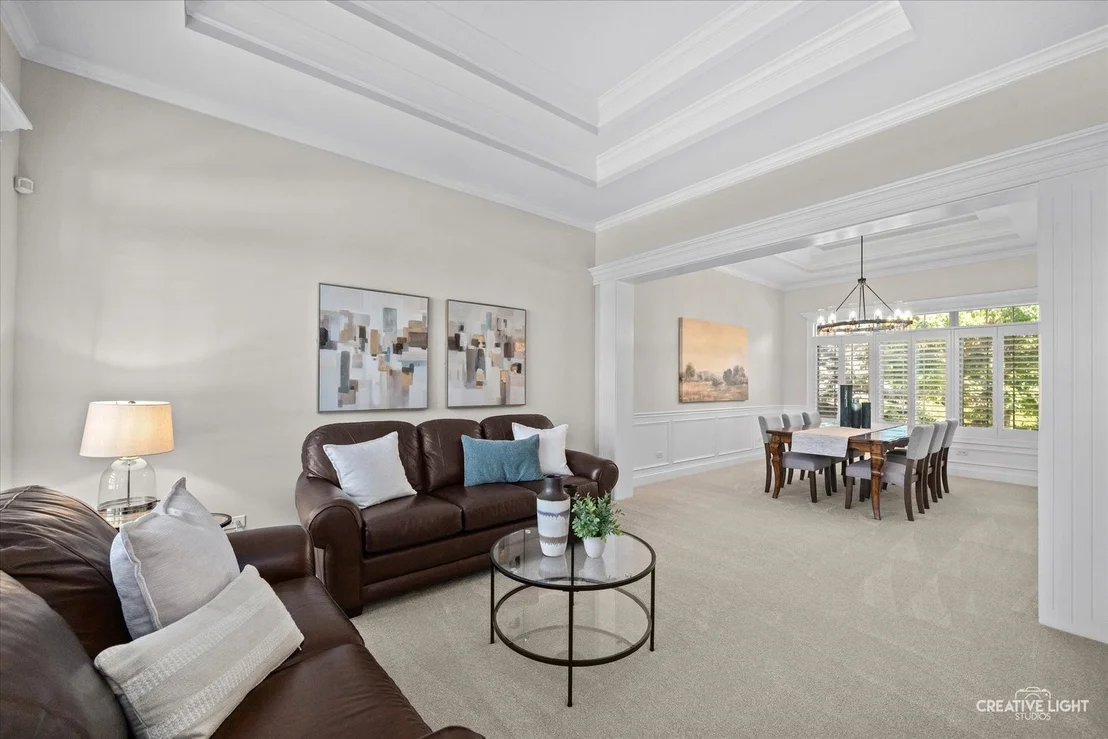
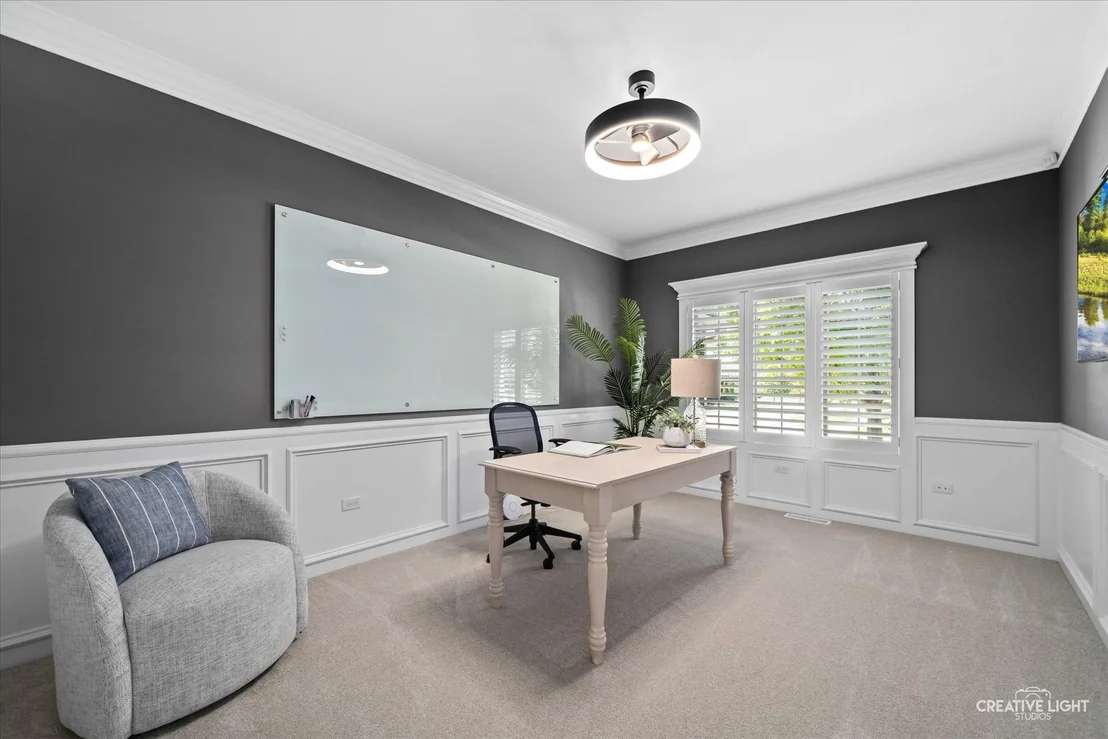
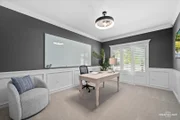
inside. A private home office with wainscoting sits opposite the
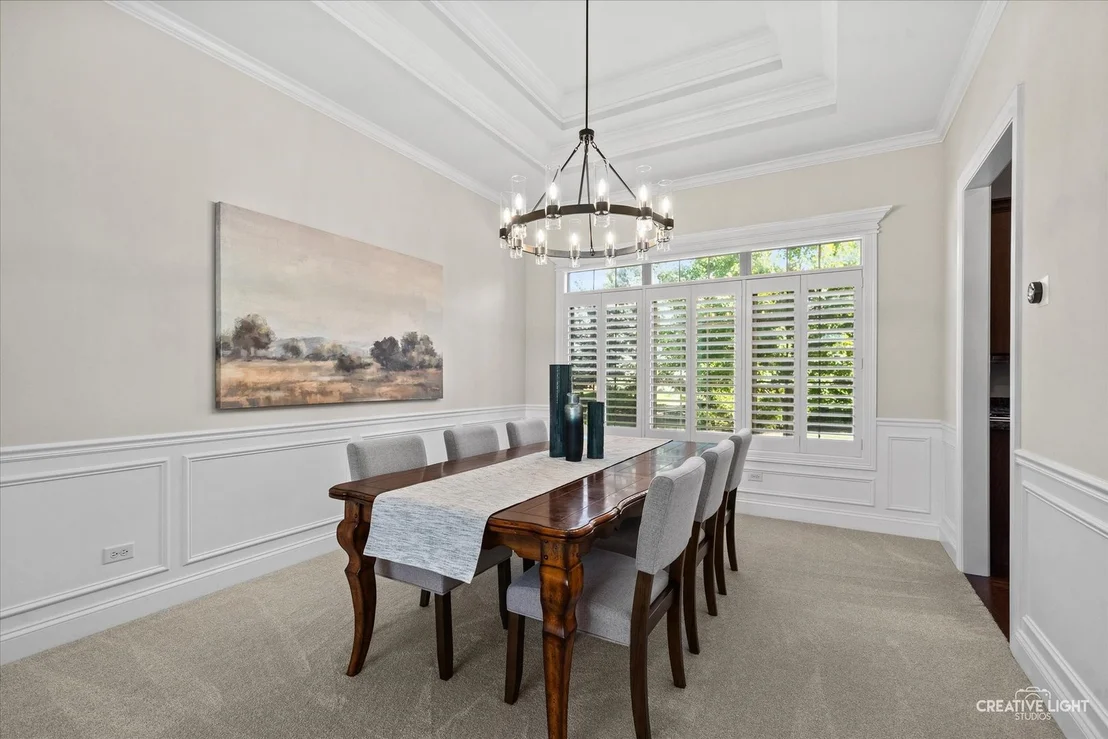
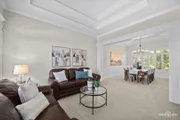
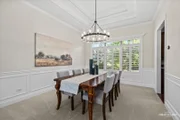
living room, while the formal dining room features wainscoting and
a new chandelier. Dramatic double-tray ceilings framed in crown
molding, extensive millwork and Hunter Douglas plantation shutters
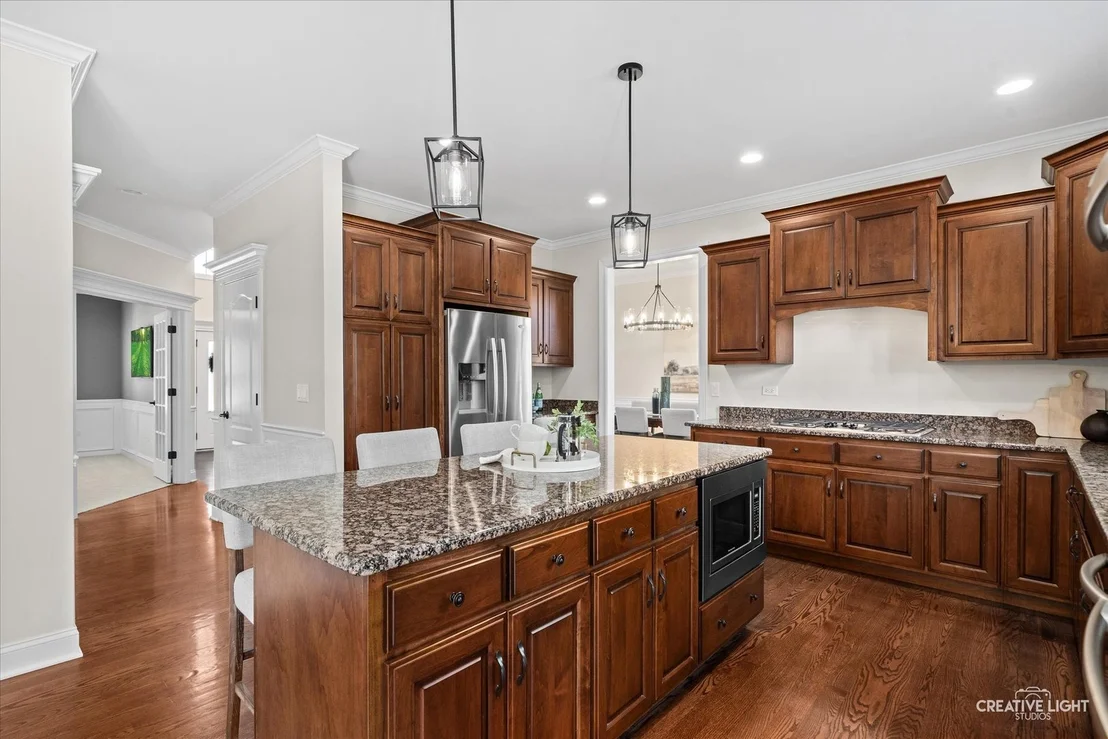
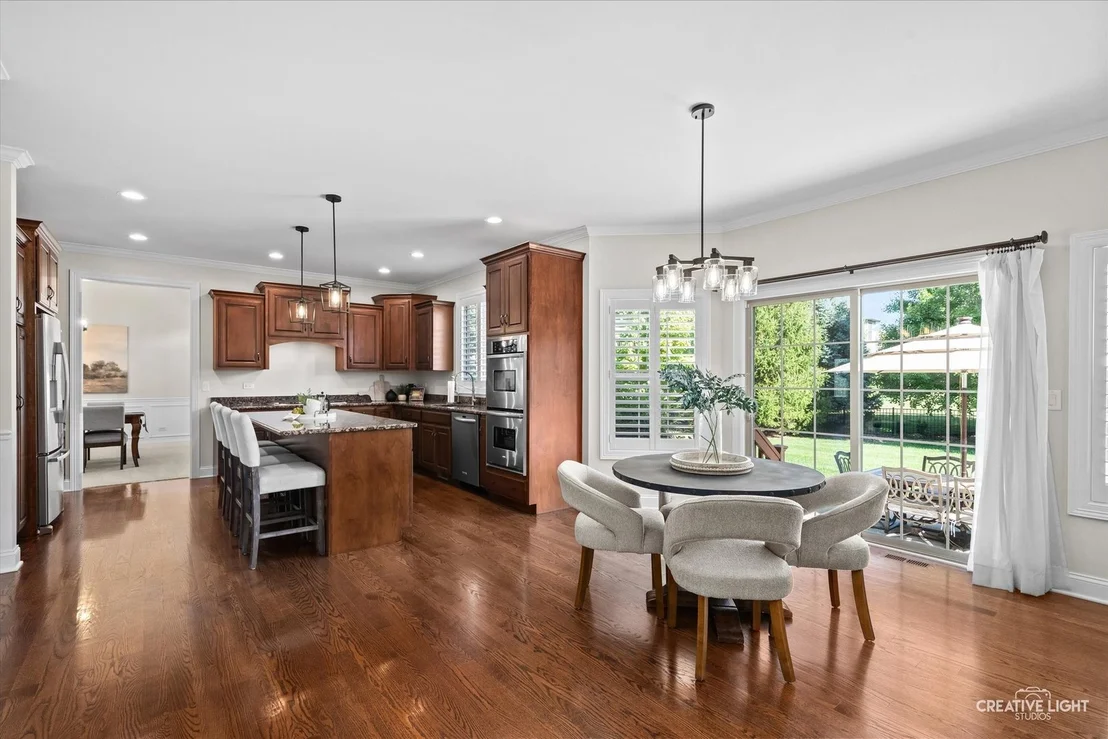
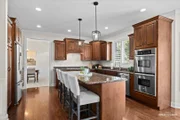
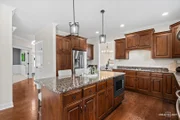
give the main level a distinctive, custom feel. The kitchen
features Brakur cherry cabinetry with an extra-long island with new
pendant lighting, granite countertops, stainless steel appliances
including a five-burner cooktop and vented range hood. The
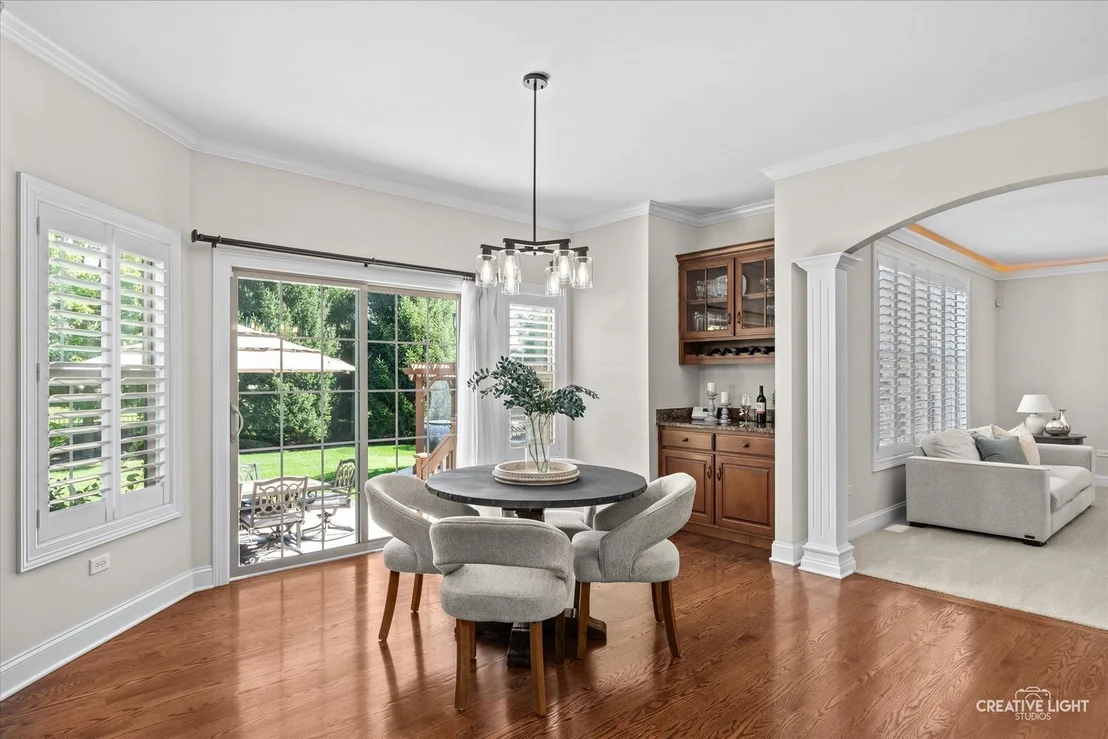
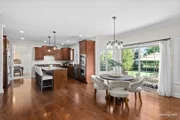
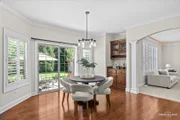
convection microwave is located in the island. A large eating area
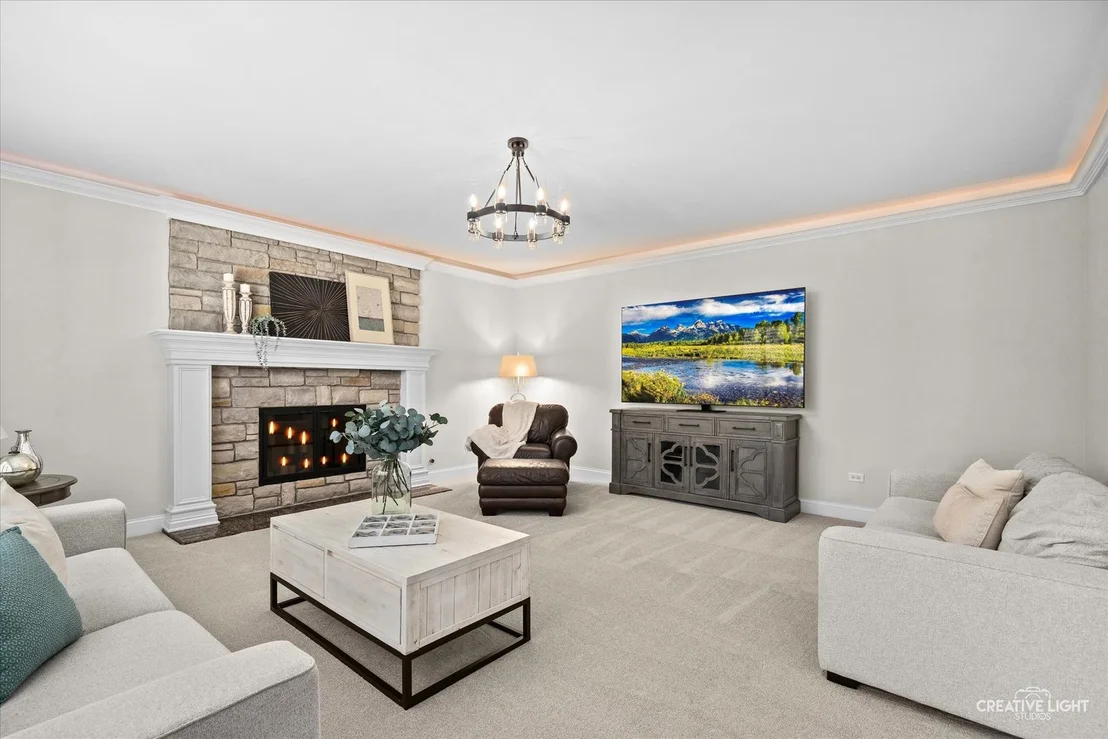
with a new chandelier opens to the family room with a striking
stone fireplace, crown molding with uplighting and a new
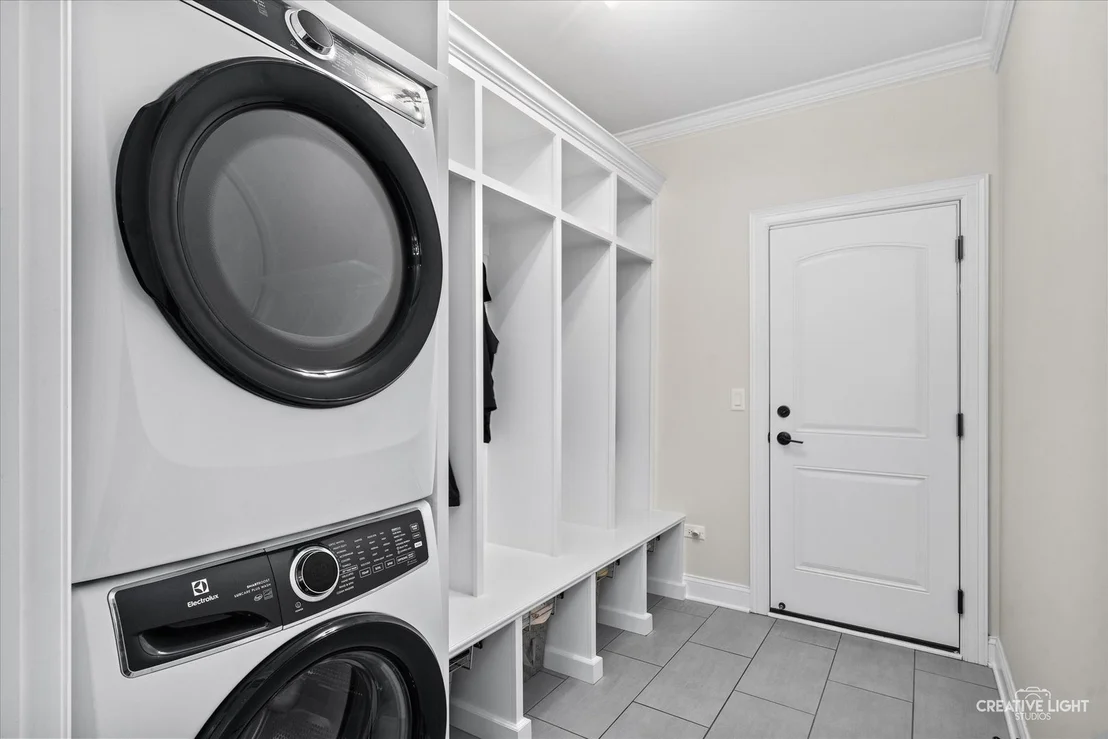
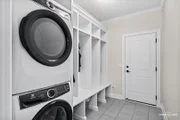
wagon-wheel chandelier. The oversized laundry room includes a new
Electrolux stacked washer and dryer, new tile plus built-in
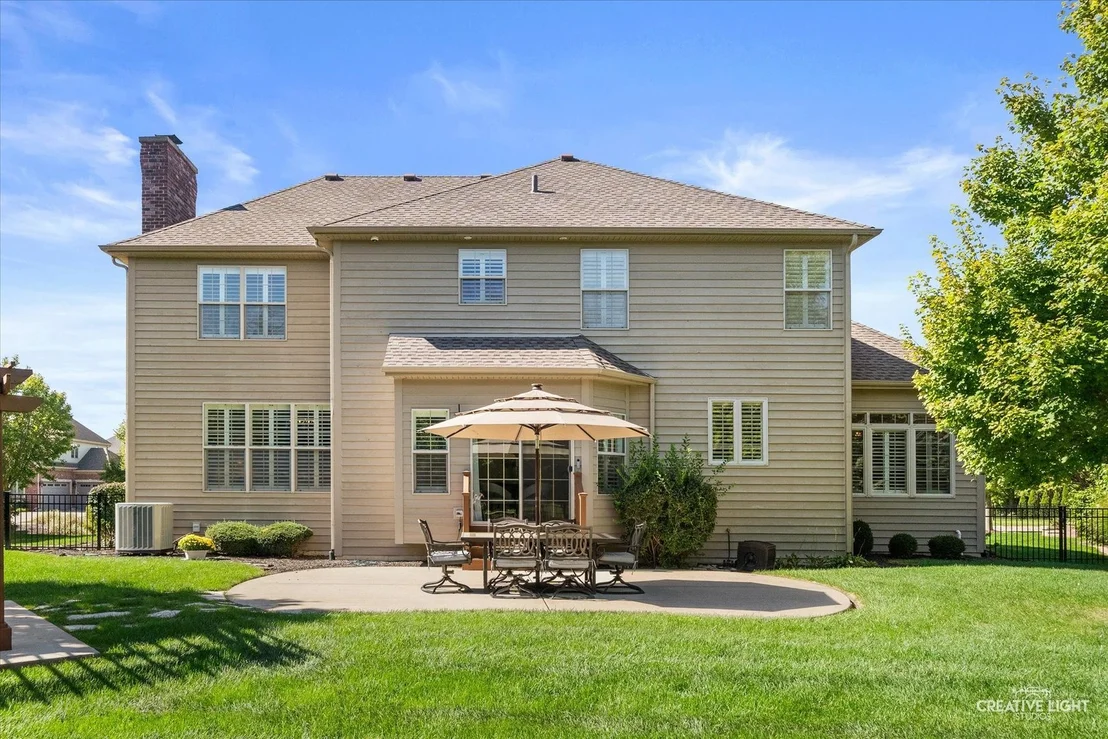
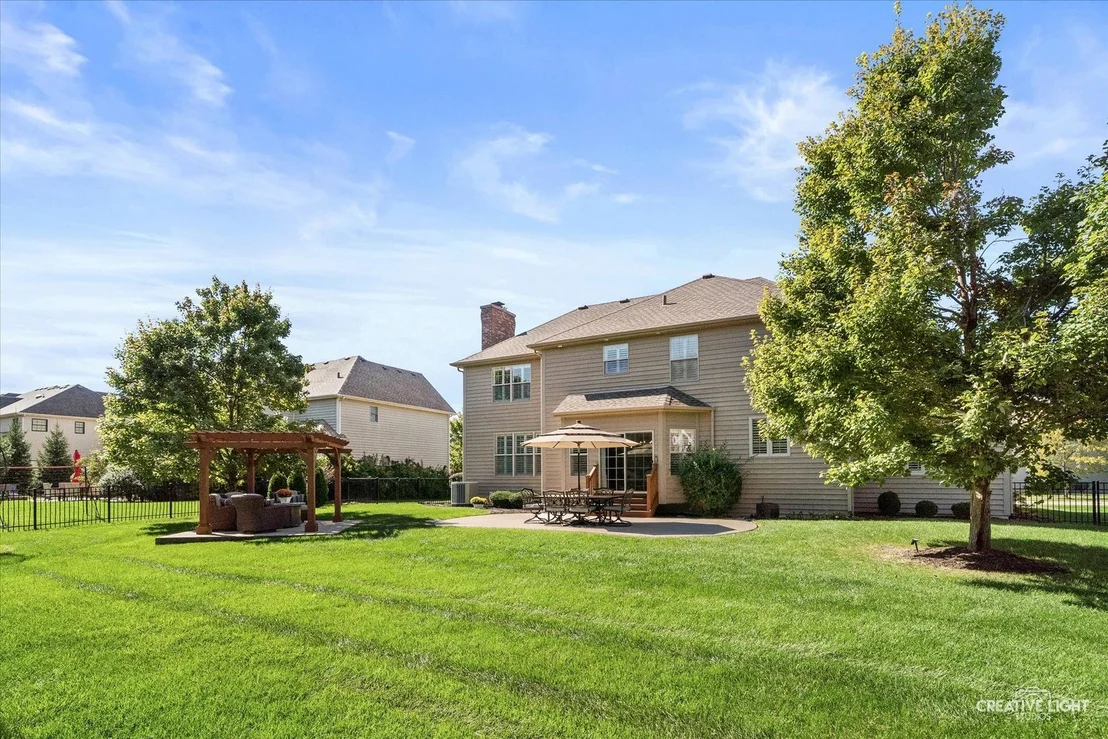
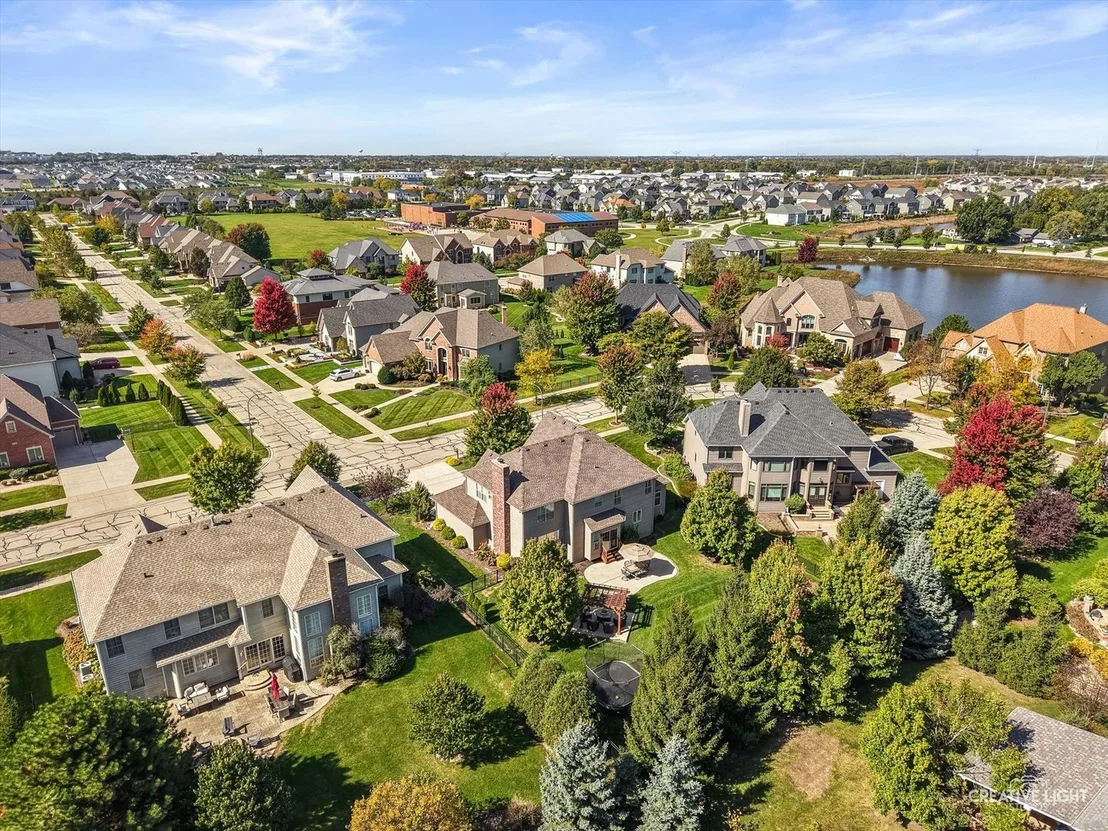
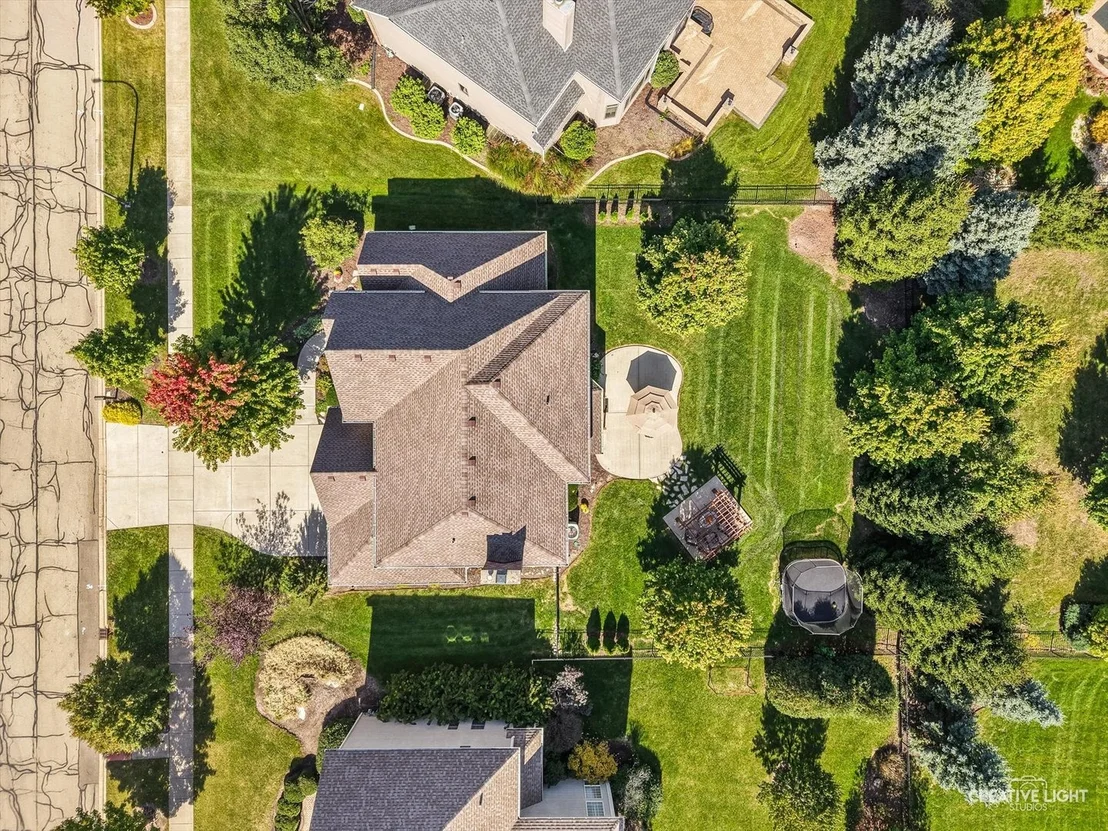
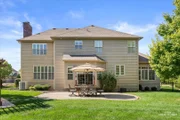
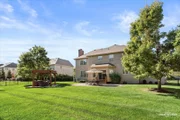
cubbies. Outside, the patio and pergola overlook a 1/3-acre fenced,
professionally landscaped yard with Rachio smart sprinkler system.
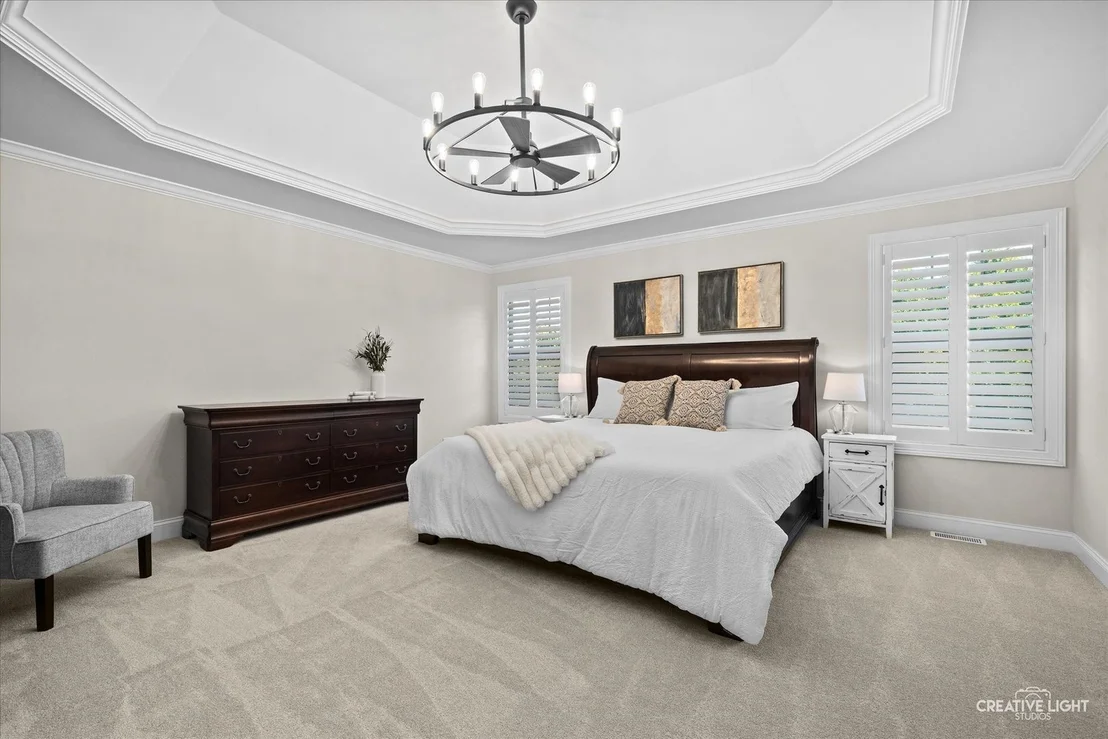
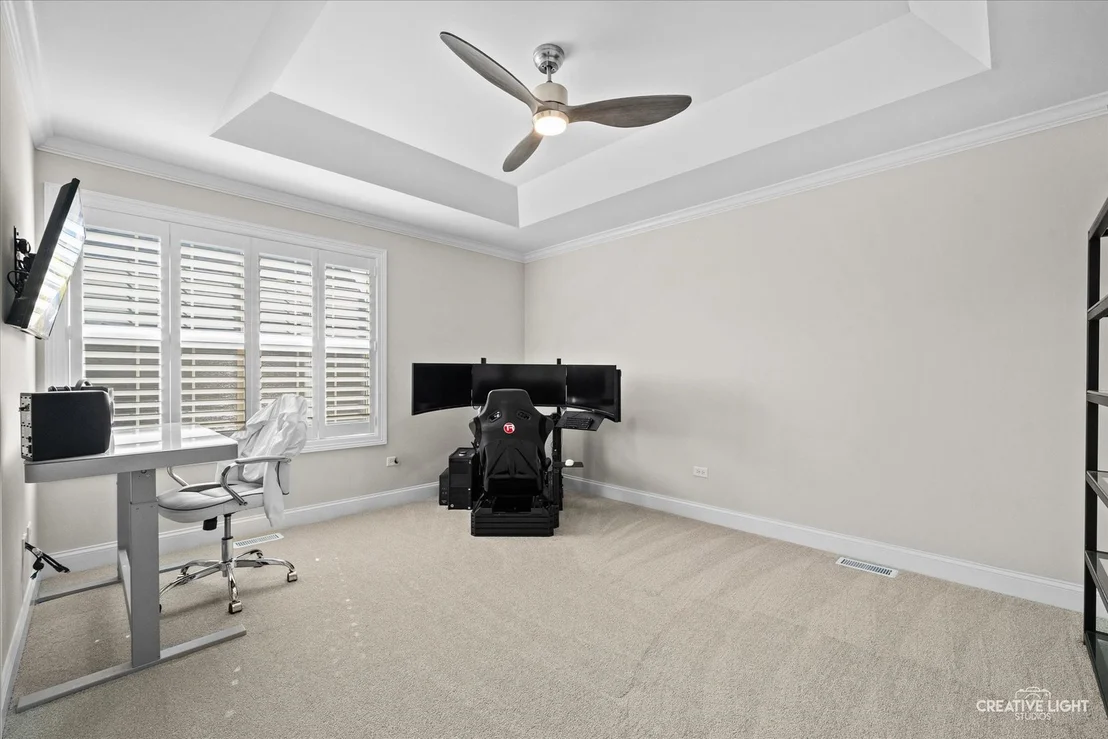
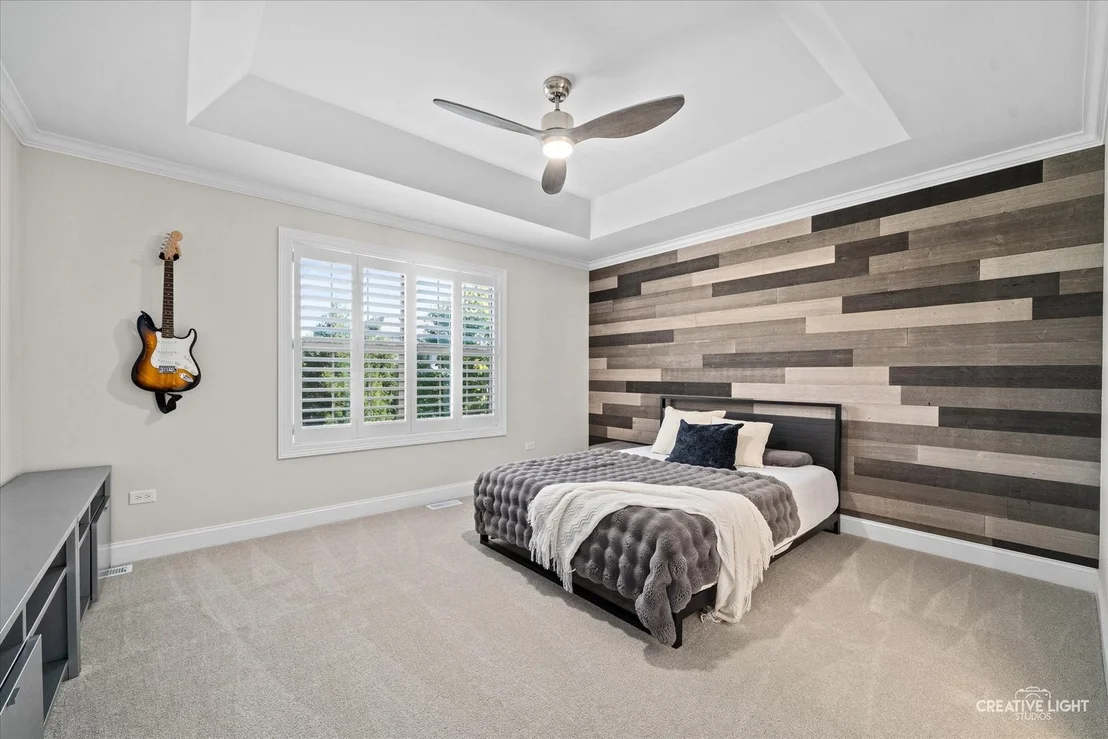
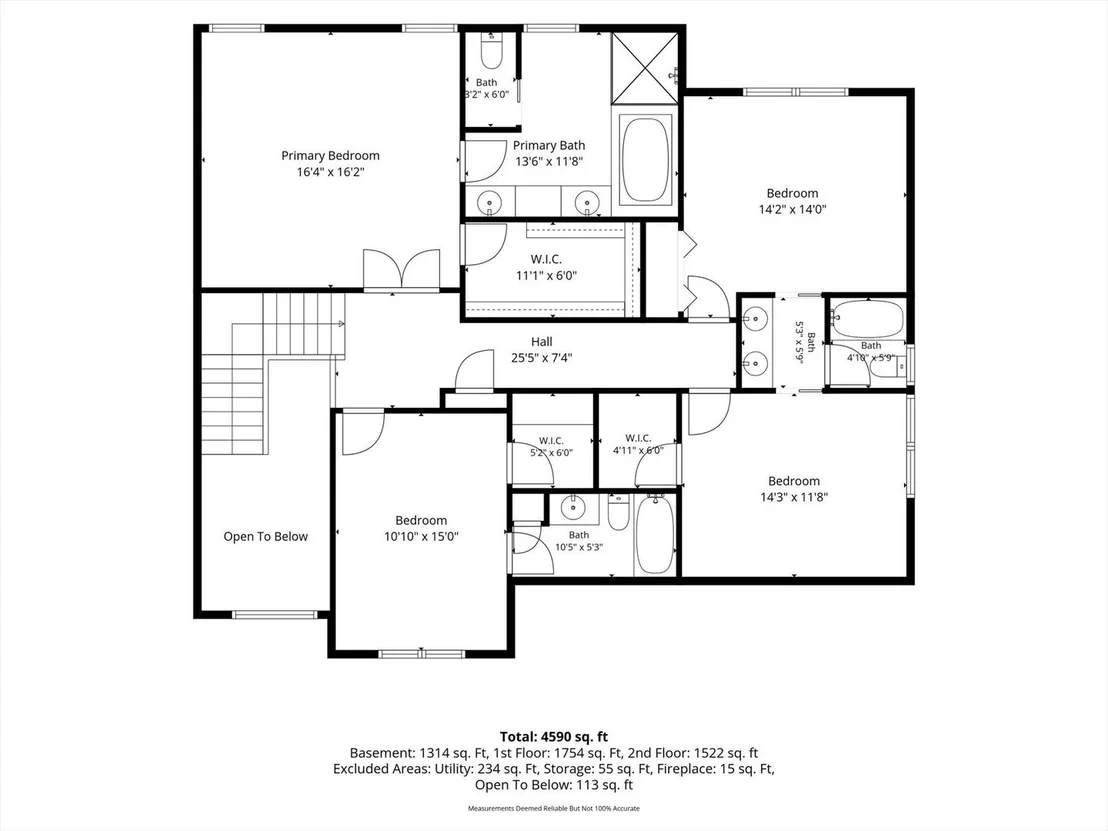
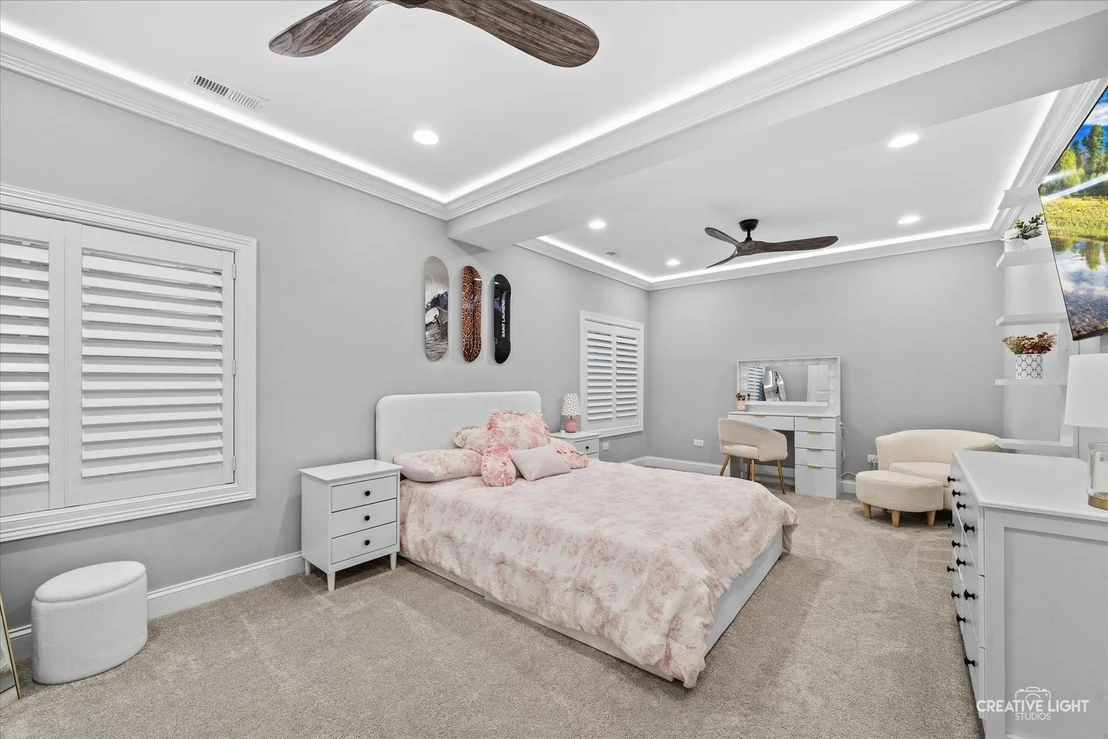
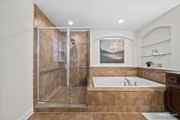
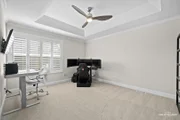
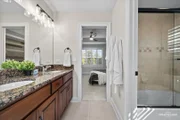
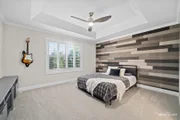
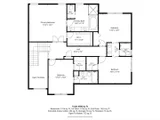
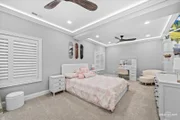
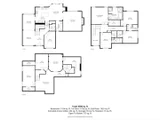
Upstairs, every bedroom has ceiling interest. The primary suite
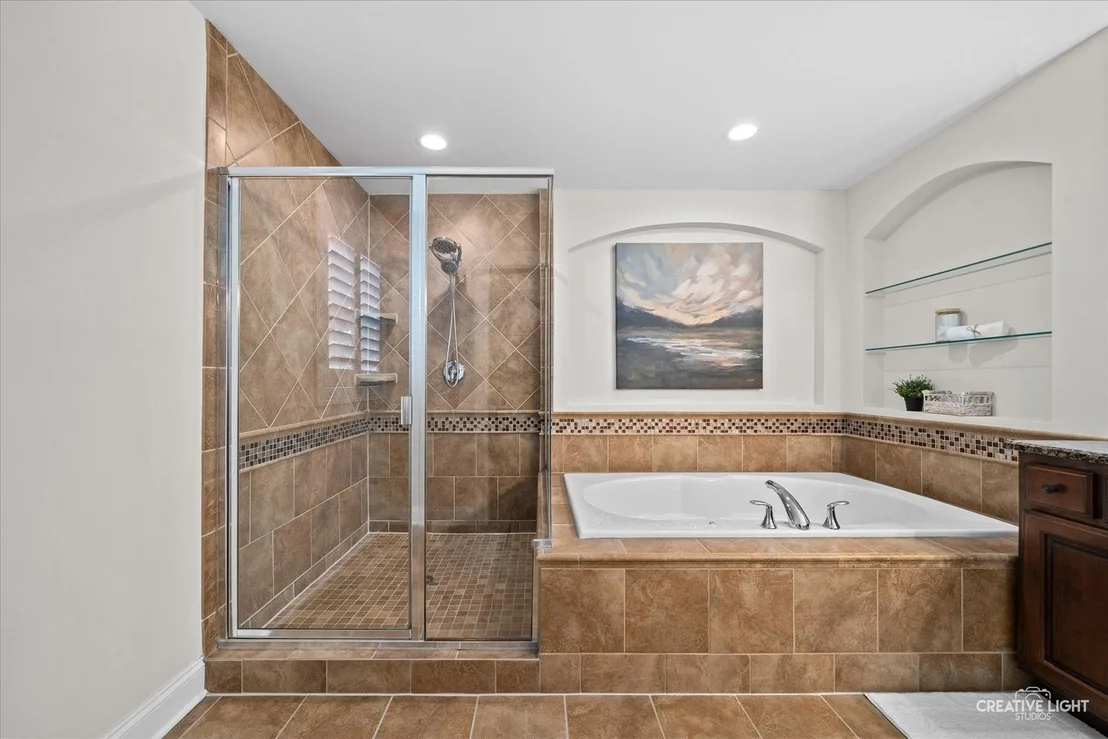
features a tray ceiling with crown molding, dual-sink vanity, new
lighting, whirlpool tub, separate shower, private water closet and
walk-in closet. Bedroom two has a vaulted ceiling, private en suite
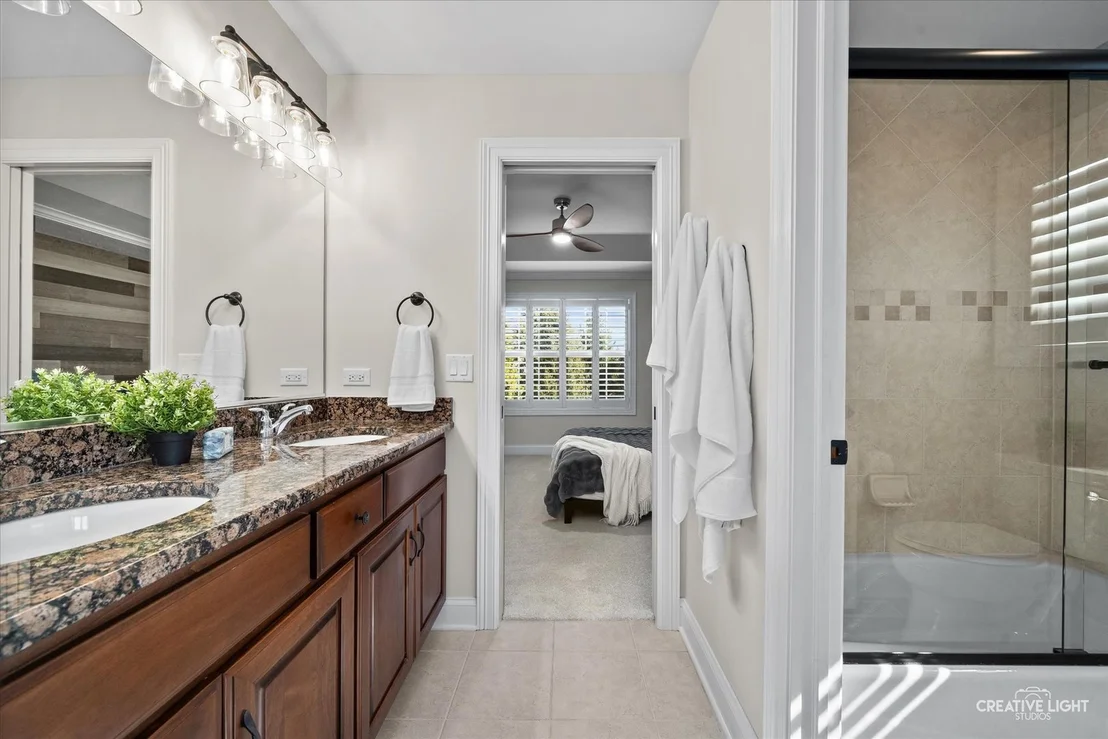
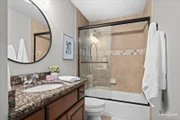
bath and walk-in closet with custom organization. Bedrooms three
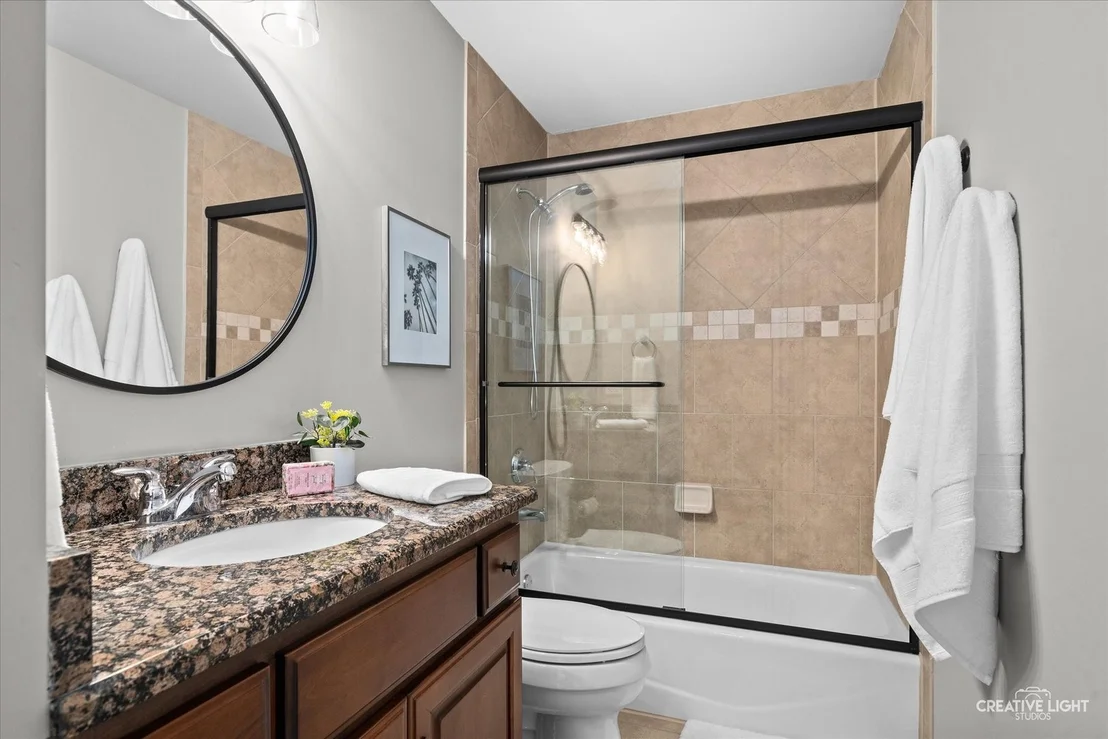
and four each have tray ceilings and share a Jack-and-Jill bath
with dual sinks and a private shower/water closet area. The
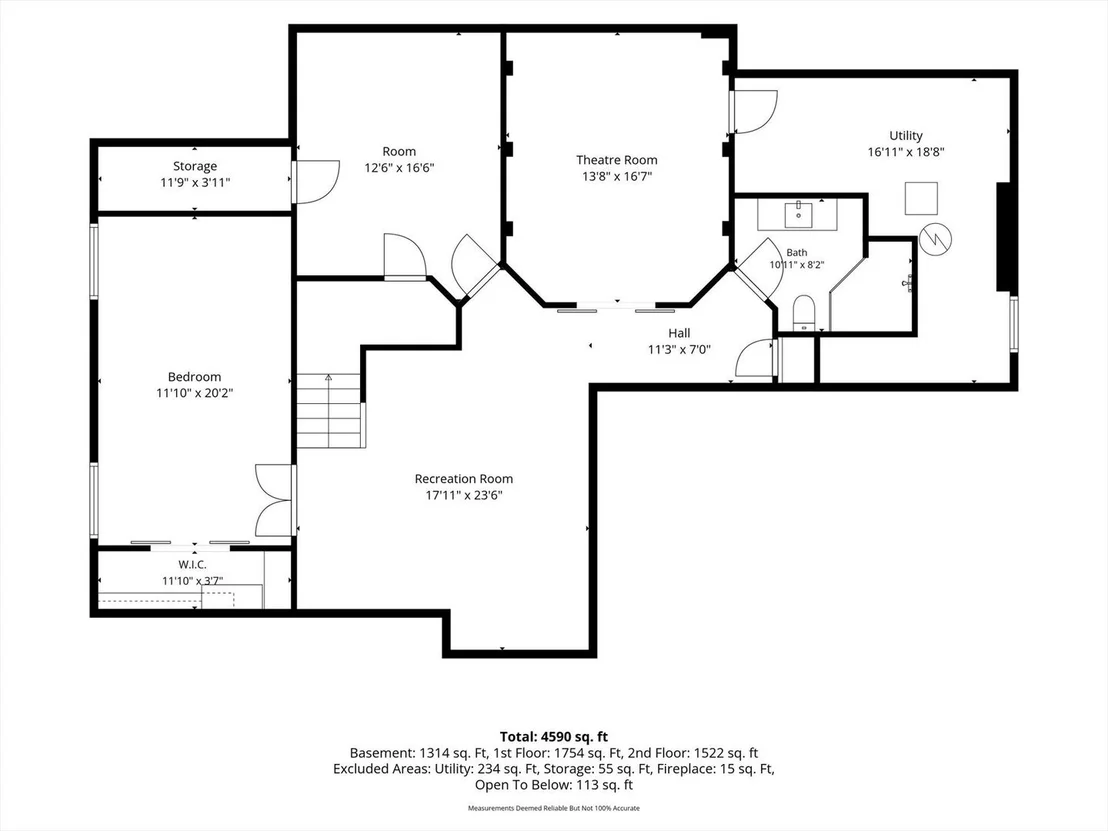
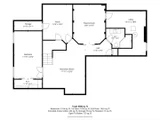
basement was newly finished in 2024 and includes a movie theater
with wainscoting, sound insulation and an included projector
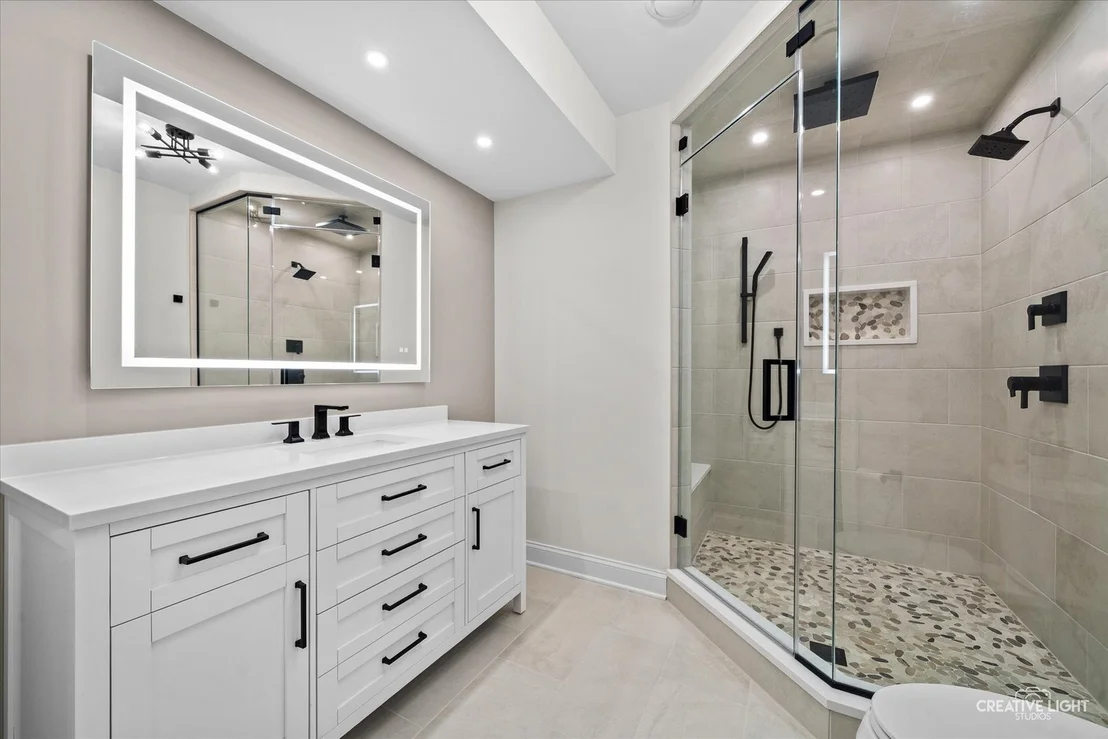
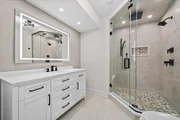
screen. The guest bedroom features crown molding and uplighting,
while the full bath offers a Delta steam shower with rainfall
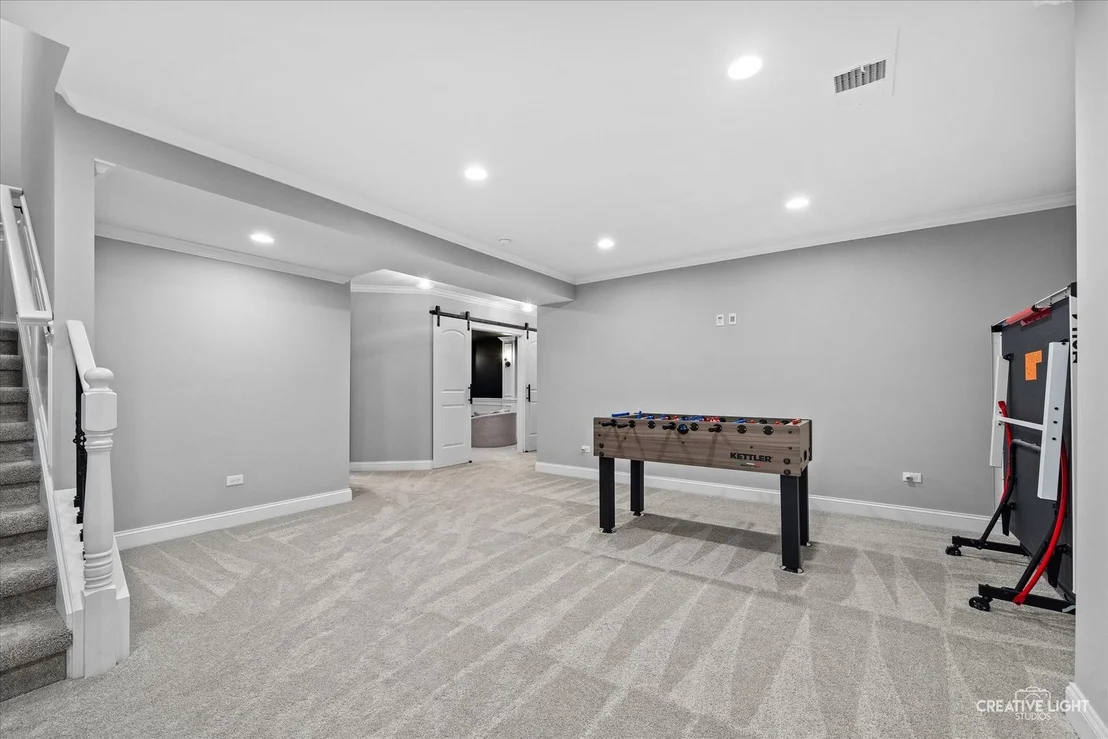
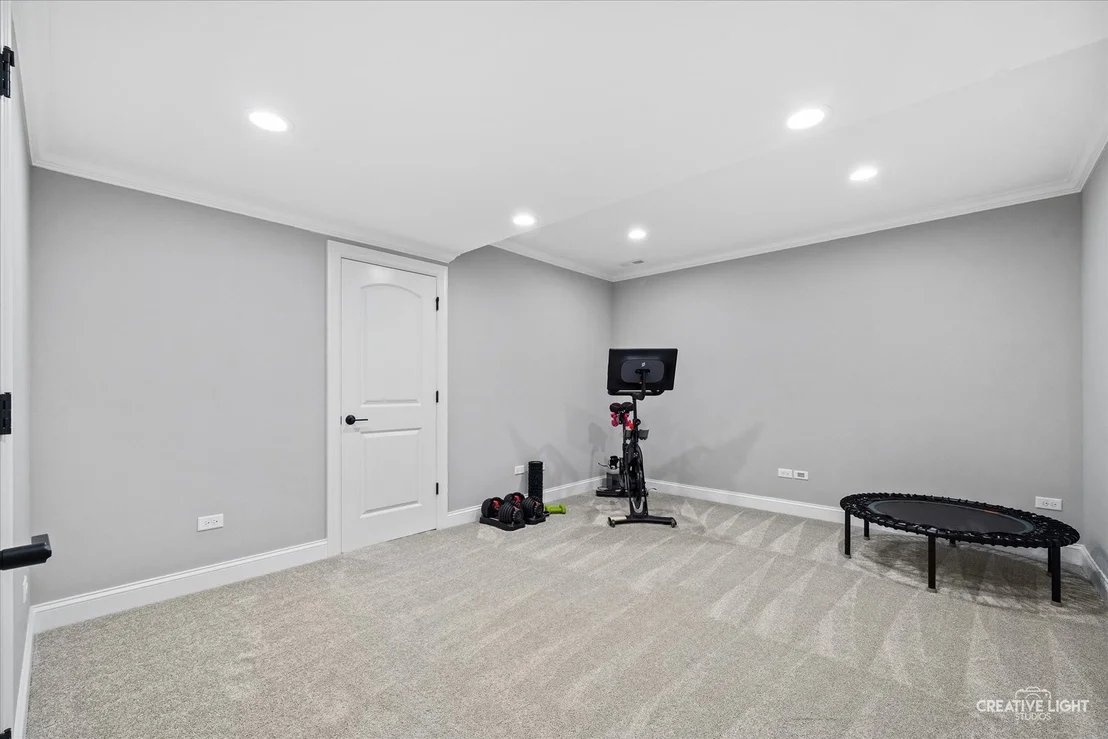
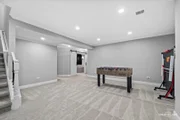
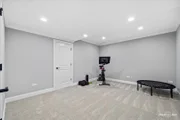
shower head. The Rec Room has plenty of space for game tables plus
existing plumbing for a future wet bar, along with a separate
exercise room. A bolted, fire-resistant safe is included in the
storage room. Even the garage is upgraded with Gladiator slat wall
and storage cabinets, epoxy flooring, a 50-amp EV receptacle and
hot and cold water bibs. INTERIOR PAINTED 2026! NEW CARPET 2026!
NEW SMART SUMP PUMP & BACK UP BATTERY 2026! NEW WATER HEATER 2024!
NEW ROOF 2020! EXTERIOR PAINTED 2020! NEW ELECTROLUX WASHER/DRYER
2026! 4 BIG SCREEN SAMSUNG TVS INCLUDED! 2GIG ALARM with 3 WIRED
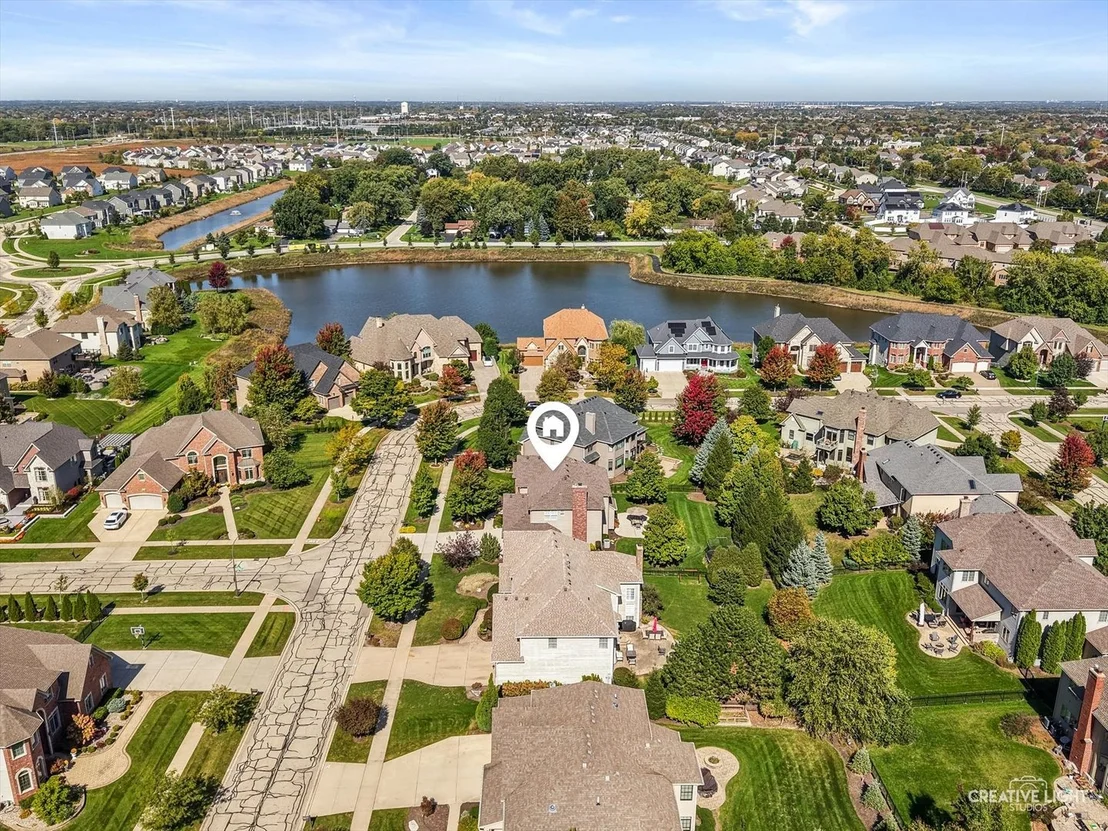
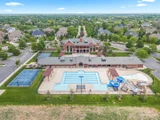
HOME CAMERAS. Located in highly desirable Ashwood Park and served
by acclaimed District 204 schools, including on site, Peterson
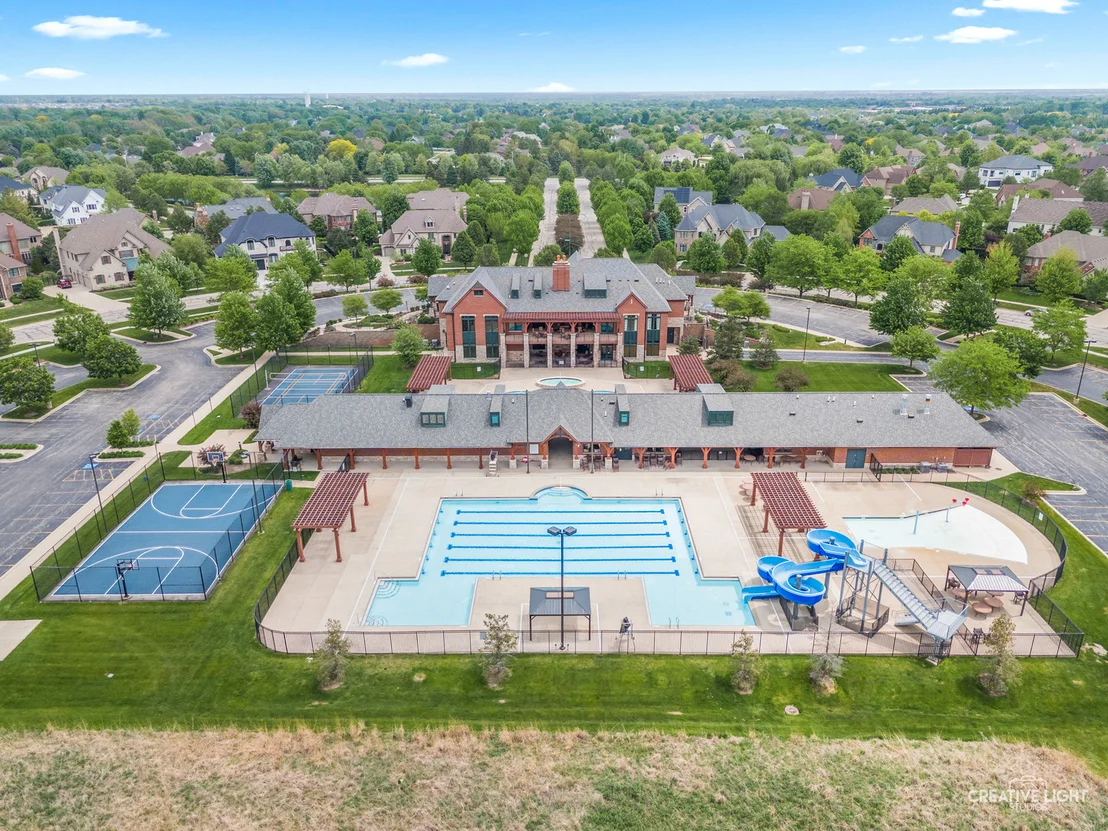
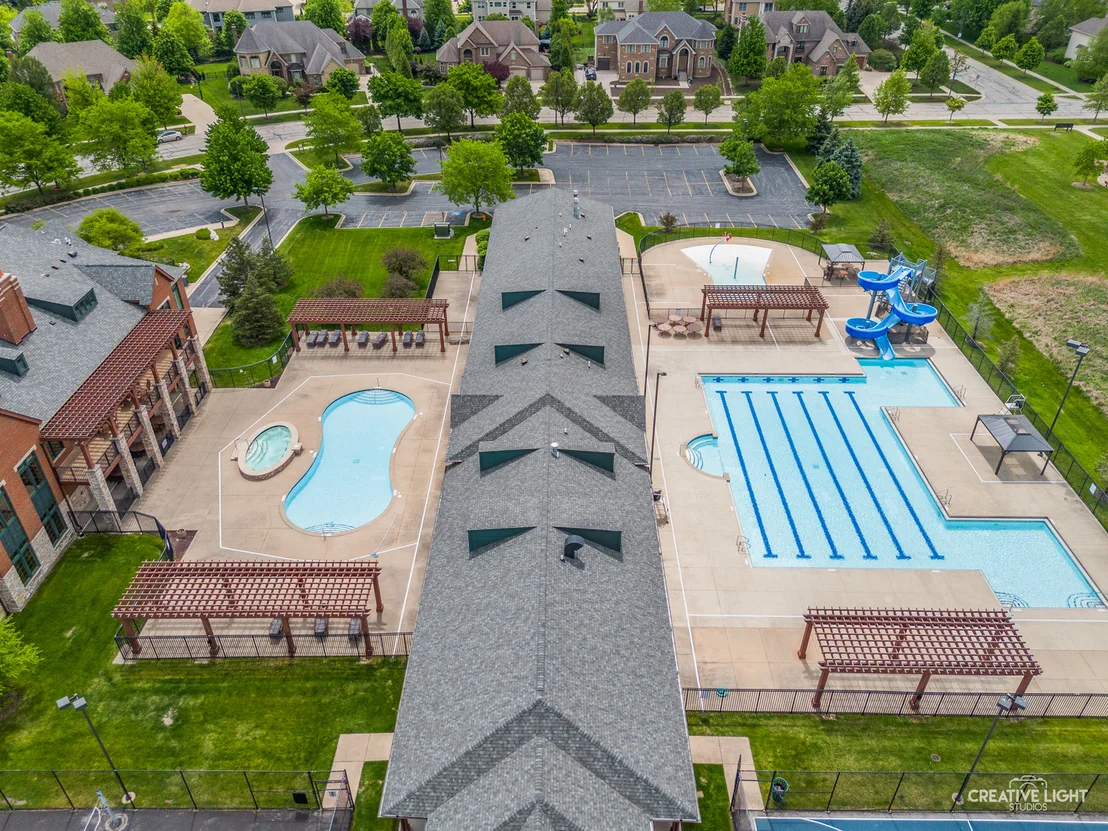
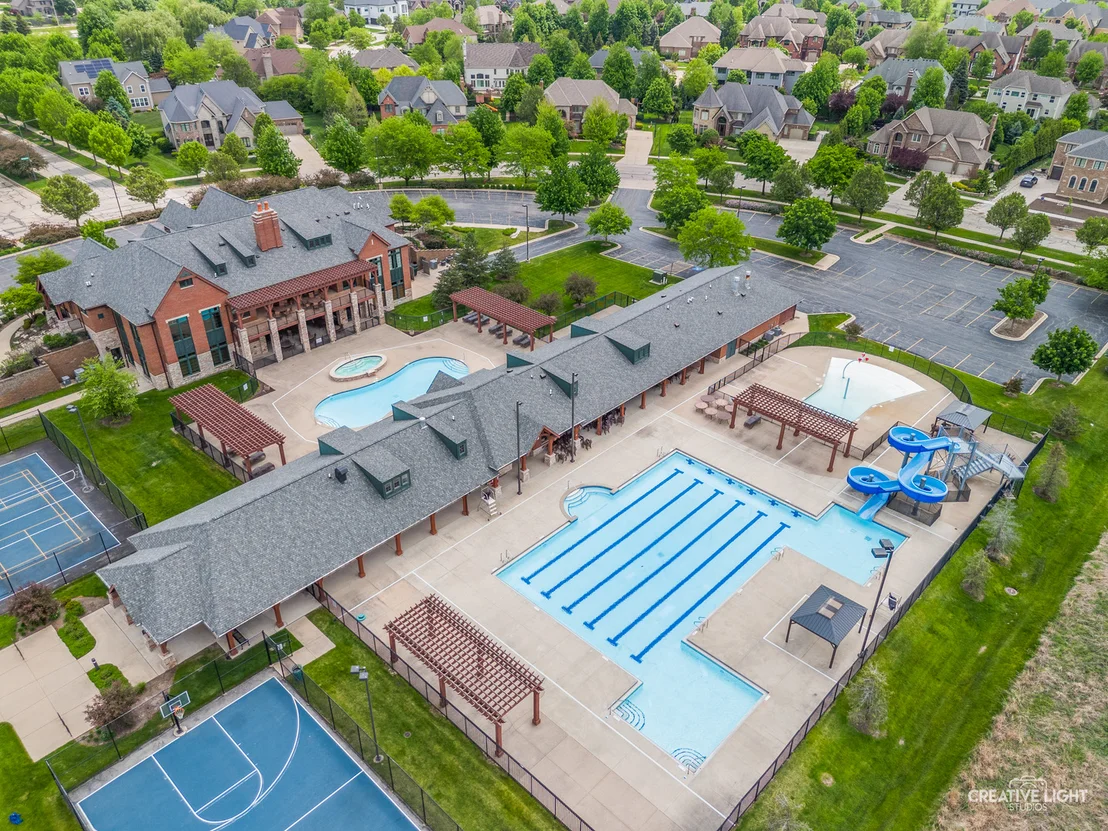
Elementary. Residents enjoy access to the community clubhouse,
pool, tennis courts, basketball courts, playgrounds, and
neighborhood events. A nearby bike path leads directly to Wolf's
Crossing Community Park, offering recreation for all ages.
Convenient access to shopping, dining, and everyday essentials
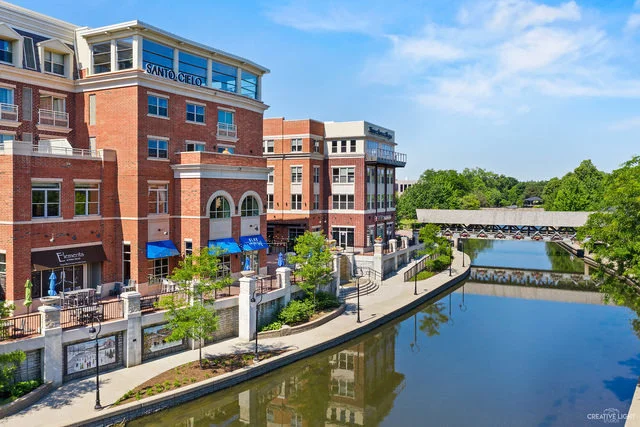
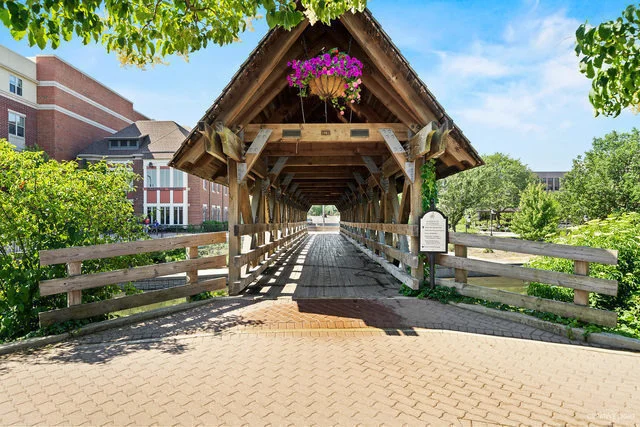
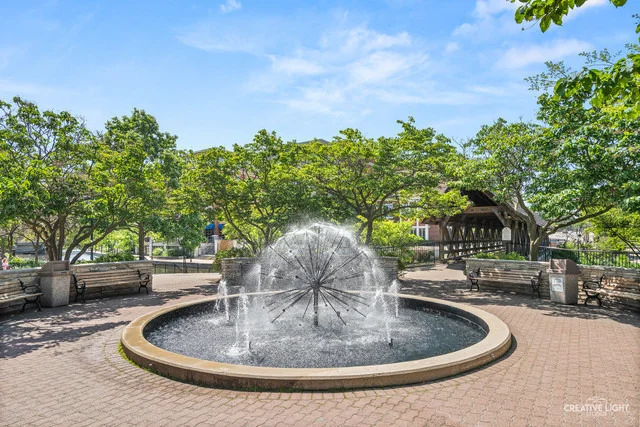
completes the package. 15 minute drive to Downtown Naperville's
restaurants, shopping & Riverwalk. Come see why Naperville is
consistently voted the best place to live!









































 Your Privacy Choices
Phone: 425-283-2930
Address: 335 Madison Avenue, New York, NY 10017