


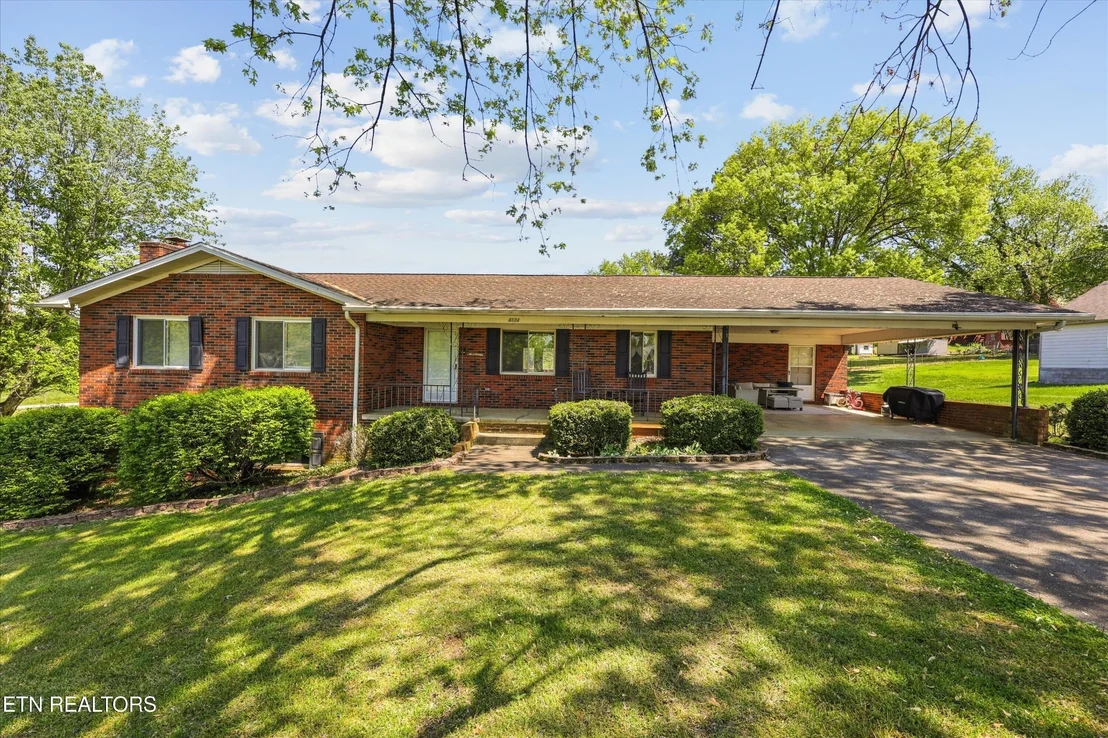

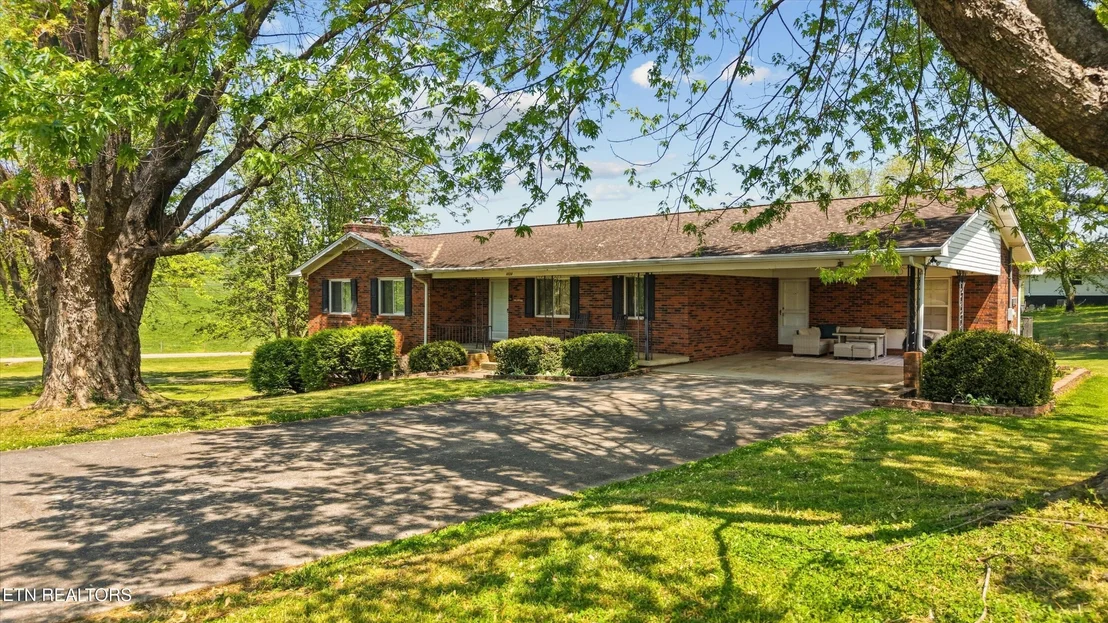
4124 Shaw Drive


About This Property
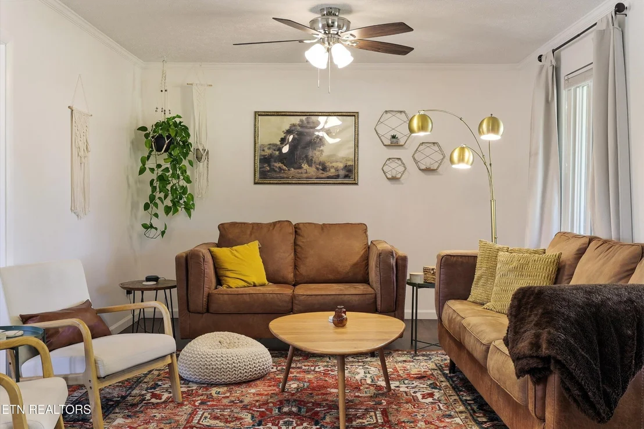
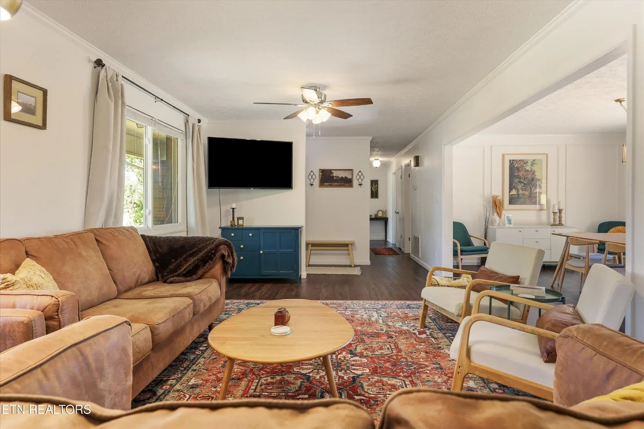
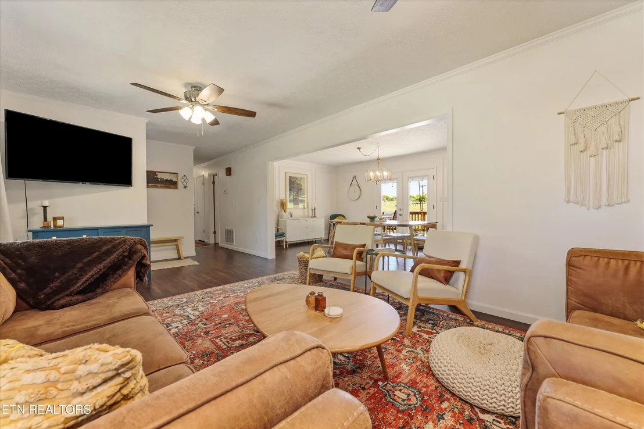
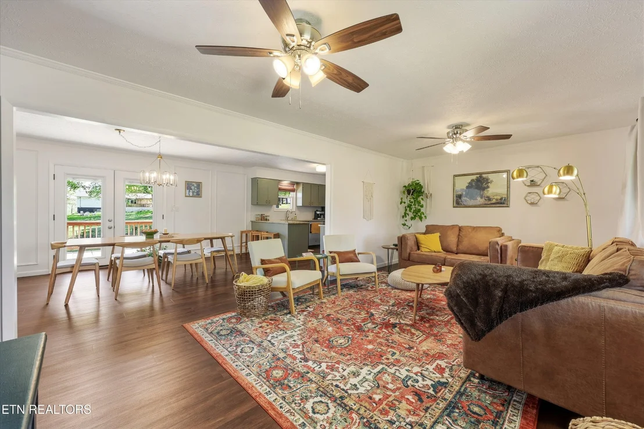
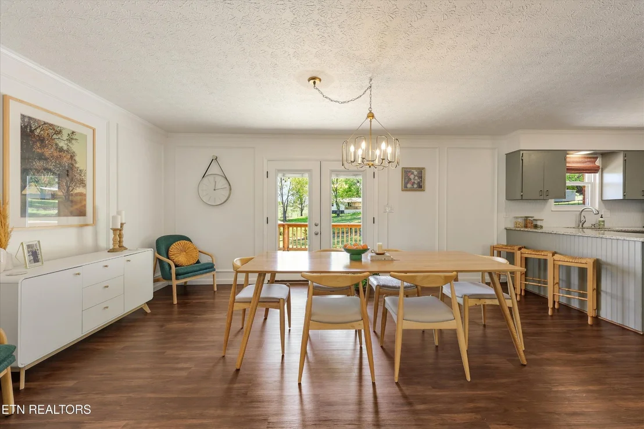
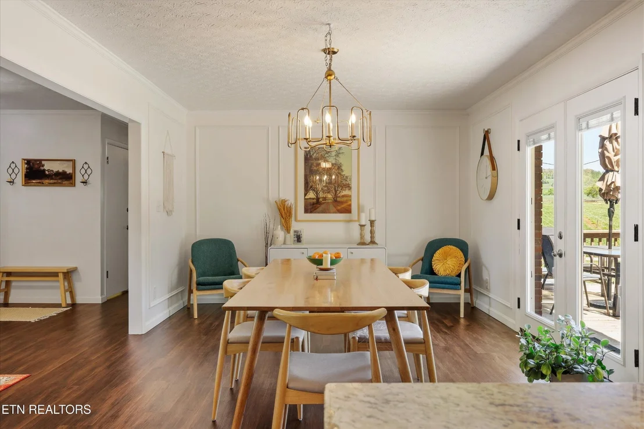
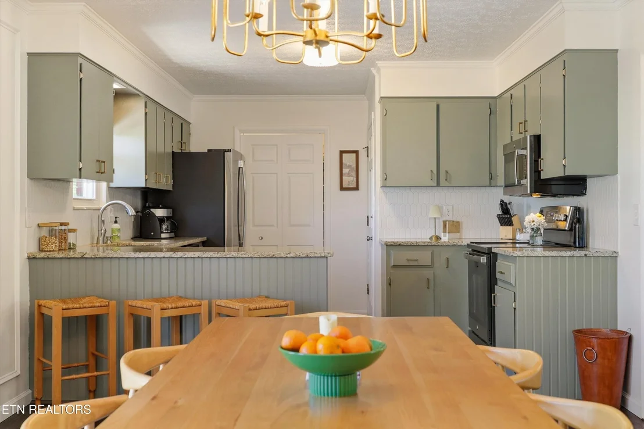
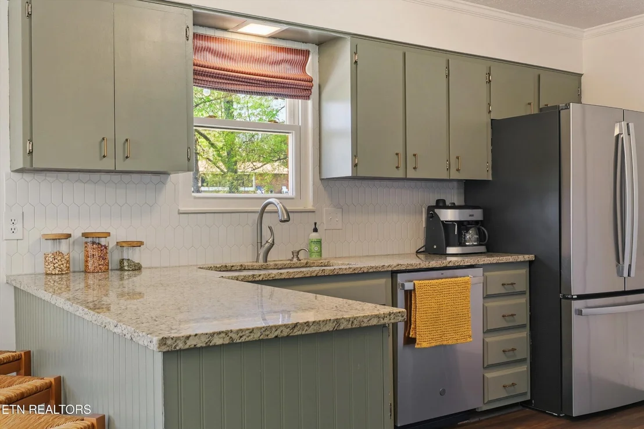
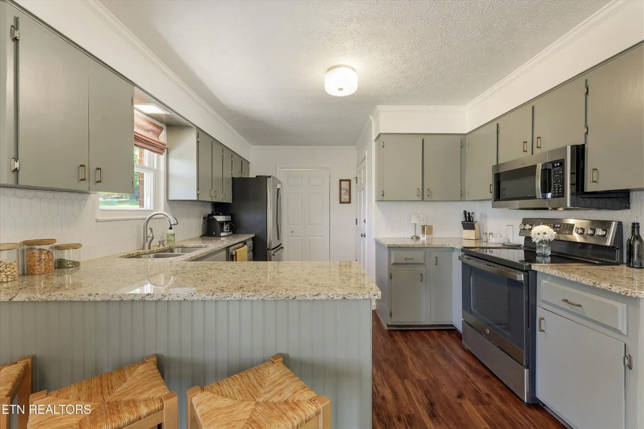
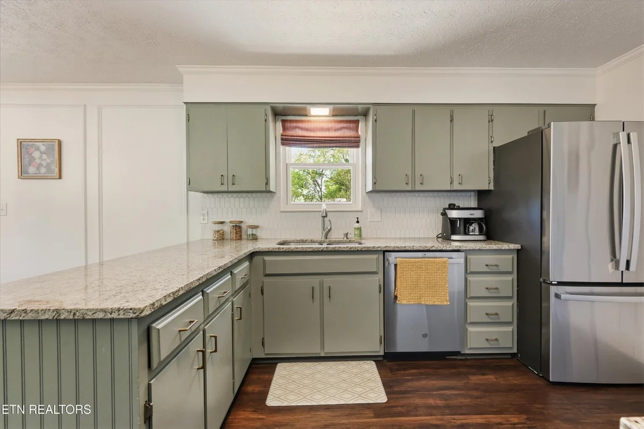
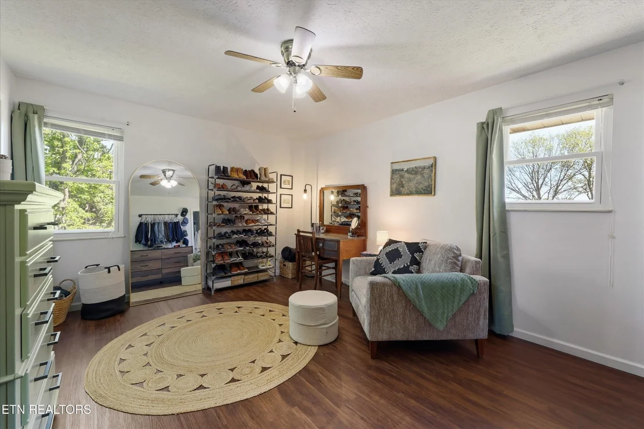
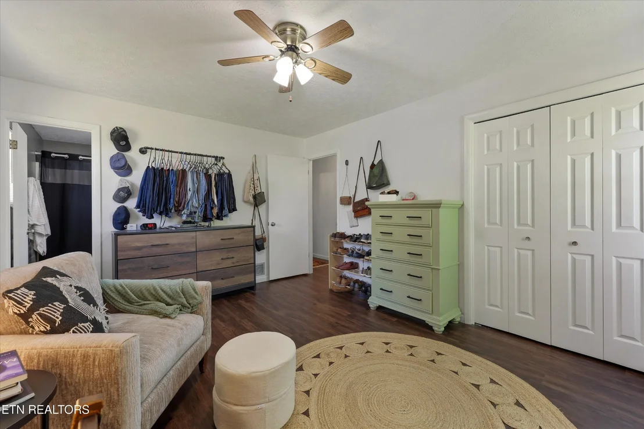
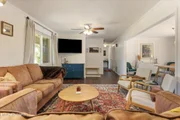
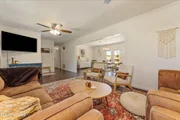
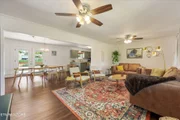
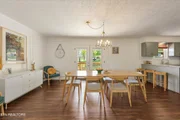
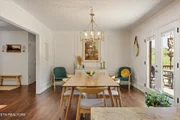
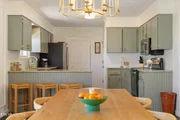
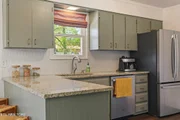
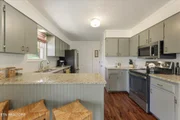
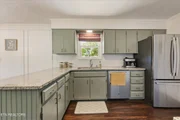
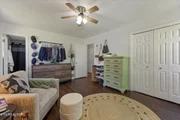
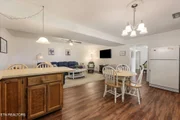
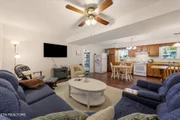
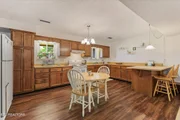
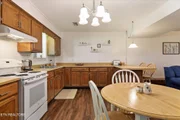
Upstairs, you'll find main-level living at its finest with a beautifully updated interior featuring LVP flooring, fresh paint, and granite countertops. The layout is both functional and inviting, offering plenty of space to gather while still maintaining privacy where you need it most.
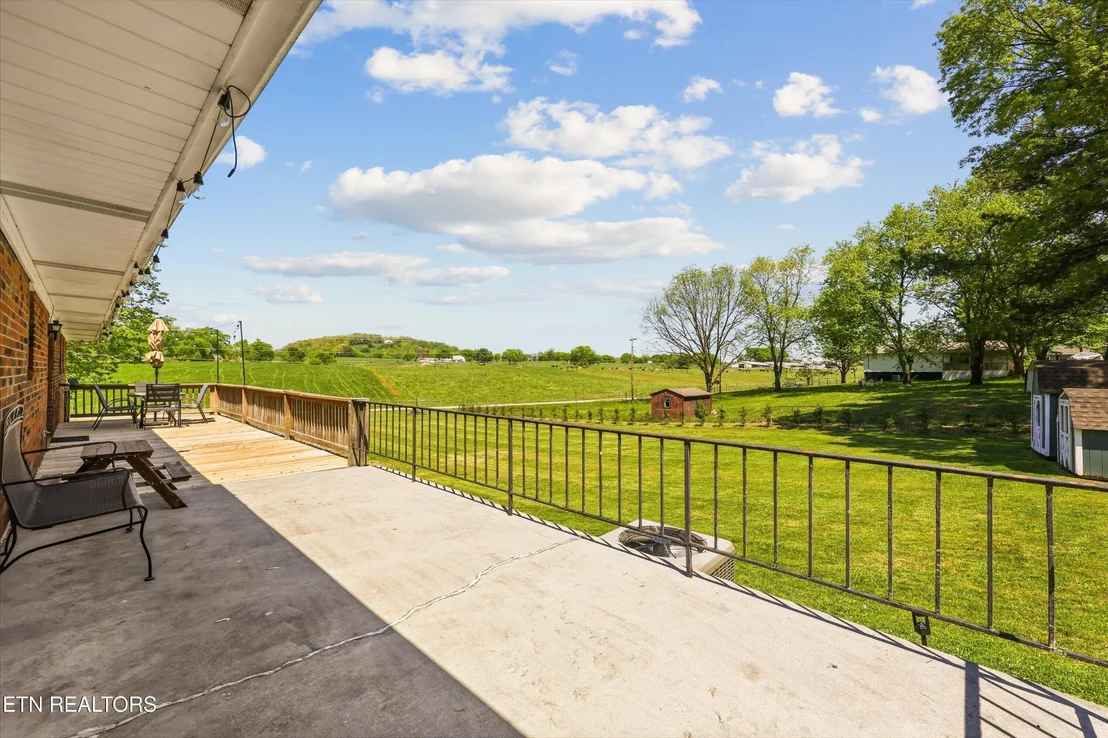
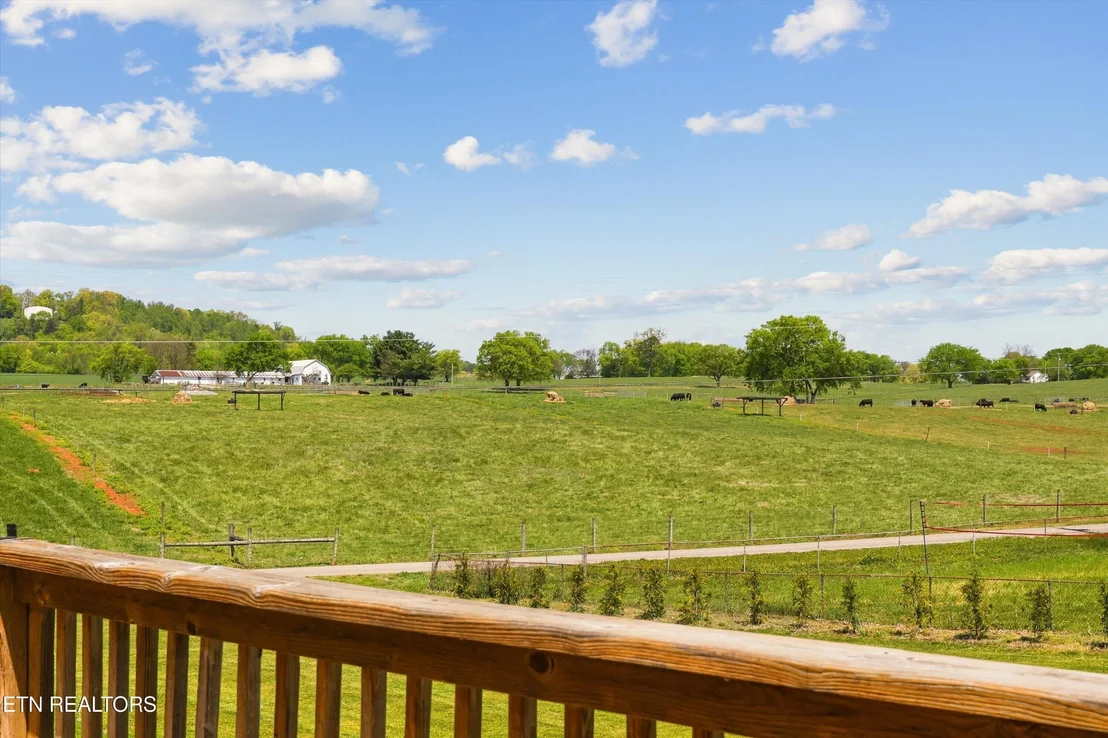
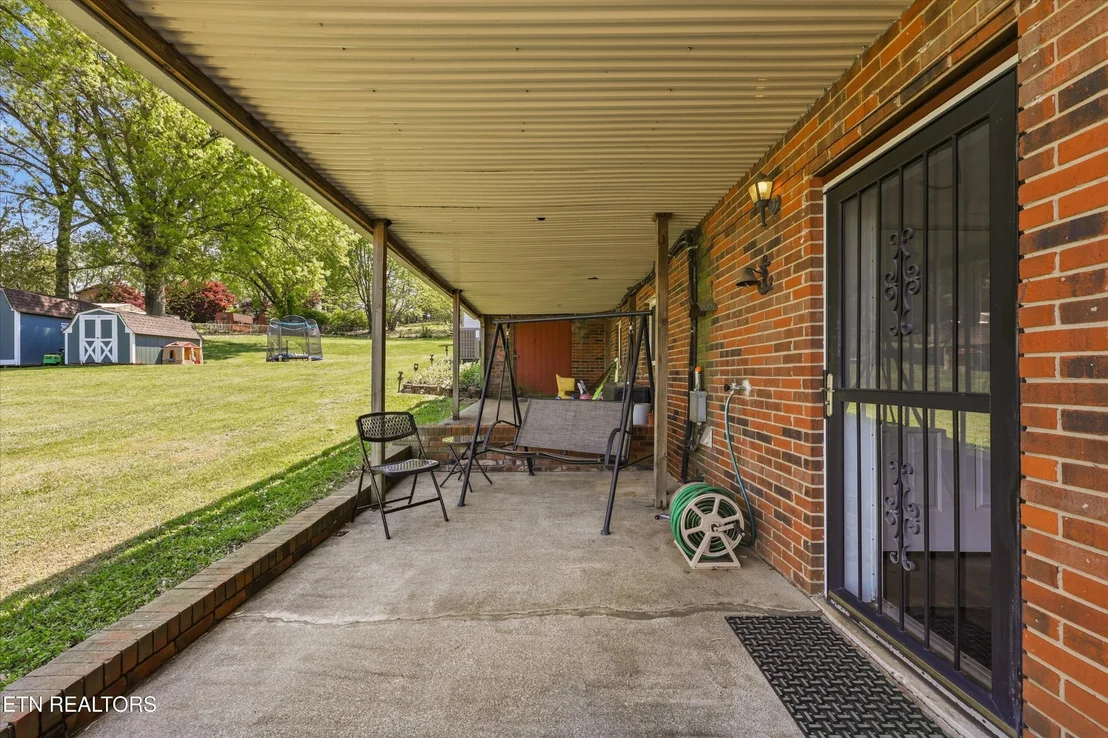
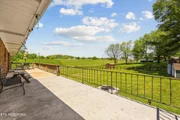
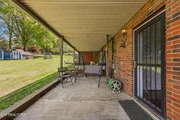
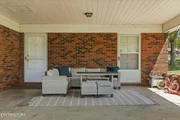
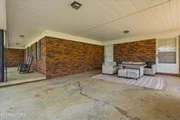
Step outside and enjoy one of the home's standout features, a massive back porch overlooking peaceful pasture views where you can relax and watch the neighboring cows. It's the kind of setting that feels like country living while still being centrally located to everything Maryville has to offer.
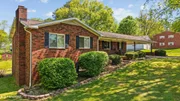
Situated on a large, level corner lot, the property offers both space and convenience. You'll also appreciate the abundance of storage throughout, plus two storage sheds that remain with the home.
Whether you're looking for room to grow, space for guests, or simply a home that offers flexibility and privacy, this one checks all the boxes!
Payment Calculator
Your Estimated Monthly Payment
Cap Rate Calculator
What does this mean?
Based on our analysis, the cap rate of this property is 1.25%. A negative cap rate indicates that the property might not be feasible as an income-producing asset. The median cap rate for a near zip code 11238 is 4.23%.
How much can I actually make?
Actual monthly rental income may vary between $4,760 and $7,140 depending on unit-specific characteristics. You can change the amount using the slider to further explore.
How is cap rate calculated?
Cap Rate = Net Operating Income (NOI) / Property Asset Value.
When calculating the cap rate, we assume 100% occupancy. Leverage (mortgage) is not considered.
Cap Rate provided by RealtyHop and RentHop, learn more about cap rate here.
Price History
| Date / Event | Date | Event | Price |
|---|---|---|---|
| May 29, 2026 | Sold | ||
| Sold | |||
| Apr 8, 2026 | Listed by Keller Williams | $475,000 | |
| Listed by Keller Williams | |||
| Dec 30, 2023 | No longer available | - | |
| No longer available | |||
| Nov 10, 2023 | In contract | - | |
| In contract | |||
| Oct 13, 2023 | Listed by The Dwight Price Group, Realty Executives Associates | $447,500 | |
| Listed by The Dwight Price Group, Realty Executives Associates | |||
| | |||
|
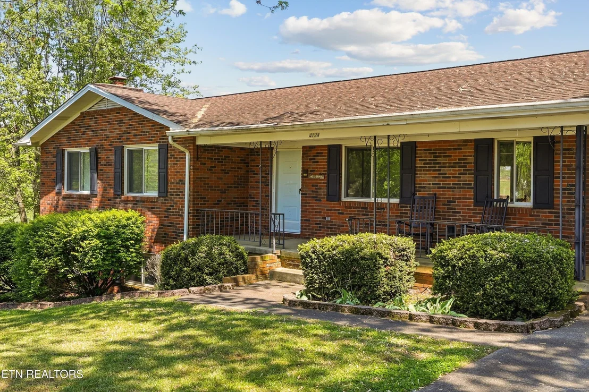
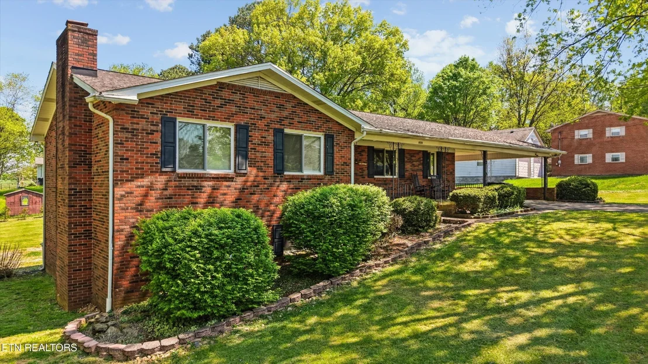
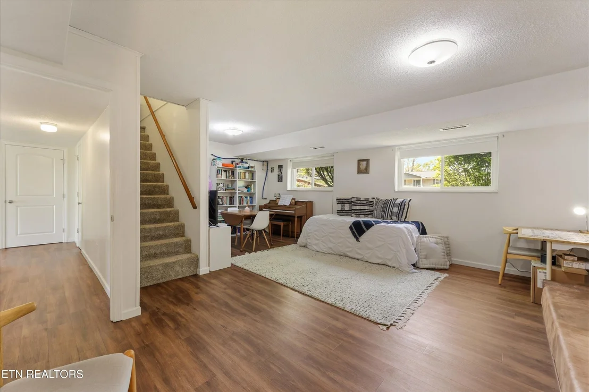
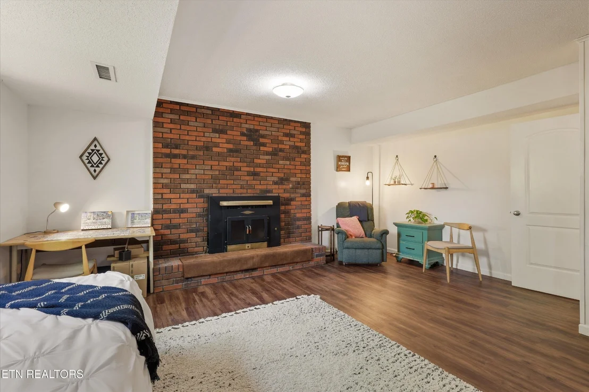
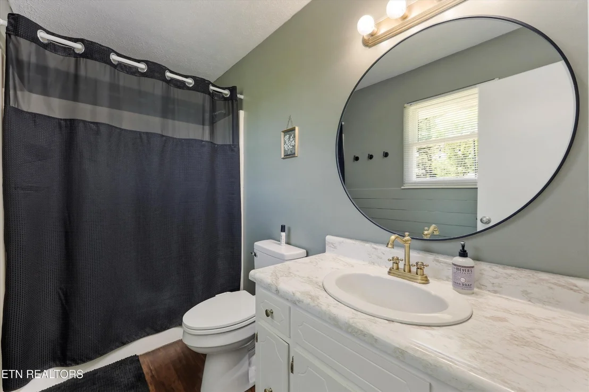
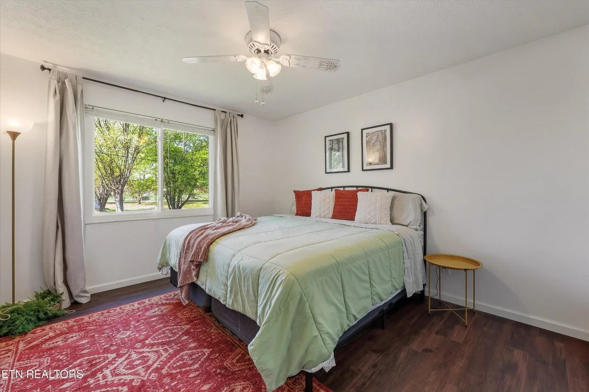
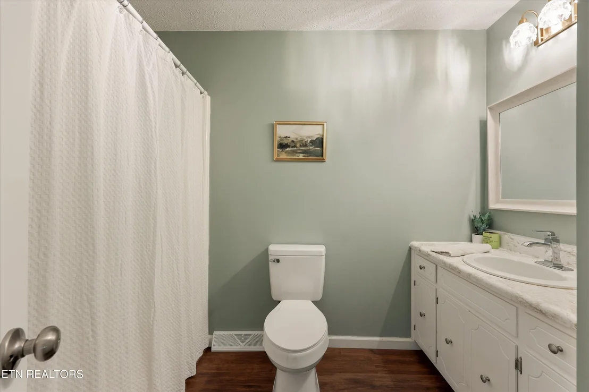
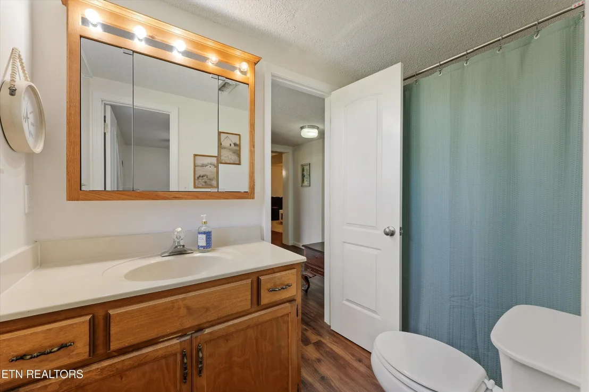
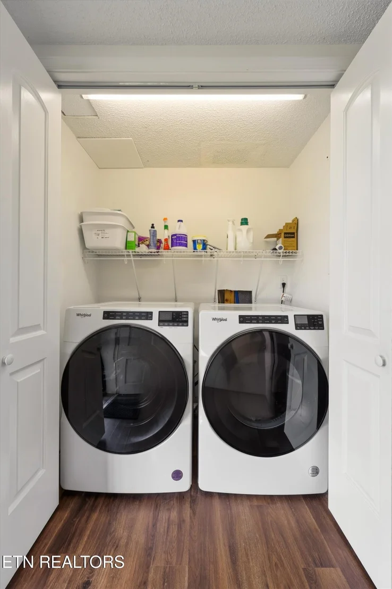
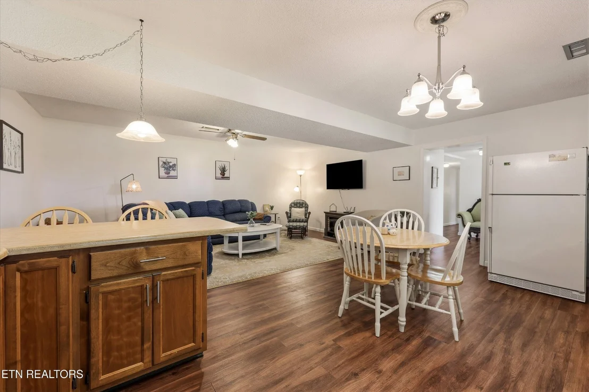
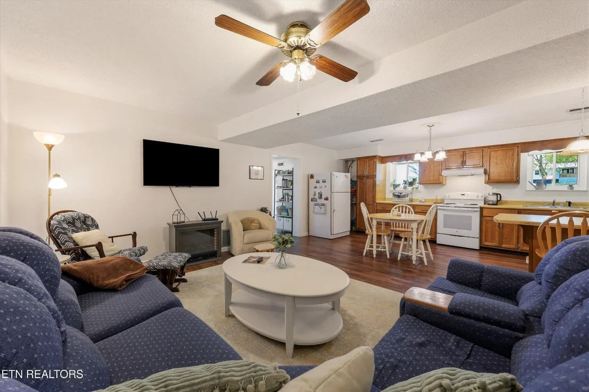
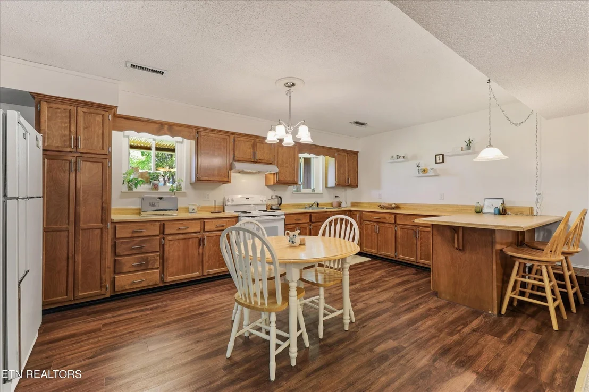
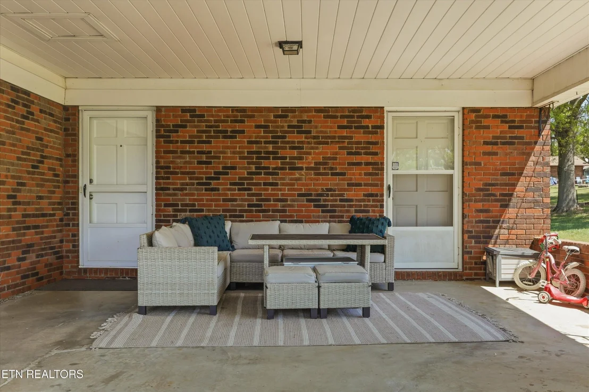
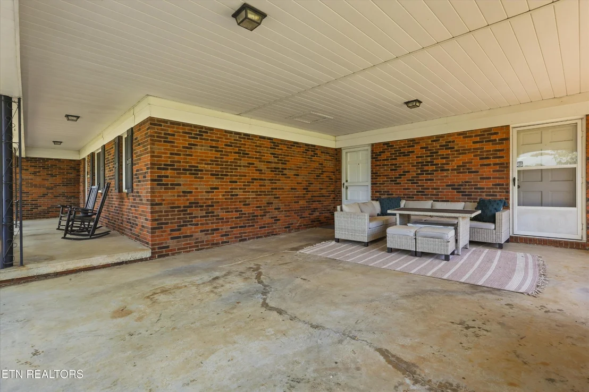
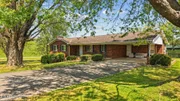
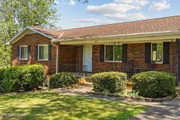
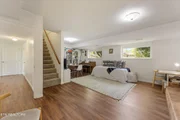
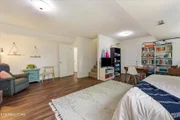
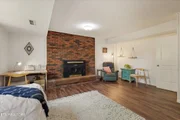
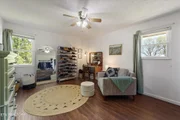
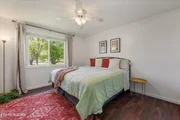
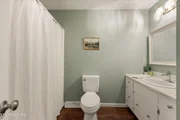
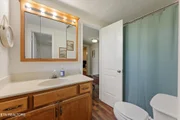
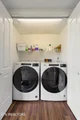
FIRST TIME ON MARKET - SPACIOUS BASEMENT RANCHER ON LARGE CORNER LOT! Situated on nearly an acre & just down the road from the new Amazon Warehouse & Fulfillment Center & only minutes from the interstate, Alcoa Highway & airport, you're benefited with the convenience to Blount & Knox County. This spacious, all brick home has been meticulously cared for by only one owner & boasts additional living quarters and storage space galore! New LVP is throughout the entire house with new carpet on the staircase, fresh paint throughout & newer insulated windows. The main level living room is spacious and leads to the large kitchen & dining area that's complete with granite countertops & new stainless appliances (including the refrigerator). The laundry room is off the kitchen area and leads to the 2 car carport that has a large storage room connected to it. The owner's suite is generously sized & there are two guest rooms and full bath also on the main level. The back porch is nearly the width of the house and overlooks the large, level yard with 2 storage sheds! Downstairs is a cozy den with wood stove, 4th bedroom with large closet (this room could be opened back up to the den area if desired), 5th bedroom/en-suite with Jack & Jill bath, laundry closet, storage room and a very spacious open concept living room & kitchen. The lower level eat-in kitchen offers a breakfast bar, ample cabinetry and second refrigerator that conveys. Additional features include brand new HVAC (March 2023), main level driveway with 2 car attached carport, lower level driveway with ample parking, pastoral views & county taxes only! The manager has listed the unit size as 3212 square feet.
| |||
Property Highlights
Building Info
Comparables
Status
Price/ft²
Listed On
Sold On
About Blount
Similar Homes for Sale
Currently no similar homes aroundNearby Rentals

Last Updated: 6 months ago
Data Source: Realtracs, MLS# RTC3170402
Brokerage email: [email protected]


























 Your Privacy Choices
Phone: 425-283-2930
Address: 335 Madison Avenue, New York, NY 10017