Check Availability
$650,000
↓ $10K (1.5%)
● House - For Sale

4124 Shannon Drive

Fort Worth, TX 76116
bedrooms
3 Beds
bathrooms
2 Baths
square feet
2,175 Ft²
$3,790
Est. Monthly

About This Property

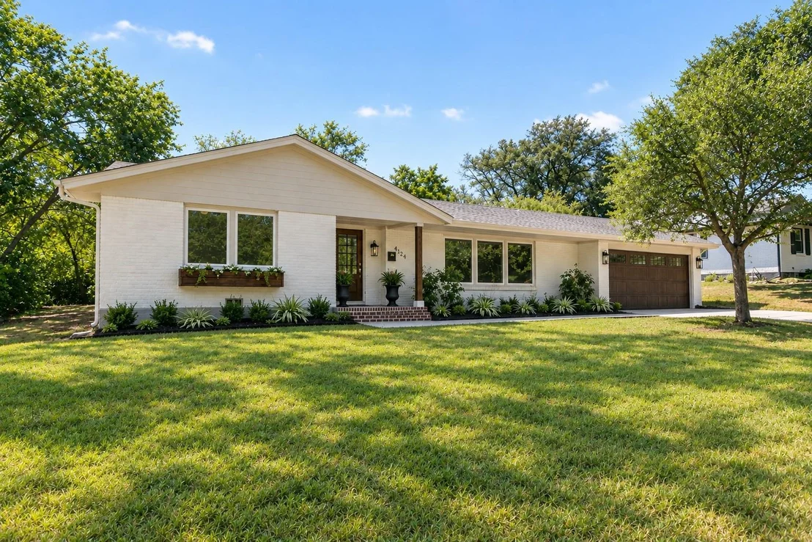
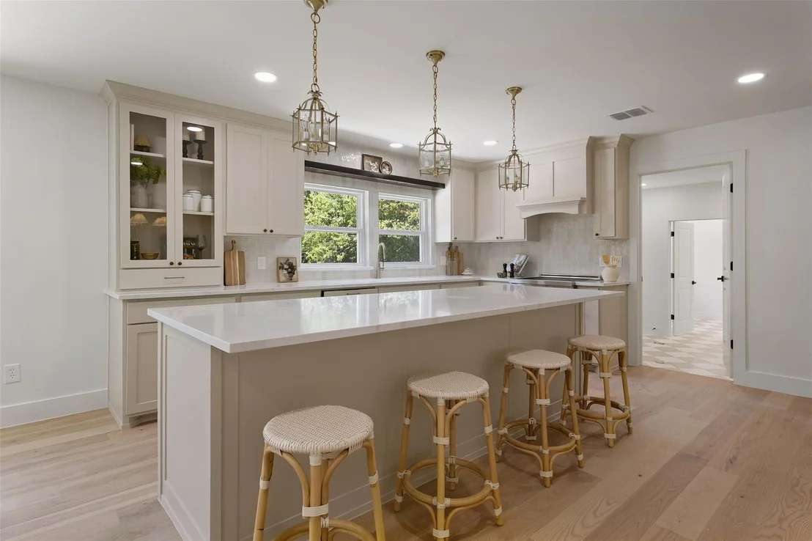
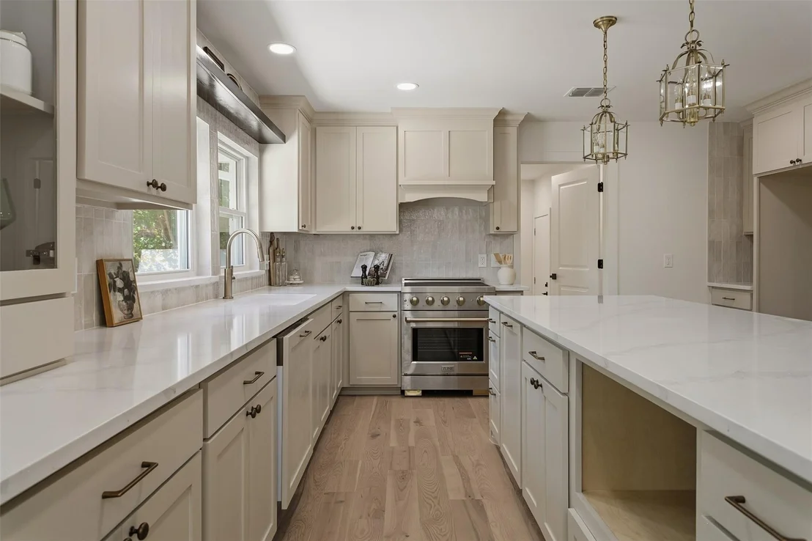
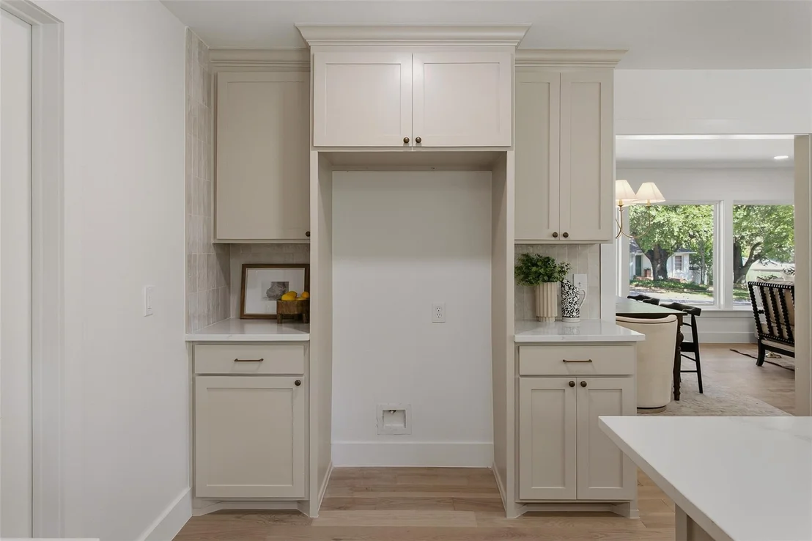
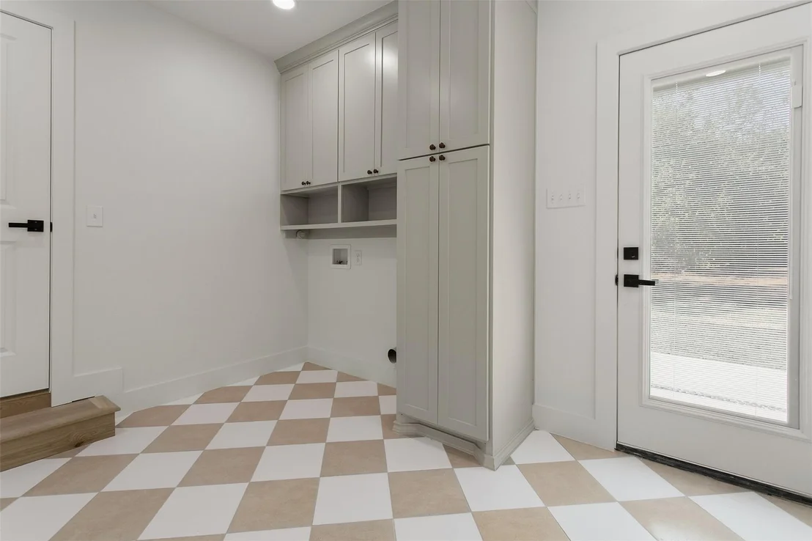
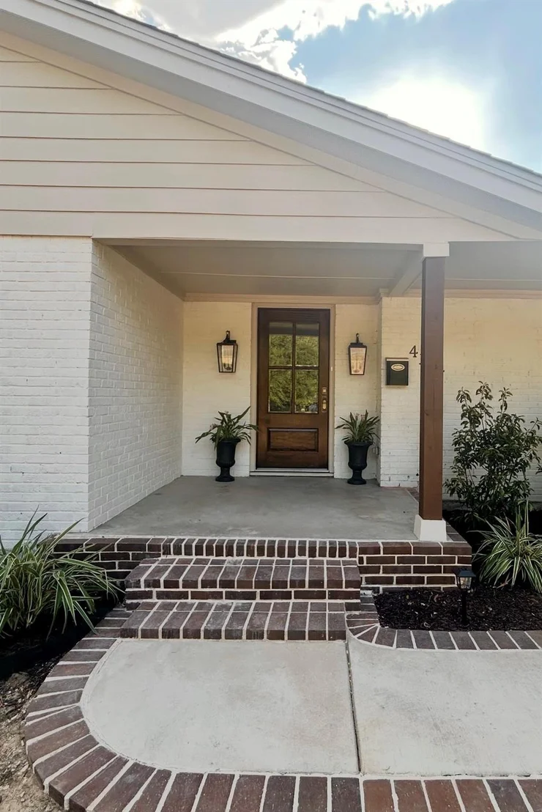
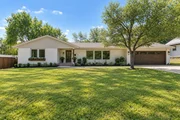
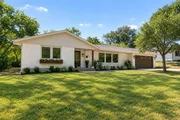
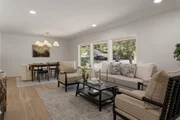
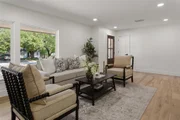
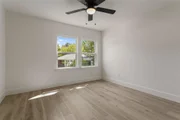
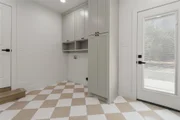
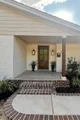
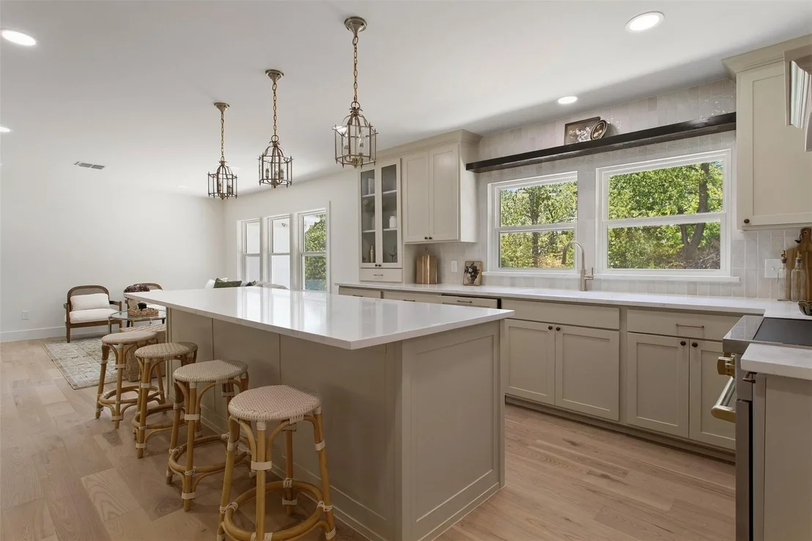
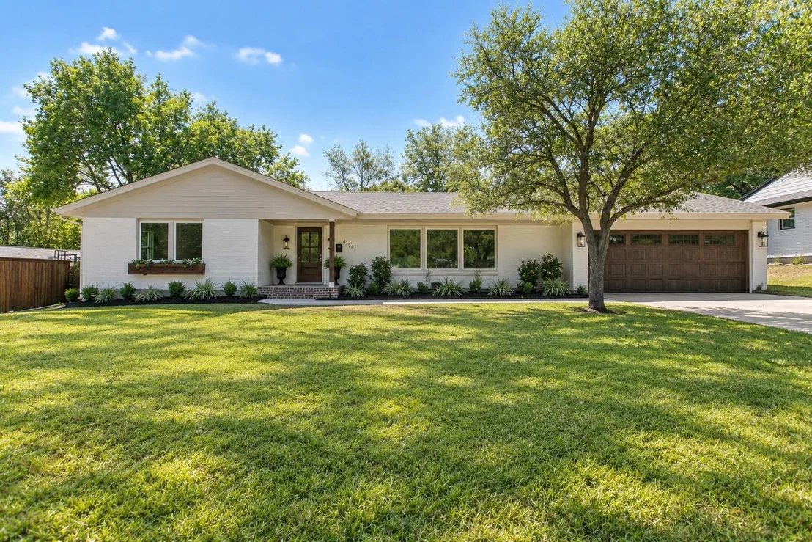
Classic Ridglea Hills charm meets a truly comprehensive renovation. Beautifully transformed from the inside out, this exceptional home offers the character and spacious lot that make Ridglea Hills so special, paired with the comfort and finish out of a much newer home. Nearly every major component has been thoughtfully addressed, including new HVAC, insulation, sheetrock, windows, and appliances, creating a home that is as functional as it is beautiful.

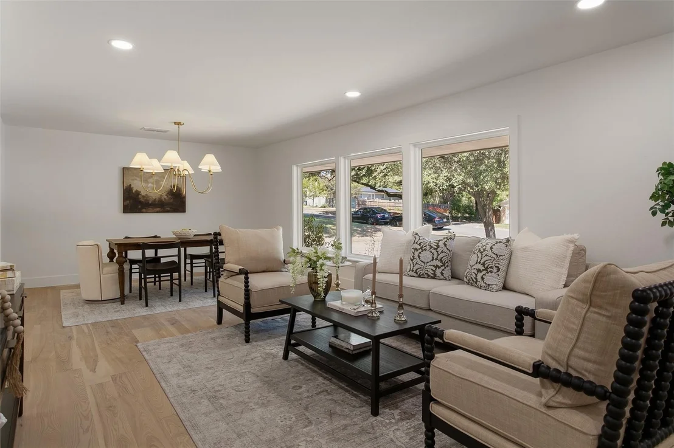
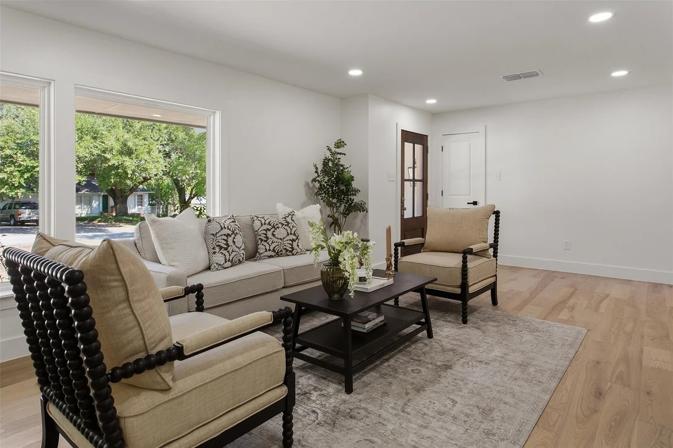
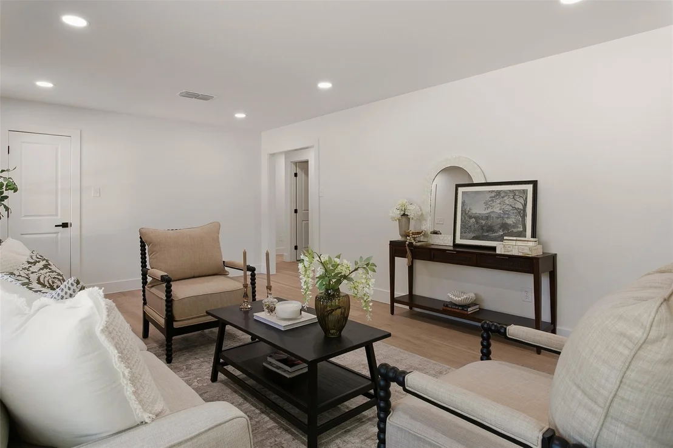
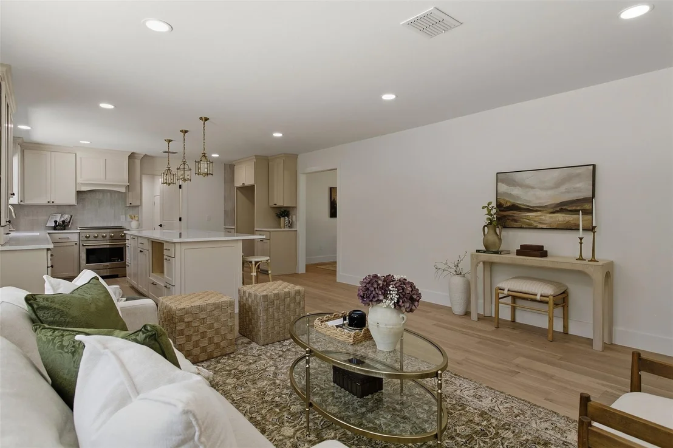
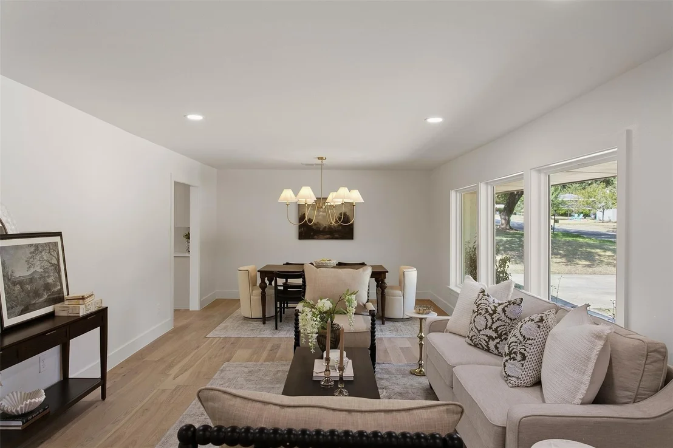
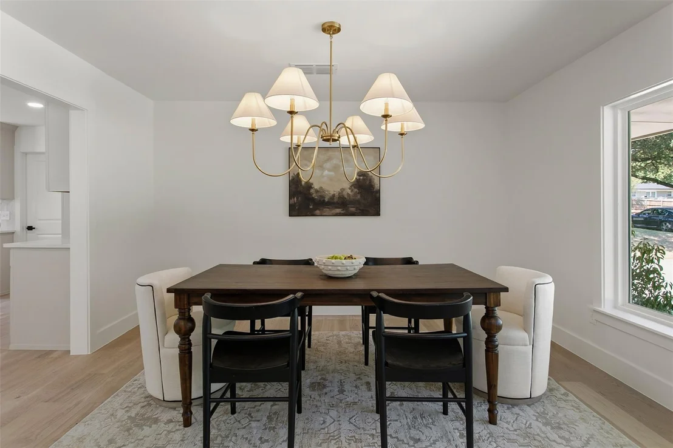
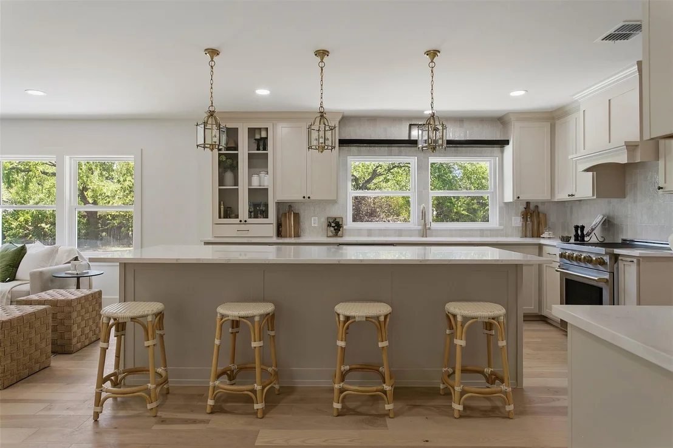
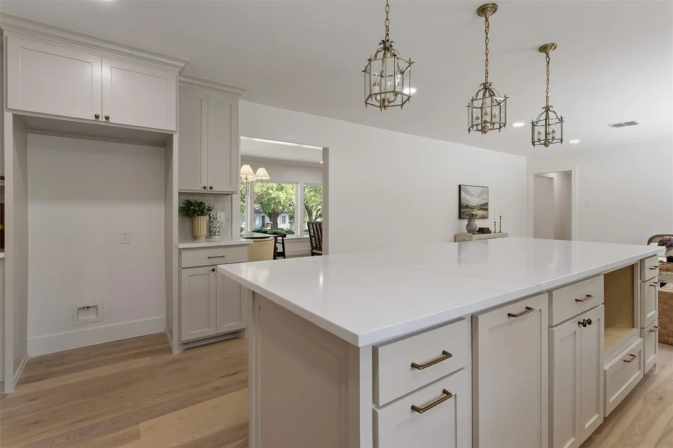
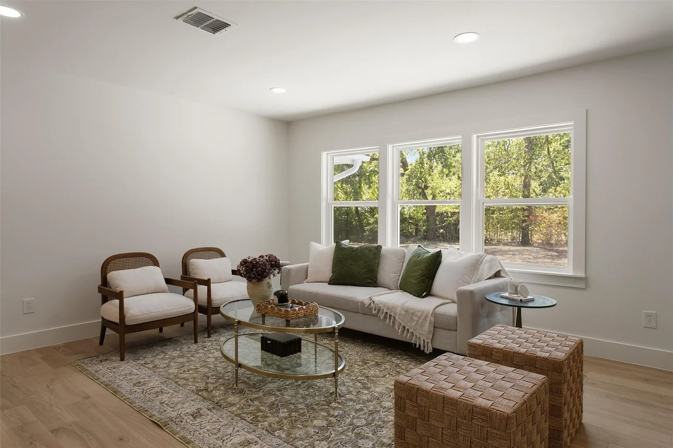
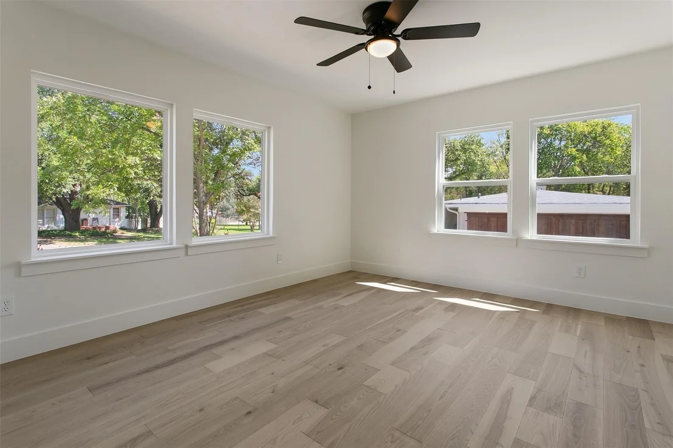
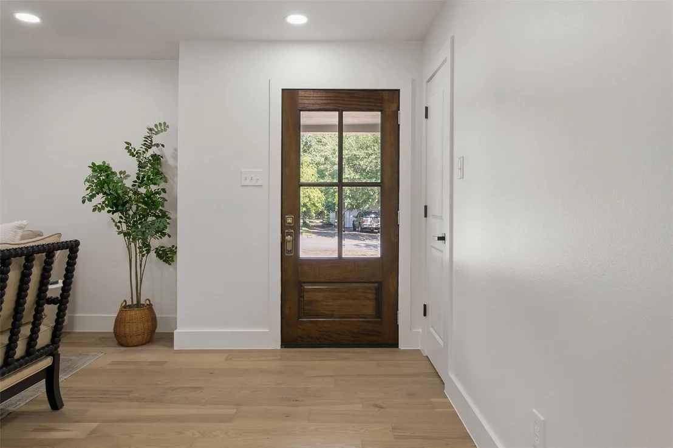
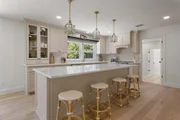
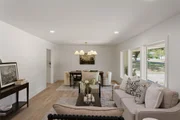
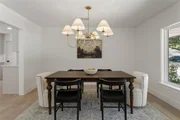
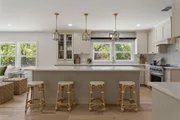
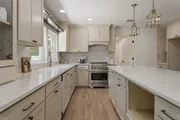
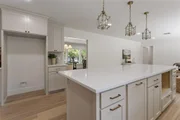
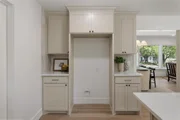
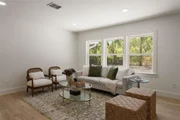
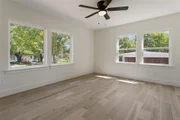
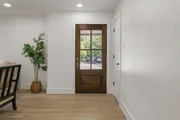
Real hardwood floors flow throughout the living spaces, while the redesigned kitchen takes center stage, opening directly to a spacious great room that makes everyday living and entertaining effortless. The home also offers the rare combination of a separate formal living room and dining room, giving defined, elegant spaces for entertaining without sacrificing the open feel today's buyers want.
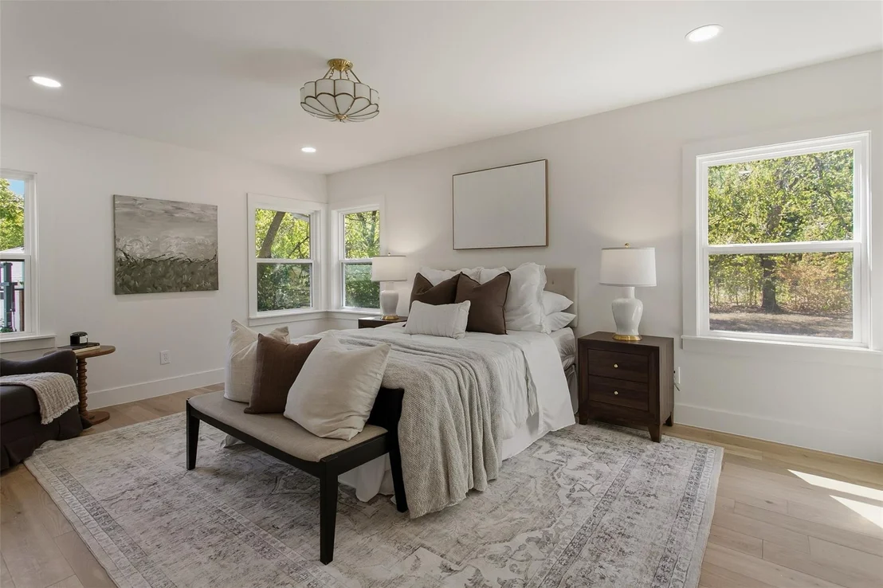
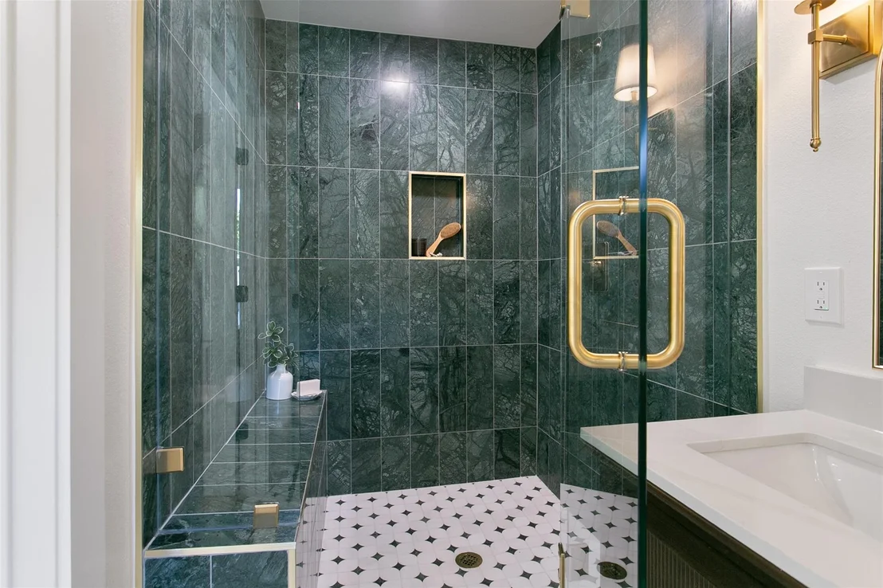
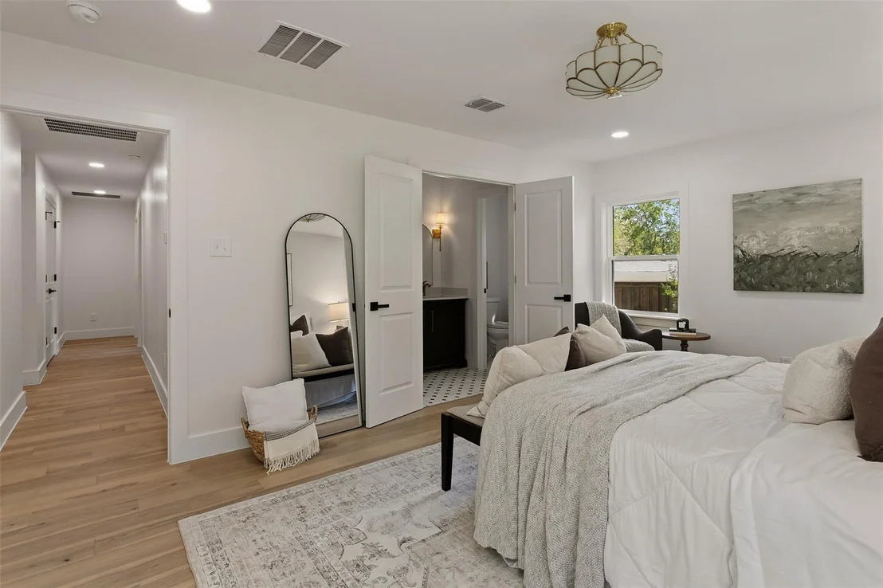
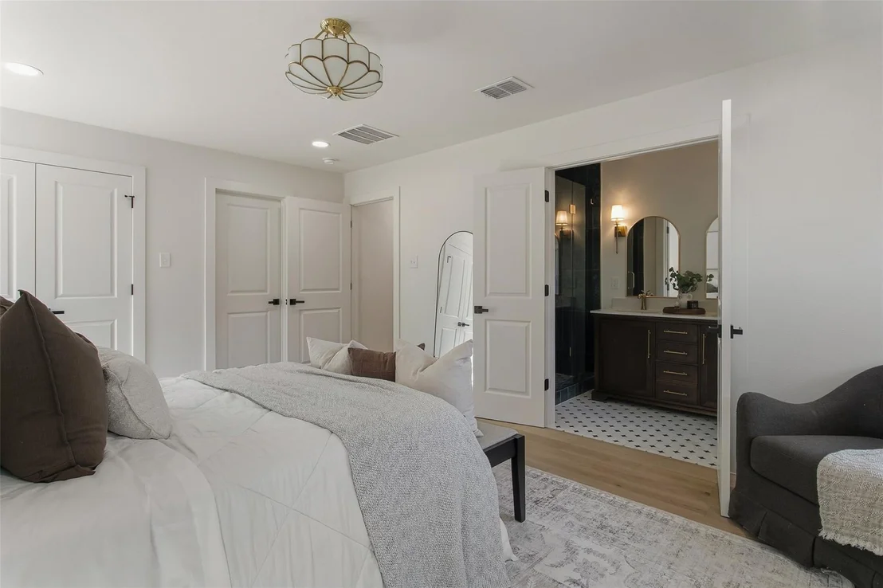
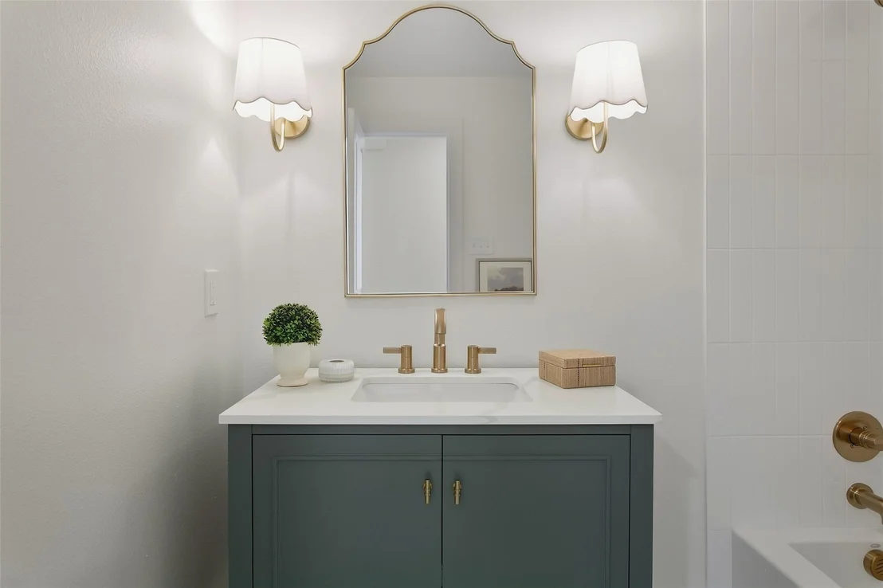
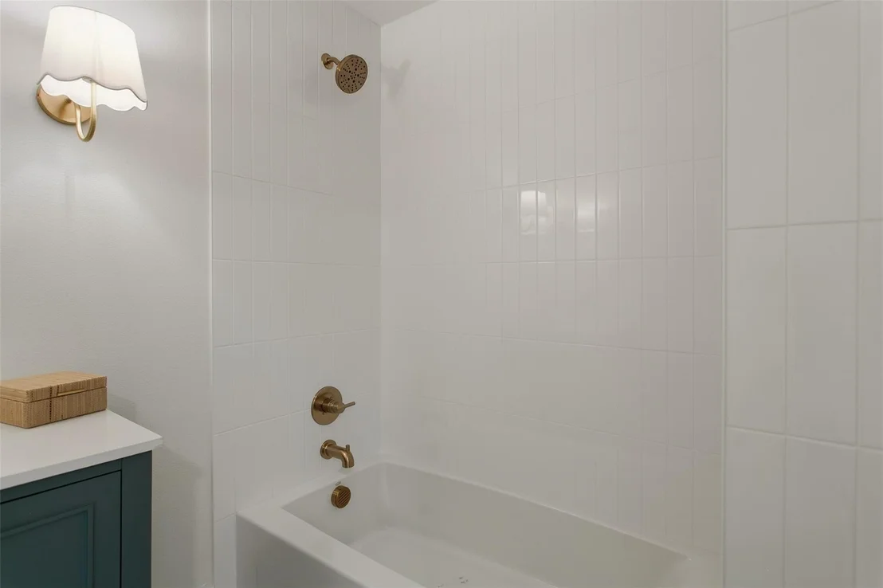
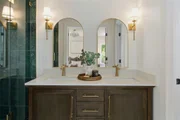
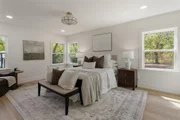
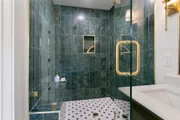
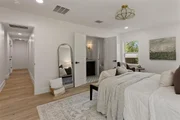
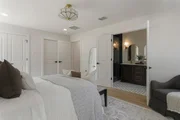
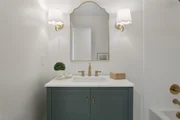
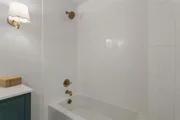
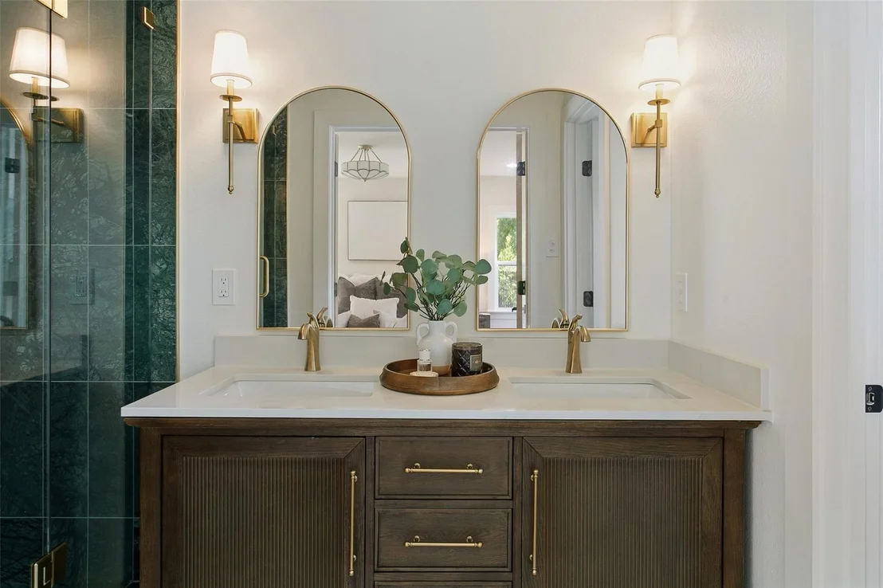
The private primary suite is a true retreat, featuring a fully renovated marble bath, an oversized shower, and two closets for ample storage. Additional bathrooms have also been fully remodeled with fresh, timeless finishes throughout.

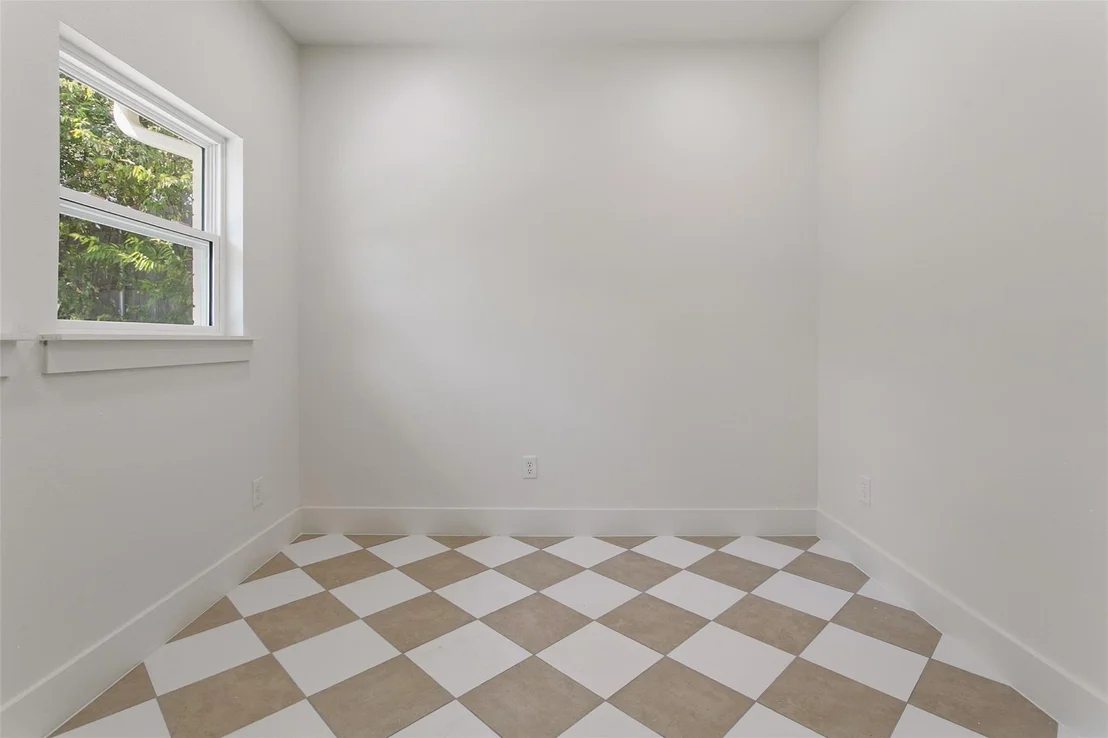
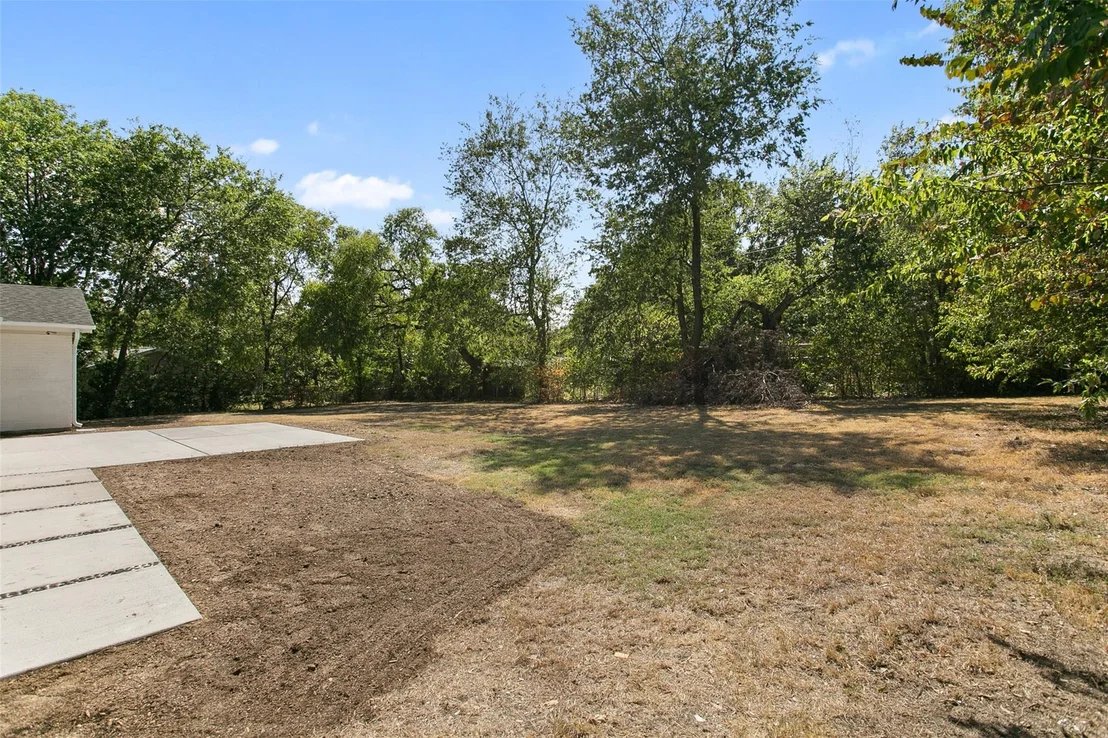
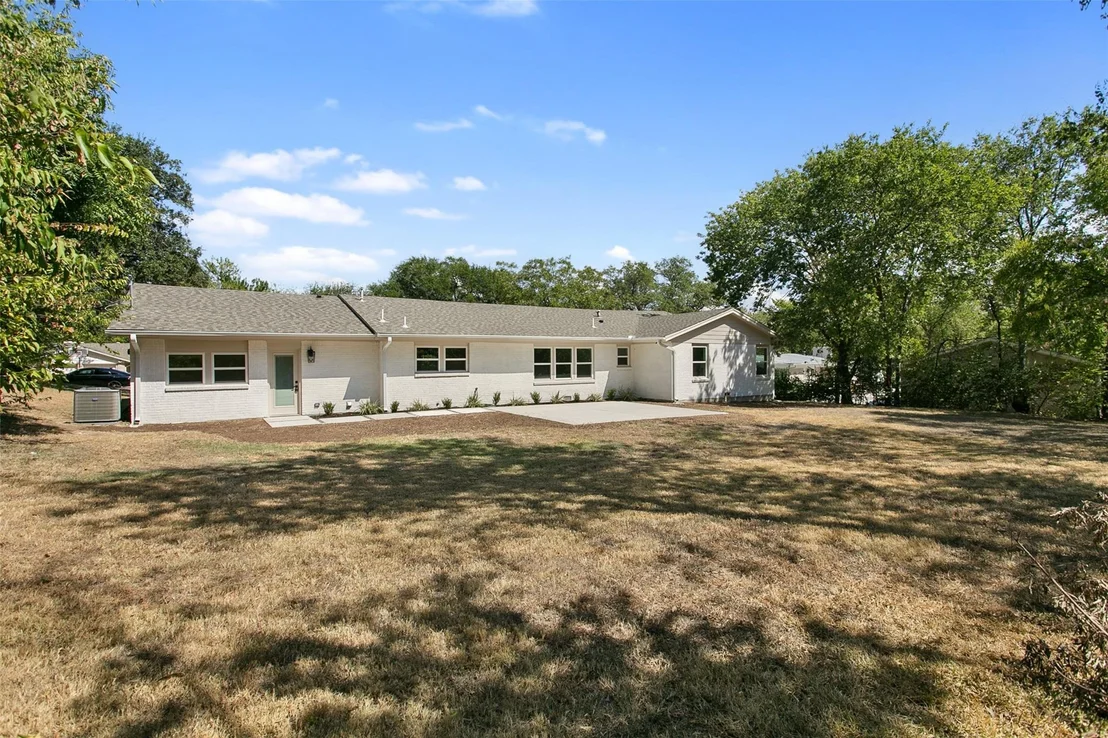
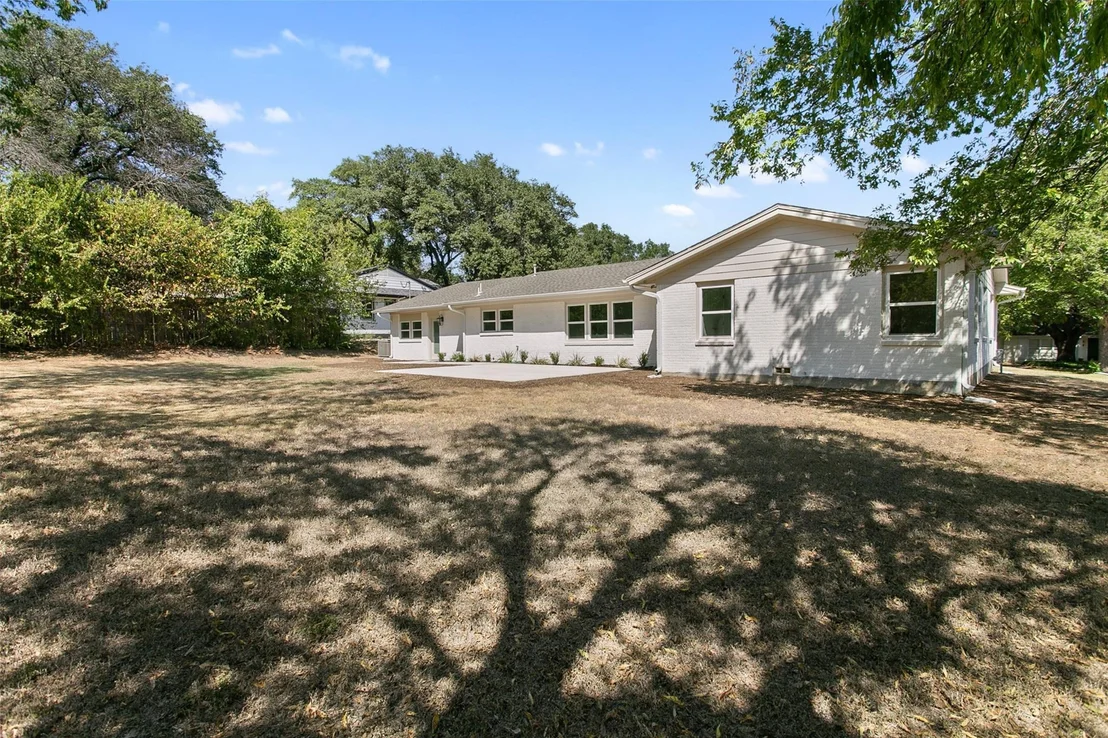
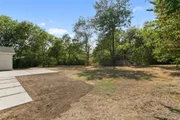
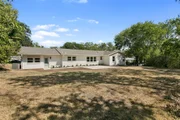
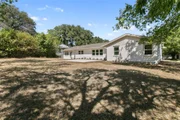
A dedicated office sits away from the bedrooms, creating an ideal work-from-home space without sacrificing bedroom privacy. Outside, the large, tree-shaded yard offers plenty of room to entertain, play, garden, or simply enjoy the peaceful setting that makes this neighborhood so desirable.
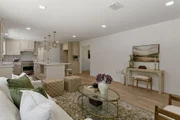
This is more than a cosmetic update, it is a complete transformation designed for modern living while preserving the timeless appeal of one of Fort Worth's most beloved established neighborhoods. Move-in ready, beautifully finished, and located in the heart of Ridglea Hills, this home is ready to welcome its next owner.
Unit Size
2,175 Ft²
Days on Market
-
Land Size
0.34 acres
Price per sqft
$299
Property Type
House
Property Taxes
$598
HOA Dues
-
Year Built
1955

Listed By

Payment Calculator

Cap Rate Calculator

Last updated: 10 days ago (NTREIS #21389824)

Price History

Date / Event Date Event Price
Oct 28, 2026 Price Decreased $650,000
↓ $10K (1.5%)
Price Decreased
Oct 23, 2026 Relisted $650,000
Relisted
Oct 23, 2026 Price Increased $659,900
↑ $10K (1.5%)
Price Increased
Oct 13, 2026 In contract -
In contract
Oct 6, 2026 Price Decreased $650,000
↓ $49K (7%)
Price Decreased
Show More

Property Highlights

Garage
Parking Details
Has Garage
Attached Garage
Parking Features: Driveway, Garage, Garage Door Opener, Garage Faces Front
Garage Spaces: 2
Interior Details
Full Bathrooms: 2
Interior Features: Double Vanity, High Speed Internet, Kitchen Island, Walk-In Closet(s), Decorative Lighting
Appliances: Dishwasher, Electric Range
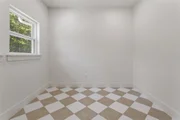
Flooring Type: Ceramic Tile, Marble, Stone, Wood
Exterior Details
Square Footage: 2175
Architectural Style: Ranch
Year Built: 1955
Levels: One
Construction Materials: Brick
Lot Features: Interior Lot, Lrg. Backyard Grass, Subdivision
Lot Size Area: 0.335
Lot Size Units: Acres
Lot Size Acres: 0.335
Lot Size Square Feet: 14592.6
Tax Lot: 21
Financial Details
Tax Annual Amount: $7,180
Utilities Details
Cooling Type: Electric
Heating Type: Electric

Building Info

Overview

    General

  • Year Built: 1955
  • Effective Year Built: 1965
  • Building Count: 1
  • Bedroom Count: 3
  • Bathroom Count: 2
  • Full Bathrooms: 2
  • Partial Bathrooms: 2
  • Building Condition: 2
  • Building Quality: 9
  • Construction Type: 2
  • Building Style: 0
  • Exterior Walls Type: 2
  • Interior Walls Type: 0
  • Roof Shape Type: 1
  • Roof Cover Type: 13
  • Floor Count: 100
  • Living Units: 1
  • Floor Cover: 0
  • Basement Type: 0
  • Basement Area: 0
  • Garage Type: 7
  • Garage Square Area: 506
  • Parking Space Count: 2
  • Patio Type: 59
  • Porch Type: 36
  • Pool Type: 0

    Dimensions

  • Lot Size Square Feet: 14,600
  • Total Building Area: 2,172
  • Gross Building Area: 2,172
  • Building Area: 2,172
  • Building Area Measurement: L

    Heating and Cooling

  • Air Conditioning: 1
  • Heating: 3
  • Heated Square Feet: 2,172
  • Heating Fuel Type: 0

    Utilities

  • Sewer System: 0
  • Water Service: 0

Building

  • Building Type: 0
  • Property Class: R
  • Subdivision: RIDGLEA HILLS ADDITION
  • Land Acres: 0000000335
  • Standard Land Use Code: 1001
  • County Land Use Code: A1
  • State Land Use Code: A
  • Legal Description 1: RIDGLEA HILLS ADDITION BLOCK 40 LOT 21

Neighborhood

  • School District Name: Fort Worth Independent School District
  • School Tax School District: FORT WORTH
  • Census Tract: 102402

Geography

  • Assessors Map Reference: 74-W
  • Account Number: 02411318
  • District: 026
  • Parcel: 02411318
  • Block: 40
  • Lot: 21
  • Municipality: FORT WORTH
  • Latitude: 32.7098
  • Longitude: -97.4332

    Address

  • Full Address: 4124 Shannon Dr
  • Address - House Number: 4124
  • Address - Street Name: Shannon
  • Address - Suffix Type: Dr
  • State: TX
  • City Name: Fort Worth
  • Carrier Code: C009
  • 4-Digit Zip Code: 8042
  • Zip Code: 76116

Valuation

    Tax

  • Tax Year: 2023
  • Tax Amount: $395,102
  • Initial Tax Delinquent Year: 2022
  • Tax Rate Code Area: 905

    Appraisal Valuation

  • Standard Deviation: 0.1991
  • Valuation Date: Feb 21, 2024
  • Confidence Score: 73
  • Final Value: 448,449
  • High Value: 537,772
  • Low Value: 359,126

    Market Valuation

  • Market Total Value: $302,642
  • Market Land Value: $110,000
  • Market Improvement Value: $192,642

    Assessments Valuation

  • Assessed Year: 2023
  • Assessed Total Value: $302,642
  • Assessed Land Value: $110,000
  • Assessed Improvements Value: $192,642

    Exemptions

  • Senior Citizen Exemption : Yes
  • Homeowner Exemption: Yes
Data used for valuation calculations is provided by RealtyHop, and other third party sources

Comparables

Unit
Status
Type
Beds
Baths
ft²
Price/ft²
Asking Price
Listed On
Closing Price
Sold On
HOA + Taxes

About Ridglea Hills


Similar Homes for Sale

Currently no similar homes around

Nearby Rentals

Unit for rent at 8011 Arbor Avenue, Fort Worth, TX, 76116

$1,850 /mo

  • 3 Beds
  • 2 Baths
  • 2,640 ft²
8011 Arbor Avenue, Fort Worth, TX, 76116 Listing by Julia Pendleton
Unit for rent at 8009 Arbor Avenue, Fort Worth, TX, 76116

$1,850 /mo

  • 3 Beds
  • 2 Baths
  • 2,640 ft²
8009 Arbor Avenue, Fort Worth, TX, 76116 Listing by Julia Pendleton
Unit for rent at 3144 Olive Place, Fort Worth, TX, 76116

$1,595 /mo

  • 3 Beds
  • 1 Bath
  • 996 ft²
3144 Olive Place, Fort Worth, TX, 76116 Listing by Vivian Thielke


Frequently Asked Questions

When was property at 4124 Shannon Drive built and last sold?
The property at 4124 Shannon Drive was built in 1955 and last sold on Jan 1, 1970 for $0.
How much is this home worth?
The estimated value of the home located at 4124 Shannon Drive is $647,597.
What are some comparable homes to 4124 Shannon Drive?
There are currently no comparable homes to 4124 Shannon Drive.