See Home Value
Hoffman Estates 60192
4124 Crimson Drive
$436,000
● House - Off Market

4124 Crimson Drive

Hoffman Estates, IL 60192
bedrooms
3 Beds
bathrooms
2 Baths
square feet
1,618 Ft²
$413,091
RealtyHop Estimate
0.78%
Since Jun 1, 2022
National-US
Primary Model

About This Property

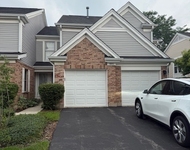
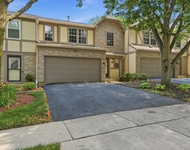
Ranch with Update Galore and a finished basement. Whiteley/Plum Grove/ Fremd High School! Don't miss out on an incredible lot on a quiet street! This one story home has an amazing flow and the owners have spared no expense on this home! Incredible Kitchen Remodel that features an added skylight not customarily found in this style home! The amount of light you gain is incredible! Stainless Steel Appliances have all been recently replaced (Stove (2019), Fridge & Microwave (2020), Bosch Dishwasher (2014)). Beautiful flooring and spacious bedrooms! Don't miss the fireplace and sliding glass doors to your yard! Basement was finished in 2018 and will offer you the perfect spot for all the extra daily living activities you are looking to fit into your home! Need a rec room, playroom, hangout, workout space or simply more storage? This basement features almost 1200 sqft and is expanding the home beyond your typical ranch home in the area! Siding replaced in 2015! The fully fenced in yard is perfect for your summer enjoyment and the large deck offers additional built-in seating! Gazebo & Storage Shed will remain with the property. Furnace and A/C has been annually serviced and this home is truly as move in ready as it gets! Conveniently located near the Palatine Metra Station, Barrington Metra Station and expressways. The new neighborhood splash pad is just a short walk down the street and the tennis & volleyball courts, walking trails and parks are making this the perfect place to call home!
Unit Size
1,618 Ft²
Days on Market
-
Land Size
0.23 acres
Price per sqft
$253
Property Type
House
Property Taxes
$598
HOA Dues
-
Year Built
1979

Payment Calculator

Cap Rate Calculator

Last updated: 3 years ago (MRED MLS #11375378)

Price History

Date / Event Date Event Price
May 13, 2022 Sold
Sold
Apr 14, 2022 Listed by Coldwell Banker Realty $409,900
Listed by Coldwell Banker Realty

Property Highlights

Air Conditioning

Building Info

Overview

    General

  • Year Built: 1979
  • Effective Year Built: 1979
  • Building Count: 1
  • Total Rooms: 7
  • Bedroom Count: 3
  • Bathroom Count: 3
  • Full Bathrooms: 2
  • Partial Bathrooms: 3
  • Building Condition: 6
  • Building Quality: 7
  • Construction Type: 6
  • Building Style: 3
  • Exterior Walls Type: 17
  • Interior Walls Type: 0
  • Roof Shape Type: 0
  • Roof Cover Type: 15
  • Floor Count: 100
  • Living Units: 1
  • Floor Cover: 0
  • Basement Type: 7
  • Basement Area: 0
  • Garage Type: 1
  • Parking Space Count: 2
  • Patio Type: 0
  • Porch Type: 0
  • Pool Type: 0

    Dimensions

  • Lot Size Square Feet: 10,010
  • Total Building Area: 1,591
  • Gross Building Area: 1,591
  • Building Area: 1,591
  • Building Area Measurement: L

    Heating and Cooling

  • Fireplace Count: 1
  • Air Conditioning: 1
  • Heating: 24
  • Heated Square Feet: 1,591
  • Heating Fuel Type: 0

    Utilities

  • Sewer System: 0
  • Water Service: 0

Building

  • Building Type: 0
  • Property Class: R
  • Subdivision: POPLAR HILLS UNIT4
  • Land Acres: 0000000230
  • Standard Land Use Code: 1001
  • County Land Use Code: 2-03
  • Legal Description 1: (POPLAR)(HILLS)(UNIT4) BEING SUB OF PT OF SE 24-42-9 & PT OF SW 19-42-10 SE SEC 24-42-09

Neighborhood

  • School District Name: Palatine Community Consolidated School District 15
  • Census Tract: 804104

Geography

  • District: 29
  • Parcel: 02-19-326-012-0000
  • Block: 19
  • Lot: 12
  • Meridian: SEC 24 TWN 42N RNG 09E
  • Municipality: PALATINE
  • Latitude: 42.0991
  • Longitude: -88.1191

    Address

  • Full Address: 4124 Crimson Dr
  • Legal Unit: 4
  • Address - House Number: 4124
  • Address - Street Name: Crimson
  • Address - Suffix Type: Dr
  • State: IL
  • City Name: Hoffman Estates
  • Carrier Code: C017
  • 4-Digit Zip Code: 1212
  • Zip Code: 60192

Valuation

    Tax

  • Tax Year: 2022
  • Tax Amount: $1,054,283
  • Tax Rate Code Area: 29082

    Appraisal Valuation

  • Standard Deviation: 0.1913
  • Valuation Date: Mar 20, 2024
  • Confidence Score: 74
  • Final Value: 470,774
  • High Value: 560,866
  • Low Value: 380,683

    Market Valuation

  • Market Total Value: $390,000
  • Market Land Value: $90,090
  • Market Improvement Value: $299,910

    Assessments Valuation

  • Assessed Year: 2023
  • Assessed Total Value: $39,000
  • Assessed Land Value: $9,009
  • Assessed Improvements Value: $29,991

    Sales

  • Current Sale Contract Date: May 03, 2022
  • Current Sale Recording Date: May 26, 2022
  • Current Sale Price:
  • Current Sale Document Type: 71
  • Current Sale Input Document Number: 7172
  • Previous Sale Recording Date: Sep 09, 1996
  • Previous Sale Contract Date: Aug 22, 1996
  • Previous Sale Amount: $170,000
  • Previous Sale Document Type: 71
Data used for valuation calculations is provided by RealtyHop, and other third party sources

Comparables

Unit
Status
Type
Beds
Baths
ft²
Price/ft²
Asking Price
Listed On
Closing Price
Sold On
HOA + Taxes

About Hoffman Estates


Similar Homes for Sale

Currently no similar homes around

Nearby Rentals

Unit for rent at 4840 Prestwick Place, Hoffman Estates, IL, 60010

$2,950 /mo

  • 3 Beds
  • 2 Baths
  • 1,800 ft²
4840 Prestwick Place #4840, Hoffman Estates, IL, 60010 Listing by Tasneem Bahrainwala
Unit for rent at 1404 W Sapphire Drive, Hoffman Estates, IL, 60192

$3,000 /mo

  • 3 Beds
  • 2 Baths
  • 1,460 ft²
1404 W Sapphire Drive #1404, Hoffman Estates, IL, 60192 Listing by Zivile Pitkiene


Frequently Asked Questions

When was property at 4124 Crimson Drive built and last sold?
The property at 4124 Crimson Drive was built in 1979 and last sold on May 3, 2022 for $436,000.
How much is this home worth?
The estimated value of the home located at 4124 Crimson Drive is $0.
What are some comparable homes to 4124 Crimson Drive?
There are currently no comparable homes to 4124 Crimson Drive.