Check Availability
$900,000
● House - In Contract

4124 Champion Road

Naperville, IL 60564
bedrooms
3 Beds
bathrooms
2 Baths, 1 Half Bath
square feet
2,515 Ft²
$5,795
Est. Monthly
$165
HOA / Fees

About This Property

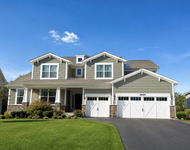
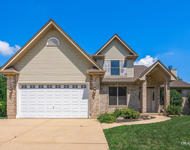
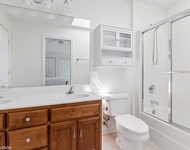
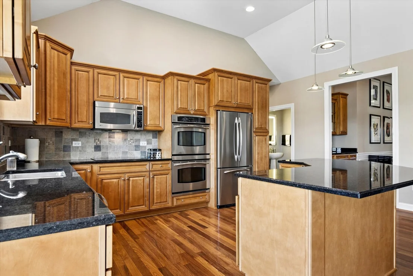
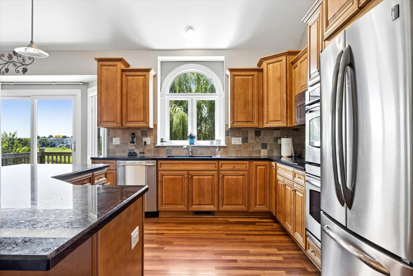
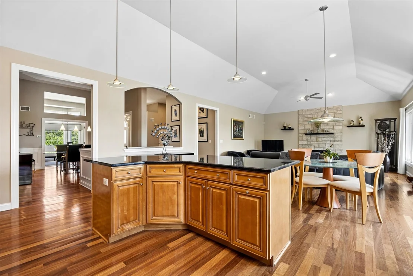
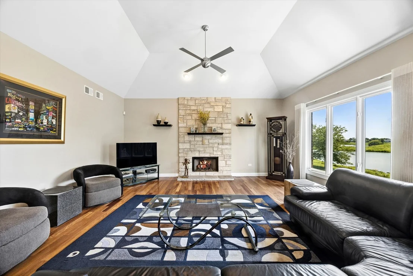
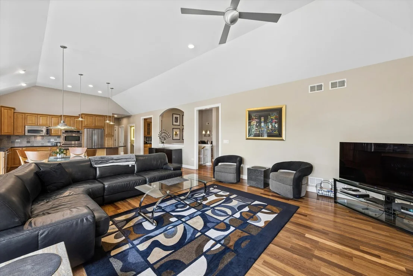
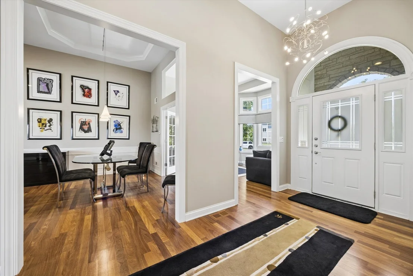
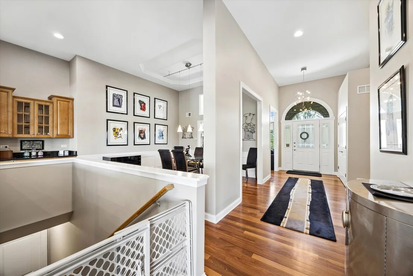
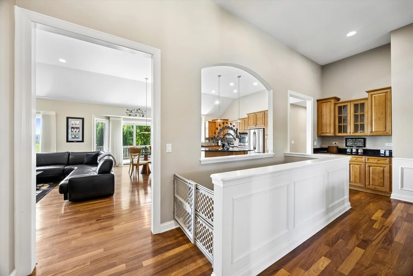
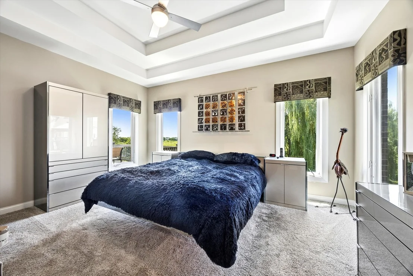
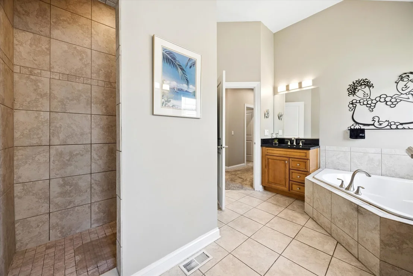
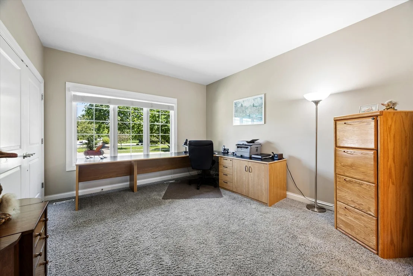
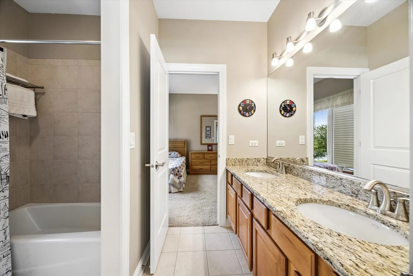
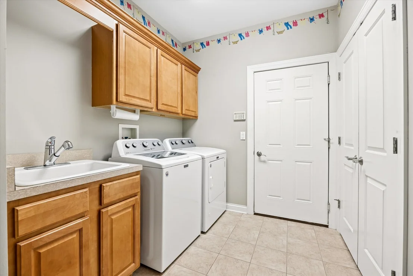
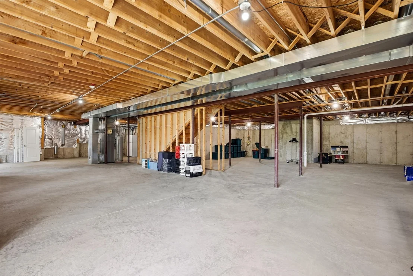
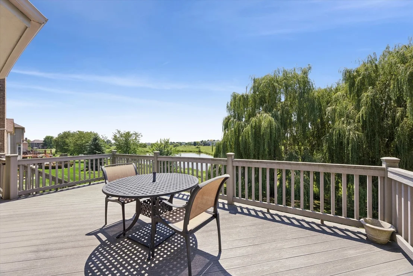
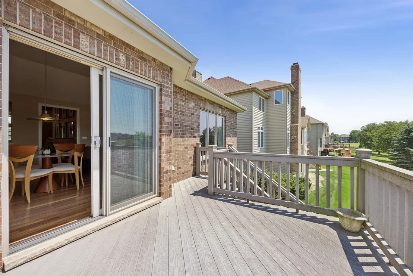
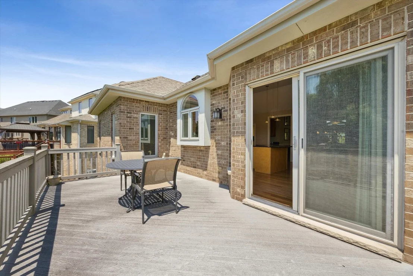
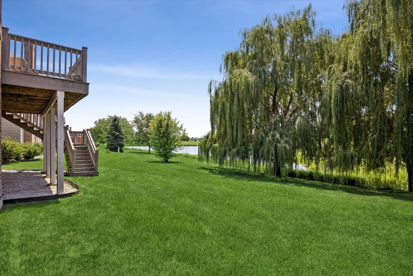
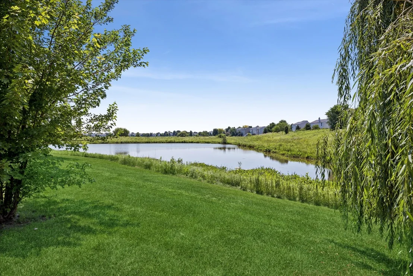
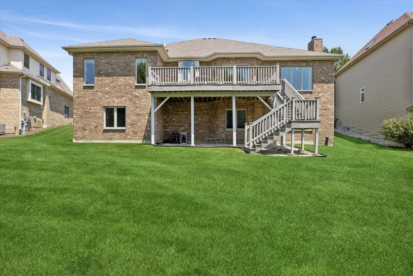
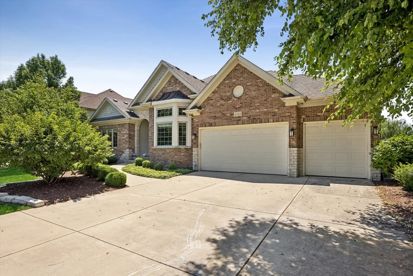
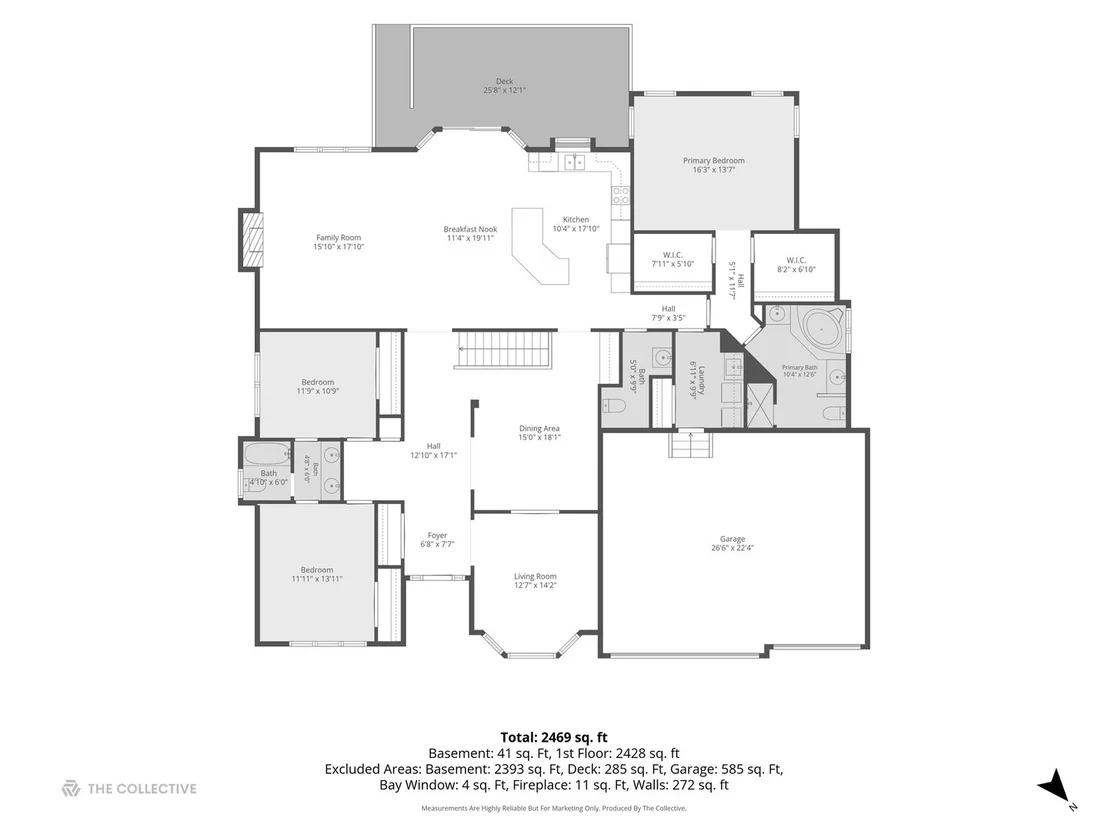
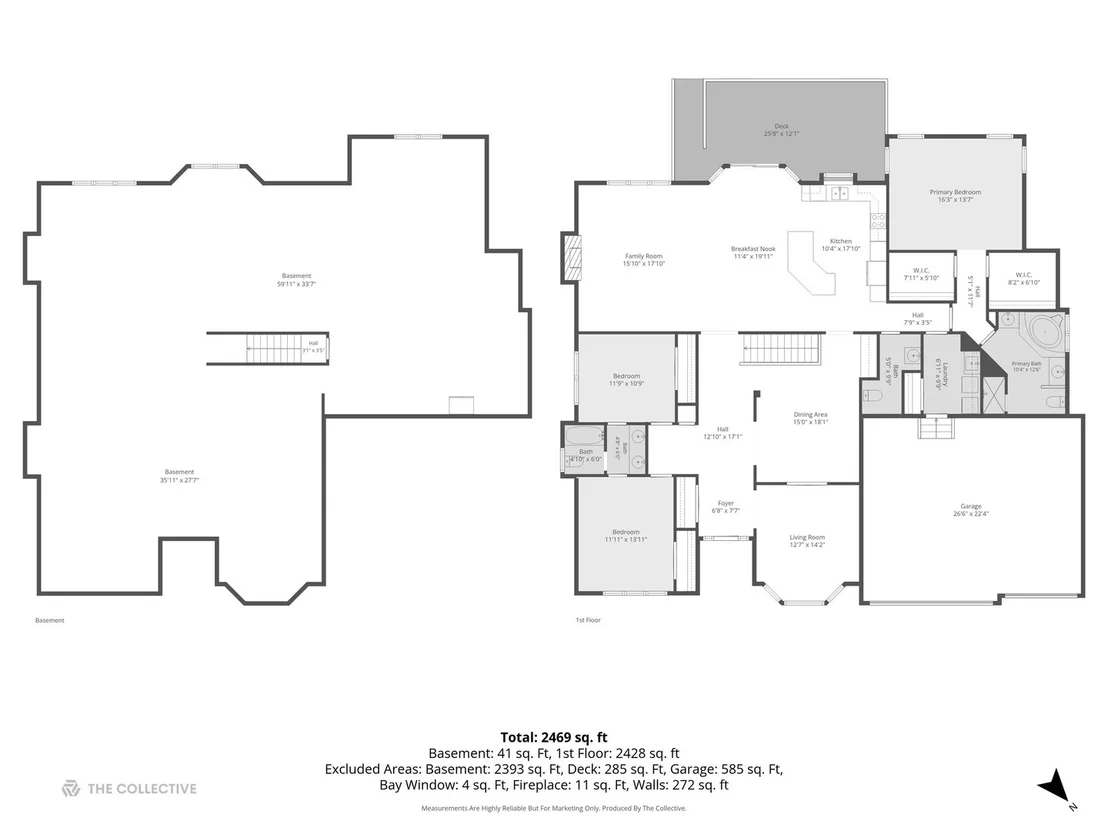
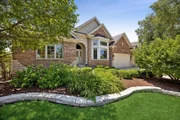
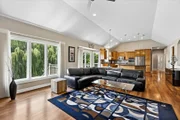
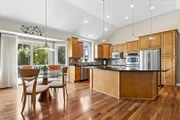
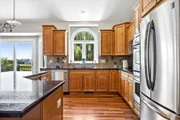
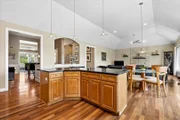
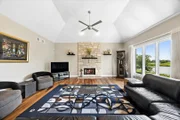
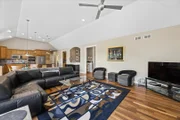
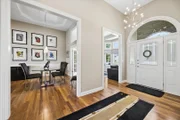
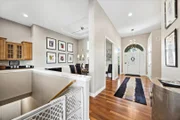
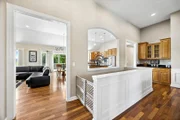
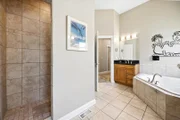
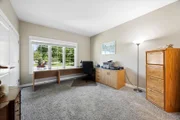
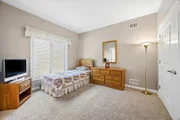
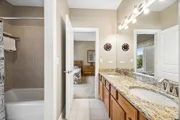
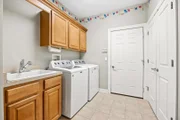
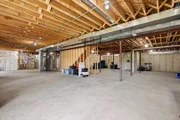
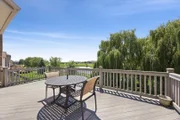
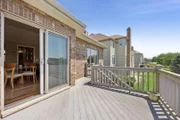
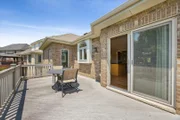
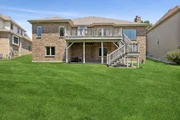
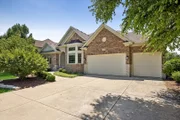
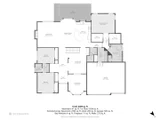
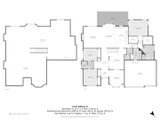
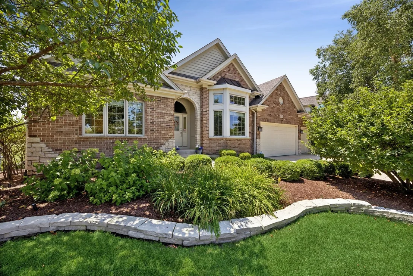
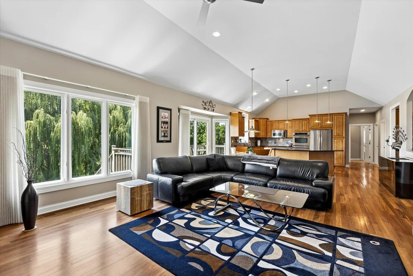
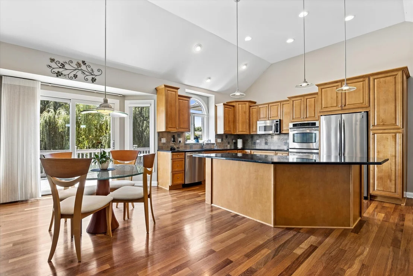
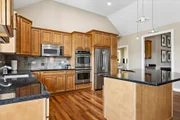
Immaculate all brick custom ranch with walkout basement backs to pond and is loaded with builder upgrades. Open floor plan boasts soaring ceilings & gleaming Cumaru hardwood throughout living areas. Gourmet kitchen w/granite counters, stainless appliances incl double oven, staggered cabinets & large island is open to family room w/stone fireplace. Formal living room/den w/french doors to dining room w/butler's pantry. Primary suite w/trayed ceiling has dual walk-in closets + luxury bath has dual vanities, soaking tub + walk-in shower. Good sized secondary bedrooms share Jack & Jill bathroom + separate 1/2 bath for guests! Full, deep pour, english w/potential walkout (one window framed to be door) basement w/full bathroom rough-in. Perfect space for additional bedrooms, recreation area, theater, etc. Laundry/mud room has access to 3 car garage. Composite deck overlooks pond w/stairs down to the backyard. Enjoy Ashwood Club including clubhouse, multiple pools, fitness room & indoor/outdoor sports courts. Desirable District 204 schools including Neuqua Valley High School. Great location, easy to shopping, dining, entertainment & transportation.
Unit Size
2,515 Ft²
Days on Market
-
Land Size
0.23 acres
Price per sqft
$358
Property Type
House
Property Taxes
$1,211
HOA Dues
$165
Year Built
2006
Listed By

Payment Calculator

Cap Rate Calculator

Property Highlights

Garage
Air Conditioning
Fireplace
With View
Parking Details
Has Garage
Parking Features: Concrete, Garage Door Opener, Garage, Attached, Yes
Garage Spaces: 3
Interior Details
Half Bathrooms: 1
Full Bathrooms: 2
Interior Features: Vaulted Ceiling(s), Cathedral Ceiling(s), Walk-In Closet(s), 1st Floor Bedroom, 1st Floor Full Bath
Appliances: Double Oven, Microwave, Dishwasher, Refrigerator, Washer, Dryer, Disposal, Stainless Steel Appliance(s), Cooktop, Humidifier
Flooring Type: Hardwood
Door Features: Panel Door(s)
Laundry Features: Main Level, Gas Dryer Hookup, In Unit, Sink
Rooms: 8
Has Fireplace
Fireplace Features: Gas Log, Gas Starter
Fireplaces: 1
Basement: Unfinished, Bath/Stubbed, Full, Daylight
Exterior Details
Square Footage: 2515
Square Footage Source: $0
Architectural Style: Ranch
Year Built: 2006
Other Structures: None
Window Features: Double Pane Windows
Construction Materials: Brick
Patio and Porch Features: Deck
Lot Features: Landscaped
Lot Size Area: 10018.8
Lot Size Units: Square Feet
Lot Size Acres: 0.23
Lot Size Square Feet: 10018.8
Lot Size Dimensions: 96x125x67x125
Water Source: Lake Michigan
Financial Details
Tax Annual Amount: $14,530
Utilities Details
Cooling Type: Central Air
Heating Type: Natural Gas, Forced Air
Sewer : Public Sewer
Location Details
HOA/Condo/Coop Fee Includes: Clubhouse, Exercise Facilities, Pool
HOA Fee: $165
HOA Fee Frequency: Quarterly

Building Info

Overview

    General

  • Year Built: 2006
  • Effective Year Built: 2006
  • Bedroom Count: 0
  • Bathroom Count: 3
  • Full Bathrooms: 2
  • Partial Bathrooms: 3
  • Building Condition: 0
  • Building Quality: 0
  • Construction Type: 0
  • Building Style: 11
  • Exterior Walls Type: 0
  • Interior Walls Type: 0
  • Roof Shape Type: 0
  • Roof Cover Type: 0
  • Floor Cover: 0
  • Basement Type: 8
  • Basement Area: 2,515
  • Garage Type: 7
  • Garage Square Area: 652
  • Parking Space Count: 0
  • Patio Type: 0
  • Porch Type: 0
  • Pool Type: 0

    Dimensions

  • Lot Size Square Feet: 9,863
  • Total Building Area: 5,030
  • Building Area: 2,515
  • Building Area Measurement: L

    Heating and Cooling

  • Fireplace Count: 1
  • Air Conditioning: 0
  • Heating: 0
  • Heated Square Feet: 2,515
  • Heating Fuel Type: 0

    Utilities

  • Sewer System: 0
  • Water Service: 0

Building

  • Building Type: 0
  • Property Class: R
  • Subdivision: ASHWOOD CREEK
  • Land Acres: 0000000230
  • Standard Land Use Code: 1001
  • County Land Use Code: 0040
  • Legal Description 1: LOT 132 IN ASHWOOD CREEK SUBDIVISION UNIT 1, BEING A SUB OF PART OF THE NE1/4 OF SEC. 20, T37N-R9E.

Neighborhood

  • School District Name: Indian Prairie Community Unit School District 204
  • Census Tract: 880319

Geography

  • Parcel: 07-01-20-204-023
  • Lot: 132
  • Meridian: SEC 20 TWN 37N RNG 09E
  • Municipality: WHEATLAND
  • Latitude: 41.6748
  • Longitude: -88.228

    Address

  • Full Address: 4124 Champion Rd
  • Legal Unit: 1
  • Address - House Number: 4124
  • Address - Street Name: Champion
  • Address - Suffix Type: Rd
  • State: IL
  • City Name: Naperville
  • Carrier Code: R017
  • 4-Digit Zip Code: 5065
  • Zip Code: 60564

Valuation

    Tax

  • Tax Year: 2022
  • Tax Amount: $1,273,590
  • Tax Rate Code Area: 0711

    Appraisal Valuation

  • Standard Deviation: 0.1419
  • Valuation Date: Aug 09, 2023
  • Confidence Score: 83
  • Final Value: 621,961
  • High Value: 710,260
  • Low Value: 533,662

    Market Valuation

  • Market Total Value: $560,352
  • Market Land Value: $132,126
  • Market Improvement Value: $428,226

    Assessments Valuation

  • Assessed Year: 2022
  • Assessed Total Value: $186,784
  • Assessed Land Value: $44,042
  • Assessed Improvements Value: $142,742

    Exemptions

  • Senior Citizen Exemption : Yes
  • Homeowner Exemption: Yes

    Sales

  • Current Sale Contract Date: Dec 19, 2006
  • Current Sale Recording Date: Jan 09, 2007
  • Current Sale Price:
  • Current Sale Document Type: 71
  • Current Sale Input Document Number: R2007005271
Data used for valuation calculations is provided by RealtyHop, and other third party sources

Comparables

Unit
Status
Type
Beds
Baths
ft²
Price/ft²
Asking Price
Listed On
Closing Price
Sold On
HOA + Taxes

About Ashwood Creek


Similar Homes for Sale

Currently no similar homes around

Nearby Rentals

Unit for rent at 3907 Nannyberry Street, IL, 60564

$6,800 /mo

  • 4 Beds
  • 3 Baths
  • 4,400 ft²
3907 Nannyberry Street, IL, 60564 Listing by Nidhi Kapoor
Unit for rent at 24456 Tufton Street, Plainfield, IL, 60585

$4,000 /mo

  • 5 Beds
  • 3 Baths
  • 2,484 ft²
24456 Tufton Street, Plainfield, IL, 60585 Listing by Christopher Lackey
Unit for rent at 3304 Rollingridge Road, Naperville, IL, 60564

$6,500 /mo

  • 4 Beds
  • 5 Baths
  • 4,142 ft²
3304 Rollingridge Road, Naperville, IL, 60564 Listing by Violeta Pacheco Galindo


Frequently Asked Questions

When was property at 4124 Champion Road built and last sold?
The property at 4124 Champion Road was built in 2006 and last sold on Dec 19, 2006 for $672,000.
How much is this home worth?
The estimated value of the home located at 4124 Champion Road is $909,000.
What are some comparable homes to 4124 Champion Road?
There are currently no comparable homes to 4124 Champion Road.