See Home Value
$870,000
● House - Off Market

4124 Bancroft Dr

La Mesa, CA 91941
bedrooms
3 Beds
bathrooms
2 Baths
square feet
1,694 Ft²
$4,297
Est. Monthly

About This Property

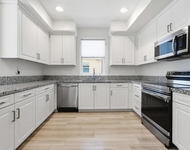
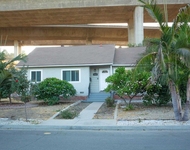
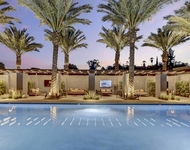
Nestled in the serene Mt. Helix Foothills of La Mesa, this charming single-level home offers a perfect blend of comfort and modern upgrades on a spacious 17,500 sqft lot. Surrounded by lush mature trees, the property features expansive outdoor terrace spaces and a refreshing swimming pool with a new pump and filter system (2022), a pool cover (2023), and a robotic cleaner (2023). Inside, the inviting living and dining area boasts exposed wood-beam ceilings and a cozy wood-burning brick fireplace. The remodeled eat-in kitchen is a chef's delight, featuring custom wood cabinetry, granite countertops, a large center island, a new dishwasher and microwave (2023), and a brand-new refrigerator (2025). The home has been thoughtfully updated with a new forced heat and air conditioning system (2022), a sealed roof with Behr "Dura Brite" reflective paint, and an exterior repaint in 2024. The bedrooms offer rebuilt closets for extra storage and beautifully refinished hardwood floors. The laundry room is equipped with a newer washer and dryer (2022), while the garage includes added hanging storage shelves and a workbench (2023). Outside, extensive improvements include the removal of 13 trees and concrete from the backyard in 2024, enhancing the outdoor space. Centrally located with easy freeway access and just minutes from shopping and dining, this home is a true retreat with modern comforts and stylish upgrades.  Nestled in the serene Mt. Helix Foothills of La Mesa, this charming single-level home offers a perfect blend of comfort and modern upgrades on a spacious 17,500 sqft lot. Surrounded by lush mature trees, the property features expansive outdoor terrace spaces and a refreshing swimming pool with a new pump and filter system (2022), a pool cover (2023), and a robotic cleaner (2023). Inside, the inviting living and dining area boasts exposed wood-beam ceilings and a cozy wood-burning brick fireplace. The remodeled eat-in kitchen is a chef's delight, featuring custom wood cabinetry, granite countertops, a large center island, a new dishwasher and microwave (2023), and a brand-new refrigerator (2025). The home has been thoughtfully updated with a new forced heat and air conditioning system (2022), a sealed roof with Behr "Dura Brite" reflective paint, and an exterior repaint in 2024. The bedrooms offer rebuilt closets for extra storage and beautifully refinished hardwood floors. The laundry room is equipped with a newer washer and dryer (2022), while the garage includes added hanging storage shelves and a workbench (2023). Outside, extensive improvements include the removal of 13 trees and concrete from the backyard in 2024, enhancing the outdoor space. Centrally located with easy freeway access and just minutes from shopping and dining, this home is a true retreat with modern comforts and stylish upgrades.
Unit Size
1,694 Ft²
Days on Market
89 days
Land Size
0.40 acres
Price per sqft
$517
Property Type
House
Property Taxes
-
HOA Dues
-
Year Built
1950

Payment Calculator

Cap Rate Calculator

Last updated: 2 years ago (SDMLS #250023370SD)

Price History

Date / Event Date Event Price
Jun 30, 2025 Sold
Sold
May 30, 2025 In contract -
In contract
Apr 3, 2025 Listed by Century 21 Affiliated $875,000
Listed by Century 21 Affiliated

Property Highlights

Garage
Air Conditioning

Building Info

Overview

    General

  • Year Built: 1950
  • Effective Year Built: 1952
  • Building Count: 1
  • Total Rooms: 7
  • Bedroom Count: 3
  • Bathroom Count: 3
  • Full Bathrooms: 2
  • Partial Bathrooms: 3
  • Building Condition: 3
  • Building Quality: 7
  • Construction Type: 6
  • Building Style: 21
  • Exterior Walls Type: 12
  • Interior Walls Type: 0
  • Roof Shape Type: 0
  • Roof Cover Type: 14
  • Floor Count: 100
  • Living Units: 1
  • Floor Cover: 0
  • Basement Type: 0
  • Basement Area: 0
  • Garage Type: 3
  • Parking Space Count: 2
  • Patio Type: 0
  • Porch Type: 0
  • Pool Type: 0

    Dimensions

  • Lot Size Square Feet: 17,502
  • Total Building Area: 1,694
  • Building Area: 1,694
  • Building Area Measurement: L

    Heating and Cooling

  • Fireplace Count: 1
  • Air Conditioning: 0
  • Heating: 6
  • Heated Square Feet: 1,694
  • Heating Fuel Type: 0

    Utilities

  • Sewer System: 1
  • Water Service: 2

Building

  • Building Type: 0
  • Property Class: R
  • Subdivision: SPRING VALLEY ESTATES
  • Land Acres: 0000000402
  • Standard Land Use Code: 1001
  • County Land Use Code: 11
  • Legal Description 1: LOT 19 /EXC N 20 FT/ TR 002217

Neighborhood

  • School District Name: Grossmont Union High School District
  • School Tax School District: LA MESA CITY OF
  • Census Tract: 013801

Zoning

  • Zoning: R1R

Geography

  • Assessors Map Reference: 002217
  • Subdivision Tract Number: 002217
  • Parcel: 499-523-26-00
  • Lot: 19
  • Municipality: CITY OF LA MESA
  • Latitude: 32.754
  • Longitude: -117.002

    Address

  • Full Address: 4124 Bancroft Dr
  • Address - House Number: 4124
  • Address - Street Name: Bancroft
  • Address - Suffix Type: Dr
  • State: CA
  • City Name: La Mesa
  • Carrier Code: C016
  • 4-Digit Zip Code: 6742
  • Zip Code: 91941

Valuation

    Tax

  • Tax Year: 2023
  • Tax Amount: $965,142
  • Tax Rate Code Area: 05-071

    Appraisal Valuation

  • Standard Deviation: 0.1597
  • Valuation Date: Jan 27, 2024
  • Confidence Score: 80
  • Final Value: 879,131
  • High Value: 1,019,558
  • Low Value: 738,703

    Assessments Valuation

  • Assessed Year: 2023
  • Assessed Total Value: $777,000
  • Assessed Land Value: $337,000
  • Assessed Improvements Value: $440,000

    Sales

  • Current Sale Contract Date: Mar 23, 2022
  • Current Sale Recording Date: Apr 07, 2022
  • Current Sale Price:
  • Current Sale Document Type: 36
  • Current Sale Input Document Number: 153343
  • Previous Sale Recording Date: Jun 03, 1991
  • Previous Sale Amount: $174,500
  • Previous Sale Document Type: 27

    Financing

  • First Mortgage Financing Type: ADJ
Data used for valuation calculations is provided by RealtyHop, and other third party sources

Comparables

Unit
Status
Type
Beds
Baths
ft²
Price/ft²
Asking Price
Listed On
Closing Price
Sold On
HOA + Taxes

About La Mesa


Similar Homes for Sale

Currently no similar homes around

Nearby Rentals

Unit for rent at 8386 Yosemite Street, LEMON GROVE, CA, 91945

$3,795 /mo

  • 2 Beds
  • 2 Baths
  • 1,289 ft²
8386 Yosemite Street, LEMON GROVE, CA, 91945 Listing by Zandra Ulloa
Unit for rent at 3422 Trophy, LA MESA, CA, 91941

$3,800 /mo

  • 3 Beds
  • 2 Baths
  • 1,008 ft²
3422 Trophy, LA MESA, CA, 91941 Listing by Eleni Koucouvelis
Unit for rent at 4949 Baltimore Drive, LA MESA, CA, 91942

$3,696 /mo

  • 2 Beds
  • 2 Baths
  • 1,430 ft²
4949 Baltimore Drive #103, LA MESA, CA, 91942 Listing by Tracy Giordano


Frequently Asked Questions

When was property at 4124 Bancroft Drive built and last sold?
The property at 4124 Bancroft Drive was built in 1950 and last sold on Mar 23, 2022 for $840,000.
How much is this home worth?
The estimated value of the home located at 4124 Bancroft Drive is $890,714.
What are some comparable homes to 4124 Bancroft Drive?
There are currently no comparable homes to 4124 Bancroft Drive.