


41231 WINDFALL DRIVE


About This Property
DRB built, EMORY II FLOORPLAN! Meticulously maintained home boasts 5,528 FINISHED sq ft across 3 Lvls, offers 6 BED RMS, POWDER, & 5 beautifully upgraded FULL BATHS displaying luxurious quartz countertops, floor-to-ceiling FULL-WALL tile, & large FLOOR tile showcasing a high-end cohesive aesthetic. WALK-IN SHOWERS at Main Lvl, Primary, & Bsmt Bed Rms. Soaring 9-FOOT ceilings at all Lvls enhances ventilation & ensures an airy atmosphere.
CONVEYANCES: Front Door ring doorbell, Exterior Garage & Rear rechargeable cameras, Patio & Bsmt Doors wired flood light cameras. Indoor motion detectors & exterior door sensors. Mounted wi-fi points at each level.
CUSTOM BLINDS: Motorized in Fam,Morning, & Stair Landing (w/remotes), retractable in Lib & Din, & cellular in Remaining Areas, including Garage.
IMPOSSIBLE to overlook the INCLUSION of Main, Guest, & Bsmt Bed Rms w/attached Baths, Mud Area, Morning, Loft, Primary Sitting, Media, & Side Areaway in this streamlined FLOORPLAN.
Discover unparalleled craftsman elegance, lasting value, & impeccable care! Glass front door | French double glass doors & box window in Liv_Lib | 36" linear gas fireplace w/mantel in Fam | Modern trim package | Oak staircase w/white risers & balusters at all Flights | Wide plank LVP floors at Main Lvl, Hallway, Loft, Laundry, Primary Bed Rm, Sitting, & Rec | Ecobee thermostats | Smart switches in Fam, Kit, & Bsmt | Reverse Osmosis water filtration at Kit sink | Rinnai tankless water heater | Whole house water softener | Closet system in Pantry & Primary's his & her walk-in closets | Shelving in Main Bed Rm closet & two coat closets | Bed Rm Lvl laundry w/huge pedestal washer-dryer & tub | Home theatre pre-wire ready | Speaker prewire in Fam, Rec, & Media | Wet bar rough-in | 2-Zone HVAC | HDMI cable, data, & flat TV prewires at numerous locations | Plenty recessed | Ceiling fans in Bed Rms, prewire in Bsmt Bed Rm & Primary Sitting | Long driveway fits 4 cars comfortably | Side load garage w/epoxy floors, belt garage door opener, keypad, & 220 volt plug
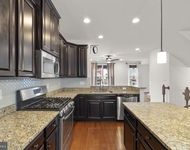
A show stopper! CHEF's GOURMET kitchen w/Whirlpool Appliances, two-tone cabinetry layout, glass cabinets, soft-close feature, pull out trays, trash & recycle bins, elegant hardware, floating shelves, quartz counters w/running quartz backsplash, oversized undermount apron sink, pendants, & humongous center island that serves as a generous workspace/a spot for homework/space for meals/gathering area.
HARTLAND HOA: Includes Verizon gig-speed internet, snow removal, trash & recycle pickup. Amenities: Greeting House, Hartland House, state of the art fitness center, kids' rm, locker rms, a great rm, a kitchenette w/bar seating, a 6-lane pool, tennis courts, basketball, pickle ball, & tot lots. Proximity to Old Farm Winery, Hal & Berni Hanson Regional Park, Stone Springs Hospital, Gum Spring Library, Dulles International Airport, Loudoun Station, Brambleton Town Center, Broadlands Village, One Loudoun, Dulles Landing, state of the art library @ Brambleton Town Center, upcoming Avonlea & Arcola Center, Restaurants, boutique retailers, movies, meeting places, parks, recreational areas & intricate trail network.
Payment Calculator
Your Estimated Monthly Payment
Cap Rate Calculator
What does this mean?
Based on our analysis, the cap rate of this property is 1.25%. A negative cap rate indicates that the property might not be feasible as an income-producing asset. The median cap rate for a near zip code 11238 is 4.23%.
How much can I actually make?
Actual monthly rental income may vary between $4,760 and $7,140 depending on unit-specific characteristics. You can change the amount using the slider to further explore.
How is cap rate calculated?
Cap Rate = Net Operating Income (NOI) / Property Asset Value.
When calculating the cap rate, we assume 100% occupancy. Leverage (mortgage) is not considered.
Cap Rate provided by RealtyHop and RentHop, learn more about cap rate here.
Price History
| Date / Event | Date | Event | Price |
|---|---|---|---|
| May 26, 2026 | Sold | ||
| Sold | |||
| Apr 28, 2026 | In contract | - | |
| In contract | |||
| Apr 16, 2026 | Listed by Realty Resource | $1,599,990 | |
| Listed by Realty Resource | |||
| Aug 23, 2023 | Listed by Non Subscribing Office | $1,260,854 | |
| Listed by Non Subscribing Office | |||
| | |||
Property Highlights
Comparables
Status
Price/ft²
Listed On
Sold On
About Loudoun
Similar Homes for Sale
Currently no similar homes aroundNearby Rentals
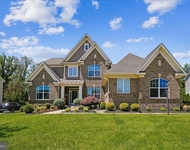
$5,500 /mo
- 6 Beds
- 5 Baths
- 5,223 ft²
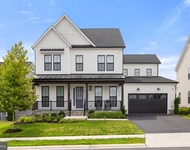
$6,750 /mo
- 6 Beds
- 5 Baths
- 5,180 ft²

Realty Resource
Last Updated: 7 hours ago
Data Source: Bright MLS , MLS# VALO2120930
 Your Privacy Choices
Phone: 425-283-2930
Address: 335 Madison Avenue, New York, NY 10017