Check Availability
James City 23188
4123 ASHBY LANE
$425,000
● House - For Sale

4123 ASHBY LANE

WILLIAMSBURG, VA 23188
bedrooms
2 Beds
bathrooms
2 Baths
square feet
1,366 Ft²
$2,659
Est. Monthly
$335
HOA / Fees

About This Property

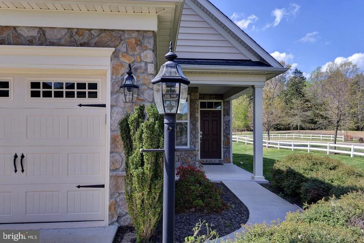
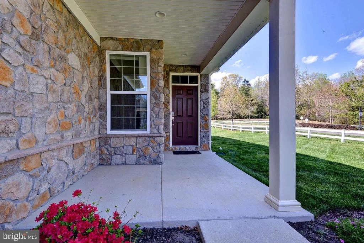
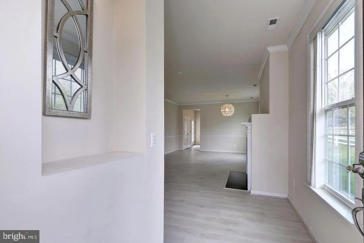
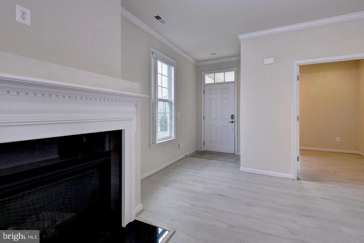
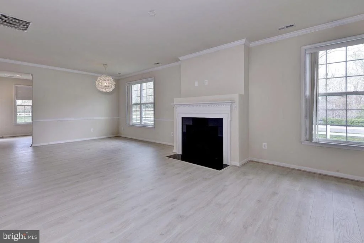
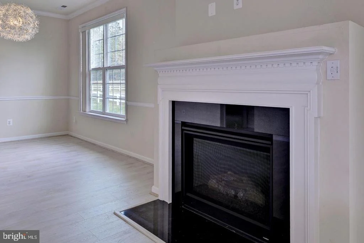
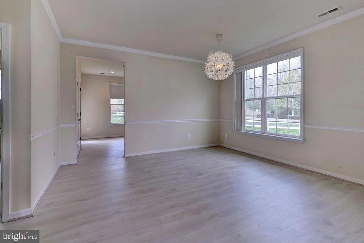
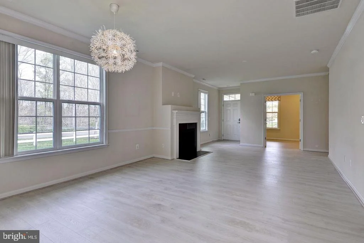
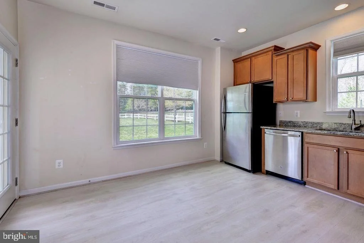
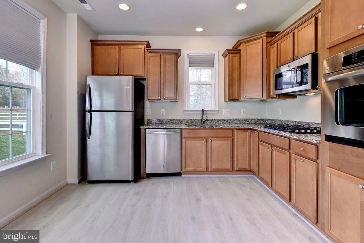
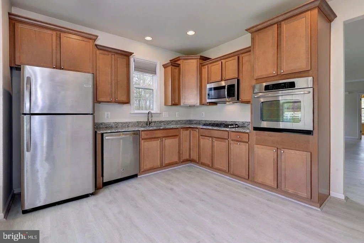
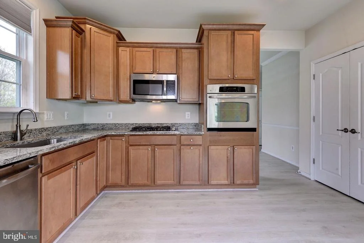
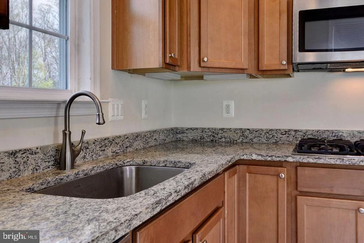
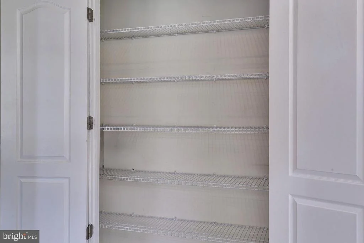
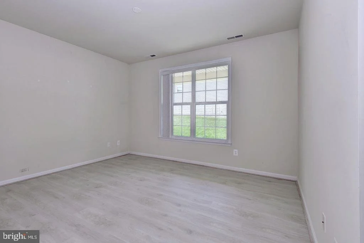
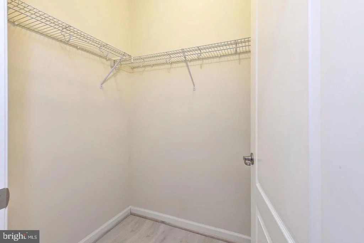
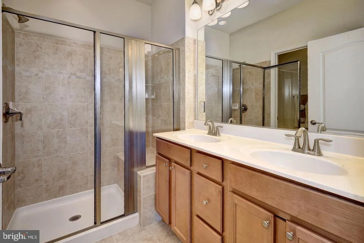
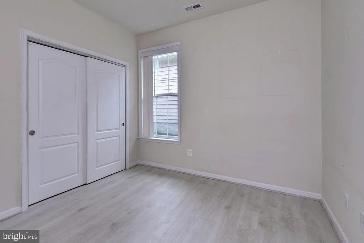
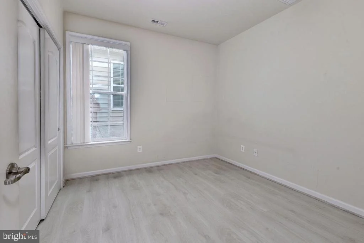
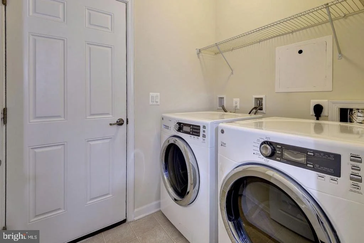
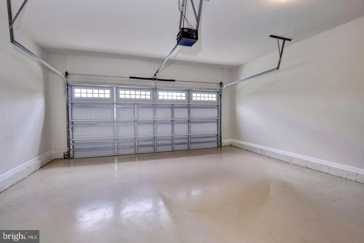
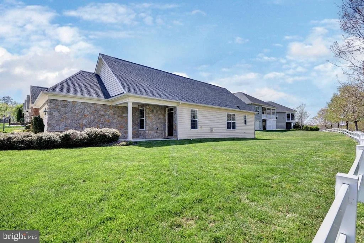
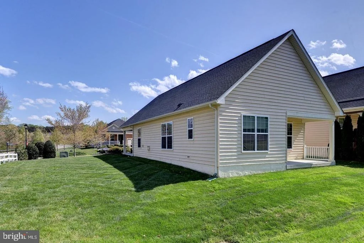
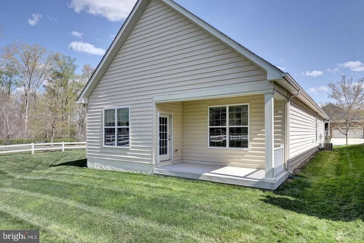
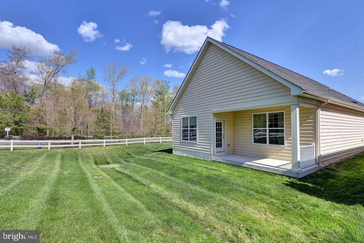
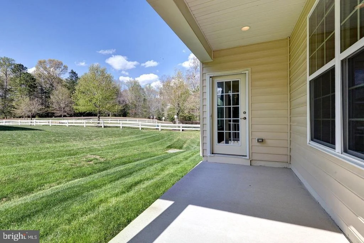
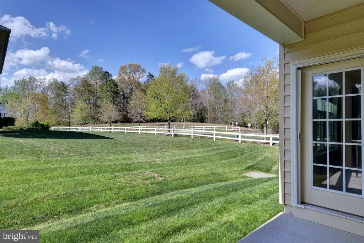
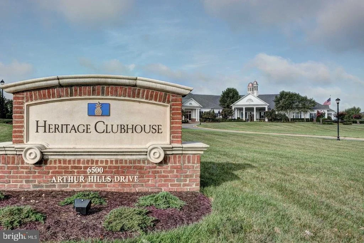
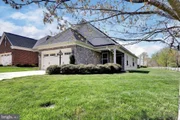
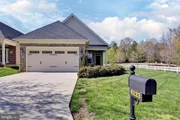
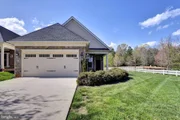
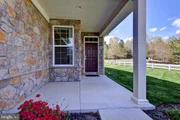
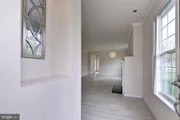
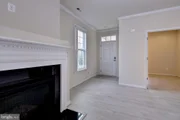
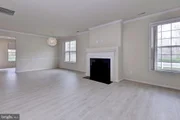
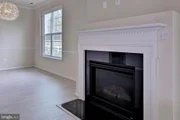
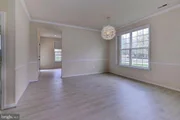
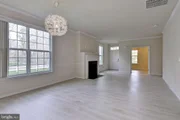
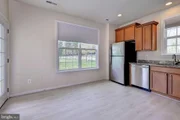
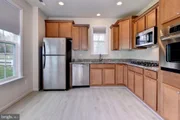
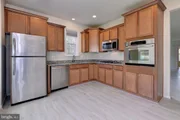
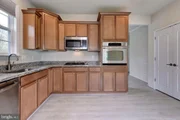
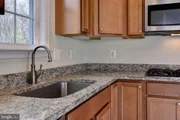
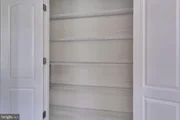
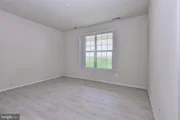
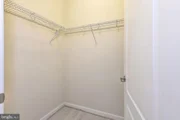
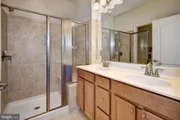
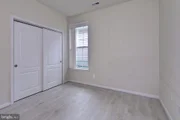
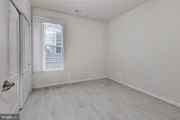
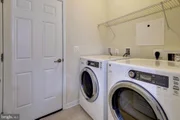
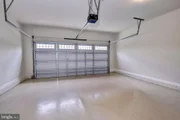
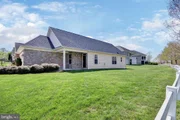
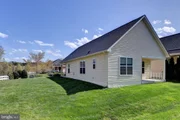
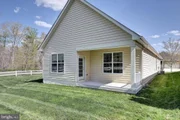
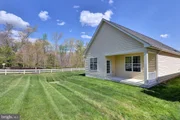
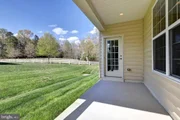
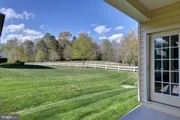
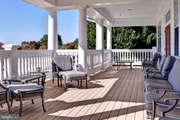
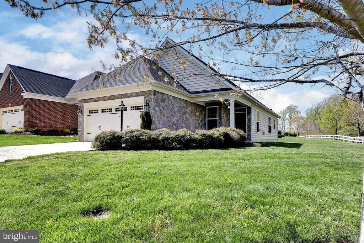
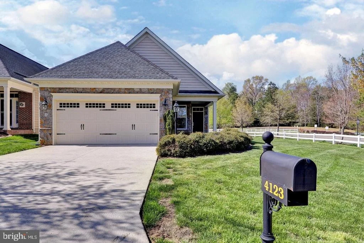
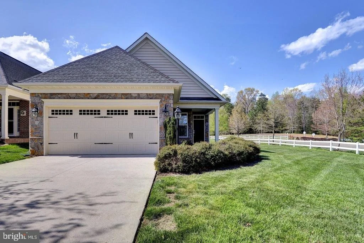
One level living at its finest with this adorable Belle Grove Cottage Series bungalow in the heart of Williamsburg's Premier 55+ Gated Community, Colonial Heritage! Low maintenance and new luxury vinyl plank flooring throughout. Open concept with a gracious living room and dining room sharing a cozy gas fireplace. Lovely kitchen featuring stainless steel appliances and granite countertops. The sizable primary suite features two closets and dual vanities and an oversized shower. An additional bedroom shares another full bath. A private office and a laundry room leading to the two car garage and utility closet completes this fantastic floor plan! Enjoy the lovely corner lot from your private back porch with easy access to the neighborhood walking trails. Bright and airy, see this one first!
Unit Size
1,366 Ft²
Days on Market
-
Land Size
0.19 acres
Price per sqft
$311
Property Type
House
Property Taxes
$237
HOA Dues
$335
Year Built
2013

Listed By

Payment Calculator

Cap Rate Calculator

Last updated: 7 days ago (Bright MLS #VAJC2000756)

Price History

Date / Event Date Event Price
Oct 8, 2026 Listed by Berkshire Hathaway HomeServices Towne Realty $425,000
Listed by Berkshire Hathaway HomeServices Towne Realty
Oct 1, 2013 Sold
Sold

Property Highlights

Garage
Air Conditioning
Fireplace
Parking Details
Has Garage
Parking Features: Attached, Garage, Paved Driveway
Garage Spaces: 2
Interior Details
Full Bathrooms: 2
Interior Features: Pantry, Recessed Lighting, Walk-In Closet(s), Upgraded Countertops, Dining Area
Appliances: Dishwasher, Gas Oven, Microwave, Refrigerator, Oven - Wall
Flooring Type: Brick, Luxury Vinyl Plank
Rooms: 7
Has Fireplace
Fireplace Features: Propane
Fireplaces: 1
Exterior Details
Square Footage: 1366
Square Footage Source: $0
Security Features: Smoke Detector(s)
Architectural Style: Ranch/Rambler
Year Built Source: Estimated
Year Built: 2013
Levels: 1
Other Structures: Above Grade
Construction Materials: Frame
Patio and Porch Features: Porch, Patio
Lot Size Area: 8276.4
Lot Size Units: Square Feet
Lot Size Acres: 0.19
Lot Size Square Feet: 8276.4
Water Source: Public
Financial Details
Tax Assessed Value: $342,500
Tax Annual Amount: $2,843
Utilities Details
Cooling Type: Central Air
Heating Type: Forced Air
Sewer : Public Sewer
Location Details
HOA/Condo/Coop Fee Includes: Maintenance Grounds, Security, Snow Removal, Trash, Management, Pool(s), Recreation Facility, Reserve Funds, Road Maintenance
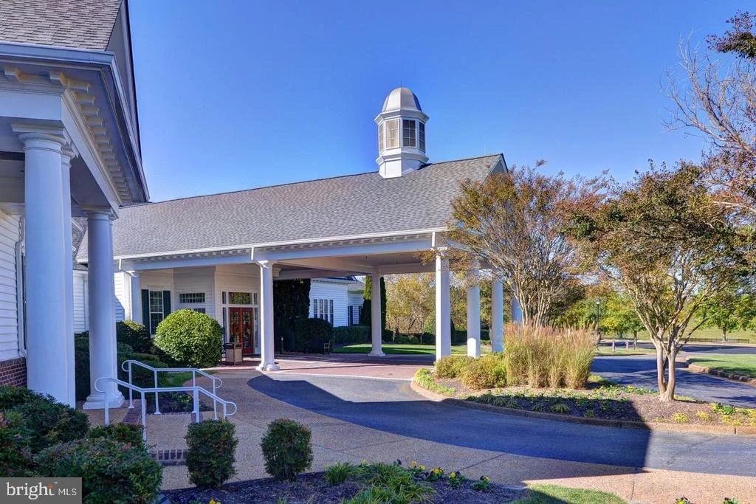
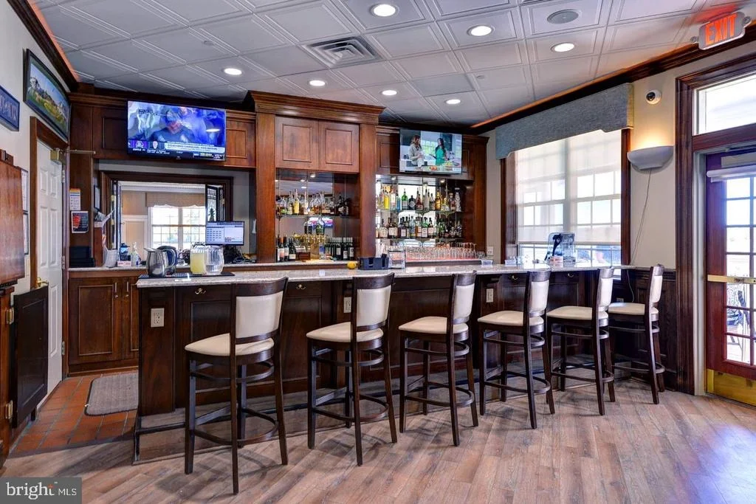
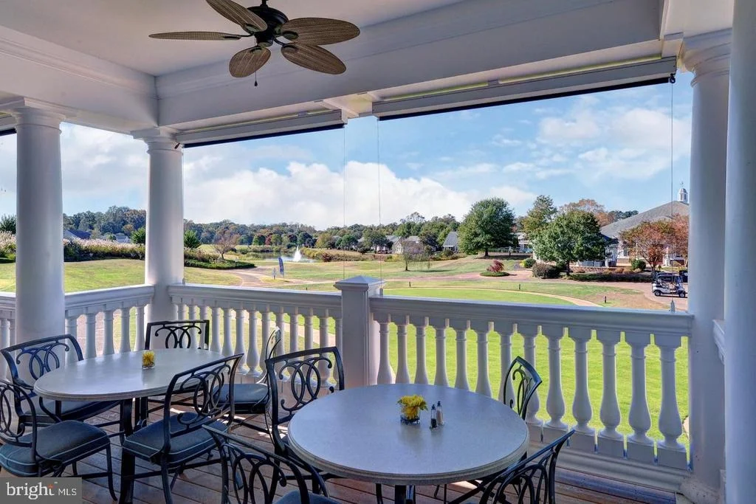
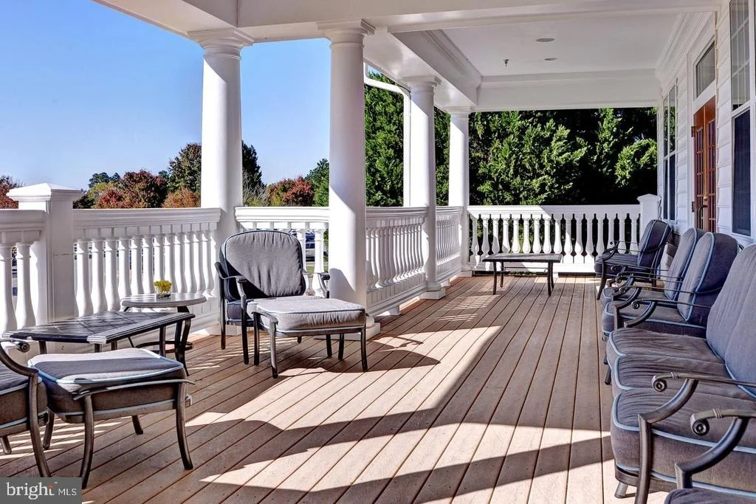
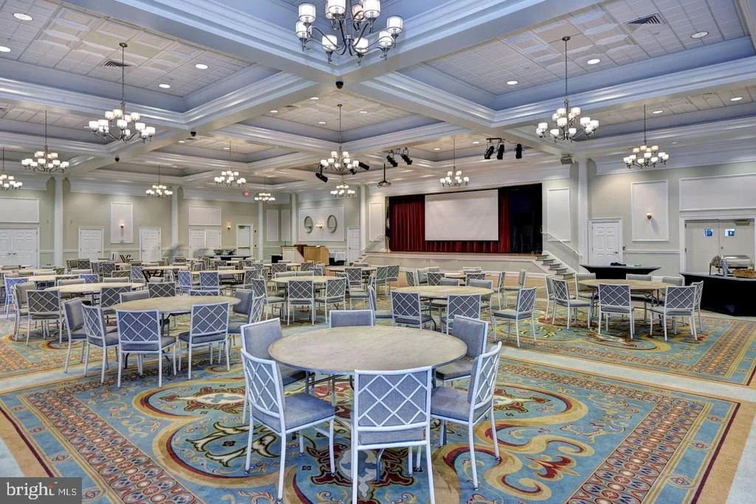
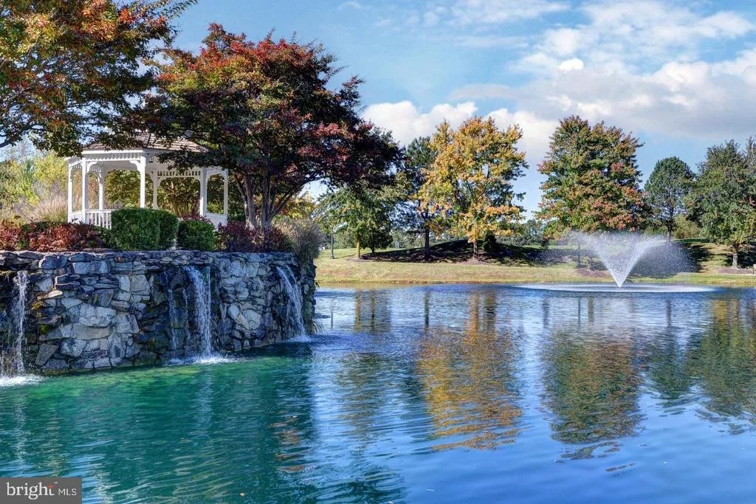
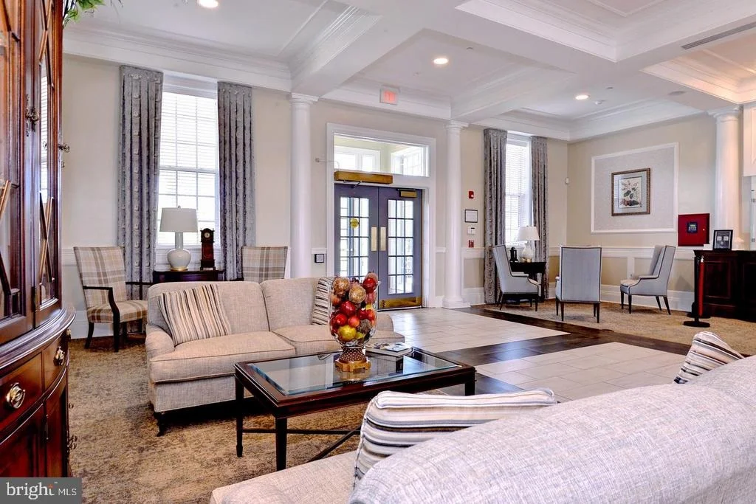
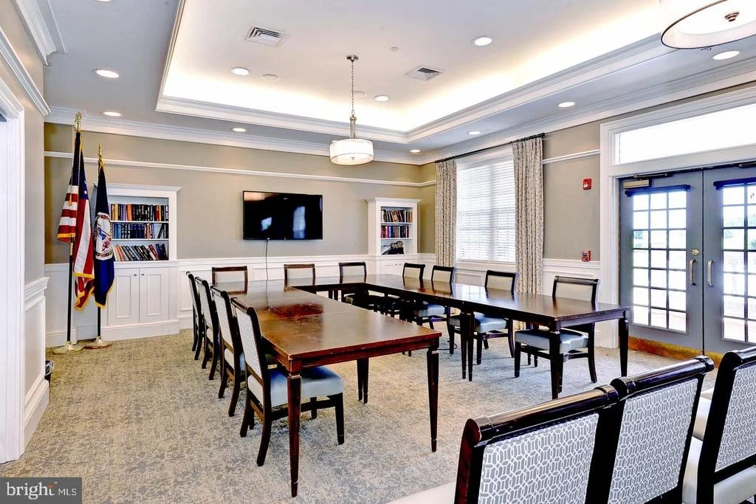
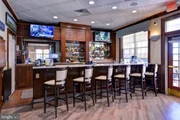
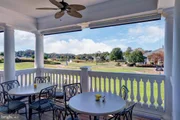
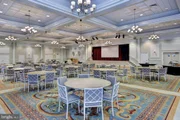
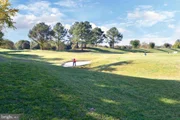
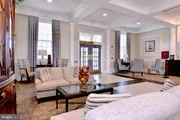
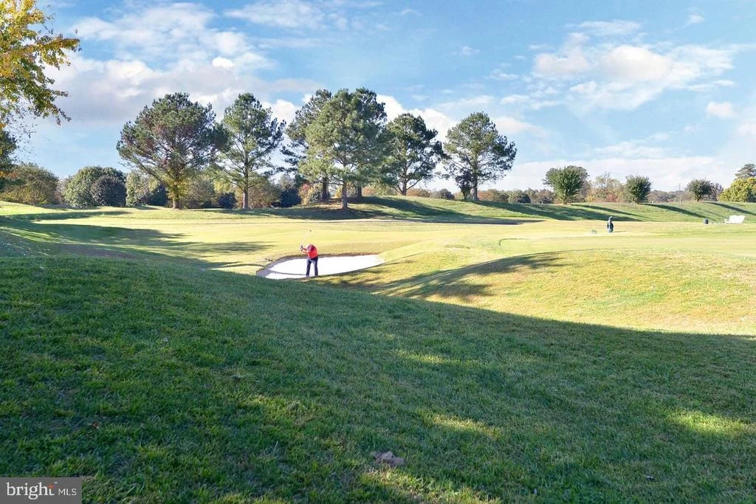
HOA/Condo/Coop Amenities: Clubhouse, Maintenance Grounds, Exercise Course, Golf Course, Picnic Area, Security, Tennis Court(s), Community Center, Gated Community, Jog/Walk Path, Swimming Pool
HOA Fee: $335
HOA Fee Frequency: Monthly

Building Info

Overview

    General

  • Year Built: 2013
  • Effective Year Built: 2013
  • Total Rooms: 6
  • Bedroom Count: 2
  • Bathroom Count: 2
  • Full Bathrooms: 2
  • Partial Bathrooms: 2
  • Building Condition: 6
  • Building Quality: 0
  • Construction Type: 0
  • Building Style: 0
  • Exterior Walls Type: 19
  • Interior Walls Type: 0
  • Roof Shape Type: 0
  • Roof Cover Type: 3
  • Floor Count: 100
  • Floor Cover: 0
  • Basement Type: 0
  • Basement Area: 0
  • Garage Type: 1
  • Garage Square Area: 424
  • Parking Space Count: 2
  • Patio Type: 0
  • Porch Type: 7
  • Pool Type: 0

    Dimensions

  • Lot Size Square Feet: 8,102
  • Total Building Area: 1,341
  • Building Area: 1,341
  • Building Area Measurement: L

    Heating and Cooling

  • Fireplace Count: 1
  • Air Conditioning: 13
  • Heating: 4
  • Heated Square Feet: 1,341
  • Heating Fuel Type: 3

    Utilities

  • Sewer System: 1
  • Water Service: 2

Building

  • Building Type: 0
  • Property Class: R
  • Subdivision: COLONIAL HERITAGE
  • Land Acres: 0000000186
  • Standard Land Use Code: 1001
  • County Land Use Code: 502
  • Legal Description 1: L-50 PH-4 S-2A COLONIAL HERITAGE

Neighborhood

  • School District Name: James City County Public Schools
  • Census Tract: 080402

Zoning

  • Zoning: MU MIXED U

Geography

  • Assessors Map Reference: MAP PG 23-4
  • Account Number: 33212
  • Section: 2A
  • Subdivision Phase Number: 4
  • Parcel: 23-4 21-0-0050
  • Lot: 50
  • Municipality: STONEHOUSE
  • Latitude: 37.338
  • Longitude: -76.7793

    Address

  • Full Address: 4123 Ashby Ln
  • Address - House Number: 4123
  • Address - Street Name: Ashby
  • Address - Suffix Type: Ln
  • State: VA
  • City Name: Williamsburg
  • Carrier Code: R044
  • 4-Digit Zip Code: 8424
  • Zip Code: 23188

Valuation

    Tax

  • Tax Year: 2023
  • Tax Amount: $229,496

    Appraisal Valuation

  • Standard Deviation: 0.1401
  • Valuation Date: Nov 15, 2023
  • Confidence Score: 83
  • Final Value: 383,613
  • High Value: 437,365
  • Low Value: 329,861

    Market Valuation

  • Market Total Value: $276,500
  • Market Land Value: $91,500
  • Market Improvement Value: $185,000

    Assessments Valuation

  • Assessed Year: 2023
  • Assessed Total Value: $276,500
  • Assessed Land Value: $91,500
  • Assessed Improvements Value: $185,000

    Sales

  • Current Sale Contract Date: Sep 30, 2013
  • Current Sale Recording Date: Oct 01, 2013
  • Current Sale Price:
  • Current Sale Document Type: 71

    Financing

  • First Mortgage Financing Type: FIX
Data used for valuation calculations is provided by RealtyHop, and other third party sources

Comparables

Unit
Status
Type
Beds
Baths
ft²
Price/ft²
Asking Price
Listed On
Closing Price
Sold On
HOA + Taxes

About James City


Similar Homes for Sale

Currently no similar homes around

Nearby Rentals


Frequently Asked Questions

When was property at 4123 Ashby Lane built and last sold?
The property at 4123 Ashby Lane was built in 2013 and last sold on Sep 30, 2013 for $271,490.
How much is this home worth?
The estimated value of the home located at 4123 Ashby Lane is $427,629.
What are some comparable homes to 4123 Ashby Lane?
There are currently no comparable homes to 4123 Ashby Lane.