


41223 CHATHAM GREEN CIRCLE


About This Property
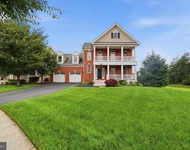
From the moment you arrive, The Oakton makes a statement. Imagine stepping through a grand entrance into a soaring, light-filled foyer that instantly welcomes you home. With every turn, you're greeted by exquisite craftsmanship, high-end finishes, and design details inspired by Virginia's most picturesque cities - all wrapped into one unforgettable 6,085 -sq.ft. Dream home in the heart of Willowsford.
This home doesn't just impress - it delights. The open-concept layout is perfect for how we live today. The gourmet kitchen flows seamlessly into a sunny breakfast nook and a family room that stuns with coffered ceilings and custom trim and paneling. Right from the front door, custom cubbies and beadboard coat hooks create an inviting and practical entry that makes everyday life feel effortlessly organized.
With 5 spacious bedrooms, 4.5 beautifully styled bathrooms, a formal dining room, and a peaceful sunroom, there's space for everyone to feel at home. The fresh new paint throughout and brand-new carpet upstairs make everything feel fresh and polished, while plantation shutters on the main level and blinds above offer style and privacy.
Head downstairs, and the excitement continues. The finished lower level brings all the wow - from the wood-paneled accent wall and custom light fixtures throughout to the pre-plumbed rough-ins for your dream bar. A remote-controlled screen enclosure makes indoor-outdoor living a breeze year-round.
Hosting guests? You'll love the independent living suite in the
basement - a private retreat with a bedroom, full bath, and cozy living area. Whether for extended family or long-term visitors, it's the ultimate in flexibility and comfort.
And wait until you see outside. Oakton's backyard is a resort-style paradise. Dive into your 6-foot-deep, heated saltwater pool with an automatic cover and self-cleaning robot. Lounge on the travertine patio, gather around the fire bar with glowing landscape lighting or whip up a feast in the top-of-the-line Hestan outdoor kitchen. The Trex staircase, complete with landing and lights, connects the main level to this incredible space-perfect for seamless entertaining.
And that's not all:
Whole-home powered humidifier for year-round comfort
Brand-new refrigerator in the kitchen
3-zone irrigation system with WiFi controller to keep everything green
Professional backyard landscaping that stuns in every season
Pre-plumbed rough-ins for a bar in the basement
3-car garage with room for vehicles, gear, and more
Stately home office for work-from-home days
Optional wine cellar and butler's pantry to elevate your hosting game
Whether you're hosting lively pool parties, enjoying quiet evenings by the fire, or simply relaxing in your luxurious surroundings, The Oakton is a home that makes every day feel special.
Live where elegance meets ease - The Oakton isn't just a home, it's a lifestyle designed to inspire daily.
This home is located in the award-winning Willowsford Community, framed by the natural splendor of Loudoun's wine country. The resort-style amenities include community events, outdoor beach entry swimming pools, a splash pad, a lodge, a fitness center, a lake, dog parks, tot lots, a sledding hill, and even a tree house! Don't miss the neighborhood farm stand/CSA. This is only a short drive to Brambleton Town Center and One Loudoun dining, shopping, and entertainment. Convenient access to Hal and Berni Hanson Regional Park(257 acres!), local farmer's markets, Wegmans, Dulles International Airport, and the lush Loudoun countryside - bustling with the latest wineries and breweries! Easy commutes to Dulles/Tysons/DC and Silverline METRO-highly sought-after Loudoun County public schools.
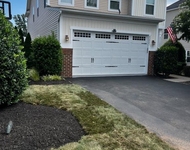
*The new double-panel insulated garage doors were installedon 5/15/2025*
Payment Calculator
Your Estimated Monthly Payment
Cap Rate Calculator
What does this mean?
Based on our analysis, the cap rate of this property is 1.25%. A negative cap rate indicates that the property might not be feasible as an income-producing asset. The median cap rate for a near zip code 11238 is 4.23%.
How much can I actually make?
Actual monthly rental income may vary between $4,760 and $7,140 depending on unit-specific characteristics. You can change the amount using the slider to further explore.
How is cap rate calculated?
Cap Rate = Net Operating Income (NOI) / Property Asset Value.
When calculating the cap rate, we assume 100% occupancy. Leverage (mortgage) is not considered.
Cap Rate provided by RealtyHop and RentHop, learn more about cap rate here.
Price History
| Date / Event | Date | Event | Price |
|---|---|---|---|
| Jun 24, 2025 | Sold | ||
| Sold | |||
| May 21, 2025 | In contract | - | |
| In contract | |||
| May 16, 2025 | Listed by Keller Williams Realty | $1,999,990 | |
| Listed by Keller Williams Realty | |||
Property Highlights
Comparables
Status
Price/ft²
Listed On
Sold On
About Loudoun
Similar Homes for Sale
Currently no similar homes aroundNearby Rentals

Keller Williams Realty
Last Updated: 10 hours ago
Data Source: Bright MLS , MLS# VALO2096526
 Your Privacy Choices
Phone: 425-283-2930
Address: 335 Madison Avenue, New York, NY 10017