See Home Value
$419,900 Last Listed Price
● House - Off Market

4122 Gardendale Drive

Houston, TX 77092
bedrooms
3 Beds
bathrooms
1 Bath
square feet
1,282 Ft²
$2,719
Est. Monthly
5.64%
Cap Rate

About This Property

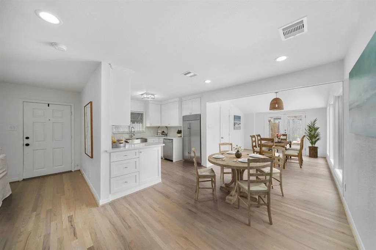
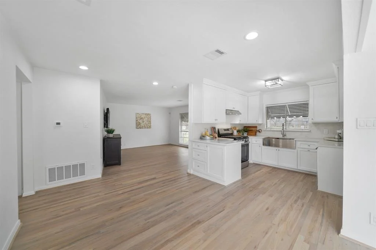
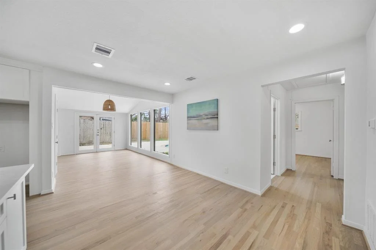
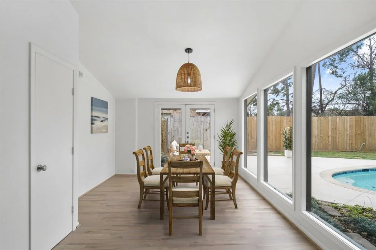
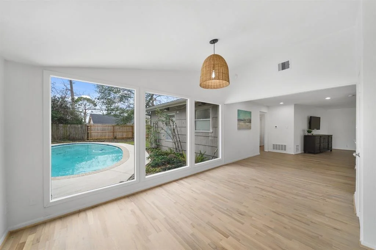
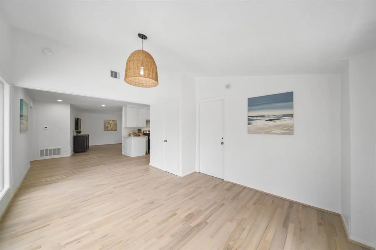
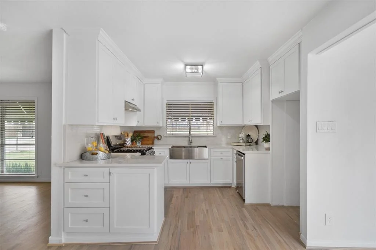
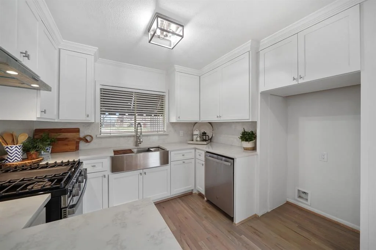
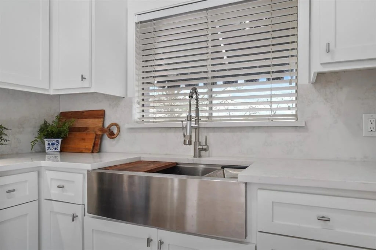
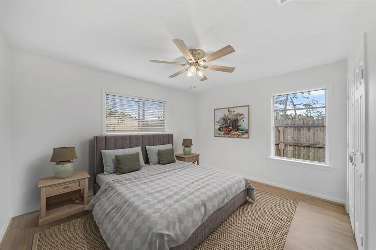
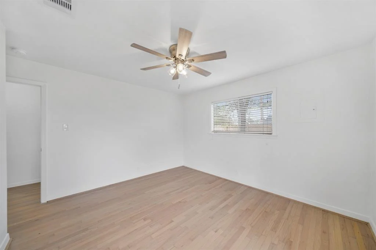
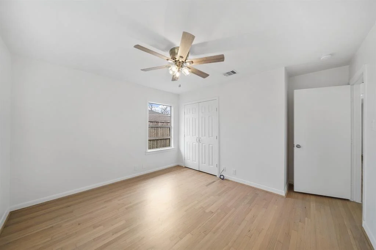
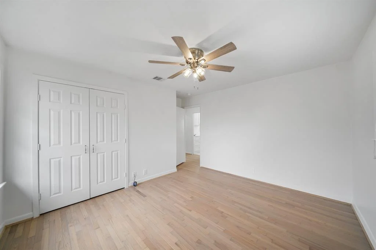
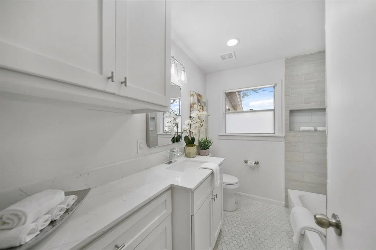
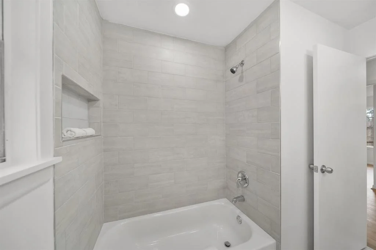
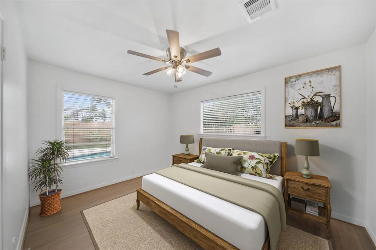
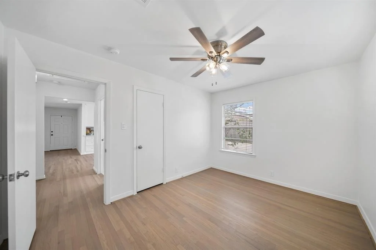
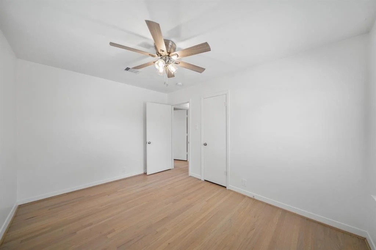
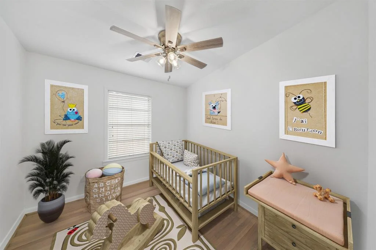
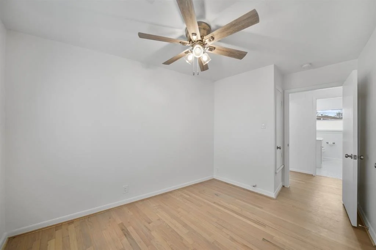
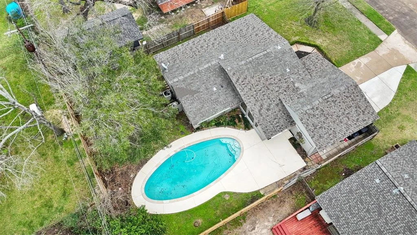
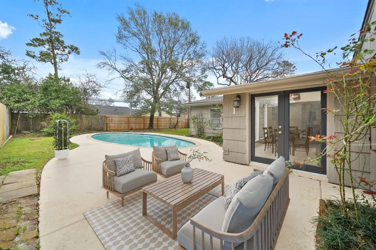
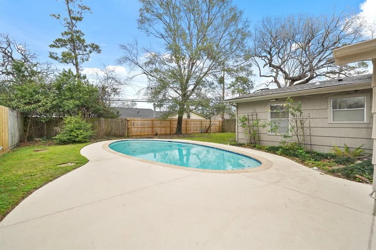
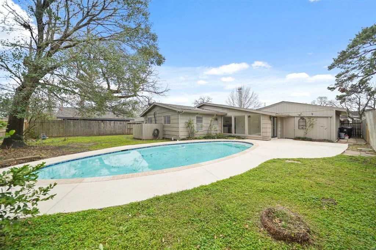
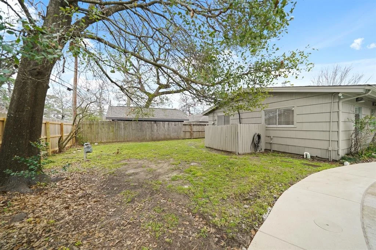
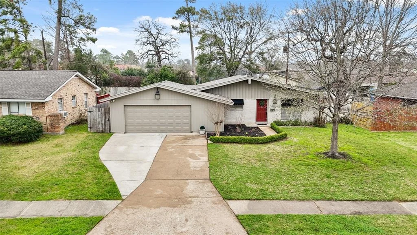
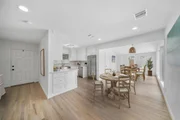
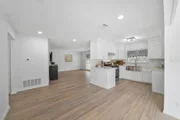
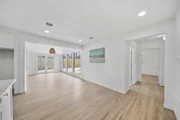
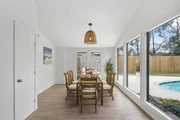
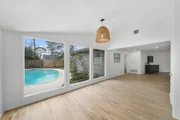
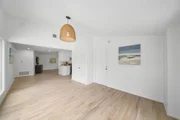
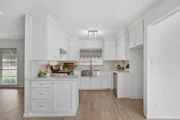
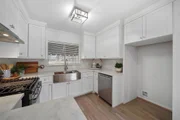
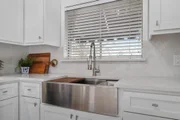
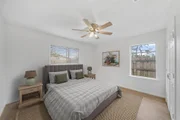
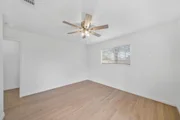
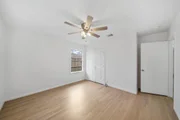
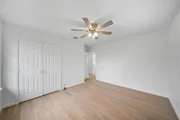
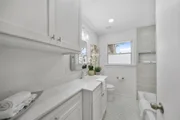
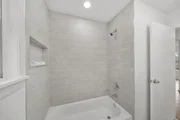
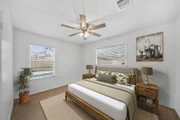
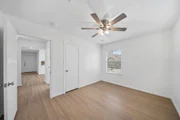
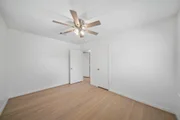
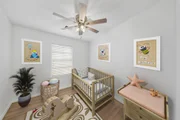
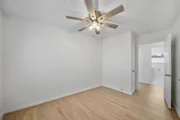
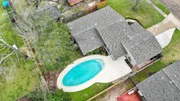
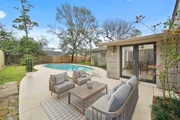
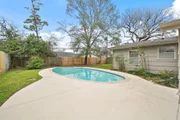
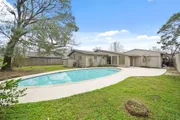
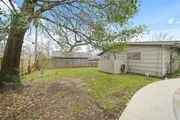
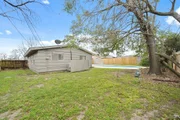
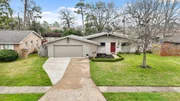
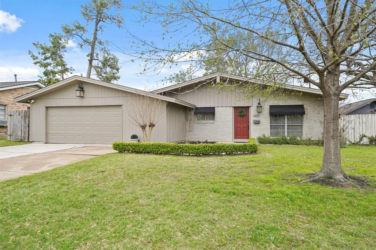
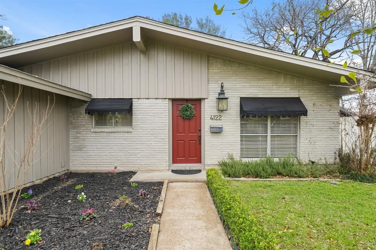
Beautifully updated Shepherd Forest home with private swimming pool has quick access to 610, Downtown Houston and nearby shopping & dining destinations. Updates include replaced roof, heating & air conditioning, kitchen appliances and resurfaced pool & deck. Featuring hardwood & tile floors throughout the home, the spacious living room with windows overlooking the front yard and flat screen TV opens to a formal dining room with plate glass windows overlooking the pool & French doors to the patio. Cheery breakfast room leads to the kitchen with 42" Shaker-style cabinets, replaced quartz counter tops with matching back splash and stainless steel appliances including a 4-burner gas range with griddle. All bedrooms have convenient access to an updated full bath with quartz counter and tub-to-ceiling ceramic tile surrounded tub/shower. Fenced backyard is perfect for entertaining with a sparkling swimming pool surrounded by plenty of decking, 19x15 patio, large side yard & French drains.
Unit Size
1,282 Ft²
Days on Market
-
Land Size
0.18 acres
Price per sqft
$328
Property Type
House
Property Taxes
$657
HOA Dues
-
Year Built
1958

Payment Calculator

Cap Rate Calculator

Last updated: 4 months ago (HAR #3170133)

Price History

Date / Event Date Event Price
Jul 21, 2025 Sold
Sold
Jun 18, 2025 In contract -
In contract
May 14, 2025 Price Decreased $419,900
↓ $15K (3.5%)
Price Decreased
Feb 21, 2025 Listed by RE/MAX Fine Properties $435,000
Listed by RE/MAX Fine Properties

Property Highlights

Garage

Building Info

Overview

    General

  • Year Built: 1958
  • Effective Year Built: 1991
  • Building Count: 1
  • Total Rooms: 6
  • Bedroom Count: 3
  • Bathroom Count: 1
  • Full Bathrooms: 1
  • Partial Bathrooms: 1
  • Bathroom Plumbing Fixtures: 5
  • Building Condition: 6
  • Building Quality: 7
  • Construction Type: 0
  • Building Style: 1
  • Exterior Walls Type: 16
  • Interior Walls Type: 0
  • Roof Shape Type: 0
  • Roof Cover Type: 0
  • Floor Count: 100
  • Living Units: 1
  • Floor Cover: 0
  • Basement Type: 0
  • Basement Area: 0
  • Garage Type: 7
  • Garage Square Area: 616
  • Parking Space Count: 3
  • Patio Type: 0
  • Porch Type: 0
  • Pool Type: 8
  • Location Influence Type: 129

    Dimensions

  • Lot Size Square Feet: 7,881
  • Total Building Area: 1,282
  • Gross Building Area: 1,282
  • Building Area: 1,282
  • Building Area Measurement: L

    Heating and Cooling

  • Air Conditioning: 1
  • Heating: 3
  • Heated Square Feet: 1,282
  • Heating Fuel Type: 3

    Utilities

  • Sewer System: 1
  • Water Service: 2

Building

  • Building Type: 0
  • Property Class: R
  • Subdivision: SHEPHERD FOREST SEC 3
  • Land Acres: 0000000181
  • Standard Land Use Code: 1001
  • County Land Use Code: 1001
  • State Land Use Code: A1
  • Legal Description 1: LT 777 BLK 41 SHEPHERD FOREST SEC 3

Neighborhood

  • School District Name: Houston Independent School District
  • School Tax School District: HOUSTON ISD
  • Census Tract: 530101

Geography

  • Assessors Map Reference: 5159B
  • Account Number: 0861550000777
  • District: 061
  • Parcel: 086-155-000-0777
  • Block: 41
  • Lot: 777
  • Municipality: CITY OF HOUSTON
  • Latitude: 29.8166
  • Longitude: -95.4528

    Address

  • Full Address: 4122 Gardendale Dr
  • Address - House Number: 4122
  • Address - Street Name: Gardendale
  • Address - Suffix Type: Dr
  • State: TX
  • City Name: Houston
  • Carrier Code: C005
  • 4-Digit Zip Code: 7506
  • Zip Code: 77092

Valuation

    Tax

  • Total Area: 1,516
  • Tax Year: 2022
  • Tax Amount: $86,202
  • Tax Rate Code Area: 061

    Appraisal Valuation

  • Standard Deviation: 0.2012
  • Valuation Date: Sep 13, 2023
  • Confidence Score: 72
  • Final Value: 430,210
  • High Value: 516,775
  • Low Value: 343,645

    Market Valuation

  • Market Total Value: $325,629
  • Market Land Value: $223,515
  • Market Improvement Value: $102,114

    Assessments Valuation

  • Assessed Year: 2022
  • Assessed Total Value: $325,629
  • Assessed Land Value: $223,515
  • Assessed Improvements Value: $102,114

    Exemptions

  • Veteran Exemption: Yes
  • Homeowner Exemption: Yes

    Sales

  • Current Sale Contract Date: Jan 26, 1999
  • Current Sale Recording Date: Jan 27, 1999
  • Current Sale Price:
  • Current Sale Document Type: 71
  • Current Sale Input Document Number: T512849
  • Previous Sale Recording Date: Oct 06, 1994
  • Previous Sale Contract Date: Oct 04, 1994
  • Previous Sale Amount: $56,300
  • Previous Sale Document Type: 71
Data used for valuation calculations is provided by RealtyHop, and other third party sources

Comparables

Unit
Status
Type
Beds
Baths
ft²
Price/ft²
Asking Price
Listed On
Closing Price
Sold On
HOA + Taxes

About North Houston


Similar Homes for Sale

Currently no similar homes around

Nearby Rentals

Unit for rent at 919 Fisher Street, Houston, TX, 77018

$2,948 /mo

  • 3 Beds
  • 2 Baths
  • 2,575 ft²
919 Fisher Street #D, Houston, TX, 77018 Listing by Alyssa DiMaggio
Unit for rent at 4815 Caris Street, Houston, TX, 77091

$2,700 /mo

  • 5 Beds
  • 2 Baths
  • 2,833 ft²
4815 Caris Street, Houston, TX, 77091 Listing by Erick Lopez
Unit for rent at 1728 Bevis Street, Houston, TX, 77008

$2,725 /mo

  • 3 Beds
  • 2 Baths
  • 1,905 ft²
1728 Bevis Street, Houston, TX, 77008 Listing by Karsten Nichols


Frequently Asked Questions

When was property at 4122 Gardendale Drive built and last sold?
The property at 4122 Gardendale Drive was built in 1958 and last sold on Jan 26, 1999 for $100,900.
How much is this home worth?
The estimated value of the home located at 4122 Gardendale Drive is $0.
What are some comparable homes to 4122 Gardendale Drive?
There are currently no comparable homes to 4122 Gardendale Drive.