Check Availability
Houston 77345 Kingwood
4122 Echo Mountain Drive
$385,000
● House - For Sale

4122 Echo Mountain Drive

Houston, TX 77345
bedrooms
4 Beds
bathrooms
2 Baths, 1 Half Bath
square feet
2,895 Ft²
$2,628
Est. Monthly
$50
HOA / Fees

About This Property

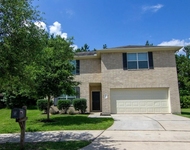
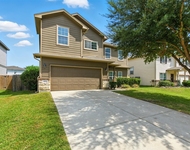
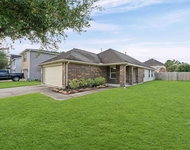
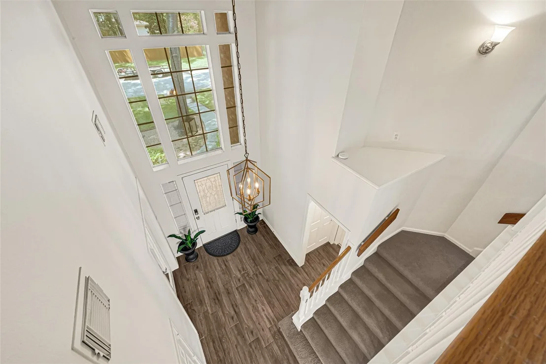
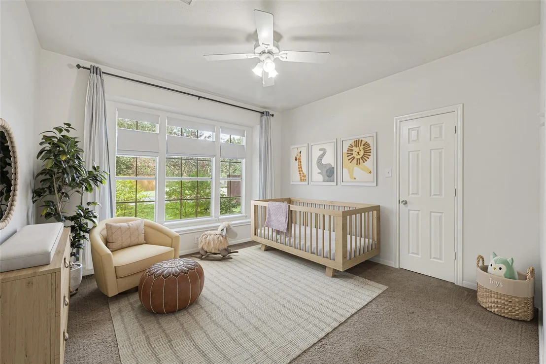
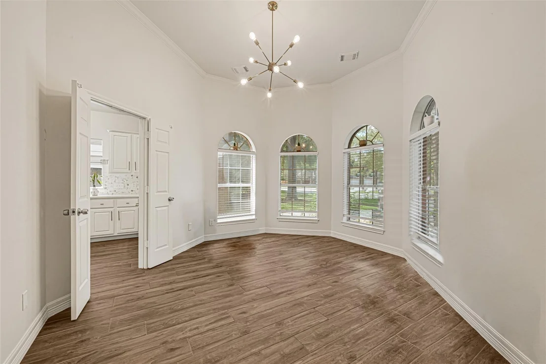
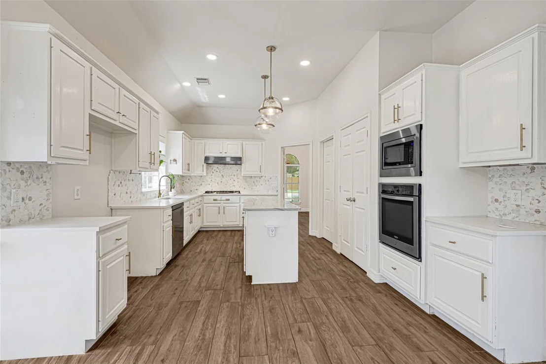
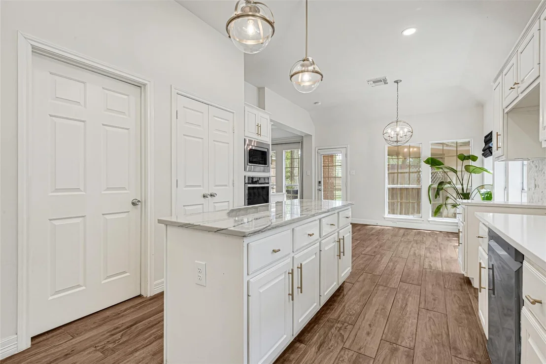
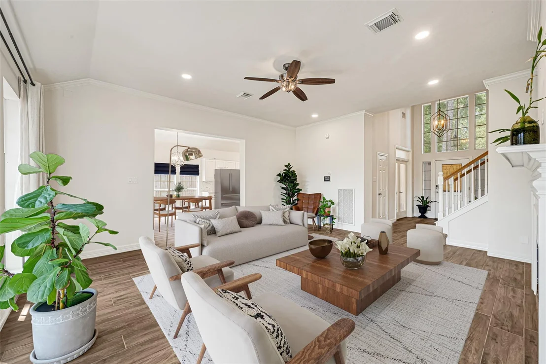
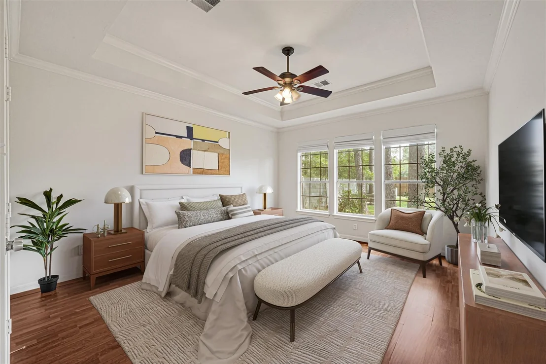
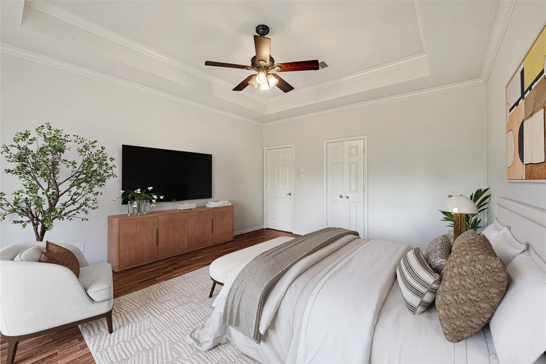
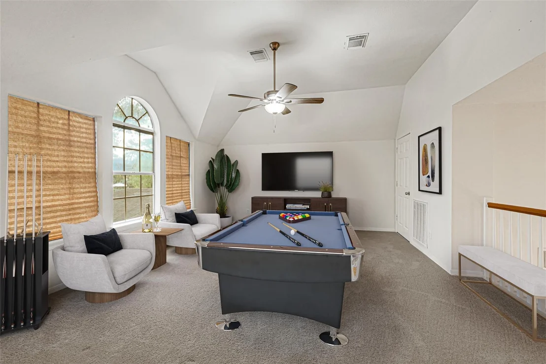
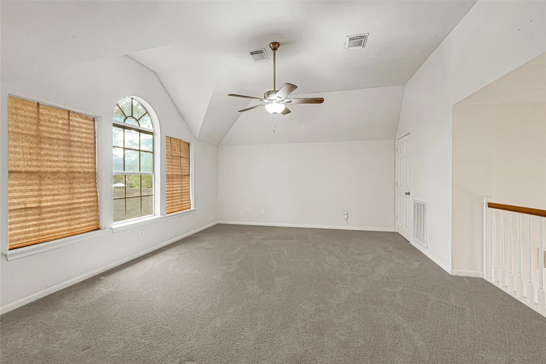
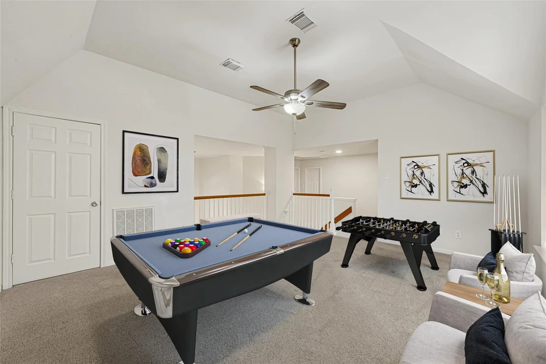
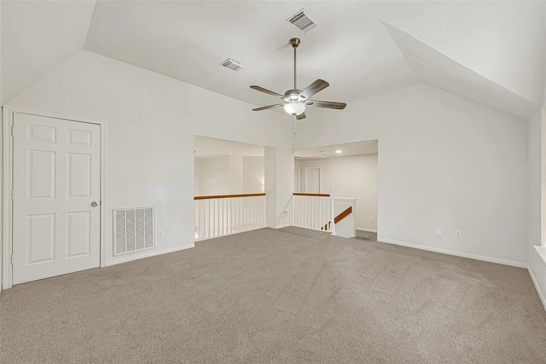
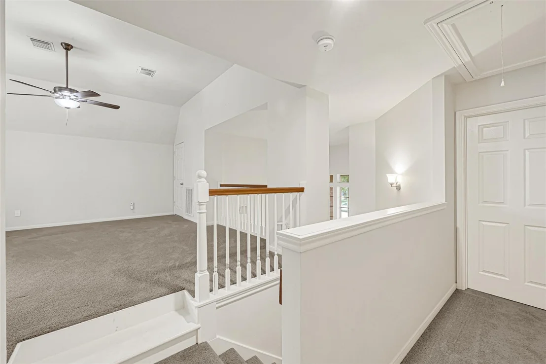
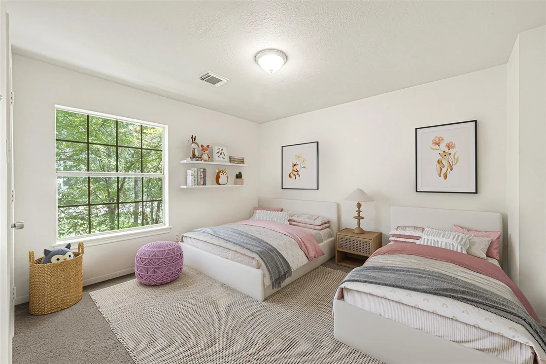
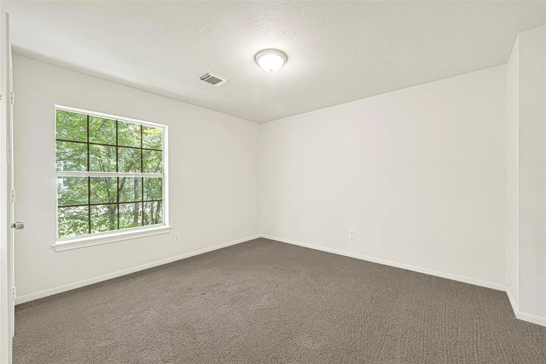
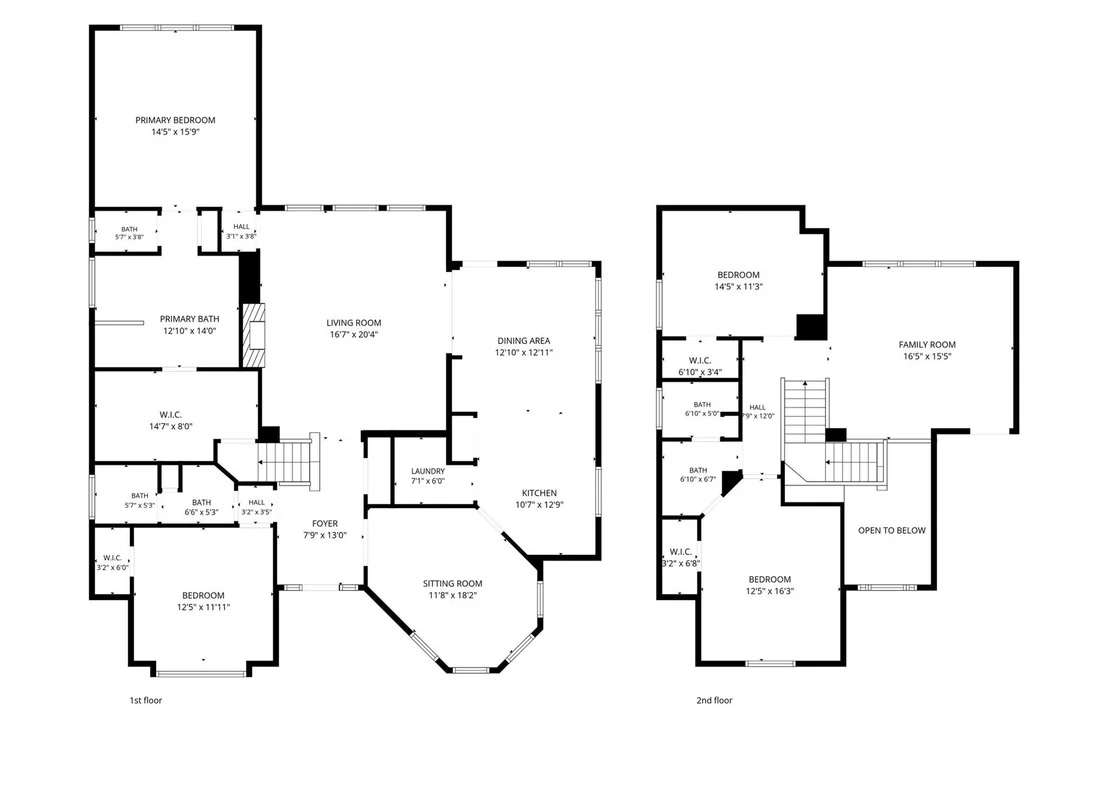
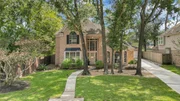
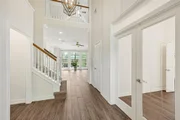
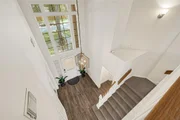
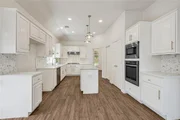
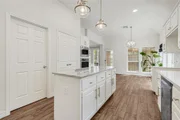
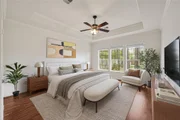
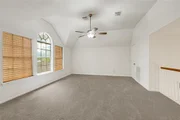
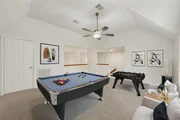
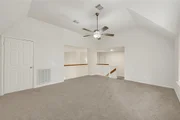
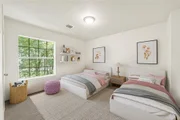
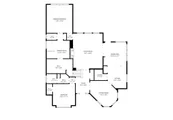
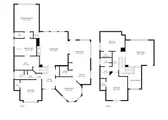
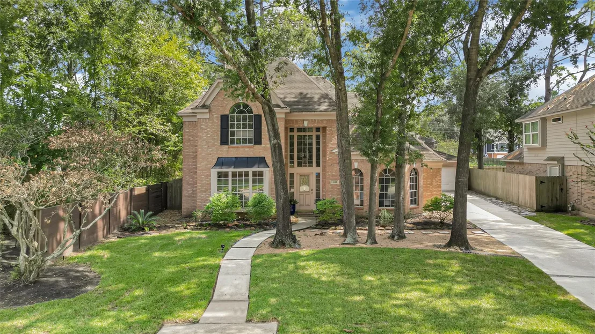
Welcome to this spacious 4-bedroom, 2.5-bath home nestled on a beautiful wooded lot! This unique floor plan offers two primary bedrooms conveniently located downstairs, providing flexibility for family, guests, or multi-generational living. Two additional bedrooms are located upstairs along with a spacious gameroom, offering plenty of room for everyone to spread out. The island kitchen features an abundance of cabinet space and opens to the living areas, making it ideal for everyday living and entertaining. A dedicated study provides the perfect space for working from home, a home office, or quiet study area. Enjoy the privacy and natural beauty of the wooded lot while having plenty of space both inside and out. With its versatile floor plan, generous living spaces, and desirable features, this home offers plenty of possibilities for comfortable living. Schedule your showing today!
Unit Size
2,895 Ft²
Days on Market
-
Land Size
0.24 acres
Price per sqft
$133
Property Type
House
Property Taxes
$687
HOA Dues
$50
Year Built
1994

Payment Calculator

Cap Rate Calculator

Last updated: 13 hours ago (HAR #31547672)

Price History

Date / Event Date Event Price
Sep 21, 2026 Listed by RE/MAX ONE - Premier $385,000
Listed by RE/MAX ONE - Premier
Oct 18, 2023 Sold
Sold
Aug 27, 2023 Listed by Opendoor Brokerage, LLC $368,000
Listed by Opendoor Brokerage, LLC
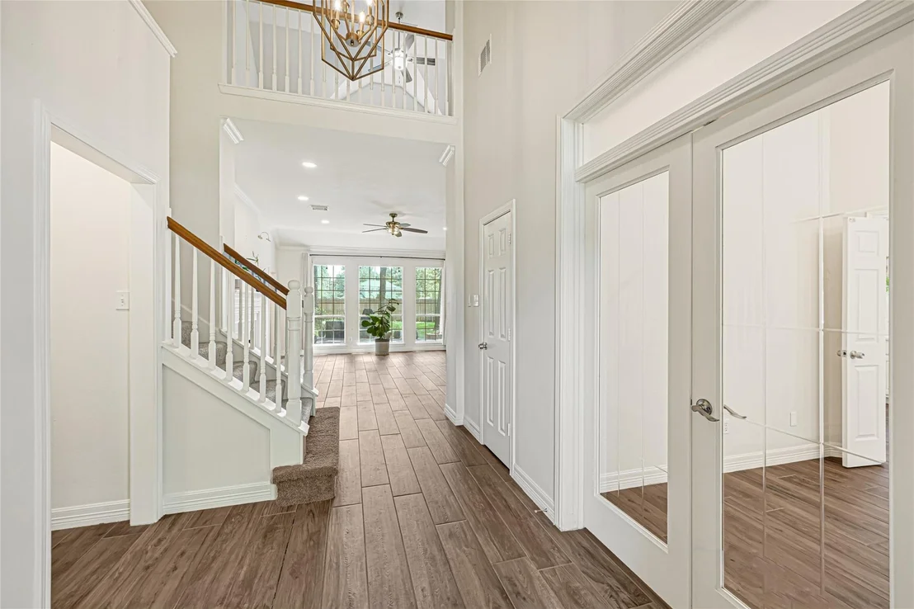
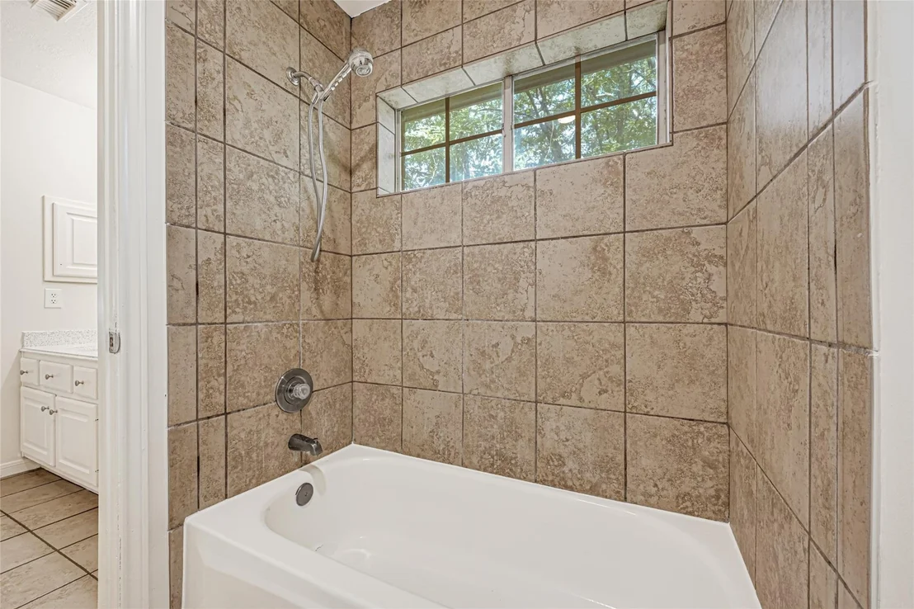
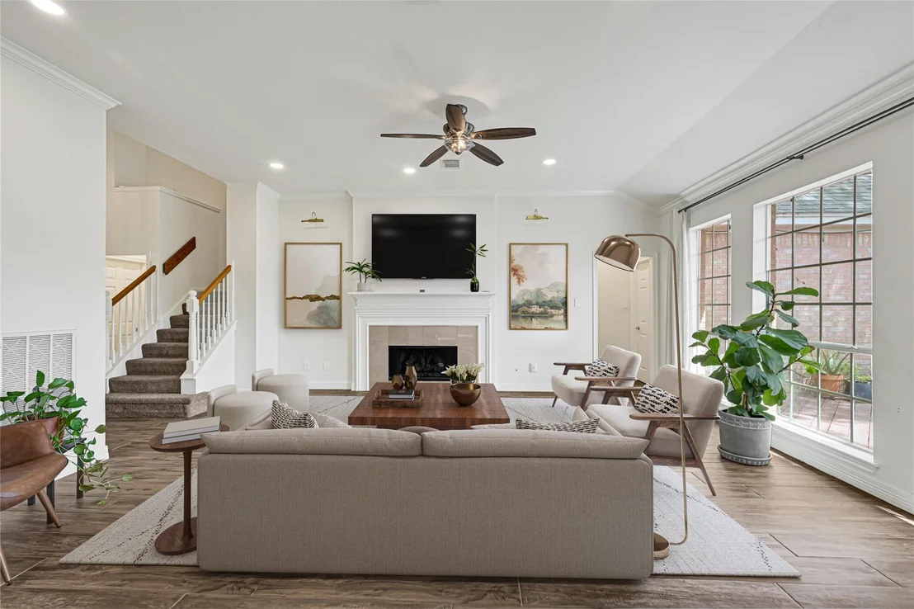
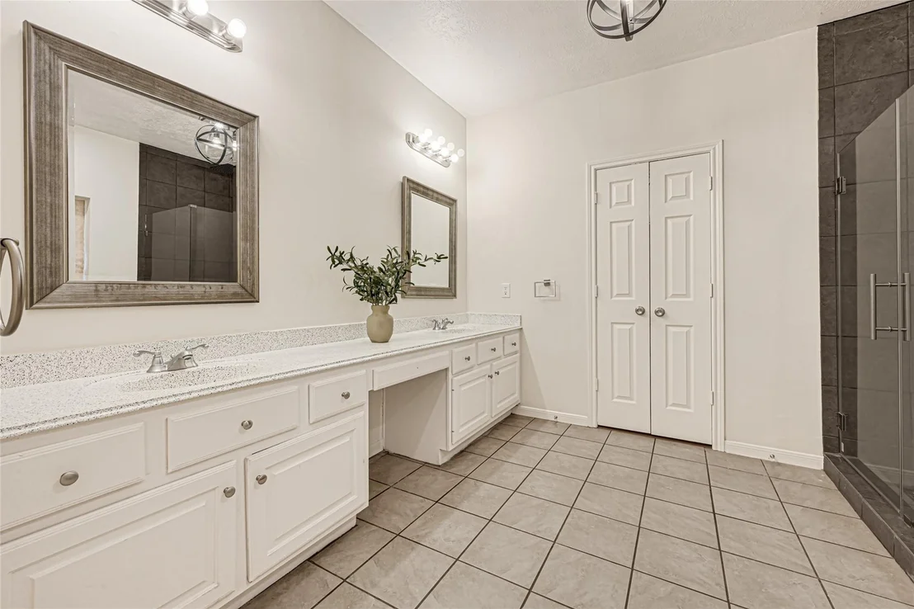
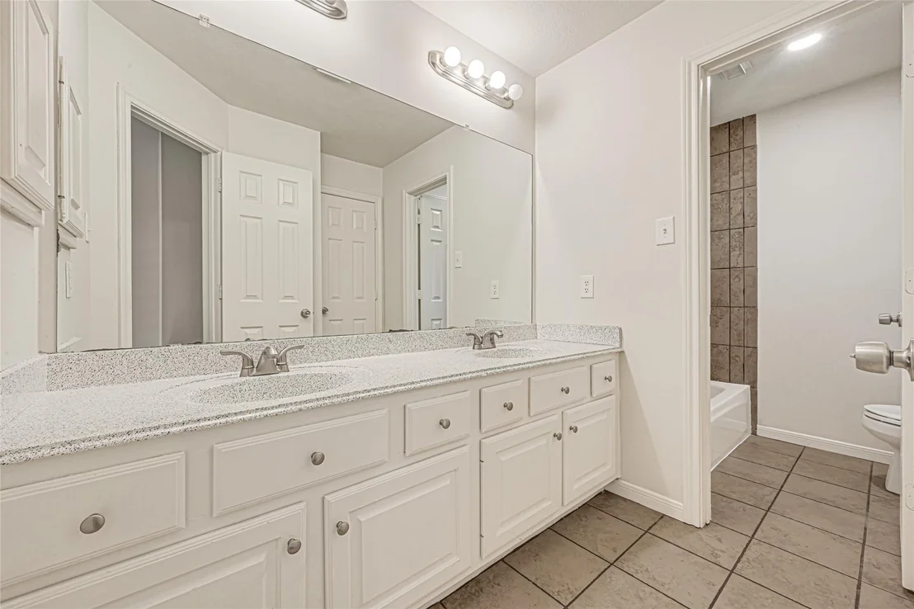
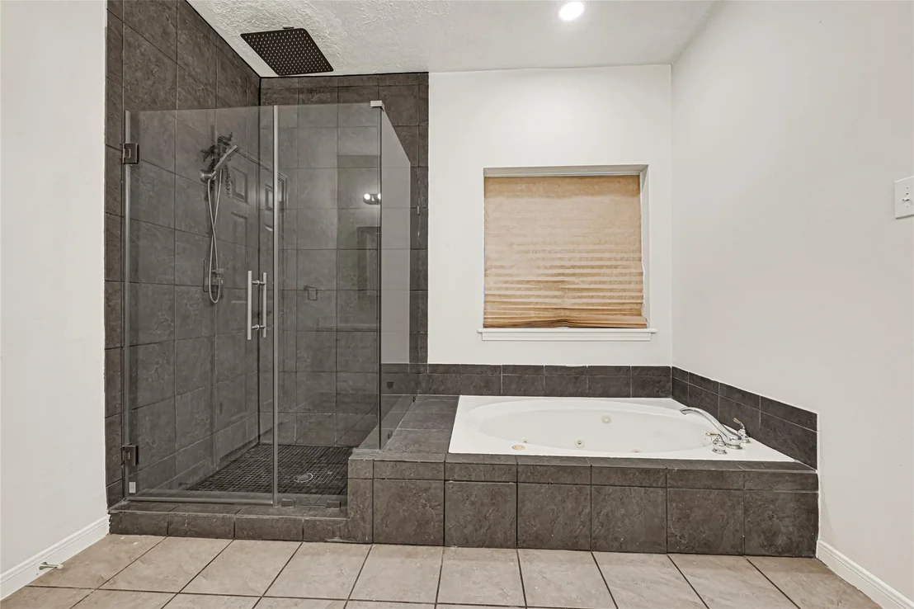
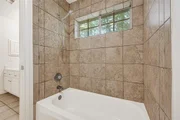
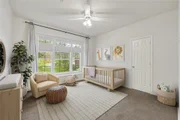
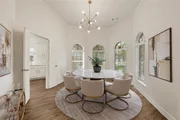
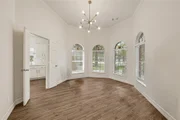
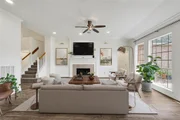
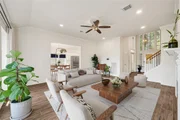
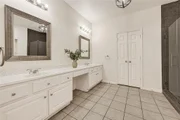
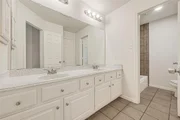
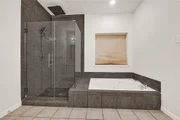
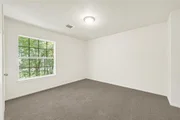
This beautiful home is a must-see! The natural color palette and fresh interior paint make this home feel warm and inviting. The living room features a cozy fireplace for cold winter nights. The kitchen is the heart of the home, with a center island, a nice backsplash, and good under sink storage. The primary bathroom offers double sinks, a separate tub and shower, and plenty of storage. There are additional rooms for flexible living space, and the master bedroom has a walk-in closet. Partial flooring replacement in some areas completes the perfect picture. This home is ideal for anyone looking for a comfortable and inviting atmosphere. Don’t miss out on this one – come see it today.This home has been virtually staged to illustrate its potential.

Property Highlights

Garage
Fireplace
Parking Details
Has Garage
Attached Garage
Parking Features: Attached
Garage Spaces: 2
Interior Details
Half Bathrooms: 1
Full Bathrooms: 2
Interior Features: 2 Bedrooms Down, 2 Primary Bedrooms
Appliances: Disposal, Gas Oven, Microwave, Gas Cooktop, Dishwasher
Flooring Type: Carpet, Tile
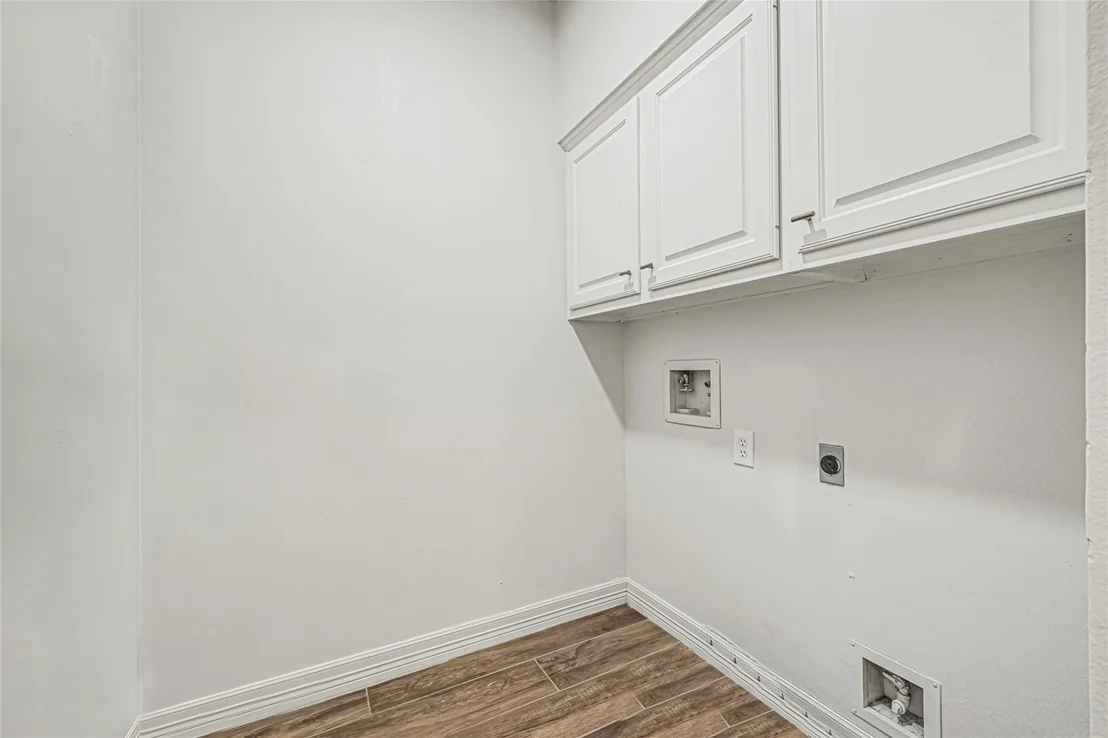
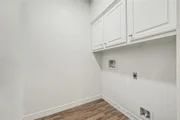
Laundry Features: Electric Dryer Hookup, Washer Hookup
Has Fireplace
Fireplace Features: Gas Log
Fireplaces: 1
Exterior Details
Square Footage: 2895
Architectural Style: Traditional
Year Built: 1994
Building Area Total: 2895
Construction Materials: Brick, Wood Siding
Lot Features: Subdivided, 0 Up To 1/4 Acre
Lot Size Area: 0.2449
Lot Size Units: Acres
Lot Size Acres: 0.2449
Lot Size Square Feet: 10667.844
Water Source: Public
Financial Details
Tax Annual Amount: $8,241
Utilities Details
Cooling Type: Electric
Heating Type: Natural Gas
Sewer : Public Sewer
Location Details
HOA Fee: $605
HOA Fee Frequency: Annually

Building Info

Overview

    General

  • Year Built: 1994
  • Effective Year Built: 1994
  • Building Count: 1
  • Total Rooms: 8
  • Bedroom Count: 4
  • Bathroom Count: 3
  • Full Bathrooms: 2
  • Partial Bathrooms: 3
  • Bathroom Plumbing Fixtures: 16
  • Building Condition: 6
  • Building Quality: 7
  • Construction Type: 6
  • Building Style: 1
  • Exterior Walls Type: 2
  • Interior Walls Type: 0
  • Roof Shape Type: 0
  • Roof Cover Type: 0
  • Floor Count: 100
  • Living Units: 1
  • Floor Cover: 0
  • Basement Type: 0
  • Basement Area: 0
  • Garage Type: 4
  • Garage Square Area: 651
  • Parking Space Count: 2
  • Patio Type: 59
  • Porch Type: 106
  • Pool Type: 0
  • Location Influence Type: 129

    Dimensions

  • Lot Size Square Feet: 10,667
  • Total Building Area: 2,895
  • Gross Building Area: 2,895
  • Building Area: 2,895
  • Building Area Measurement: L

    Heating and Cooling

  • Fireplace Count: 1
  • Air Conditioning: 1
  • Heating: 3
  • Heated Square Feet: 2,895
  • Heating Fuel Type: 3

    Utilities

  • Sewer System: 1
  • Water Service: 2

Building

  • Building Type: 0
  • Property Class: R
  • Subdivision: MILLS BRANCH VILLAGE SEC 6
  • Land Acres: 0000000245
  • Standard Land Use Code: 1001
  • County Land Use Code: 1001
  • State Land Use Code: A1
  • Legal Description 1: LT 14 BLK 2 MILLS BRANCH VILLAGE SEC 6

Neighborhood

  • School District Name: Humble Independent School District
  • School Tax School District: HUMBLE ISD
  • Census Tract: 251401

Geography

  • Assessors Map Reference: 5871C
  • Account Number: 1175710020014
  • District: 061
  • Parcel: 117-571-002-0014
  • Block: 2
  • Lot: 14
  • Municipality: CITY OF HOUSTON
  • Latitude: 30.0769
  • Longitude: -95.1793

    Address

  • Full Address: 4122 Echo Mountain Dr
  • Address - House Number: 4122
  • Address - Street Name: Echo Mountain
  • Address - Suffix Type: Dr
  • State: TX
  • City Name: Kingwood
  • Carrier Code: R114
  • 4-Digit Zip Code: 2074
  • Zip Code: 77345

Valuation

    Tax

  • Total Area: 2,815
  • Tax Year: 2022
  • Tax Amount: $607,441
  • Tax Rate Code Area: 061

    Appraisal Valuation

  • Standard Deviation: 0.1675
  • Valuation Date: Oct 18, 2023
  • Confidence Score: 78
  • Final Value: 371,500
  • High Value: 433,761
  • Low Value: 309,239

    Market Valuation

  • Market Total Value: $304,445
  • Market Land Value: $33,950
  • Market Improvement Value: $270,495

    Assessments Valuation

  • Assessed Year: 2022
  • Assessed Total Value: $304,445
  • Assessed Land Value: $33,950
  • Assessed Improvements Value: $270,495

    Sales

  • Current Sale Contract Date: Oct 18, 2023
  • Current Sale Recording Date: Oct 19, 2023
  • Current Sale Price:
  • Current Sale Document Type: 27
  • Current Sale Input Document Number: 402575
  • Previous Sale Recording Date: Aug 01, 2023
  • Previous Sale Contract Date: Jul 31, 2023
  • Previous Sale Document Type: 71
Data used for valuation calculations is provided by RealtyHop, and other third party sources

Comparables

Unit
Status
Type
Beds
Baths
ft²
Price/ft²
Asking Price
Listed On
Closing Price
Sold On
HOA + Taxes

About Kingwood


Similar Homes for Sale

Currently no similar homes around

Nearby Rentals

Unit for rent at 3302 Any Way, Porter, TX, 77365

$2,350 /mo

  • 4 Beds
  • 2 Baths
  • 2,380 ft²
3302 Any Way, Porter, TX, 77365 Listing by Karen Chappell
Unit for rent at 3219 This Way, Kingwood, TX, 77339

$2,150 /mo

  • 3 Beds
  • 2 Baths
  • 2,086 ft²
3219 This Way, Kingwood, TX, 77339 Listing by Andrea Alvarez
Unit for rent at 3114 Same Way, Kingwood, TX, 77339

$1,990 /mo

  • 3 Beds
  • 2 Baths
  • 1,395 ft²
3114 Same Way, Kingwood, TX, 77339 Listing by Michelle Watkins


Frequently Asked Questions

When was property at 4122 Echo Mountain Drive built and last sold?
The property at 4122 Echo Mountain Drive was built in 1994 and last sold on Oct 18, 2023 for $464,968.
How much is this home worth?
The estimated value of the home located at 4122 Echo Mountain Drive is $393,890.
What are some comparable homes to 4122 Echo Mountain Drive?
There are currently no comparable homes to 4122 Echo Mountain Drive.