See Home Value
Hoffman Estates 60192
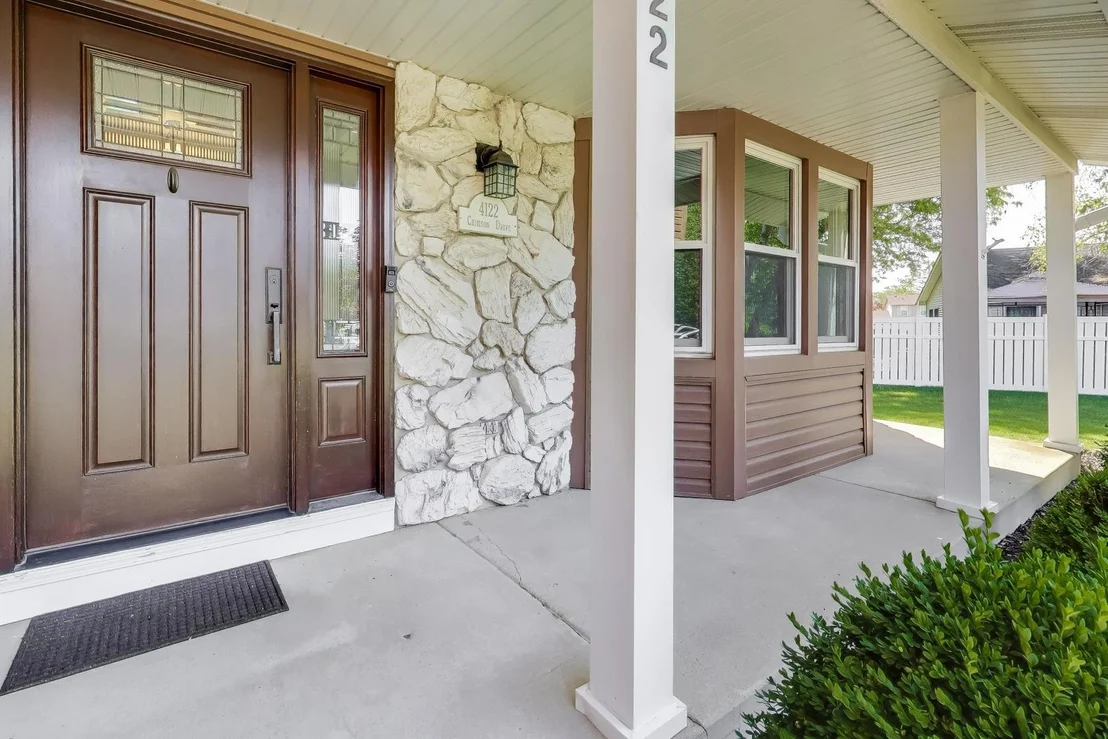
4122 Crimson Drive
$589,000
● House - Off Market

4122 Crimson Drive

Hoffman Estates, IL 60192
bedrooms
4 Beds
bathrooms
2 Baths, 1 Half Bath
square feet
2,372 Ft²
$3,715
Est. Monthly

About This Property

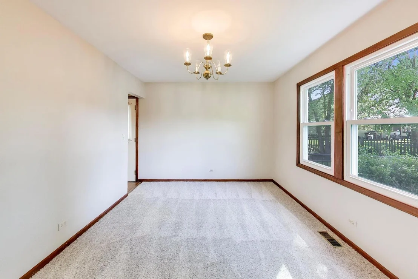
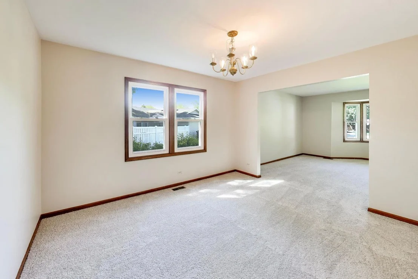
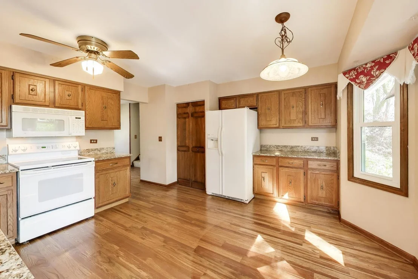
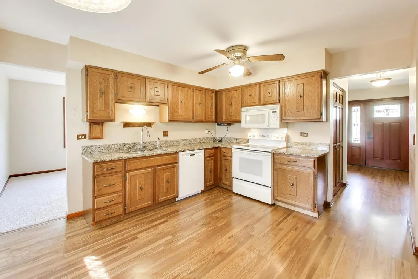
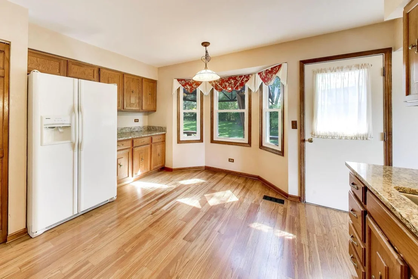
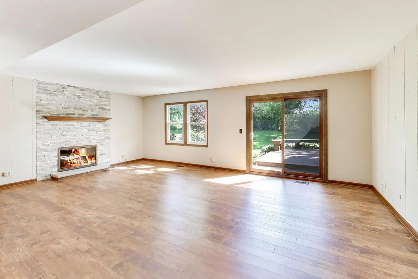
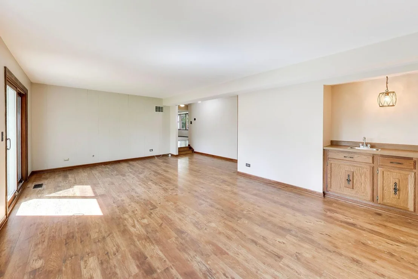
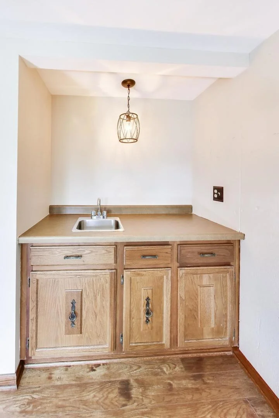
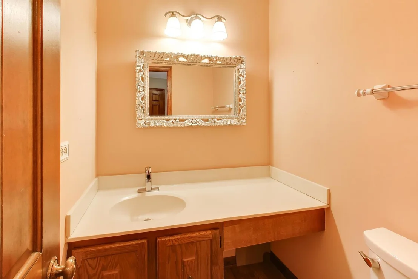
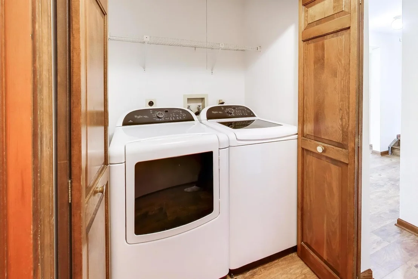
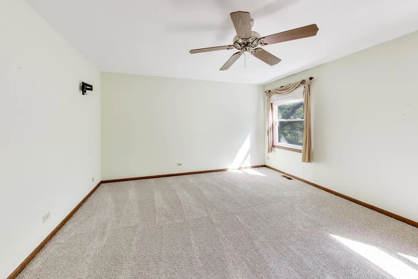
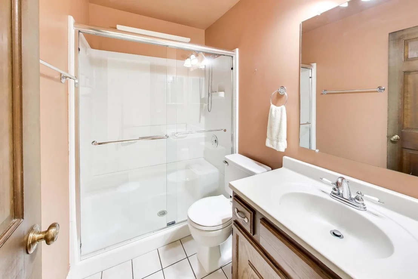
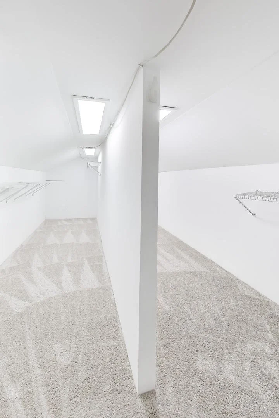
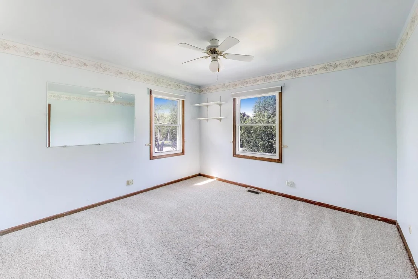
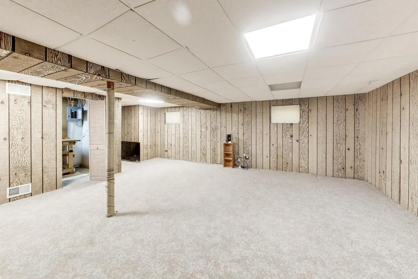
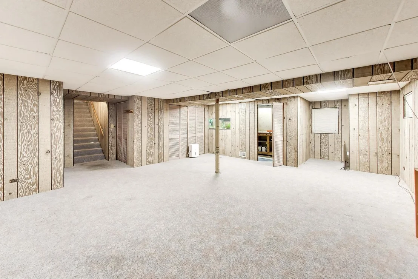
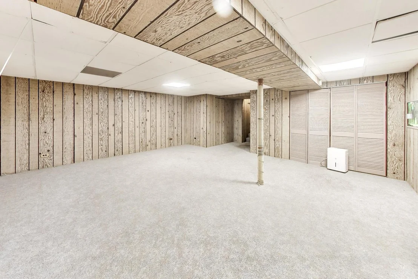
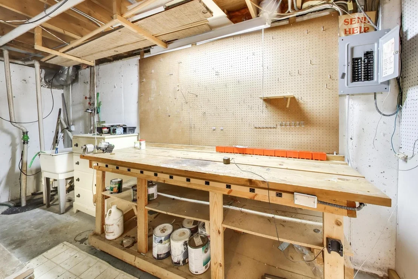
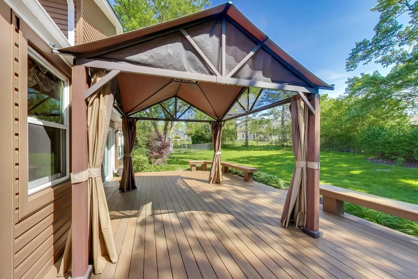
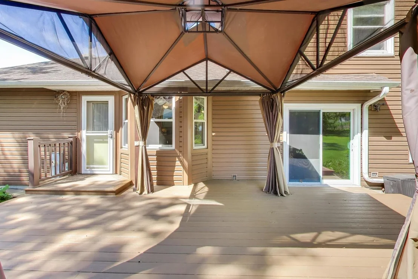
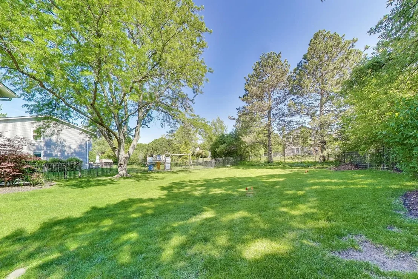
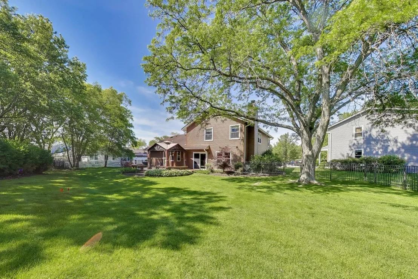
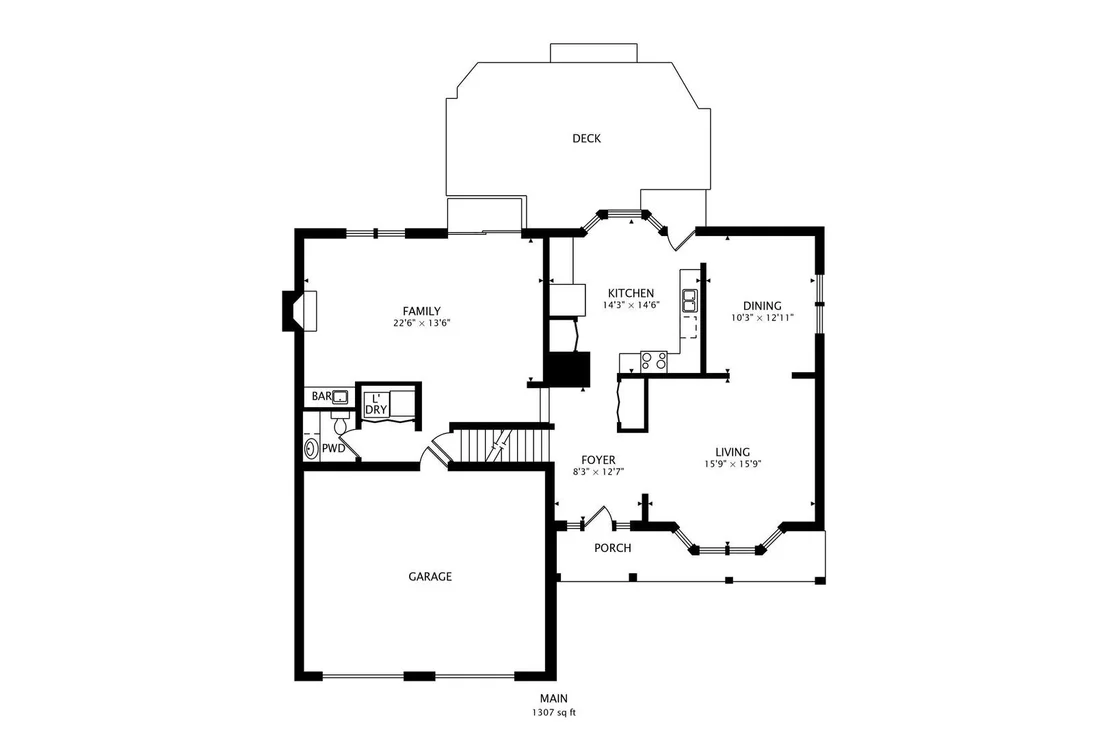
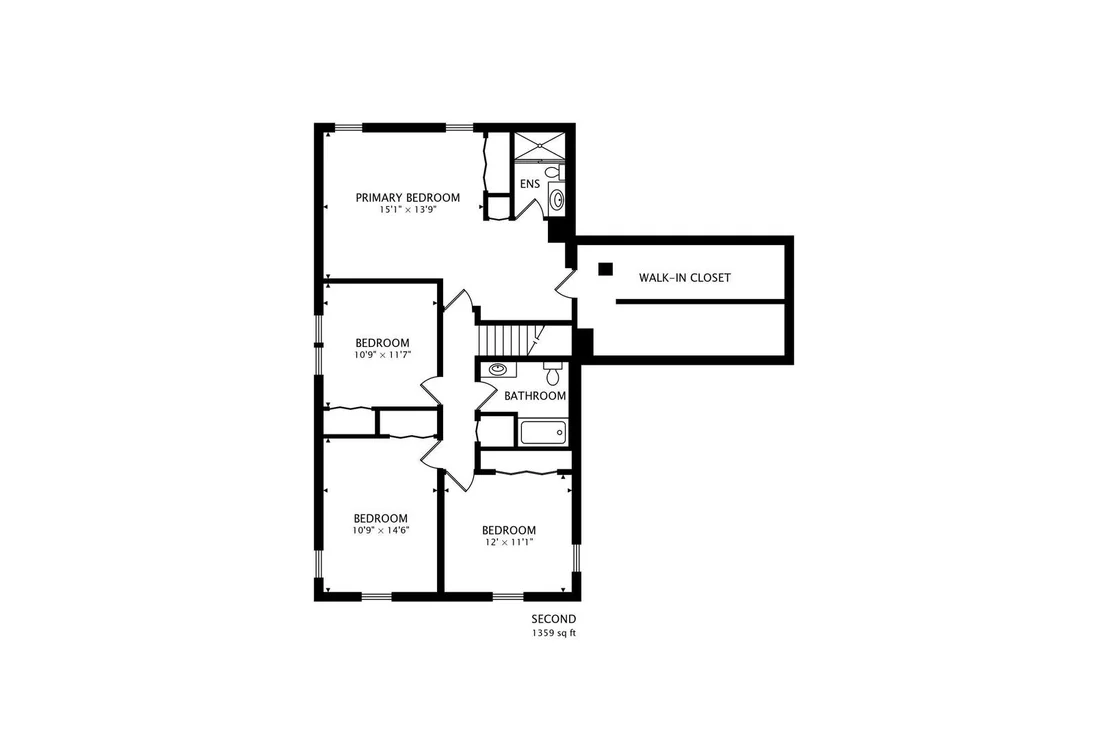
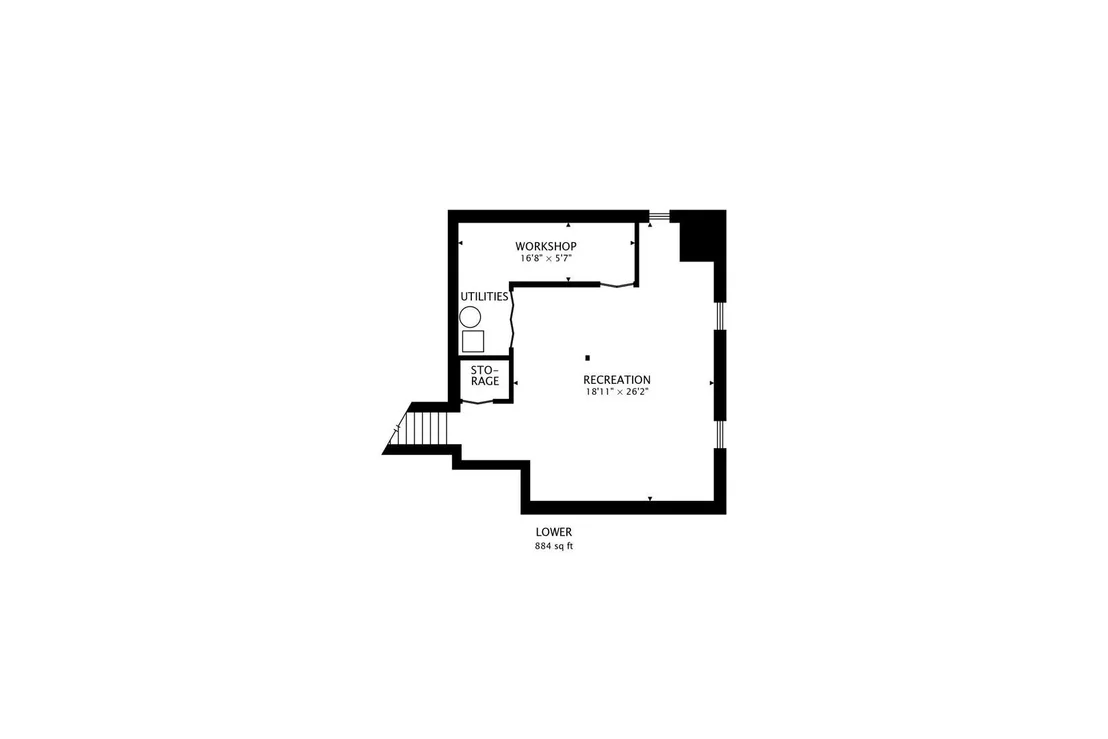
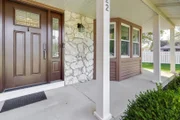
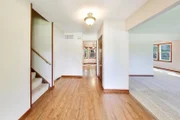
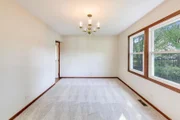
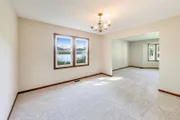
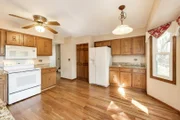
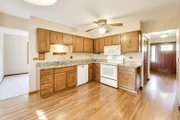
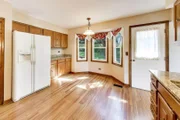
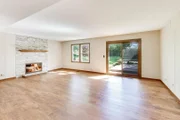
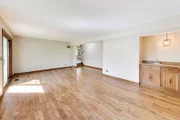
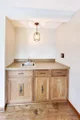
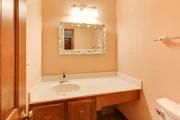
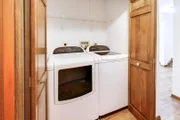
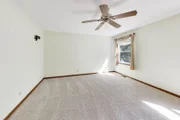
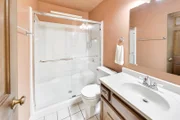
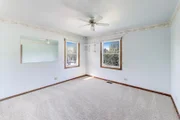
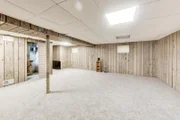
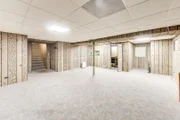
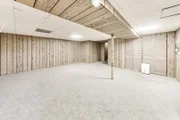
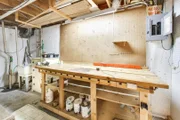
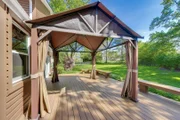
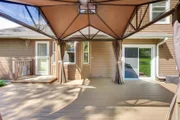
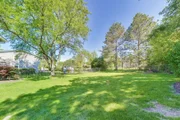
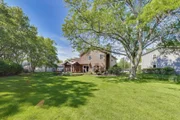
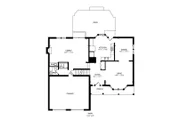
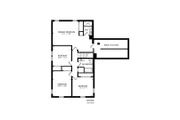
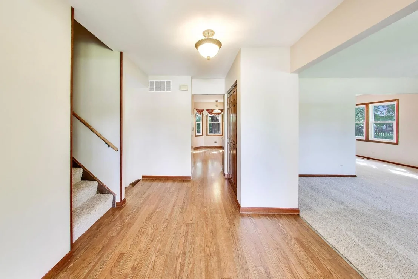
When top-ranked schools meet an exceptional neighborhood, you get this beautiful home, perfectly situated on a highly sought-after cul-de-sac. Step inside to a spacious living room filled with abundant natural light streaming through large windows, creating a warm and welcoming atmosphere. The living room flows seamlessly into a separate formal dining room-ideal for hosting memorable dinners and special occasions. The kitchen truly is the heart of the home, offering plenty of space for an eat-in table, making it perfect for casual family meals or morning coffee. From here, step outside into your pristine backyard oasis featuring a brand-new composite deck (2024) shaded by a charming built-in pergola-perfect for relaxing or entertaining all summer long. The fully fenced yard (2023) boasts lush landscaping and ample green space for outdoor fun and privacy. Enjoy direct access from the backyard into the inviting family room, which showcases newer vinyl flooring, a gas fireplace, and a convenient wet bar-an ideal setting for gatherings with family and friends. Added convenience comes with the main level laundry and a half bath, making everyday living easier. Upstairs, retreat to the spacious primary suite, complete with a custom walk-in closet designed to accommodate every wardrobe need. The private en-suite bathroom features a tub/shower combo and vanity for your comfort. Three additional generously sized bedrooms and a full bathroom complete this level. The finished basement offers even more livable space, including a utility/workshop area and ample storage, providing flexibility for a home office, playroom, or hobby area. Recent updates include: furnace (2025), air conditioning (2025), humidifier (2023), dishwasher (2021), new carpeting (2026), and fresh paint throughout the main level and second-floor hallway (2026). Located just around the corner from a fantastic park suitable for all ages, and close to Highland Woods Golf Course, a nature center with biking and running trails, and Harper College, this home combines comfort, convenience, and lifestyle in one wonderful package.
Unit Size
2,372 Ft²
Days on Market
-
Land Size
0.28 acres
Price per sqft
$242
Property Type
House
Property Taxes
$891
HOA Dues
-
Year Built
1979

Payment Calculator

Cap Rate Calculator

Property Highlights

Garage
Air Conditioning
Fireplace

Building Info

Overview

    General

  • Year Built: 1979
  • Effective Year Built: 1979
  • Building Count: 1
  • Total Rooms: 8
  • Bedroom Count: 4
  • Bathroom Count: 3
  • Full Bathrooms: 2
  • Partial Bathrooms: 3
  • Building Condition: 6
  • Building Quality: 7
  • Construction Type: 6
  • Building Style: 60
  • Exterior Walls Type: 24
  • Interior Walls Type: 0
  • Roof Shape Type: 0
  • Roof Cover Type: 15
  • Floor Count: 200
  • Living Units: 1
  • Floor Cover: 0
  • Basement Type: 7
  • Basement Area: 0
  • Garage Type: 1
  • Parking Space Count: 2
  • Patio Type: 0
  • Porch Type: 0
  • Pool Type: 0

    Dimensions

  • Lot Size Square Feet: 12,121
  • Total Building Area: 2,372
  • Gross Building Area: 2,372
  • Building Area: 2,372
  • Building Area Measurement: L

    Heating and Cooling

  • Fireplace Count: 1
  • Air Conditioning: 1
  • Heating: 24
  • Heated Square Feet: 2,372
  • Heating Fuel Type: 0

    Utilities

  • Sewer System: 0
  • Water Service: 0

Building

  • Building Type: 0
  • Property Class: R
  • Subdivision: POPLAR HILLS UNIT4
  • Land Acres: 0000000278
  • Standard Land Use Code: 1001
  • County Land Use Code: 2-78
  • Legal Description 1: (POPLAR)(HILLS)(UNIT4) BEING SUB OF PT OF SE 24-42-9 & PT OF SW 19-42-10 SE SEC 24-42-09

Neighborhood

  • School District Name: Palatine Community Consolidated School District 15
  • Census Tract: 804104

Geography

  • District: 29
  • Parcel: 02-19-326-013-0000
  • Block: 19
  • Lot: 13
  • Meridian: SEC 24 TWN 42N RNG 09E
  • Municipality: PALATINE
  • Latitude: 42.0993
  • Longitude: -88.1192

    Address

  • Full Address: 4122 Crimson Dr
  • Legal Unit: 4
  • Address - House Number: 4122
  • Address - Street Name: Crimson
  • Address - Suffix Type: Dr
  • State: IL
  • City Name: Hoffman Estates
  • Carrier Code: C017
  • 4-Digit Zip Code: 1212
  • Zip Code: 60192

Valuation

    Tax

  • Tax Year: 2022
  • Tax Amount: $973,173
  • Tax Rate Code Area: 29082

    Appraisal Valuation

  • Standard Deviation: 0.2283
  • Valuation Date: Mar 20, 2024
  • Confidence Score: 68
  • Final Value: 484,998
  • High Value: 595,743
  • Low Value: 374,254

    Market Valuation

  • Market Total Value: $390,000
  • Market Land Value: $109,090
  • Market Improvement Value: $280,910

    Assessments Valuation

  • Assessed Year: 2023
  • Assessed Total Value: $39,000
  • Assessed Land Value: $10,909
  • Assessed Improvements Value: $28,091
Data used for valuation calculations is provided by RealtyHop, and other third party sources

Comparables

Unit
Status
Type
Beds
Baths
ft²
Price/ft²
Asking Price
Listed On
Closing Price
Sold On
HOA + Taxes

About Hoffman Estates


Similar Homes for Sale

Currently no similar homes around

Nearby Rentals

Unit for rent at 2635 Lohan Way, Hoffman Estates, IL, 60192

$4,500 /mo

  • 3 Beds
  • 2 Baths
  • 1,980 ft²
2635 Lohan Way #1, Hoffman Estates, IL, 60192 Listing by Mitchell Cohen
Unit for rent at 4716 Amber Circle, Hoffman Estates, IL, 60192

$2,900 /mo

  • 2 Beds
  • 2 Baths
4716 Amber Circle, Hoffman Estates, IL, 60192 Listing by Lisa Ogawa


Frequently Asked Questions

When was property at 4122 Crimson Drive built and last sold?
The property at 4122 Crimson Drive was built in 1979 and last sold on Jan 1, 1970 for $0.
How much is this home worth?
The estimated value of the home located at 4122 Crimson Drive is $578,867.
What are some comparable homes to 4122 Crimson Drive?
There are currently no comparable homes to 4122 Crimson Drive.