


58
Map
41211 Pine Tree


About This Property
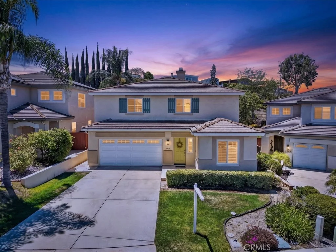
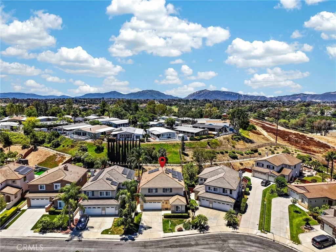
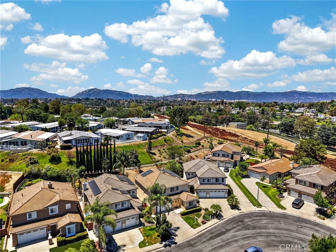
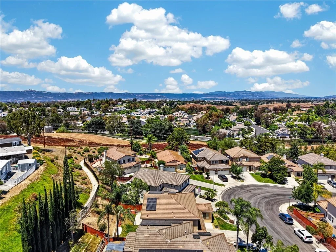
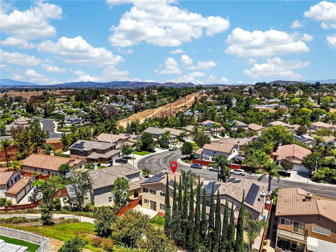
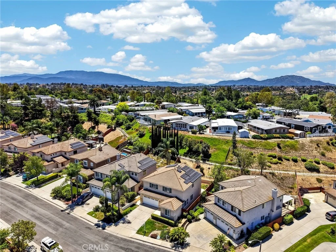
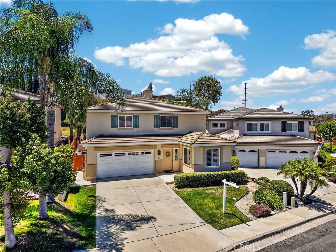
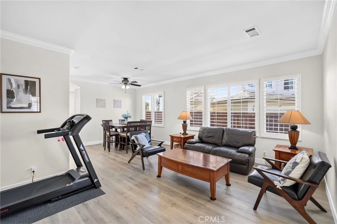
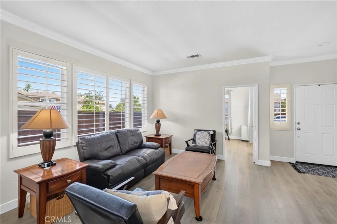
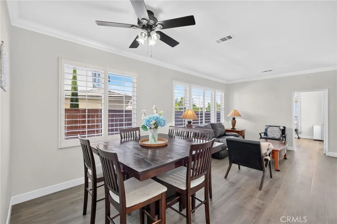
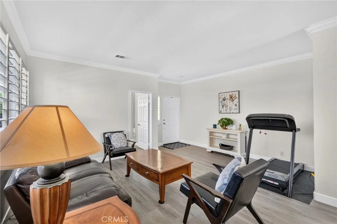
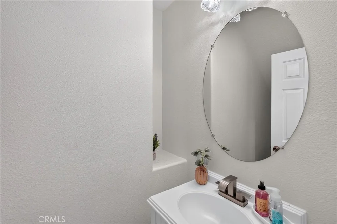
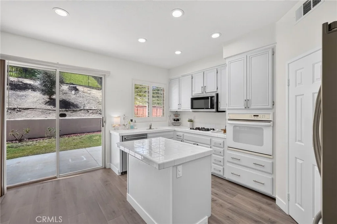
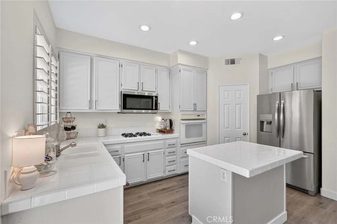
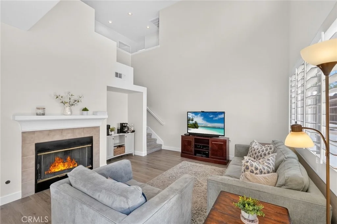
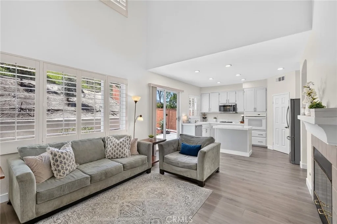
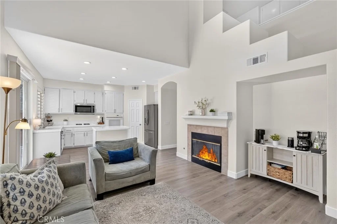
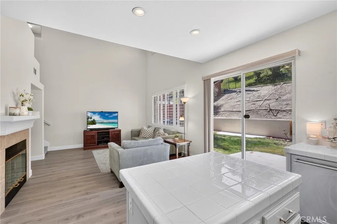
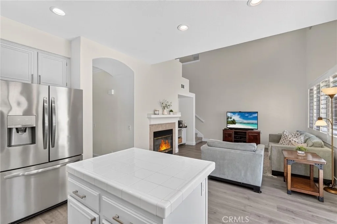
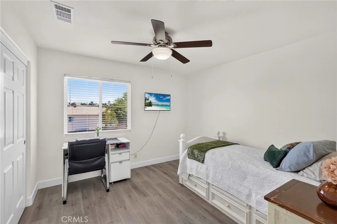
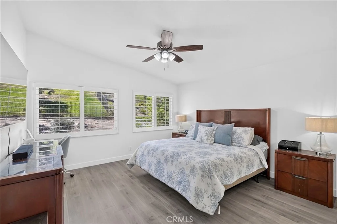
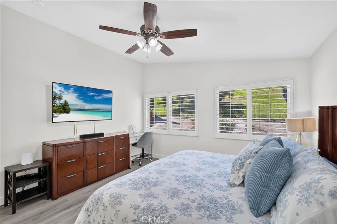
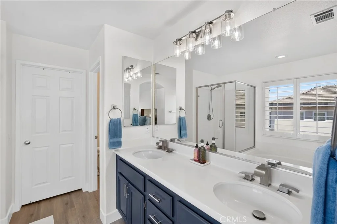
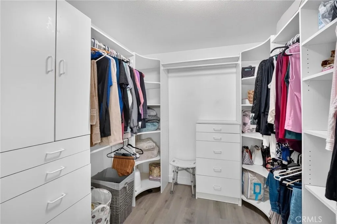
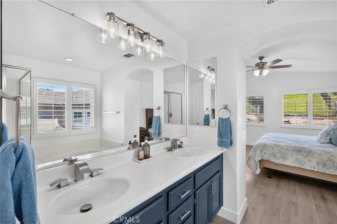
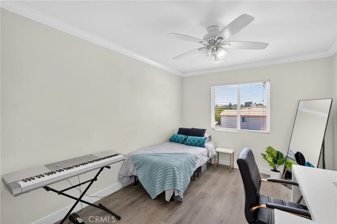
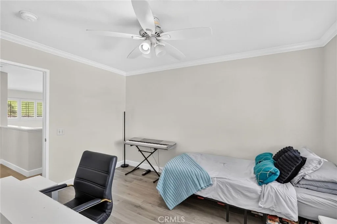
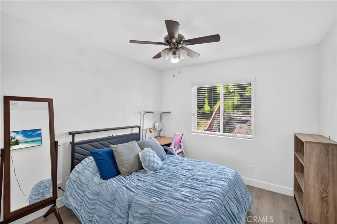
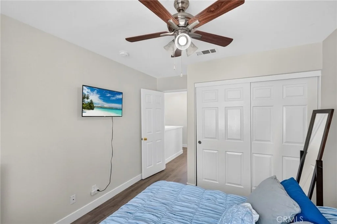
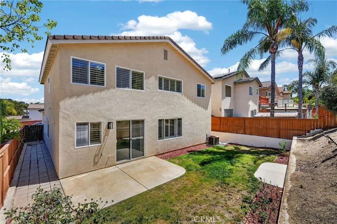
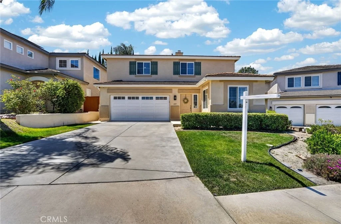
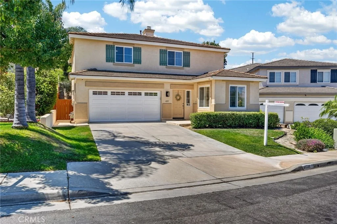
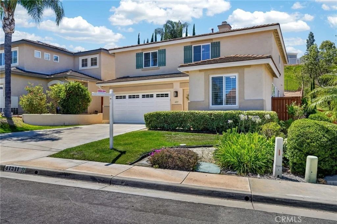
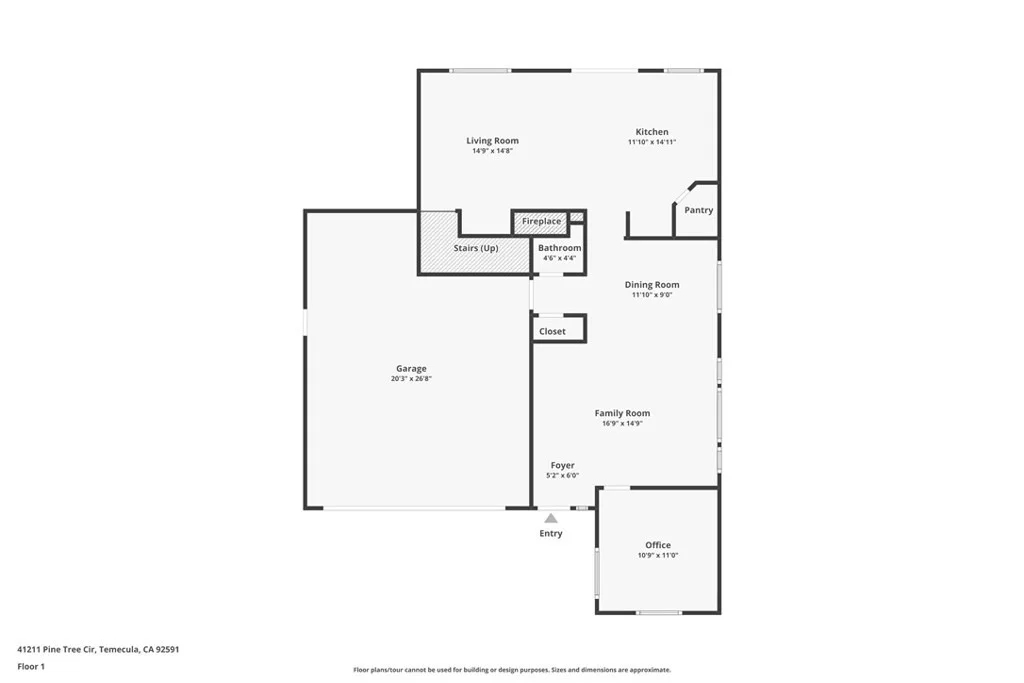
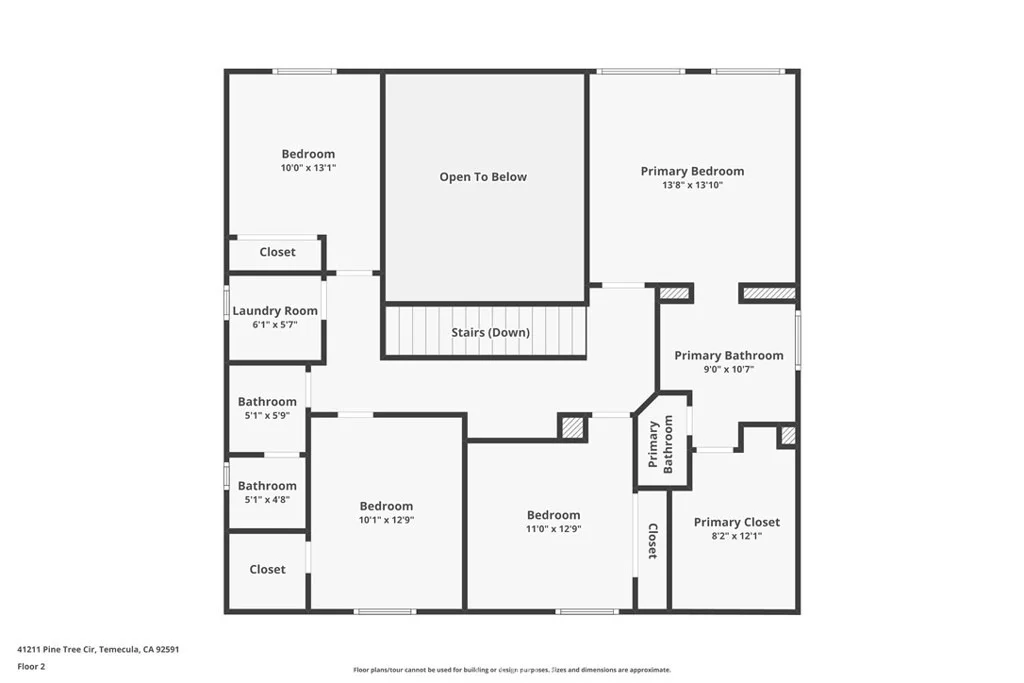
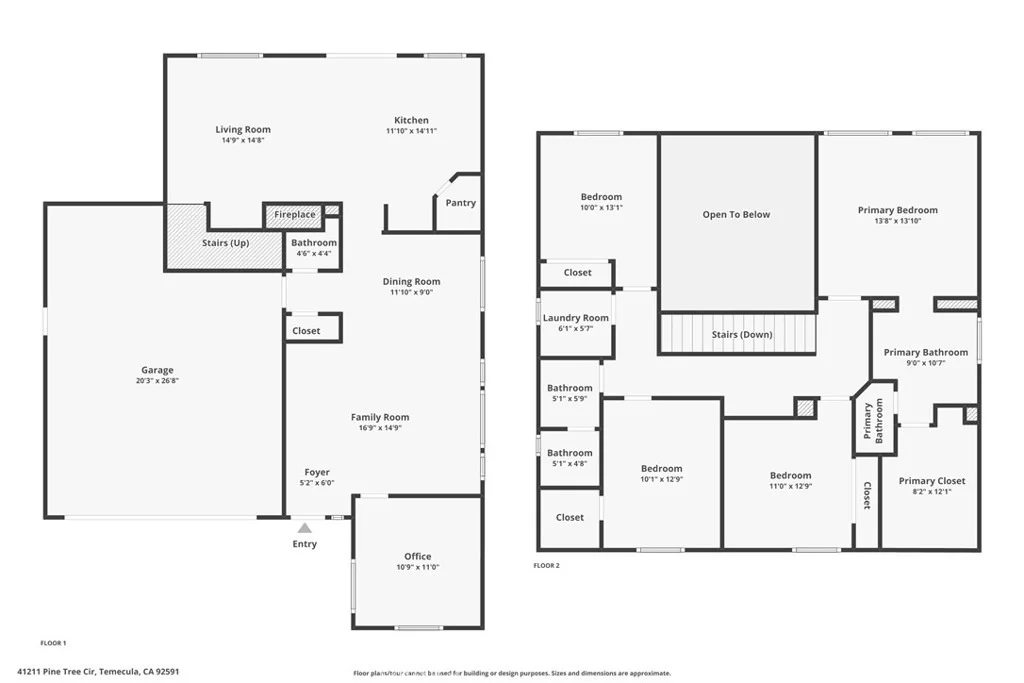
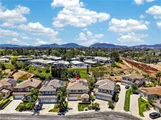
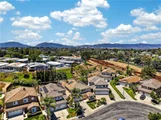
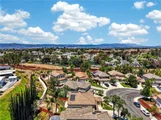
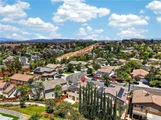
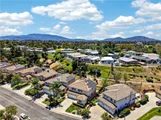
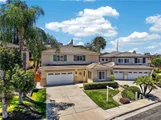
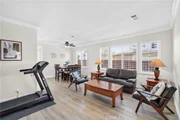
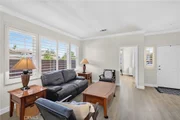
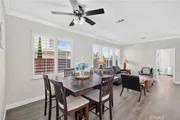
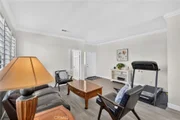
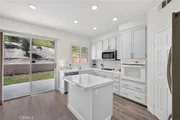
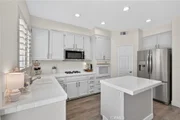
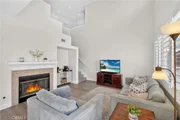
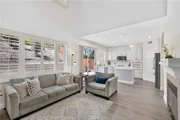
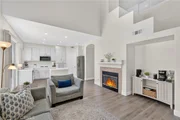
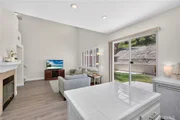
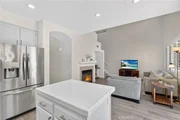
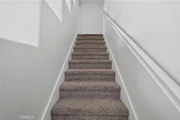
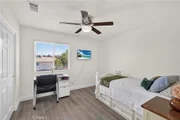
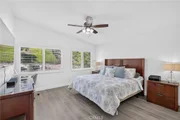
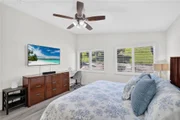
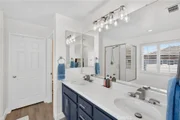
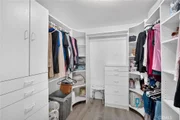
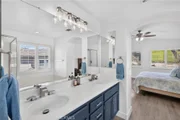
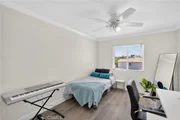
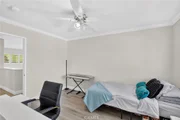
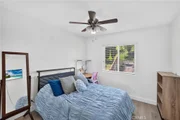
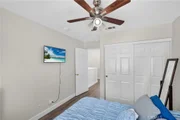
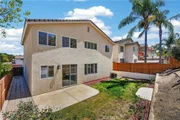
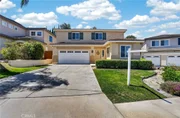
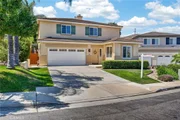
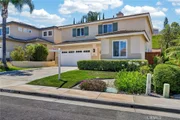
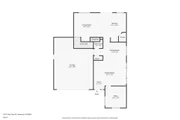
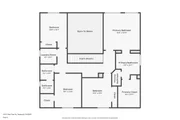
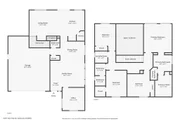
Welcome to this beautifully upgraded, 2,141-square-foot Temeku Hills home sitting on a private 5,662-square-foot lot and featuring a highly coveted, fully PAID SOLAR system. Move-in ready with neutral paint, newer luxury vinyl plank (LVP) flooring, and upscale plantation-type shutters throughout, this 5-bedroom, 2.5-bathroom property delivers the perfect blend of modern comfort and master-planned community living.Step inside to high ceilings and an abundance of natural light flowing through the formal living and dining room, which features elegant crown molding. The main level also hosts a versatile fifth bedroom currently used as an ideal den or office ( no closet) , a convenient half-bathroom, updated baseboards, and bright new recessed lighting. The heart of the home is the open-concept kitchen, which overlooks the cozy family room with its fireplace and media nook. The kitchen boasts light grey painted cabinets with stainless hardware, an eat-at island, a walk-in pantry, and updated KitchenAid stainless steel appliances, including the microwave and dishwasher.Upstairs, you will find newer LVP flooring throughout, with the only carpet in the entire home located on the stairs. The spacious primary suite serves as a true retreat, offering a bright en-suite bathroom with dual sinks, updated hardware and light fixtures, painted cabinets, a soaking tub, and a separate walk-in shower with a new glass enclosure. It also features a great walk-in closet with premium custom built-in hanging and storage systems. The three secondary bedrooms on this level all include ceiling fans, and one offers a walk-in closet with built-in features. The secondary bathroom is highly functional with dual sinks, painted cabinets, updated hardware, and a separate tub and shower combination. For ultimate convenience, the laundry room is located upstairs. The exterior features a three-car tandem garage packed with built-in storage and a handy side door leading to the backyard. The private outdoor space offers a concrete patio, a green grass area, and plenty of privacy for relaxing or entertaining. Located in a highly desirable low-tax area, this home grants access to the incredible amenities of the Temeku Hills master-planned community. It is situated within an award-winning school district and is just minutes from major freeways, shopping, and the world-renowned Temecula Wine Country.
Listed By

Payment Calculator
Your Estimated Monthly Payment
Cap Rate Calculator
What does this mean?
Based on our analysis, the cap rate of this property is 1.25%. A negative cap rate indicates that the property might not be feasible as an income-producing asset. The median cap rate for a near zip code 11238 is 4.23%.
How much can I actually make?
Actual monthly rental income may vary between $4,760 and $7,140 depending on unit-specific characteristics. You can change the amount using the slider to further explore.
How is cap rate calculated?
Cap Rate = Net Operating Income (NOI) / Property Asset Value.
When calculating the cap rate, we assume 100% occupancy. Leverage (mortgage) is not considered.
Cap Rate provided by RealtyHop and RentHop, learn more about cap rate here.
Price History
| Date / Event | Date | Event | Price |
|---|---|---|---|
| Jun 19, 2026 | Listed by Century 21 Masters | $739,900 | |
| Listed by Century 21 Masters | |||
| Nov 28, 2018 | Sold | ||
| Sold | |||
| Oct 17, 2018 | Listed by Optimum First, Inc. | $429,900 | |
| Listed by Optimum First, Inc. | |||
| | |||
|
Charming Temeku Hills home featuring 4 bedroom, 2.5 bath, 3 car tandem garage and a freshly painted interior. As you enter the home you are met by the spacious open concept formal living and dining room which features crown molding, beautiful laminate floors, plantation shutters, and ceiling fan. The kitchen offers white cabinets, tile floors, walk-in pantry, recessed lights, and a kitchen island that conveniently opens up to the family room. The family room includes vaulted ceilings, fireplace, entertainment nook, and lot's of natural light. There is also a den downstairs which makes a great office space! The spacious master suite comes complete with high ceilings, ceiling fan, large walk-in closet with built-in, and master bath with dual sinks. All other bedrooms are located upstairs as well and include ceiling fans. Located in the desirable community of Temeku Hills. Community amenities include pool/spa, fitness center, ballroom, tennis court, basketball court, and much more! Near award winning schools, parks, shopping, and entertainment! Price Reduced!
| |||
Property Highlights
Building Info
Comparables
Status
Price/ft²
Listed On
Sold On
About Margarita Village - Temeku Hills
Similar Homes for Sale
Currently no similar homes aroundNearby Rentals

Last Updated: 6 days ago
Data Source: CRMLS, MLS# SW26135035








































 Your Privacy Choices
Phone: 425-283-2930
Address: 335 Madison Avenue, New York, NY 10017