See Home Value
$1,480,000
● House - Off Market

4121 Partridge Drive

San Jose, CA 95121
bedrooms
4 Beds
bathrooms
2 Baths
square feet
1,649 Ft²
$7,394
Est. Monthly
$33
HOA / Fees

About This Property

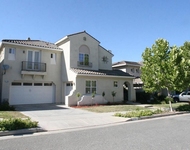
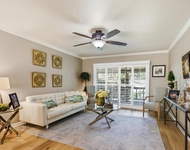
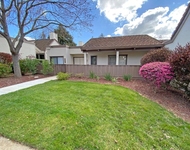
Welcome to 4121 Partridge Drive, a beautifully updated home in the coveted Creekside neighborhood of Silver Creek. Tucked away on a quiet interior street and zoned for top-rated Silver Creek High School, this spacious 4-bedroom, 2-bathroom home offers 1,649 square feet of comfortable living space with separate living, dining, and family room areas. At the heart of the home, the chefs kitchen features stainless steel appliances, refreshed cabinetry, new tile flooring, and a charming breakfast nook perfect for casual meals. Four spacious bedrooms provide flexibility for family, guests, or a home office, while two updated bathrooms add a fresh, modern feel. Set on an expansive 7,750 square foot lot, the private backyard offers something for everyone with a covered patio for relaxing, a generous lawn area for play, and a separate deck ideal for entertaining and outdoor dining. Drought-tolerant front landscaping adds to the homes curb appeal and easy maintenance. Ideally located near award-winning schools, parks, major commute routes, and Silicon Valleys top tech employers, this is a wonderful opportunity to call Silver Creek home.
Unit Size
1,649 Ft²
Days on Market
41 days
Land Size
0.18 acres
Price per sqft
$909
Property Type
House
Property Taxes
-
HOA Dues
$33
Year Built
1968

Payment Calculator

Cap Rate Calculator

Last updated: 11 hours ago (MLSListings Inc. #ML82060591)

Price History

Date / Event Date Event Price
Oct 20, 2026 Sold
Sold
Sep 26, 2026 In contract -
In contract
Sep 9, 2026 Listed by Coldwell Banker Realty $1,499,000
Listed by Coldwell Banker Realty

Property Highlights

Garage
Fireplace

Building Info

Overview

    General

  • Year Built: 1968
  • Effective Year Built: 1968
  • Building Count: 1
  • Total Rooms: 7
  • Bedroom Count: 4
  • Bathroom Count: 2
  • Full Bathrooms: 2
  • Partial Bathrooms: 2
  • Building Condition: 6
  • Building Quality: 4
  • Construction Type: 17
  • Building Style: 0
  • Exterior Walls Type: 0
  • Interior Walls Type: 0
  • Roof Shape Type: 0
  • Roof Cover Type: 0
  • Floor Count: 100
  • Living Units: 1
  • Floor Cover: 0
  • Basement Type: 0
  • Basement Area: 0
  • Garage Type: 7
  • Garage Square Area: 443
  • Parking Space Count: 2
  • Patio Type: 20
  • Porch Type: 8
  • Pool Type: 0

    Dimensions

  • Lot Size Square Feet: 7,750
  • Lot Size Depth Feet: 1,250
  • Lot Size Frontage Feet: 620
  • Total Building Area: 1,649
  • Gross Building Area: 1,649
  • Building Area: 1,649
  • Building Area Measurement: L

    Heating and Cooling

  • Fireplace Count: 1
  • Air Conditioning: 0
  • Heating: 24
  • Heated Square Feet: 1,649
  • Heating Fuel Type: 0

    Utilities

  • Sewer System: 0
  • Water Service: 0

Building

  • Building Type: 0
  • Property Class: R
  • Subdivision: EVERGREEN WOODS
  • Land Acres: 0000000178
  • Standard Land Use Code: 1001
  • County Land Use Code: 01
  • Legal Description 1: TRACT 4331 EVERGREEN WOODS BOOK 225 PAGE 41 LOT 226

Neighborhood

  • School District Name: Evergreen Elementary School District
  • Census Tract: 503327

Zoning

  • Zoning: R1-5

Geography

  • Assessors Map Reference: 63-E6
  • Subdivision Tract Number: 4331
  • Parcel: 676-29-010
  • Lot: 226
  • Municipality: SAN JOSE
  • Latitude: 37.3042
  • Longitude: -121.781

    Address

  • Full Address: 4121 Partridge Dr
  • Address - House Number: 4121
  • Address - Street Name: Partridge
  • Address - Suffix Type: Dr
  • State: CA
  • City Name: San Jose
  • Carrier Code: C002
  • 4-Digit Zip Code: 1011
  • Zip Code: 95121

Valuation

    Tax

  • Tax Year: 2022
  • Tax Amount: $267,260
  • Tax Rate Code Area: 17-028

    Appraisal Valuation

  • Standard Deviation: 0.1963
  • Valuation Date: Jul 26, 2023
  • Confidence Score: 73
  • Final Value: 1,296,465
  • High Value: 1,551,064
  • Low Value: 1,041,867

    Assessments Valuation

  • Assessed Year: 2023
  • Assessed Total Value: $89,650
  • Assessed Land Value: $21,285
  • Assessed Improvements Value: $68,365

    Exemptions

  • Homeowner Exemption: Yes
Data used for valuation calculations is provided by RealtyHop, and other third party sources

Comparables

Unit
Status
Type
Beds
Baths
ft²
Price/ft²
Asking Price
Listed On
Closing Price
Sold On
HOA + Taxes

About Evergreen


Similar Homes for Sale

Currently no similar homes around

Nearby Rentals

Unit for rent at 2789 Clara Smith Place, SAN JOSE, CA, 95135

$6,650 /mo

  • 5 Beds
  • 4 Baths
  • 3,353 ft²
2789 Clara Smith Place, SAN JOSE, CA, 95135 Listing by Lisa Goodman
Unit for rent at 5177 Cribari, SAN JOSE, CA, 95135

$3,400 /mo

  • 2 Beds
  • 2 Baths
  • 1,223 ft²
5177 Cribari, SAN JOSE, CA, 95135 Listing by Nicole Trieu
Unit for rent at 6032 Montgomery, SAN JOSE, CA, 95135

$4,050 /mo

  • 3 Beds
  • 2 Baths
  • 1,700 ft²
6032 Montgomery, SAN JOSE, CA, 95135 Listing by Lisa Goodman


Frequently Asked Questions

When was property at 4121 Partridge Drive built and last sold?
The property at 4121 Partridge Drive was built in 1968 and last sold on Jan 1, 1970 for $0.
How much is this home worth?
The estimated value of the home located at 4121 Partridge Drive is $1,511,026.
What are some comparable homes to 4121 Partridge Drive?
There are currently no comparable homes to 4121 Partridge Drive.