


1
Map
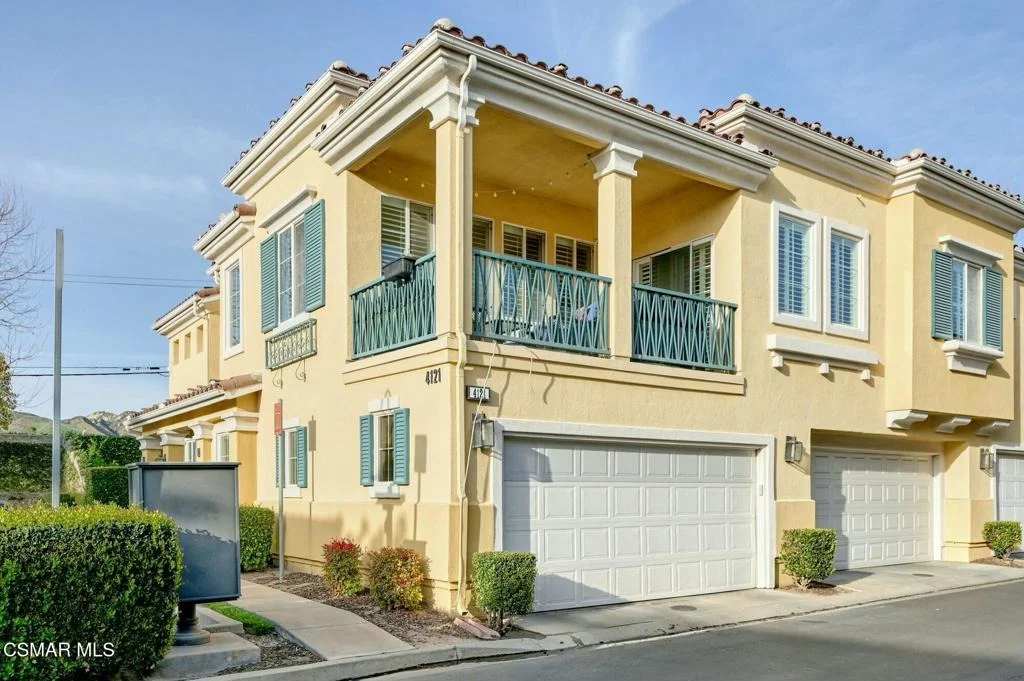
4121 Paredo Way #D


About This Property
Payment Calculator
Your Estimated Monthly Payment
Cap Rate Calculator
What does this mean?
Based on our analysis, the cap rate of this property is 1.25%. A negative cap rate indicates that the property might not be feasible as an income-producing asset. The median cap rate for a near zip code 11238 is 4.23%.
How much can I actually make?
Actual monthly rental income may vary between $4,760 and $7,140 depending on unit-specific characteristics. You can change the amount using the slider to further explore.
How is cap rate calculated?
Cap Rate = Net Operating Income (NOI) / Property Asset Value.
When calculating the cap rate, we assume 100% occupancy. Leverage (mortgage) is not considered.
Cap Rate provided by RealtyHop and RentHop, learn more about cap rate here.
Price History
| Date / Event | Date | Event | Price |
|---|---|---|---|
| May 30, 2025 | Sold | ||
| Sold | |||
| May 14, 2025 | In contract | - | |
| In contract | |||
| May 8, 2025 | Listed by TMC Group | $689,900 | |
| Listed by TMC Group | |||
| Mar 13, 2025 | Listed | $699,900 | |
| Listed | |||
| | |||
|
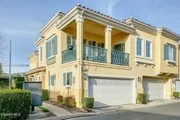
Charming End-Unit Townhome in the Highly Sought-After Paseo Del Sol CommunityDon't miss the opportunity to own this beautifully appointed 2-bedroom, 2-bathroom townhome, offering both comfort and style. This end-unit property boasts a direct entry to a private two-car garage, providing both convenience and privacy.Step inside to discover an open-concept layout with a spacious kitchen featuring stunning granite countertops, stainless steel appliances, and a convenient breakfast bar. The kitchen seamlessly flows into a generous dining area and a large family room, complete with a cozy gas fireplace. Gorgeous hardwood floors and elegant plantation shutters throughout add a touch of sophistication, while providing extra privacy.Enjoy the outdoors from the large, covered balcony off the family room, perfect for relaxing or entertaining, while staying protected from the elements.On the opposite side of the townhome, you'll find a well-appointed guest bedroom, a separate laundry area, and a beautifully updated guest bathroom. The private primary suite is located at the end of the hall, offering a peaceful retreat with a luxurious en-suite bathroom featuring dual sinks, a soaking tub, a separate shower, a spacious walk-in closet, a private toilet area and it's own secluded patio.Nestled in a gated community, this home offers access to a variety of resort-style amenities, including a sparkling pool, relaxing spa, playground, and ample guest parking.This home combines functionality with luxury--make it yours today!
| |||
| Jul 25, 2022 | Sold | ||
| Sold | |||


Property Highlights
Comparables
Status
Price/ft²
Listed On
Sold On
Past Sales
| Date | Unit | Beds | Baths | Sqft | Price | Closed | Listed By |
|---|---|---|---|---|---|---|---|
|
05/08/2025
|
2 Bed
|
2 Bath
|
1373 ft²
|
$689,900
2 Bed
2 Bath
1373 ft²
|
$689,000
-0.13%
05/30/2025
|
Tyler Cressler
TMC Group
| |
|
08/23/2023
|
2 Bed
|
2 Bath
|
1373 ft²
|
$650,000
2 Bed
2 Bath
1373 ft²
|
$660,000
+1.54%
09/18/2023
|
Devon Rice
Beverly and Company Inc.
| |
|
08/26/2022
|
2 Bed
|
2 Bath
|
1373 ft²
|
$629,000
2 Bed
2 Bath
1373 ft²
|
-
-
|
Shaun Jones
Keller Williams Exclusive Properties
| |
|
05/11/2019
|
2 Bed
|
2 Bath
|
1373 ft²
|
$509,500
2 Bed
2 Bath
1373 ft²
|
$505,000
-0.88%
06/27/2019
|
Karen Thompson
First Team Real Estate, Tem
| |
|
08/02/2018
|
2 Bed
|
2 Bath
|
1373 ft²
|
$502,900
2 Bed
2 Bath
1373 ft²
|
$491,500
-2.27%
10/10/2018
|
Alex Gandel
Pinnacle Estate Properties, Inc.
| |
|
06/24/2016
|
2 Bed
|
2 Bath
|
1373 ft²
|
$434,900
2 Bed
2 Bath
1373 ft²
|
$435,000
+0.02%
08/11/2016
|
Erika Nielsen
RE/MAX ONE
|
Building Info
About Simi Valley
Similar Homes for Sale
Currently no similar homes aroundNearby Rentals
$2,500 /mo
- 1 Bed
- 1 Bath
- 950 ft²
$3,750 /mo
- 3 Beds
- 1 Bath
- 1,141 ft²

Last Updated: 3 days ago
Data Source: CRMLS, MLS# 225002283
 Your Privacy Choices
Phone: 425-283-2930
Address: 335 Madison Avenue, New York, NY 10017