


4121 Bilglade Road


About This Property
Set beneath a canopy of mature trees in Westcliff, this ranch-style residence blends classic character with thoughtful updates. The painted brick exterior, carriage-style garage doors, welcoming front entry, & warm architectural lines make a strong first impression. Inside, engineered hardwood floors & tile run throughout for a clean, cohesive look with no carpet. Natural light moves easily across the living spaces, where the main living room opens to the kitchen & dining for an effortless everyday flow.
At the heart of the home, the kitchen pairs crisp white cabinetry with granite counters, a deep sink, stainless steel appliances, a gas 5-burner range, decorative backsplash, & 2 pantry areas for extra storage. A serving counter opens toward the living room, keeping the space connected for gatherings or quiet nights at home. In addition to the main dining space, the second eating area works well for casual meals or a home office. The stone fireplace anchors the living area with texture & scale, while flanking windows, open shelving, recessed lighting, & glass doors to the patio add charm & function.
The primary suite feels tucked away & comfortable, featuring new windows & a large walk-in closet with barn door access. In the primary bath, the oversized walk-in shower with double shower heads adds a spa-like finish with generous counter space. A secondary bath offers distinctive vintage tile character that adds a memorable design note.
Out back, the setting opens into an expansive fenced yard shaded by established trees, with a large patio suited for outdoor dining or relaxing evenings. Solar screens add privacy, the sprinkler system covers the full yard, & the Westcliff location, zoned for Overton Park Elementary, places this home in a well-loved Fort Worth setting!
Payment Calculator
Your Estimated Monthly Payment
Cap Rate Calculator
What does this mean?
Based on our analysis, the cap rate of this property is 1.25%. A negative cap rate indicates that the property might not be feasible as an income-producing asset. The median cap rate for a near zip code 11238 is 4.23%.
How much can I actually make?
Actual monthly rental income may vary between $4,760 and $7,140 depending on unit-specific characteristics. You can change the amount using the slider to further explore.
How is cap rate calculated?
Cap Rate = Net Operating Income (NOI) / Property Asset Value.
When calculating the cap rate, we assume 100% occupancy. Leverage (mortgage) is not considered.
Cap Rate provided by RealtyHop and RentHop, learn more about cap rate here.
Price History
| Date / Event | Date | Event | Price |
|---|---|---|---|
| Apr 17, 2026 | Sold | ||
| Sold | |||
| Apr 6, 2026 | In contract | - | |
| In contract | |||
| Apr 2, 2026 | Listed by CENTURY 21 Judge Fite Co. | $480,000 | |
| Listed by CENTURY 21 Judge Fite Co. | |||
| Jul 7, 2023 | Sold | ||
| Sold | |||
| May 22, 2023 | Listed by Williams Trew Real Estate | $425,000 | |
| Listed by Williams Trew Real Estate | |||
| | |||
|
This beautifully updated home is nestled on a tree shaded lot and conveniently located close to Overton Park Elementary, Chisholm Trail, I-20 and shopping. The inviting covered front porch leads to the bright and welcoming entry. The spacious living room focuses on the stone fireplace and opens to the kitchen and dining room. The eat-in kitchen features a gas range, stainless appliances, granite counters, attractive glass tile backsplash and connects to the breakfast room. The primary suite has an abundance of light filtering through the walls of windows and includes a walk-in closet. The ensuite bath includes a separate makeup counter from the sink and a sizable shower. The large fenced-in backyard with a patio is the perfect place to entertain.
| |||
Property Highlights
Building Info
Comparables
Status
Price/ft²
Listed On
Sold On
About Foster Park
Similar Homes for Sale
Currently no similar homes aroundNearby Rentals
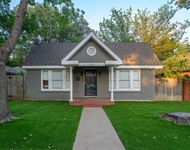
$5,600 /mo
- 4 Beds
- 3 Baths
- 1,960 ft²

$6,000 /mo
- 4 Beds
- 3 Baths
- 3,490 ft²
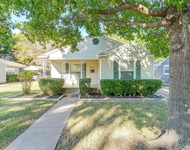

Last Updated: 7 months ago
Data Source: NTREIS MLS, MLS# 21223051
Details provided by NTREIS and may not match the public record
 Your Privacy Choices
Phone: 425-283-2930
Address: 335 Madison Avenue, New York, NY 10017