Check Availability
Hall 30506
4120 Willow Trace
$1,690,000
● House - For Sale

4120 Willow Trace

Gainesville, GA 30506
bedrooms
4 Beds
bathrooms
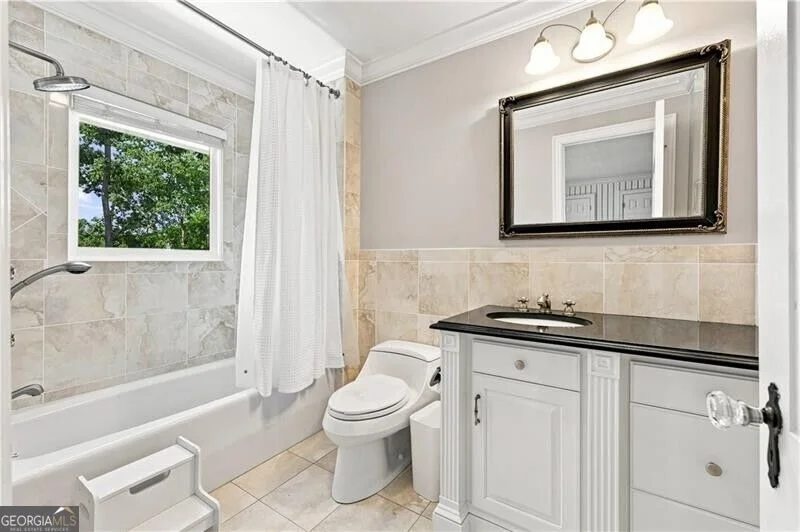
4 Baths, 1 Half Bath
square feet
4,927 Ft²
$9,423
Est. Monthly

About This Property

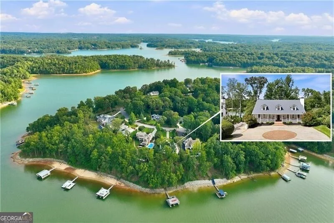
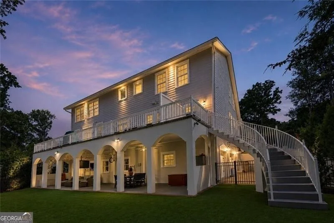
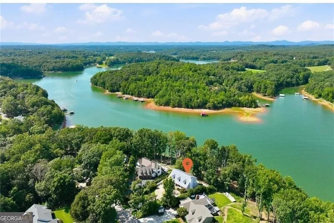
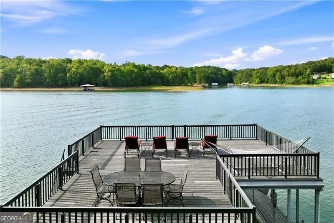
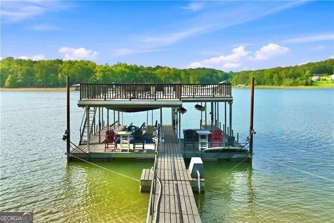
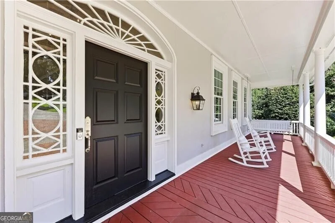
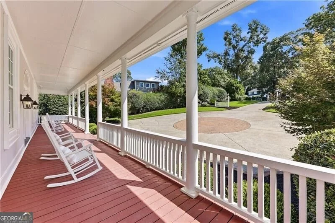
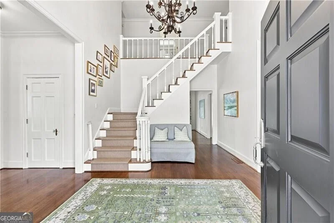
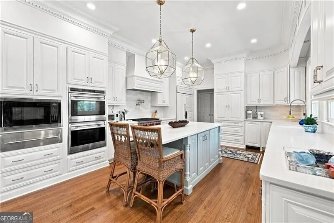
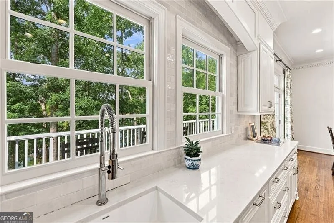
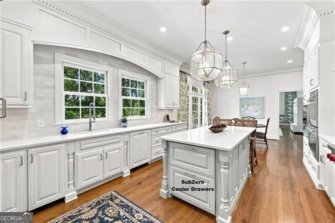
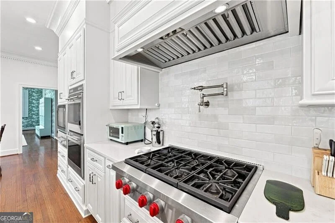
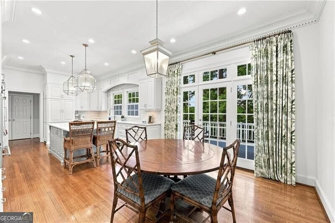
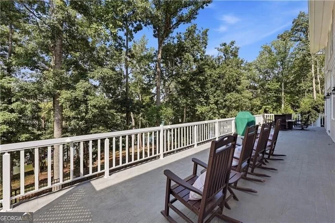
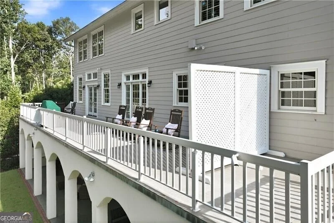
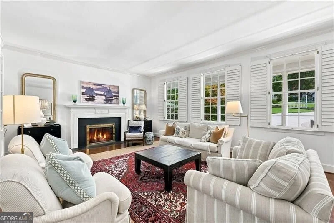
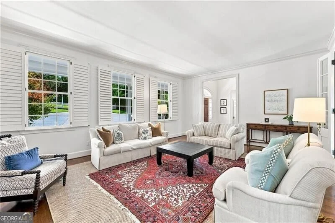
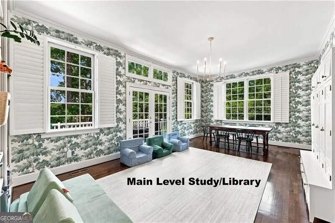
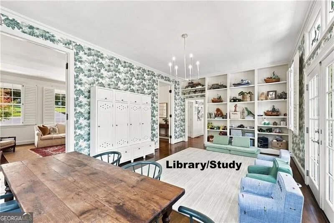
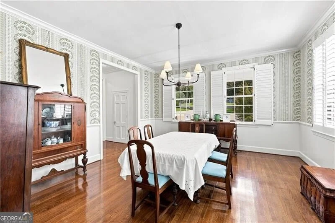
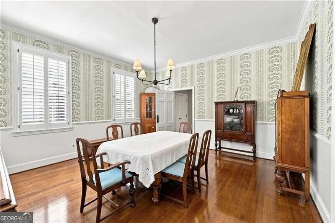
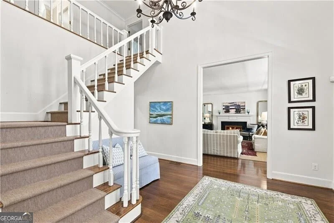
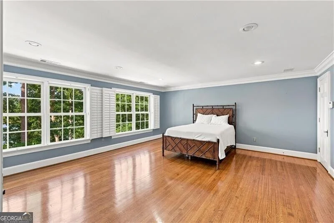
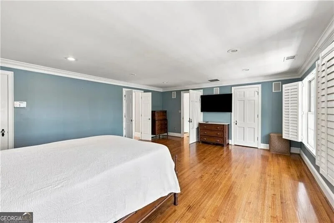
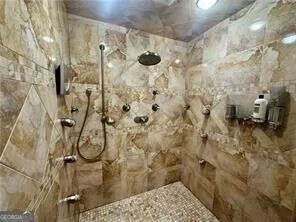
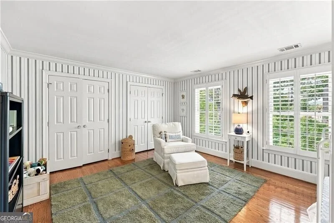
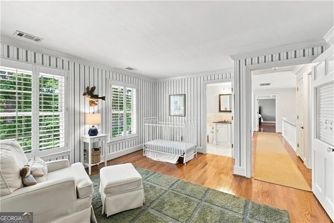
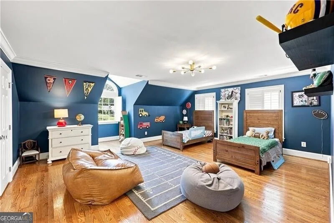
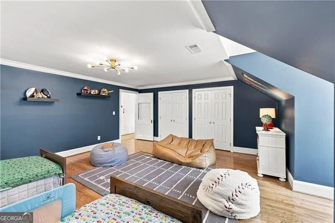
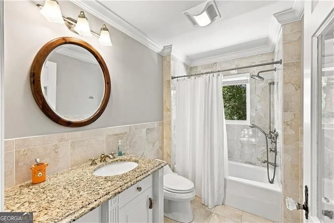
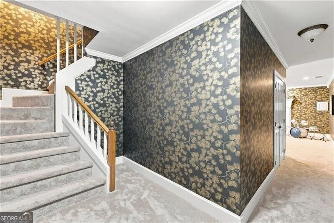
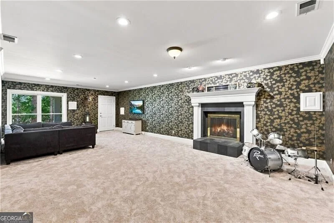
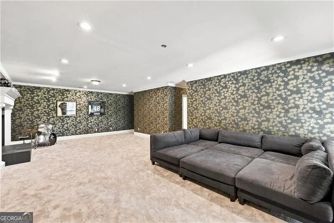
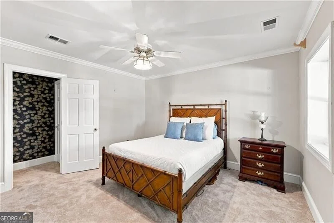
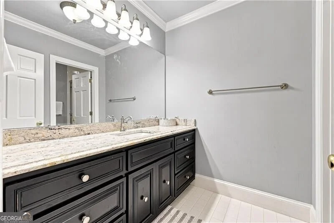
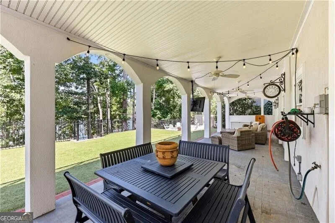
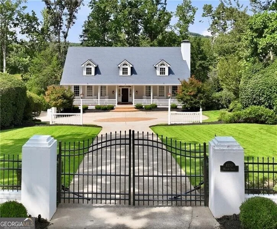
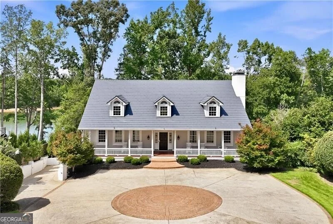
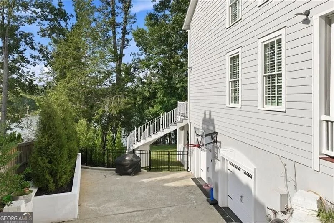
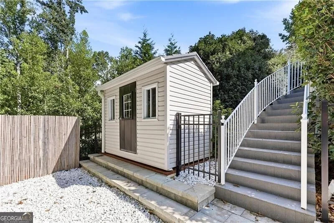
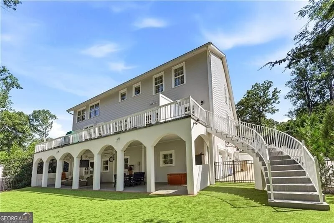
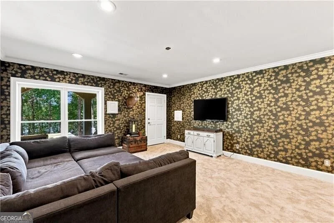
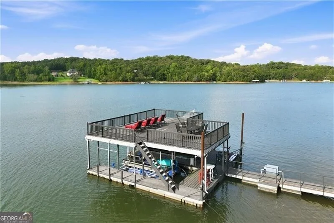
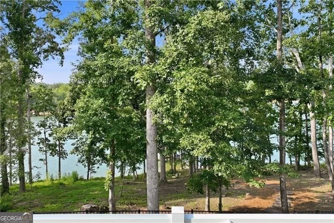
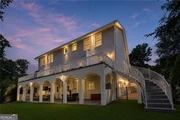
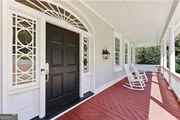
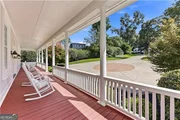
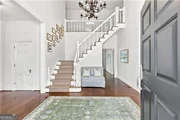
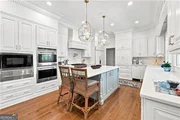
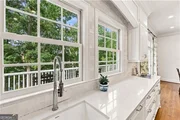
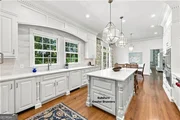
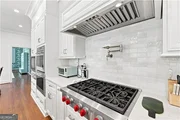
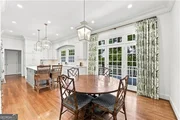
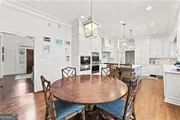
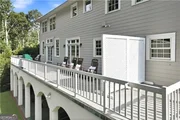
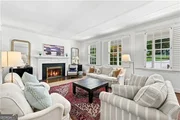
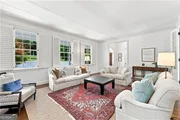
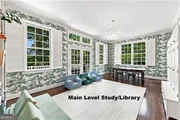
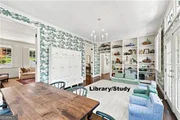
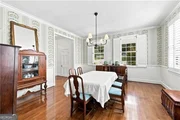
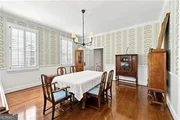
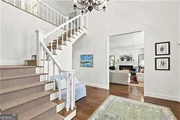
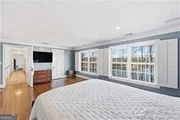
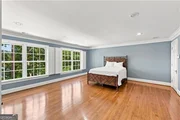
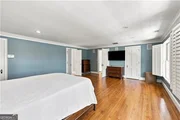
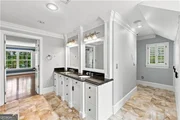
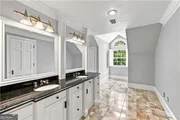
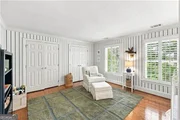
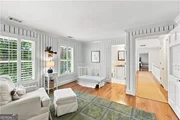
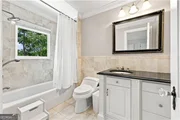
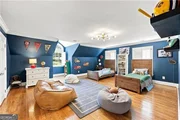
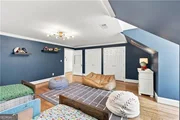
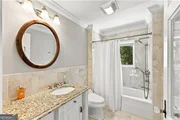
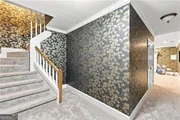
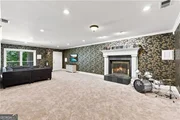
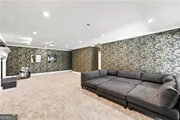
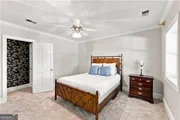
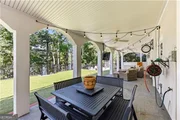
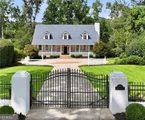
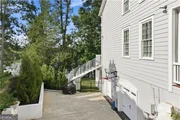
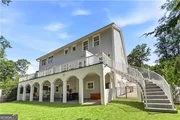
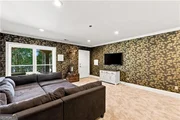
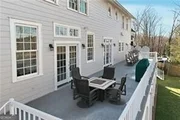
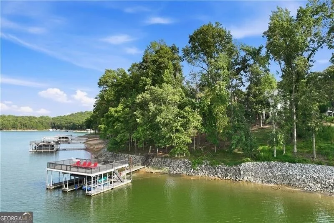
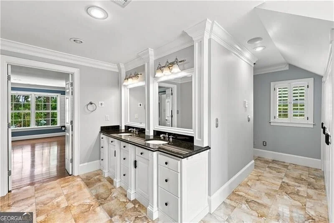
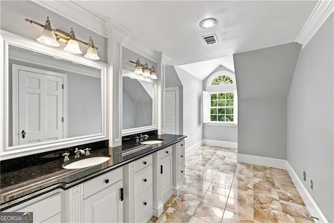
This exceptional Lake Lanier home presents a rare opportunity to own a private retreat in one of Gainesville's most desirable locations in North Hall. Behind the gated cul-de-sac entry, the property combines privacy and year-round water views. A dramatic two-story entry foyer welcomes you into light-filled living spaces designed to capture the lake from multiple vantage points. The huge study with built-in bookcases is perfect for work from home or a playroom. The kitchen will appeal to even the most discerning cook with Wolf range, Wolf double oven and microwave and a SubZero refrigerator. Plus SubZero cooling drawers at the end of the kitchen island.  Outdoor living is equally impressive, featuring a welcoming front porch spanning the width of the home, a rear deck overlooking the water, and a patio adjacent to a newly installed turf backyard and firepit - perfect for relaxing evenings by the lake.  Enjoy an easy, short walk to the double-slip dock with party deck, perfect for entertaining and lake life. The terrace level offers a spacious family/rec room with a second fireplace, additional bedroom and bath, and flexible living space for guests or multi-generational living. A workshop/hobby area in the garage provides excellent space for projects or storage.  Upstairs, the oversized primary suite serves as a private sanctuary featuring a spa-style shower and peaceful retreat atmosphere. Nothing was left to want with a Generac ready to go in the event of power loss. Conveniently located near Chattahoochee Country Club, golf, schools, and shopping, this is Lake Lanier living at its finest - combining timeless design, exceptional outdoor spaces, and an unbeatable location.
Unit Size
4,927 Ft²
Days on Market
51 days
Land Size
0.50 acres
Price per sqft
$343
Property Type
House
Property Taxes
$1,125
HOA Dues
-
Year Built
1983

Listed By

Payment Calculator

Cap Rate Calculator

Last updated: 2 months ago (GAMLS #10832365)

Price History

Date / Event Date Event Price
Aug 25, 2026 Listed by The Norton Agency $1,690,000
Listed by The Norton Agency
May 12, 2023 Sold
Sold
Aug 19, 1993 Sold
Sold

Property Highlights

Garage
Air Conditioning
Fireplace
Parking Details
Has Garage
Parking Features: Basement, Garage, Garage Door Opener
Interior Details
Half Bathrooms: 1
Full Bathrooms: 4
Interior Features: Bookcases, Walk-In Closet(s), Two Story Foyer
Appliances: Dishwasher, Double Oven, Gas Water Heater, Microwave, Refrigerator
Flooring Type: Carpet, Hardwood
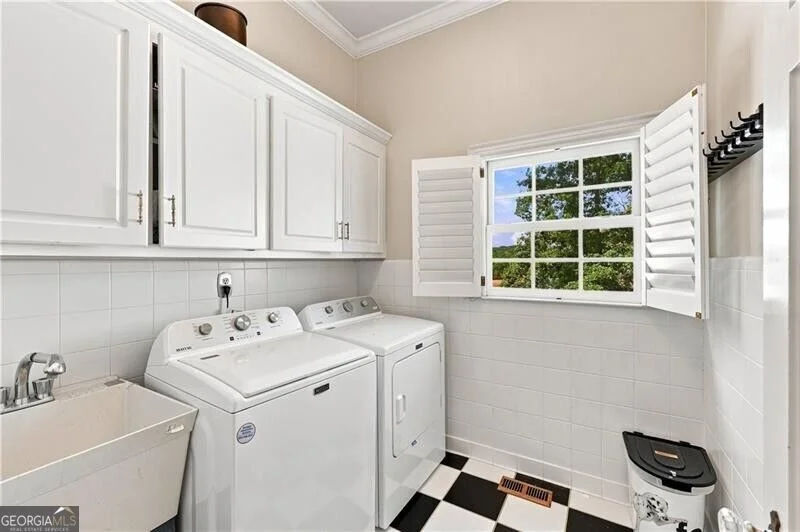
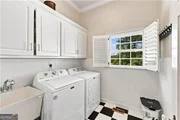
Laundry Features: Other
Has Fireplace
Fireplace Features: Basement, Living Room
Fireplaces: 2
Basement: Concrete, Daylight, Finished, Full, Bath Finished
Exterior Details
Square Footage: 4927
Square Footage Source: $0
Security Features: Gated Community, Smoke Detector(s)
Property Condition: Resale
Architectural Style: Cape Cod, Traditional
Year Built: 1983
Levels: Two
Window Features: Double Pane Windows
Construction Materials: Stucco
Patio and Porch Features: Deck, Patio, Porch
Lot Features: Cul-De-Sac, Private
Lot Size Area: 21780
Lot Size Units: Square Feet
Lot Size Acres: 0.5
Lot Size Square Feet: 21780
Water Source: Public
Financial Details
Tax Annual Amount: $13,494
Utilities Details
Cooling Type: Central Air
Heating Type: Forced Air, Natural Gas
Sewer : Septic Tank
Location Details
HOA/Condo/Coop Fee Includes: None
HOA Fee Frequency: Annually

Building Info

Overview

    General

  • Year Built: 1983
  • Effective Year Built: 2000
  • Total Rooms: 6
  • Bedroom Count: 3
  • Bathroom Count: 4
  • Full Bathrooms: 3
  • Partial Bathrooms: 4
  • Bathroom Plumbing Fixtures: 11
  • Building Condition: 6
  • Building Quality: 0
  • Construction Type: 6
  • Building Style: 26
  • Exterior Walls Type: 27
  • Interior Walls Type: 3
  • Roof Shape Type: 7
  • Roof Cover Type: 3
  • Floor Count: 150
  • Living Units: 1
  • Floor Cover: 24
  • Basement Type: 5
  • Basement Area: 1,920
  • Garage Type: 7
  • Parking Space Count: 0
  • Patio Type: 20
  • Porch Type: 7
  • Pool Type: 0

    Dimensions

  • Lot Size Square Feet: 21,824
  • Lot Size Depth Feet: 2,360
  • Lot Size Frontage Feet: 1,350
  • Total Building Area: 3,120
  • Building Area: 3,120
  • Building Area Measurement: E

    Heating and Cooling

  • Fireplace Count: 1
  • Air Conditioning: 1
  • Heating: 3
  • Heated Square Feet: 3,120
  • Heating Fuel Type: 0

    Utilities

  • Sewer System: 1
  • Water Service: 2

Building

  • Building Type: 0
  • Property Class: R
  • Subdivision: THE BLUFFS
  • Land Acres: 0000000501
  • Standard Land Use Code: 1001
  • County Land Use Code: 001
  • Legal Description 1: LOT 13 THE BLUFFS S/D

Neighborhood

  • School District Name: Hall County School District
  • School Tax School District: COUNTY
  • Census Tract: 000502

Zoning

  • Zoning: R-I

Geography

  • Account Number: 32858
  • District: 001
  • Parcel: 10-128 -000-093
  • Lot: 13
  • Municipality: COUNTY
  • Latitude: 34.3717
  • Longitude: -83.8428

    Address

  • Full Address: 4120 Willow Trce
  • Address - House Number: 4120
  • Address - Street Name: Willow
  • Address - Suffix Type: Trce
  • State: GA
  • City Name: Gainesville
  • Carrier Code: R046
  • 4-Digit Zip Code: 3628
  • Zip Code: 30506

Valuation

    Tax

  • Tax Year: 2023
  • Tax Amount: $416,355
  • Tax Rate Code Area: 1

    Appraisal Valuation

  • Standard Deviation: 0.2228
  • Valuation Date: Mar 27, 2024
  • Confidence Score: 69
  • Final Value: 1,022,267
  • High Value: 1,250,096
  • Low Value: 794,439

    Market Valuation

  • Market Total Value: $1,175,700
  • Market Land Value: $670,400
  • Market Improvement Value: $505,300

    Assessments Valuation

  • Assessed Year: 2023
  • Assessed Total Value: $470,280
  • Assessed Land Value: $268,160
  • Assessed Improvements Value: $202,120

    Exemptions

  • Homeowner Exemption: Yes

    Sales

  • Current Sale Contract Date: May 12, 2023
  • Current Sale Recording Date: May 12, 2023
  • Current Sale Price:
  • Current Sale Document Type: 71
  • Current Sale Input Document Number: 2023-003123
  • Previous Sale Recording Date: Aug 19, 1993
  • Previous Sale Contract Date: Aug 06, 1993
  • Previous Sale Amount: $370,000
  • Previous Sale Document Type: 27

    Previous Mortgages

  • Previous Mortgage Financing Type:
Data used for valuation calculations is provided by RealtyHop, and other third party sources

Comparables

Unit
Status
Type
Beds
Baths
ft²
Price/ft²
Asking Price
Listed On
Closing Price
Sold On
HOA + Taxes

About Hall


Similar Homes for Sale

Currently no similar homes around

Nearby Rentals

Unit for rent at 3636 Hardy Road, Gainesville, GA, 30506

$2,300 /mo

  • 3 Beds
  • 2 Baths
  • 2,400 ft²
3636 Hardy Road, Gainesville, GA, 30506
Unit for rent at 315 Hudson Chase Court, Gainesville, GA, 30506

$2,700 /mo

  • 5 Beds
  • 3 Baths
  • 2,994 ft²
315 Hudson Chase Court, Gainesville, GA, 30506


Frequently Asked Questions

When was property at 4120 Willow Trace built and last sold?
The property at 4120 Willow Trace was built in 1983 and last sold on May 12, 2023 for $1,450,000.
How much is this home worth?
The estimated value of the home located at 4120 Willow Trace is $1,670,383.
What are some comparable homes to 4120 Willow Trace?
There are currently no comparable homes to 4120 Willow Trace.