Check Availability
Weston 75009
4120 Rigsby Lane
$2,495,000
● House - For Sale

4120 Rigsby Lane

Weston, TX 75009
bedrooms
5 Beds
bathrooms
2 Baths, 1 Half Bath
square feet
2,826 Ft²
$12,357
Est. Monthly

About This Property

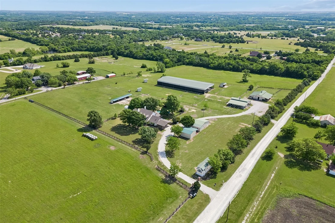
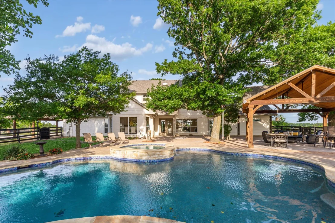
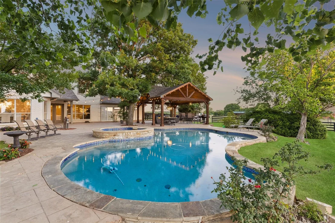
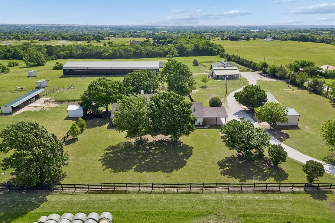
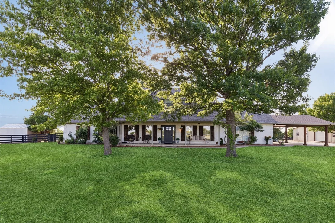
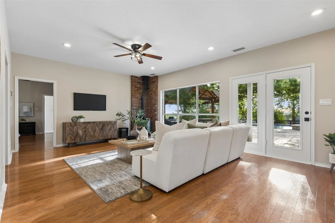
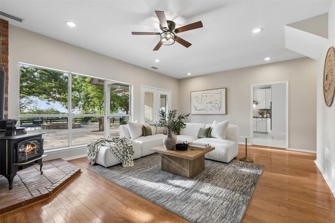
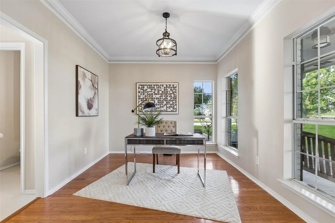
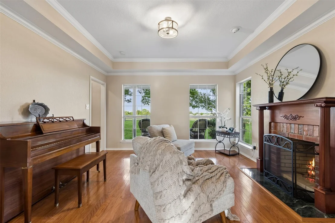
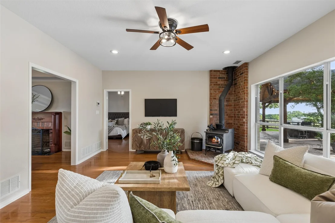
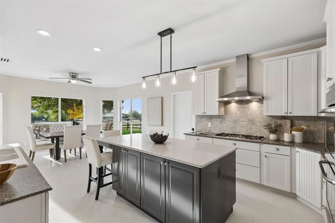
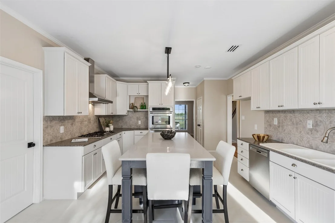
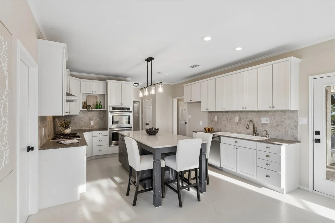
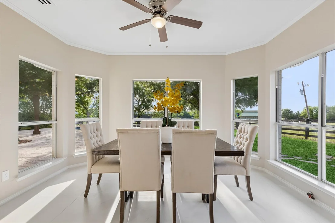
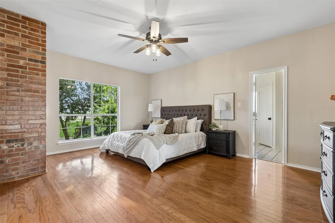
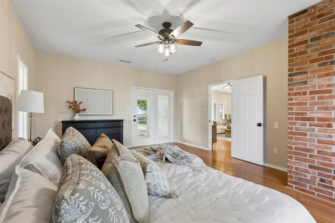
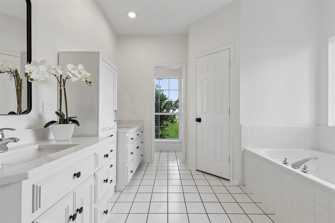
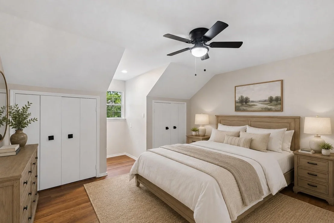
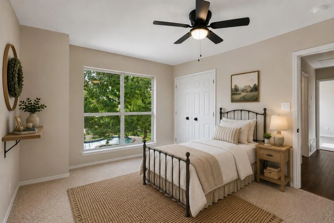
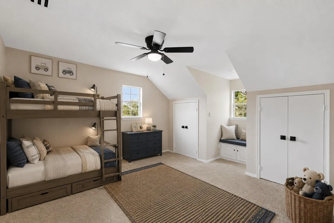
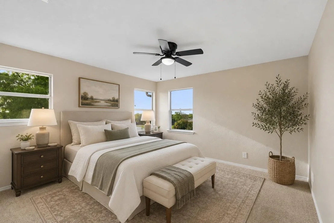
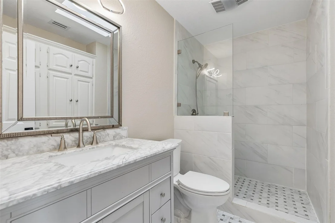
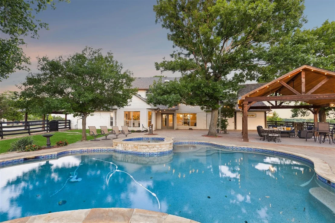
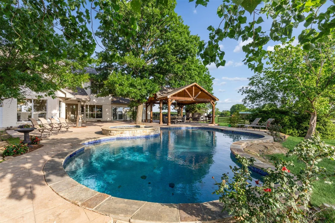
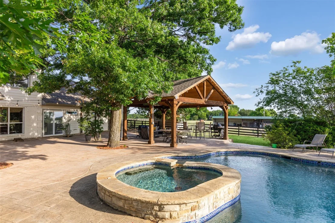
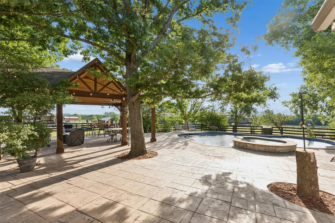
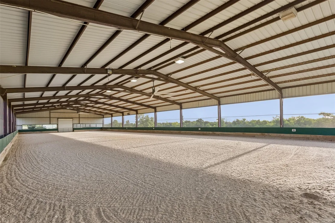
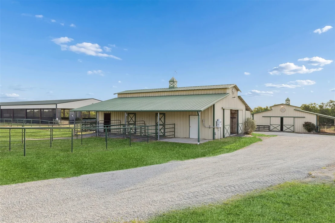
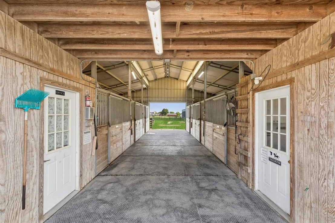
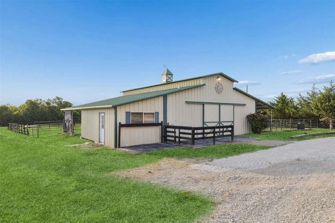
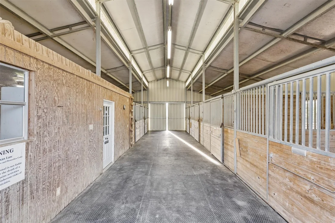
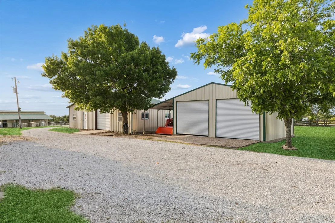
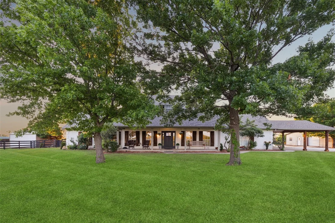
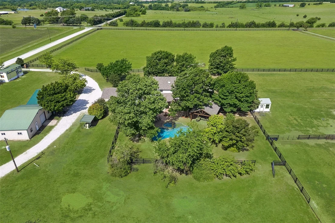
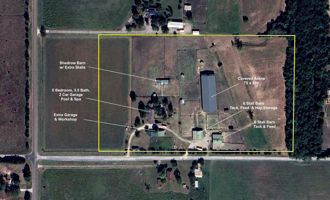
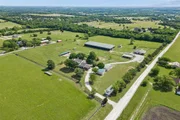
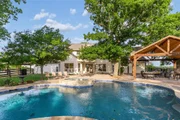
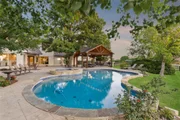
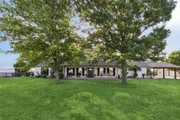
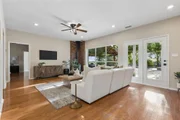
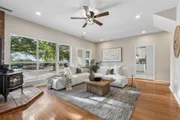
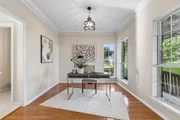
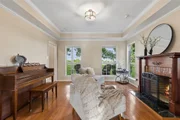
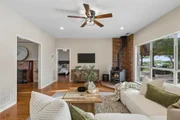
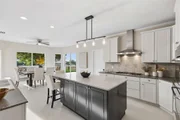
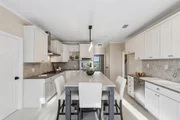
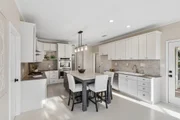
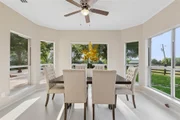
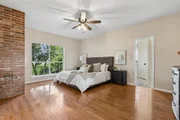
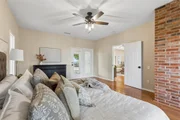
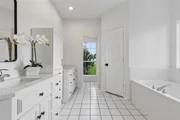
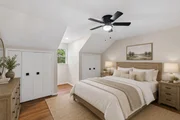
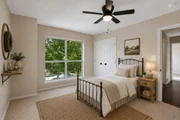
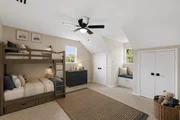
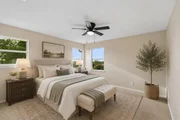
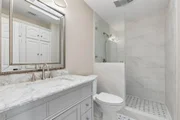
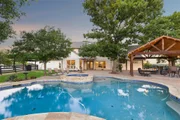
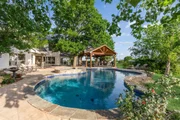
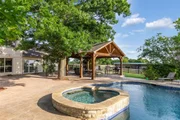
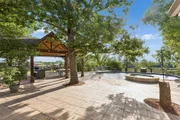
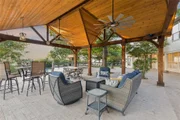
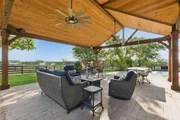
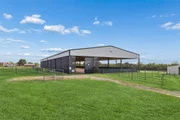
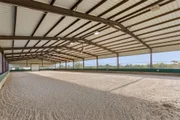
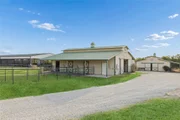
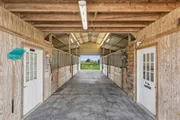
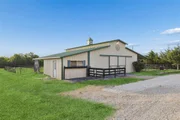
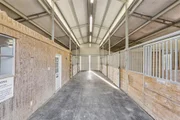
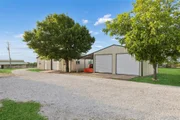
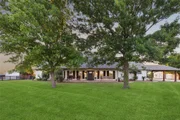
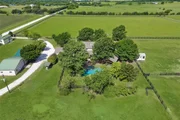
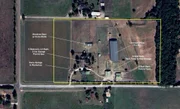
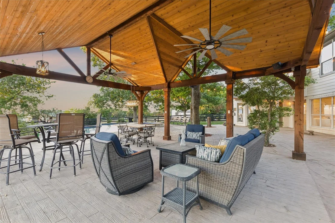
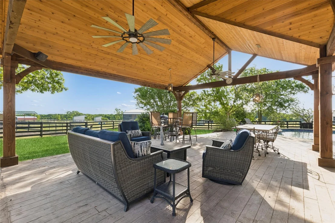
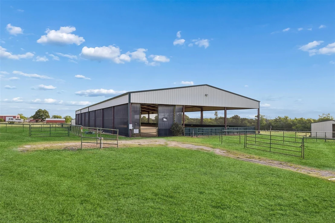
Seller Financing Available! Stunning Equestrian Estate on 16 Beautiful Acres. Perched atop a scenic hill with breathtaking sunrise and sunset views across the eastern skyline, this exceptional Collin County equestrian estate offers a rare blend of privacy, functionality, and refined country living. The custom home features 5 bedrooms and 2.5 baths, with a thoughtfully designed layout including a main-level primary suite, dedicated office, den, spacious family room, well-appointed kitchen, inviting breakfast room, two-car garage, and a charming porte-cochere. Outdoor living is equally inviting, with a beautifully fenced backyard, resort-style pool, and outdoor pergola-perfect for entertaining or unwinding in the peaceful surroundings. Equestrian improvements are thoughtfully designed to accommodate both the serious professional and the passionate hobbyist, featuring two 6-stall barns, two tack rooms, an office, a feed room and hay storage. 75' x 200'  covered riding arena, with arena fans, professional footing and weather screens.  Extensive fencing and cross-fencing, multiple loafing sheds, and a shed row barn with additional stalls. Delightful equestrian facilities offering an exceptional setup for training, boarding, or private enjoyment. Set in sought-after Collin County, this remarkable ranch offers spectacular views, serene country living, and the convenience of being just minutes from city amenities. Celina ISD!
Unit Size
2,826 Ft²
Days on Market
-
Land Size
16.00 acres
Price per sqft
$883
Property Type
House
Property Taxes
$106
HOA Dues
-
Year Built
1994

Listed By

Payment Calculator

Cap Rate Calculator

Last updated: 2 months ago (NTREIS #21260865)

Price History
Date / Event Date Event Price
May 7, 2026 Listed by Sarah Boyd & Co $2,495,000
Listed by Sarah Boyd & Co

Property Highlights

Parking Available
Garage
Air Conditioning
Fireplace
Parking Details
Has Garage
Attached Garage
Parking Features: Additional Parking, Covered, Electric Gate, Garage, Garage Door Opener, Garage Faces Side, Gated, Workshop in Garage, Garage Double Door
Garage Spaces: 2
Interior Details
Half Bathrooms: 1
Full Bathrooms: 2
Interior Features: Built-in Features, Chandelier, Double Vanity, Eat-in Kitchen, Granite Counters, High Speed Internet, Kitchen Island, Walk-In Closet(s), Decorative Lighting, Flat Screen Wiring
Appliances: Dishwasher, Disposal, Gas Cooktop, Gas Oven, Gas Water Heater, Double Oven
Flooring Type: Ceramic Tile, Engineered Wood
Laundry Features: Electric Dryer Hookup, Washer Hookup, Other, Utility Room, Full Size W/D Area, Dryer Hookup
Has Fireplace
Fireplace Features: Family Room, Living Room, Wood Burning, Wood Burning Stove
Fireplaces: 2
Exterior Details
Square Footage: 2826
Security Features: Carbon Monoxide Detector(s), Security Gate, Security Lights, Smoke Detector(s)
Architectural Style: Ranch, Traditional
Year Built: 1994
Levels: Two
Other Structures: Arena, Barn(s), Cabana, Corral(s), Covered Arena, Shed(s), Stable(s), Workshop, Workshop w/Electric
Construction Materials: Siding
Patio and Porch Features: Covered, Front Porch, Patio
Pool Features: Gunite, Heated, In Ground, Pool Sweep, Pool/Spa Combo, Water Feature
Pool is Private
Lot Features: Cleared, Few Trees, Interior Lot, Landscaped, Pasture, Rolling Slope, Acreage, Lrg. Backyard Grass
Lot Size Area: 16
Lot Size Units: Acres
Lot Size Acres: 16
Lot Size Square Feet: 696960
Financial Details
Tax Annual Amount: $1,270
Utilities Details
Cooling Type: Central Air, Electric
Heating Type: Central, Electric, Fireplace(s), Other

Building Info

Overview

    General

  • Year Built: 1994
  • Effective Year Built: 2000
  • Building Count: 5
  • Total Rooms: 10
  • Bedroom Count: 5
  • Bathroom Count: 3
  • Full Bathrooms: 2
  • Partial Bathrooms: 3
  • Building Condition: 0
  • Building Quality: 0
  • Construction Type: 17
  • Building Style: 0
  • Exterior Walls Type: 2
  • Interior Walls Type: 0
  • Roof Shape Type: 1
  • Roof Cover Type: 3
  • Floor Count: 200
  • Living Units: 1
  • Floor Cover: 9
  • Basement Type: 0
  • Basement Area: 0
  • Garage Type: 1
  • Garage Square Area: 672
  • Parking Space Count: 2
  • Patio Type: 0
  • Porch Type: 139
  • Pool Type: 8

    Dimensions

  • Lot Size Square Feet: 956,490
  • Total Building Area: 3,498
  • Gross Building Area: 4,720
  • Building Area: 2,826
  • Building Area Measurement: L

    Heating and Cooling

  • Fireplace Count: 1
  • Air Conditioning: 1
  • Heating: 3
  • Heated Square Feet: 2,826
  • Heating Fuel Type: 0

    Utilities

  • Sewer System: 0
  • Water Service: 0

Building

  • Building Type: 0
  • Property Class: R
  • Subdivision: DAVID HOWARD SURVEY
  • Land Acres: 0000021958
  • Standard Land Use Code: 1008
  • County Land Use Code: E1
  • State Land Use Code: E1
  • Legal Description 1: ABS A0413 DAVID HOWARD SURVEY, TRACT 22, 21.958 ACRES

Neighborhood

  • School District Name: Celina Independent School District
  • School Tax School District: CELINA ISD
  • Census Tract: 030202

Geography

  • Assessors Map Reference: 440-P
  • District: CWS
  • Subdivision Tract Number: 22
  • Parcel: R-6413-000-0220-1
  • Lot: 22
  • Municipality: WESTON CITY
  • Latitude: 33.3352
  • Longitude: -96.6587

    Address

  • Full Address: 4120 Rigsby Ln
  • Address - House Number: 4120
  • Address - Street Name: Rigsby
  • Address - Suffix Type: Ln
  • State: TX
  • City Name: Celina
  • Carrier Code: R002
  • 4-Digit Zip Code: 4380
  • Zip Code: 75009

Valuation

    Tax

  • Tax Year: 2023
  • Tax Amount: $3,731
  • Tax Rate Code Area: SCL

    Appraisal Valuation

  • Standard Deviation: 0.2124
  • Valuation Date: Jan 17, 2024
  • Confidence Score: 71
  • Final Value: 1,330,049
  • High Value: 1,612,614
  • Low Value: 1,047,485

    Market Valuation

  • Market Total Value: $2,162,364
  • Market Land Value: $1,646,850
  • Market Improvement Value: $515,514

    Assessments Valuation

  • Assessed Year: 2023
  • Assessed Total Value: $491,151
  • Assessed Land Value: $103,290
  • Assessed Improvements Value: $515,514

    Exemptions

  • Senior Citizen Exemption : Yes
  • Homeowner Exemption: Yes

    Sales

  • Current Sale Contract Date: Jan 15, 2021
  • Current Sale Recording Date: Feb 02, 2021
  • Current Sale Price:
  • Current Sale Document Type: 40
  • Current Sale Input Document Number: 20210202000227560
  • Previous Sale Recording Date: Oct 16, 2020
  • Previous Sale Contract Date: Oct 15, 2020
  • Previous Sale Amount: $521,300
  • Previous Sale Document Type: 21
Data used for valuation calculations is provided by RealtyHop, and other third party sources

Comparables

Unit
Status
Type
Beds
Baths
ft²
Price/ft²
Asking Price
Listed On
Closing Price
Sold On
HOA + Taxes

About Weston


Similar Homes for Sale

Currently no similar homes around

Nearby Rentals

Unit for rent at 1177 Lone Star Road, Celina, TX, 75009

$4,300 /mo

  • 4 Beds
  • 3 Baths
  • 2,689 ft²
1177 Lone Star Road, Celina, TX, 75009 Listing by Georgina Hennen
Unit for rent at 612 Rain Barrel Place, Weston, TX, 75009

$2,150 /mo

  • 4 Beds
  • 2 Baths
  • 2,271 ft²
612 Rain Barrel Place, Weston, TX, 75009 Listing by Ford Butler
Unit for rent at 624 Rain Barrel Place, Weston, TX, 75009

$2,700 /mo

  • 4 Beds
  • 3 Baths
  • 2,658 ft²
624 Rain Barrel Place, Weston, TX, 75009 Listing by Sebastian Abraham


Frequently Asked Questions

When was property at 4120 Rigsby Lane built and last sold?
The property at 4120 Rigsby Lane was built in 1994 and last sold on Jan 15, 2021 for $454,200.
How much is this home worth?
The estimated value of the home located at 4120 Rigsby Lane is $2,519,950.
What are some comparable homes to 4120 Rigsby Lane?
There are currently no comparable homes to 4120 Rigsby Lane.