Check Availability
Glenview 60025
412 Warren Road
$525,000
● House - In Contract

412 Warren Road

Glenview, IL 60025
bedrooms
3 Beds
bathrooms
2 Baths
square feet
1,267 Ft²
$2,908
Est. Monthly

About This Property

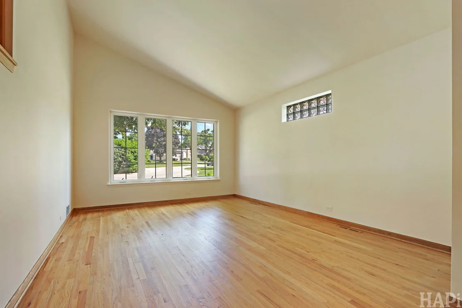
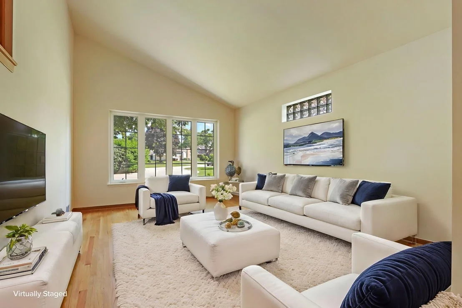
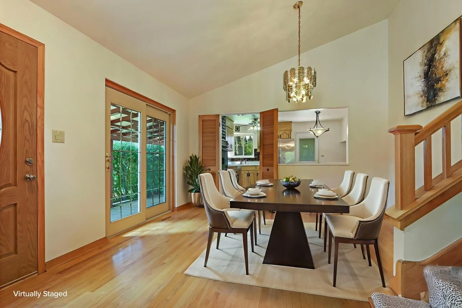
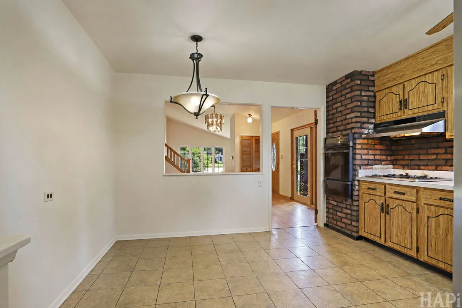
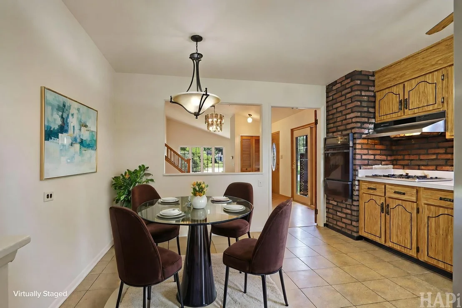
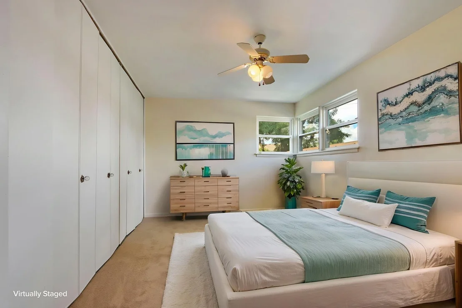
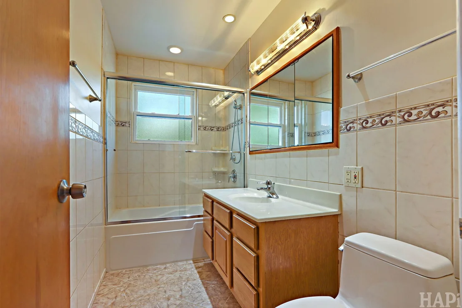
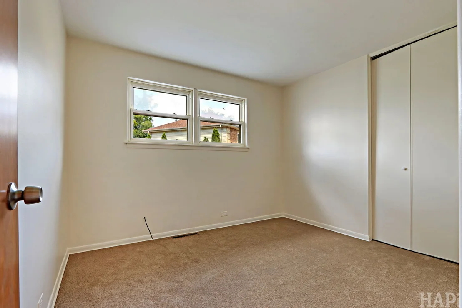
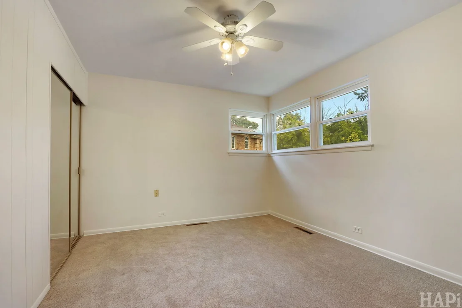
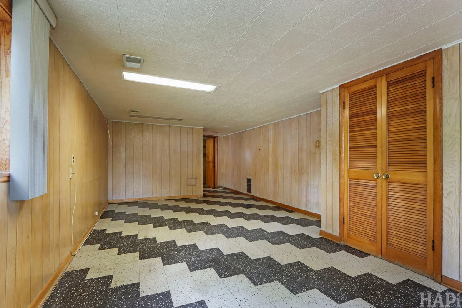
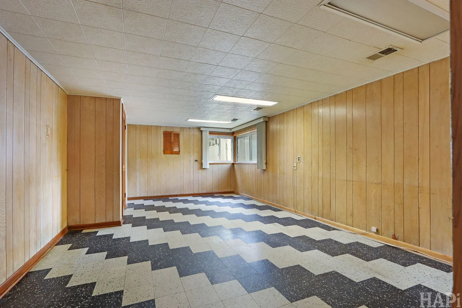
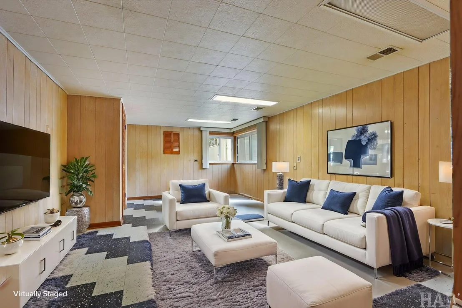
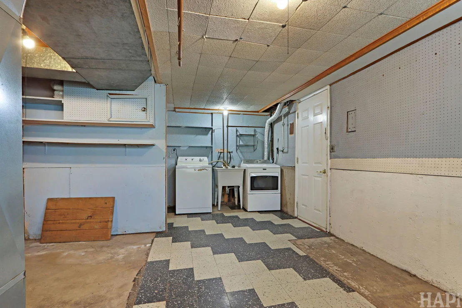
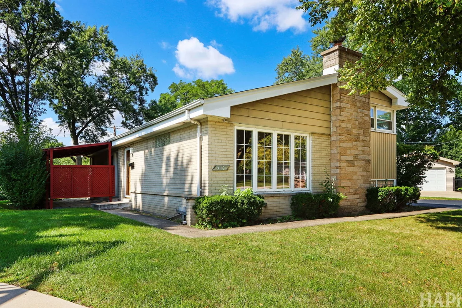
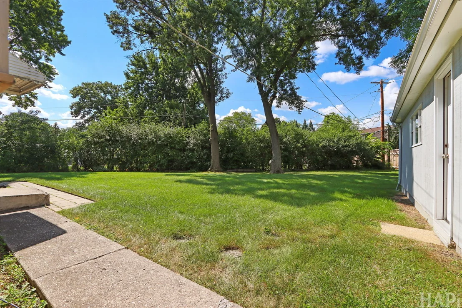
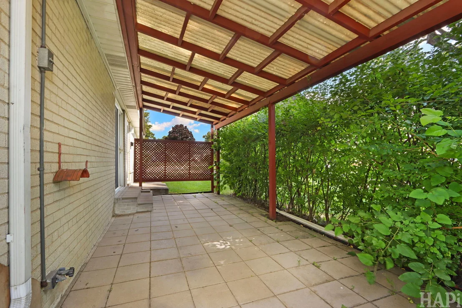
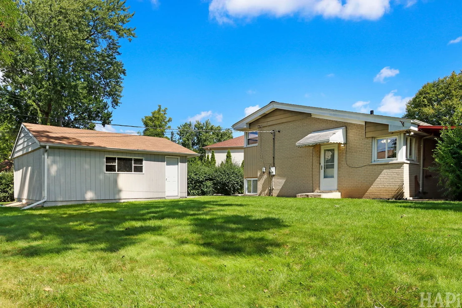
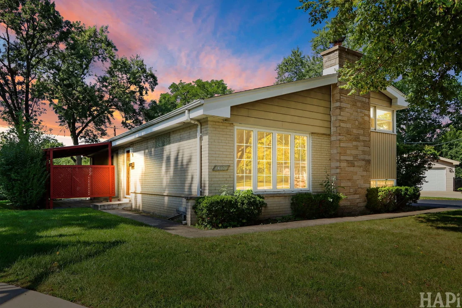
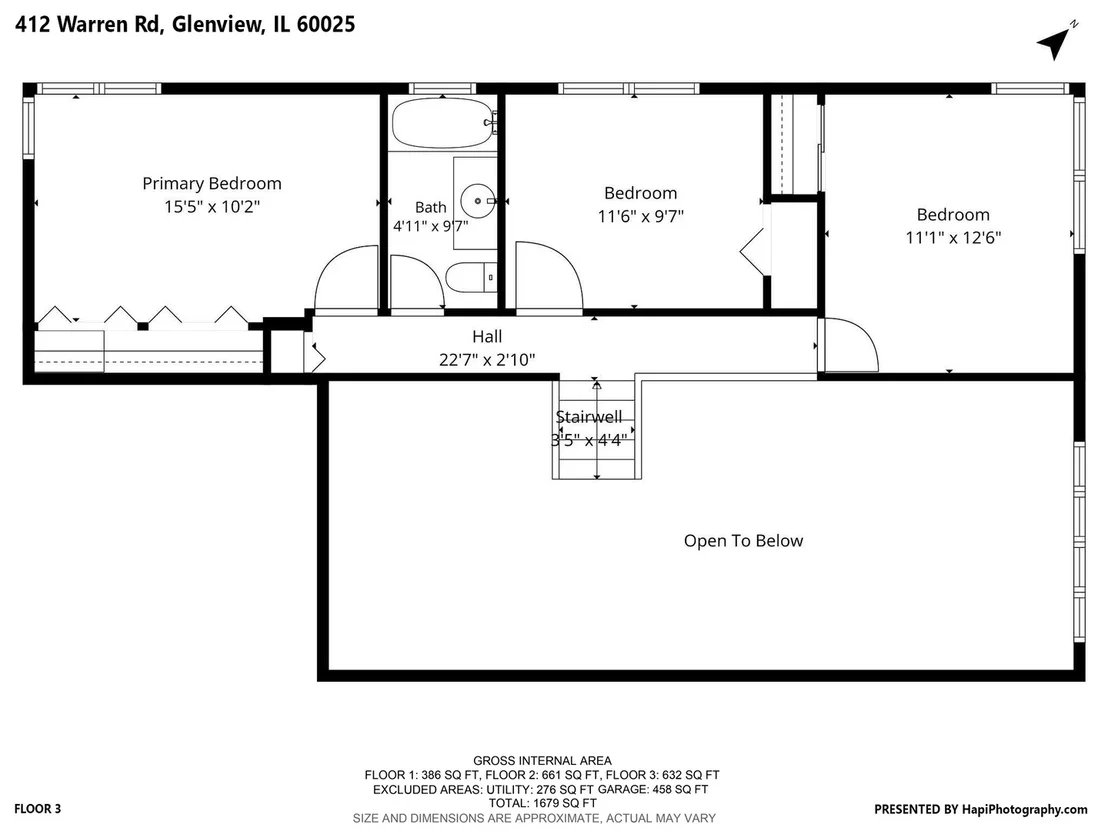
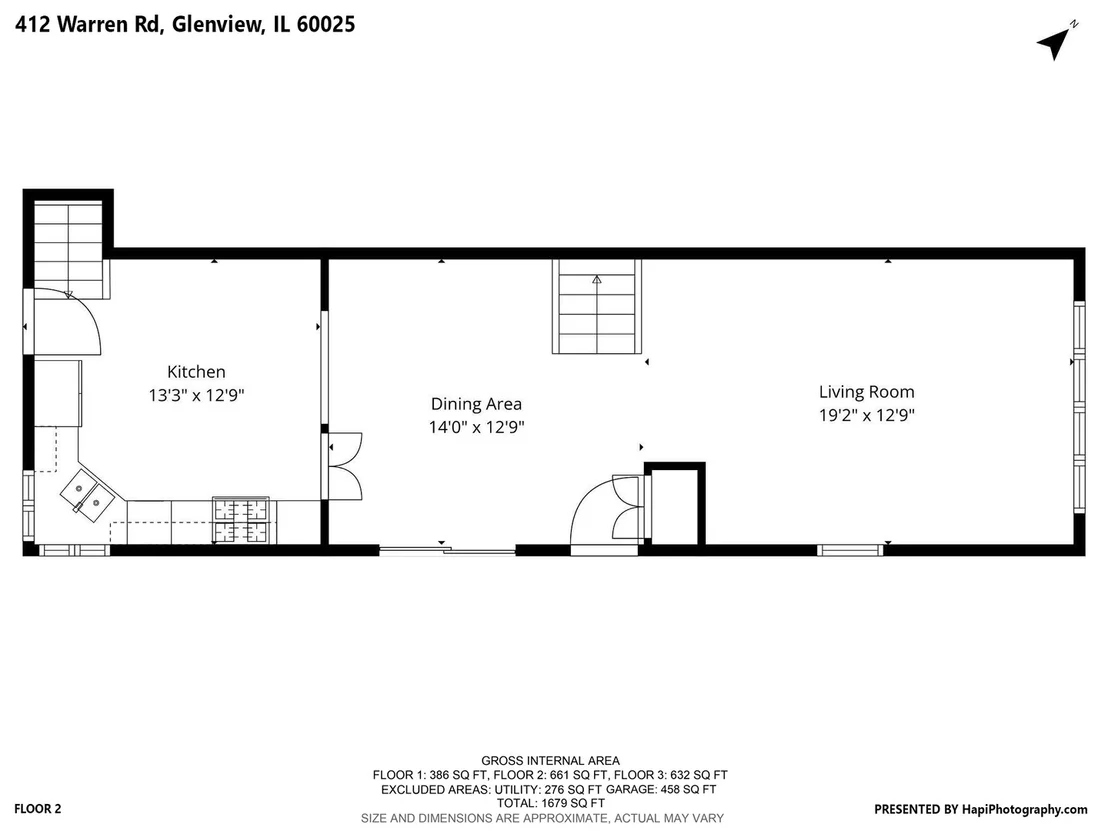
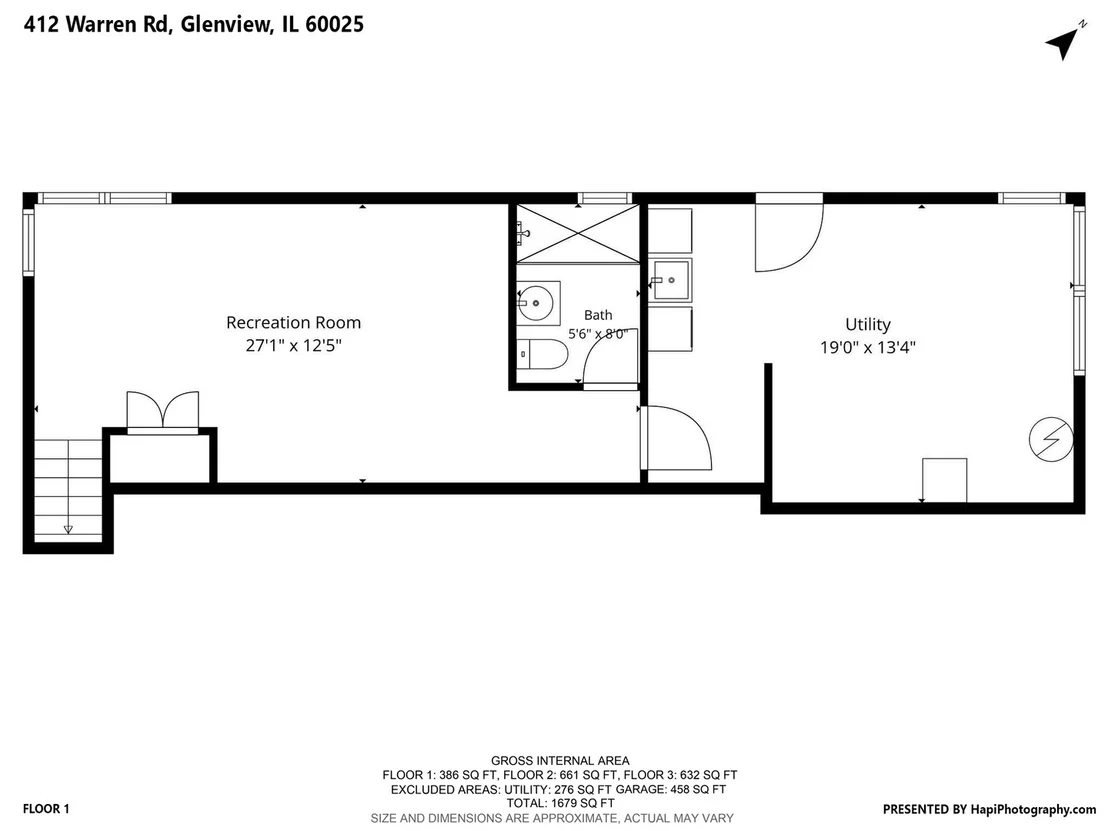
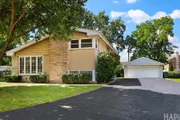
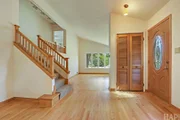
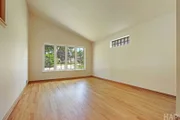
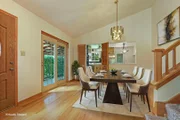
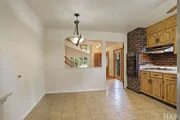
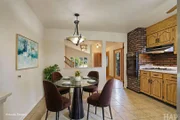
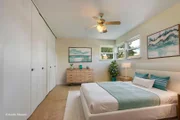
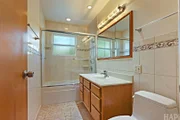
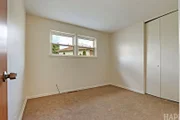
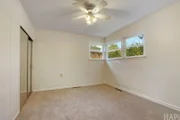
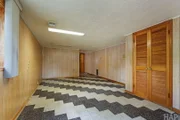
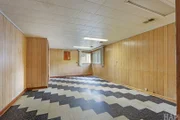
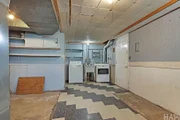
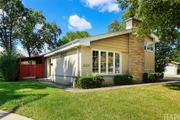
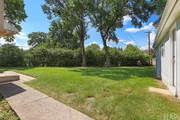
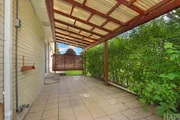
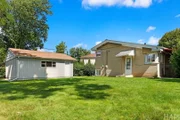
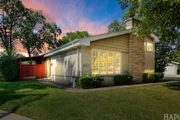
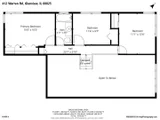
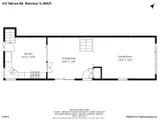
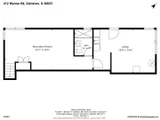
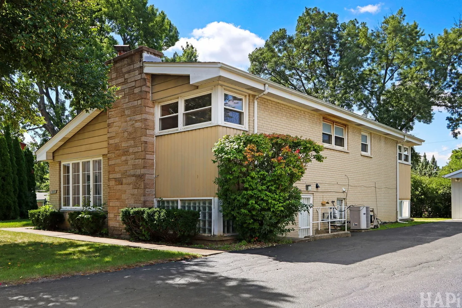
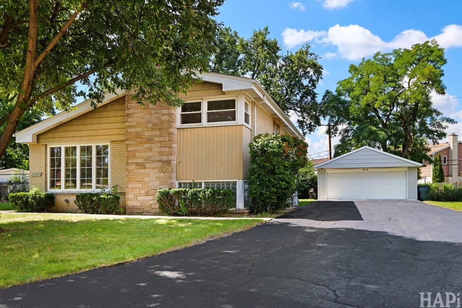
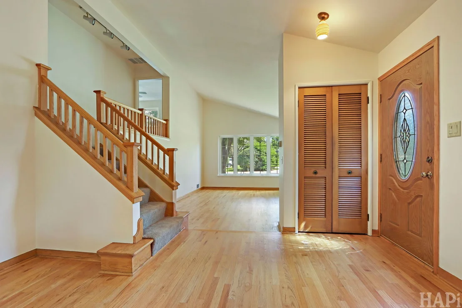
Welcome to this charming brick and aluminum split-level home, ideally situated on a quiet cul-de-sac and set on a generous .31-acre lot. Offering a comfortable layout, spacious rooms, and thoughtful updates, this home is ready for its next chapter. Step inside to a welcoming entry with a convenient coat closet, leading to the spacious living and dining areas. Hardwood floors and vaulted ceilings create an open, inviting atmosphere. The dining room features a large sliding glass door that opens to a private, covered brick-paver patio, perfect for relaxing or entertaining while overlooking the expansive backyard. The eat-in kitchen offers plenty of table space, a double sink, and two corner windows that bring in abundant natural light while providing lovely views of the backyard. Upstairs, the spacious primary bedroom features double closets for excellent storage. Two additional bedrooms offer ample space and flexibility. The updated hall bath includes custom glass shower doors, a built-in medicine cabinet, and recessed lighting.The lower level provides even more living space with a comfortable family room, complete with a storage closet and ideal for movie nights, gatherings, or a quiet retreat. A second full bath with a walk-in shower adds convenience. The large utility room is exceptionally functional, featuring a built-in folding table, washer and dryer, and abundant additional storage space. The room also offers convenient exterior access. Recent Updates: New roof - 2026, First and second floors freshly painted,Garage Cement floor replaced, Garage Side door replaced, Main garage door replaced.  This home is being sold as part of an estate and respectively sold As-Is. A one year home warranty will be provided to buyer at close.
Unit Size
1,267 Ft²
Days on Market
-
Land Size
0.31 acres
Price per sqft
$414
Property Type
House
Property Taxes
$330
HOA Dues
-
Year Built
1959

Listed By

Jerry Doetsch
Berkshire Hathaway HomeServices Chicago

Payment Calculator

Cap Rate Calculator

Property Highlights

Garage
Air Conditioning
Parking Details
Has Garage
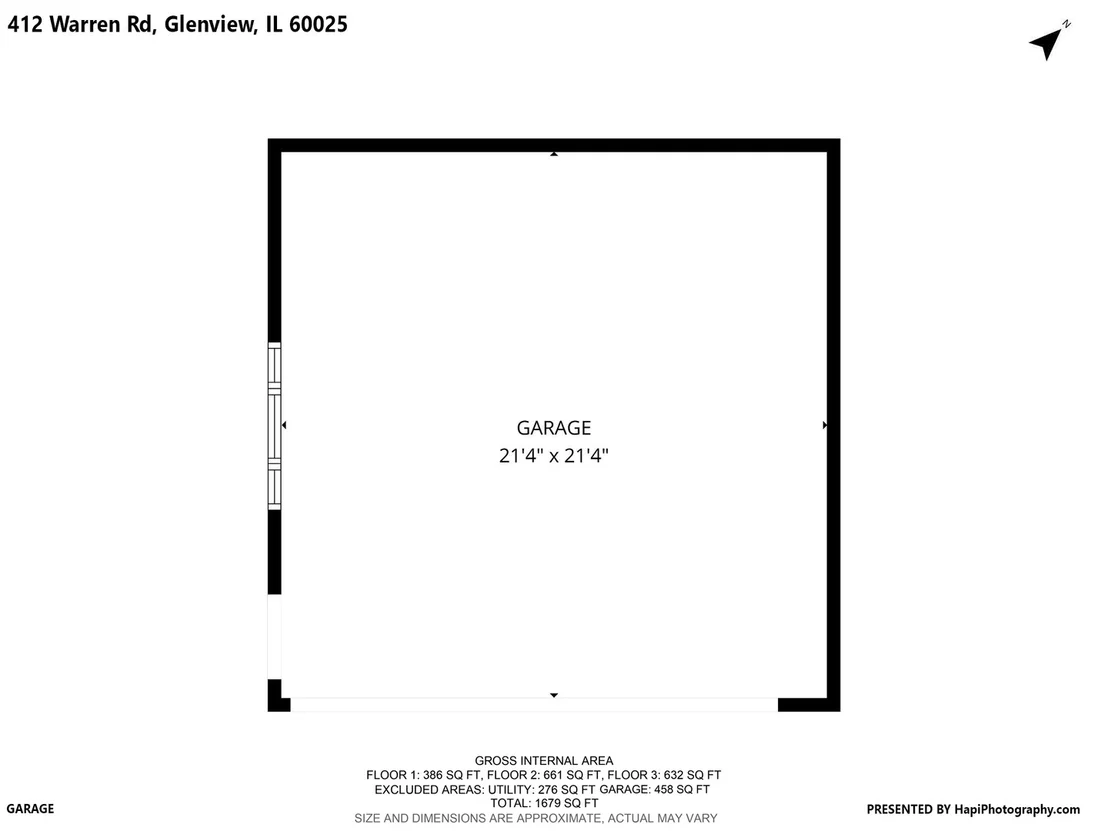
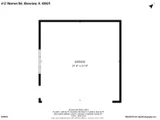
Parking Features: Asphalt, Garage Door Opener, Garage, Detached, Yes
Garage Spaces: 2
Interior Details
Full Bathrooms: 2
Interior Features: Vaulted Ceiling(s), Separate Dining Room
Appliances: Double Oven, Dishwasher, Refrigerator, Washer, Dryer, Cooktop, Humidifier
Flooring Type: Hardwood
Laundry Features: In Unit, Laundry Chute
Rooms: 7
Basement: Finished, Crawl Space, Exterior Entry, Walk-Out Access
Exterior Details
Square Footage: 1267
Square Footage Source: $0
Year Built: 1958
Construction Materials: Aluminum Siding, Brick
Patio and Porch Features: Patio
Lot Features: Cul-De-Sac
Lot Size Area: 13503.6
Lot Size Units: Square Feet
Lot Size Acres: 0.31
Lot Size Square Feet: 13503.6
Lot Size Dimensions: 49 x 132 x 112 x 105 x 74
Water Source: Lake Michigan
Financial Details
Tax Annual Amount: $3,959
Utilities Details
Cooling Type: Central Air
Heating Type: Natural Gas, Forced Air
Sewer : Public Sewer
Location Details
HOA/Condo/Coop Fee Includes: None

Building Info

Overview

    General

  • Year Built: 1959
  • Effective Year Built: 1959
  • Building Count: 1
  • Total Rooms: 7
  • Bedroom Count: 3
  • Bathroom Count: 2
  • Full Bathrooms: 1
  • Partial Bathrooms: 2
  • Building Condition: 6
  • Building Quality: 7
  • Construction Type: 6
  • Building Style: 41
  • Exterior Walls Type: 24
  • Interior Walls Type: 0
  • Roof Shape Type: 0
  • Roof Cover Type: 15
  • Living Units: 1
  • Floor Cover: 0
  • Basement Type: 3
  • Basement Area: 0
  • Garage Type: 4
  • Parking Space Count: 2
  • Patio Type: 0
  • Porch Type: 0
  • Pool Type: 0

    Dimensions

  • Lot Size Square Feet: 13,744
  • Total Building Area: 1,267
  • Gross Building Area: 1,267
  • Building Area: 1,267
  • Building Area Measurement: L

    Heating and Cooling

  • Air Conditioning: 1
  • Heating: 24
  • Heated Square Feet: 1,267
  • Heating Fuel Type: 0

    Utilities

  • Sewer System: 0
  • Water Service: 0

Building

  • Building Type: 0
  • Property Class: R
  • Subdivision: BELAIR GARDENS SECOND
  • Land Acres: 0000000316
  • Standard Land Use Code: 1001
  • County Land Use Code: 2-34
  • Legal Description 1: (BELAIR)(GARDENS)(SECOND) ADD SUB PT OF SEC 11-41-12

Neighborhood

  • School District Name: East Maine School District 63
  • Census Tract: 805201

Geography

  • District: 22
  • Parcel: 09-11-109-011-0000
  • Block: 2
  • Lot: 11
  • Meridian: SEC 11 TWN 41N RNG 12E
  • Municipality: MAINE
  • Latitude: 42.0626
  • Longitude: -87.8366

    Address

  • Full Address: 412 Warren Rd
  • Address - House Number: 412
  • Address - Street Name: Warren
  • Address - Suffix Type: Rd
  • State: IL
  • City Name: Glenview
  • Carrier Code: C010
  • 4-Digit Zip Code: 4675
  • Zip Code: 60025

Valuation

    Tax

  • Tax Year: 2022
  • Tax Amount: $435,849
  • Tax Rate Code Area: 22025

    Appraisal Valuation

  • Standard Deviation: 0.2283
  • Valuation Date: Mar 20, 2024
  • Confidence Score: 68
  • Final Value: 447,806
  • High Value: 550,059
  • Low Value: 345,554

    Market Valuation

  • Market Total Value: $370,000
  • Market Land Value: $144,310
  • Market Improvement Value: $225,690

    Assessments Valuation

  • Assessed Year: 2023
  • Assessed Total Value: $37,000
  • Assessed Land Value: $14,431
  • Assessed Improvements Value: $22,569
Data used for valuation calculations is provided by RealtyHop, and other third party sources

Comparables

Unit
Status
Type
Beds
Baths
ft²
Price/ft²
Asking Price
Listed On
Closing Price
Sold On
HOA + Taxes

About Glenview


Similar Homes for Sale

Currently no similar homes around

Nearby Rentals

Unit for rent at 4250 W Lake Avenue, Glenview, IL, 60026

$2,195 /mo

  • 2 Beds
  • 2 Baths
  • 925 ft²
4250 W Lake Avenue #105C, Glenview, IL, 60026 Listing by Matt Steiger
Unit for rent at 4400 W Lake Avenue, Glenview, IL, 60026

$1,845 /mo

  • 1 Bed
  • 1 Bath
  • 825 ft²
4400 W Lake Avenue #202B, Glenview, IL, 60026 Listing by Matt Steiger
Unit for rent at 8923 Knight Avenue, Des Plaines, IL, 60016

$2,100 /mo

  • 2 Beds
  • 2 Baths
  • 1,200 ft²
8923 Knight Avenue #312, Des Plaines, IL, 60016 Listing by David Schwabe


Frequently Asked Questions

When was property at 412 Warren Road built and last sold?
The property at 412 Warren Road was built in 1959 and last sold on Jan 1, 1970 for $0.
How much is this home worth?
The estimated value of the home located at 412 Warren Road is $526,269.
What are some comparable homes to 412 Warren Road?
There are currently no comparable homes to 412 Warren Road.