


39
Map


412 Texon DR


About This Property
Payment Calculator
Your Estimated Monthly Payment
Cap Rate Calculator
What does this mean?
Based on our analysis, the cap rate of this property is 1.25%. A negative cap rate indicates that the property might not be feasible as an income-producing asset. The median cap rate for a near zip code 11238 is 4.23%.
How much can I actually make?
Actual monthly rental income may vary between $4,760 and $7,140 depending on unit-specific characteristics. You can change the amount using the slider to further explore.
How is cap rate calculated?
Cap Rate = Net Operating Income (NOI) / Property Asset Value.
When calculating the cap rate, we assume 100% occupancy. Leverage (mortgage) is not considered.
Cap Rate provided by RealtyHop and RentHop, learn more about cap rate here.
Price History
| Date / Event | Date | Event | Price |
|---|---|---|---|
| Jul 19, 2025 | No longer available | - | |
| No longer available | |||
| May 25, 2025 | Price Decreased |
$799,000
↓ $15K
(1.8%) | |
| Price Decreased | |||
| May 1, 2025 | Price Decreased |
$814,000
↓ $15K
(1.8%) | |
| Price Decreased | |||
| Mar 19, 2025 | Price Decreased |
$829,000
↓ $10K
(1.2%) | |
| Price Decreased | |||
| Jan 28, 2025 | Listed by Century 21 Randall Morris & As | $839,000 | |
| Listed by Century 21 Randall Morris & As | |||
   | |||
|
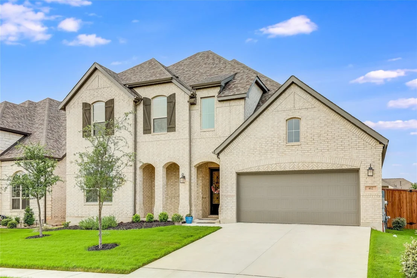
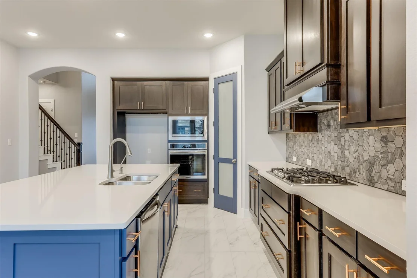
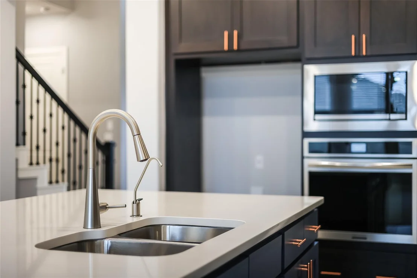
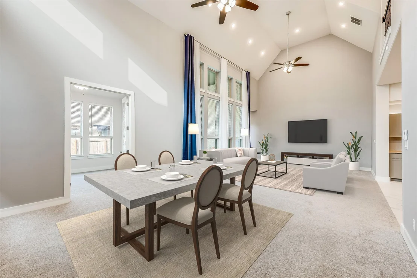
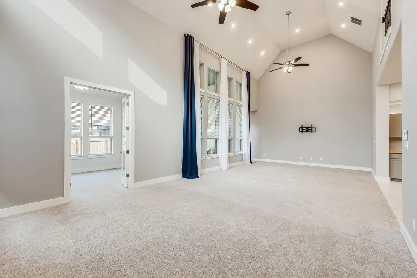
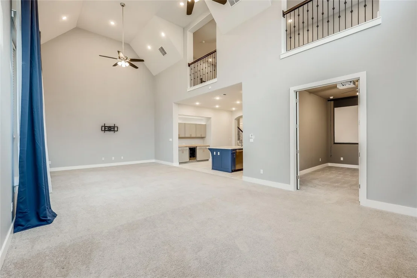
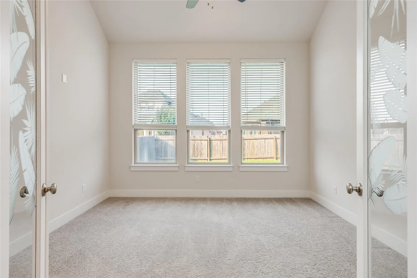
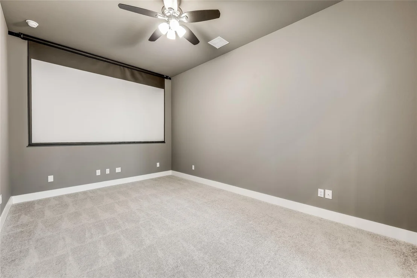
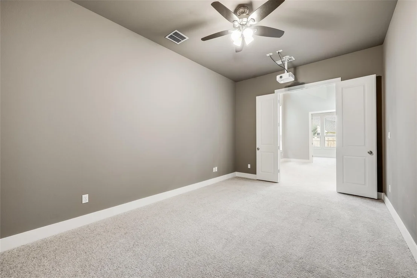
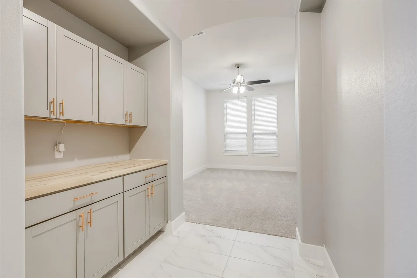
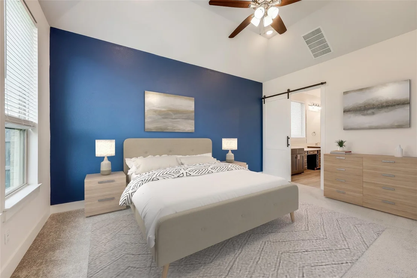
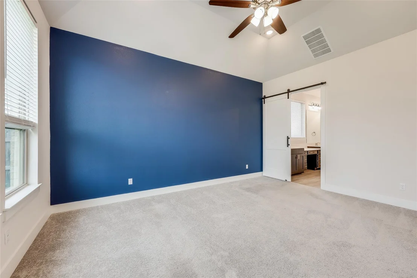
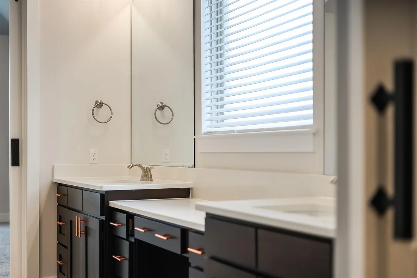
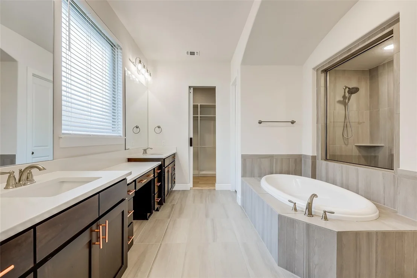
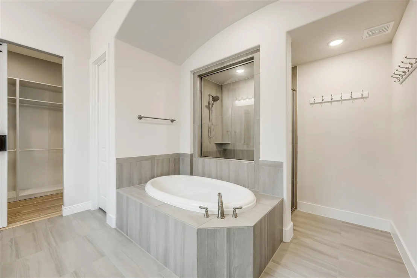
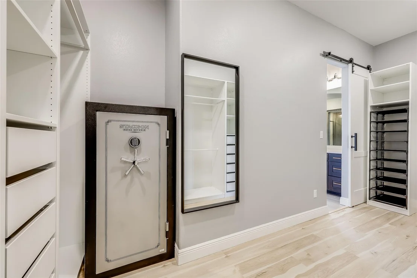
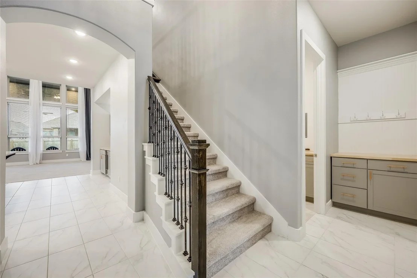
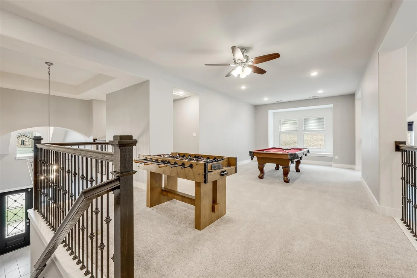
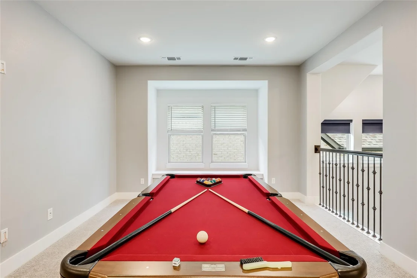
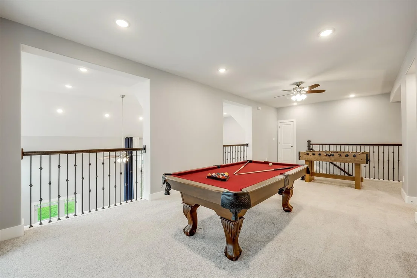
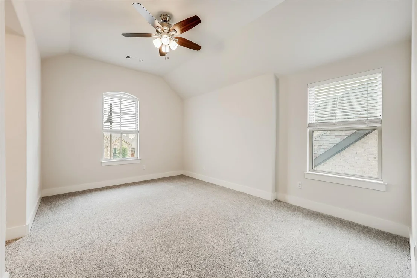
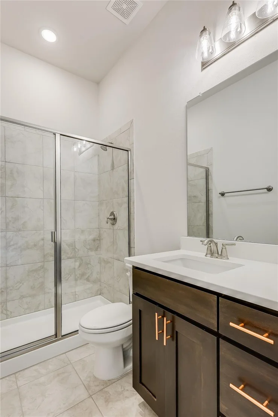
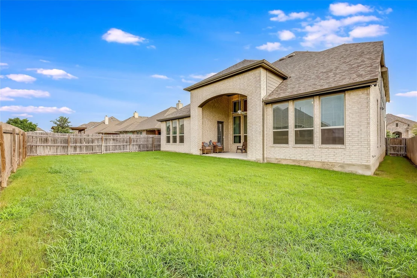
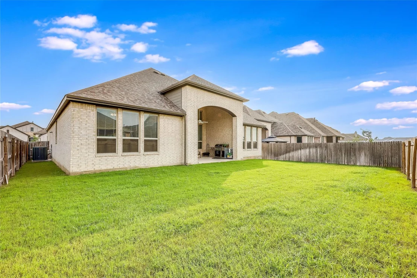
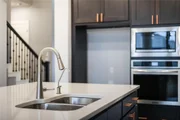
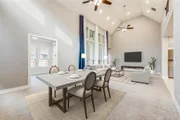
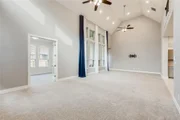
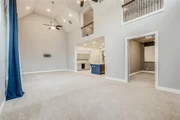
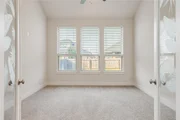
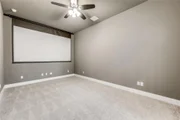
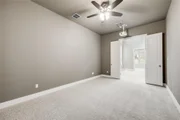
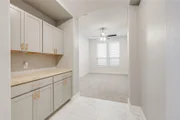
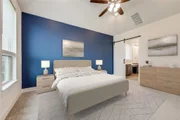
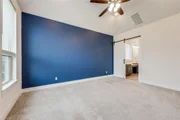
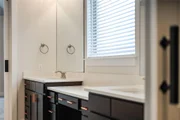
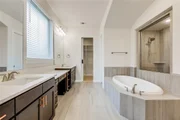
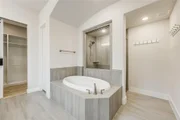
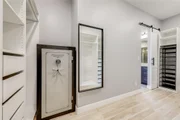
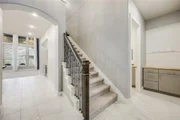
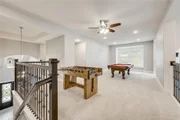
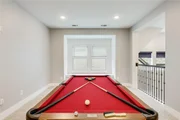
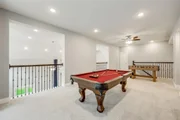
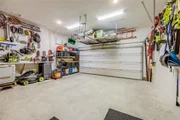
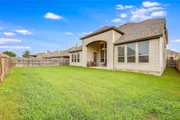
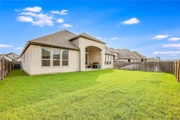
Welcome to this stunning home in the highly sought-after Santa Rita Ranch Subdivision, where elegance meets modern comfort! Step inside to discover a kitchen that’s truly the heart of the home, boasting quartz countertops, a spacious center island, and a custom-made dry bar with a beverage fridge, perfect for entertaining. The living room impresses with cathedral ceilings, large windows that bathe the space in natural light, and automatic solar-powered shades for convenience and style. The master suite is a luxurious retreat, complete with a custom barn door leading to the spa-like master bath. Relax in the garden tub or enjoy the separate shower, while double vanities offer ample space. The custom-designed walk-in closet features built-in shelving, providing both functionality and flair. For movie lovers, the media room comes equipped with a projector and screen, so you're ready for an immersive cinematic experience. The home also features a separate dining room and a versatile bonus room that can be used as an office, loft, or flex space. Upstairs, the open loft area offers a unique view of the living space below and includes a foosball table and pool table that will convey with the home. The fun doesn’t stop inside—the exterior lighting system provides ambiance for any holiday or mood. Plus, the Santa Rita Ranch community offers incredible amenities, including a resort-style pool, BBQ areas, 18-foot water slides, and a biking and walking trails to explore.
| |||

Property Highlights
Building Info
Comparables
Status
Price/ft²
Listed On
Sold On
About Williamson
Similar Homes for Sale
Currently no similar homes aroundNearby Rentals

$2,350 /mo
- 4 Beds
- 3 Baths
- 2,224 ft²
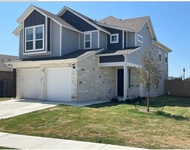
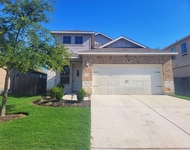
$2,195 /mo
- 4 Beds
- 2 Baths
- 2,265 ft²

Listed Office: Keller Williams Realty - Listing courtesy of Unlock MLS
Phone: (512) 448-4111
Last Updated: 2026-05-31 07:07:38
Data Source: Unlock MLS, MLS# ACT3674196
Based on information from Unlock MLS (alternatively, from ACTRIS). Neither the Board nor ACTRIS guarantees or is in any way responsible for its accuracy. All data is provided “AS IS” and with all faults. Data maintained by the Board or ACTRIS may not reflect all real estate activity in the market. Information being provided is for consumers’ personal, non-commercial use and may not be used for any purpose other than to identify prospective properties consumers may be interested in purchasing. Some IDX listings have been excluded from this website.

















 Your Privacy Choices
Phone: 425-283-2930
Address: 335 Madison Avenue, New York, NY 10017