Check Availability
Algonquin 60102
412 Scott Street
$368,000
↓ $7K (1.9%)
● House - For Sale

412 Scott Street

Algonquin, IL 60102
bedrooms
3 Beds
bathrooms
1 Bath, 1 Half Bath
square feet
1,777 Ft²
Upcoming Open House
12PM - 2PM, Sat, Nov 7 -
Book now
$2,447
Est. Monthly

About This Property

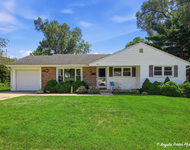
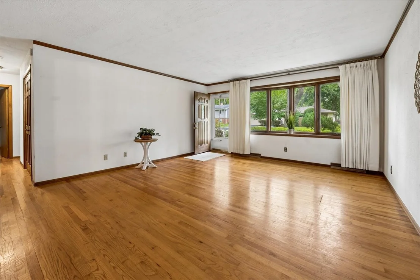
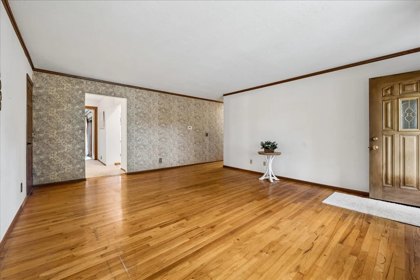
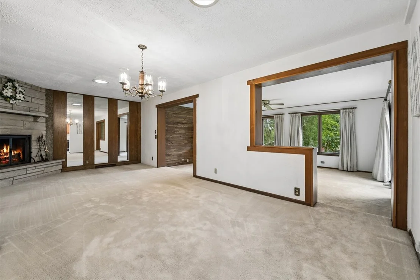
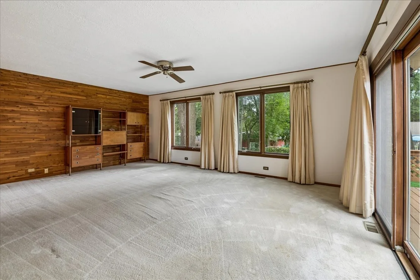
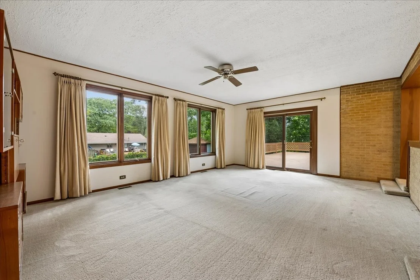
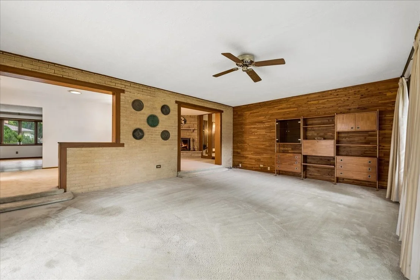
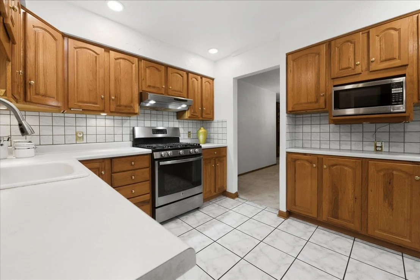
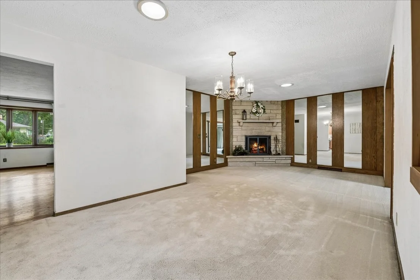
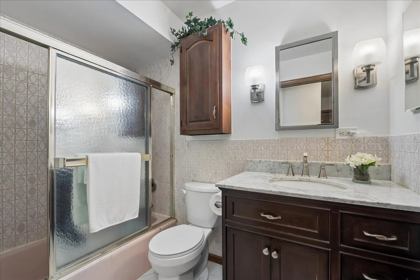
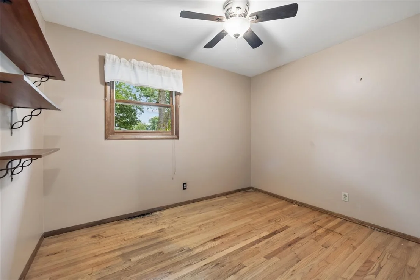
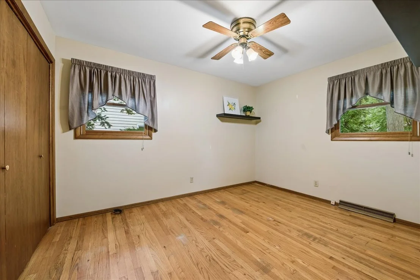
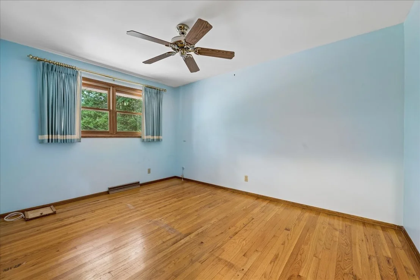
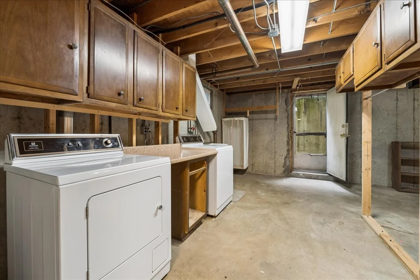
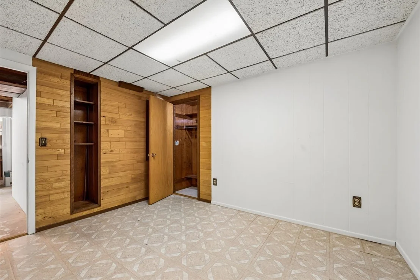
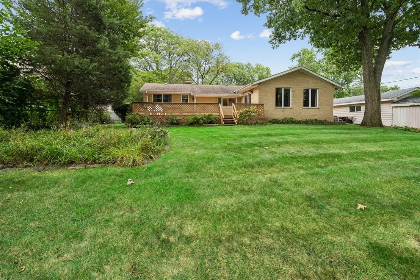
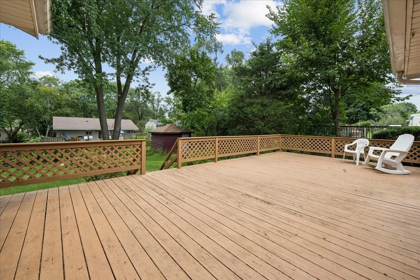
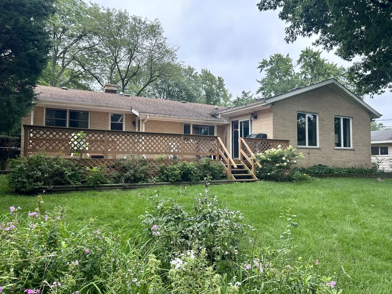
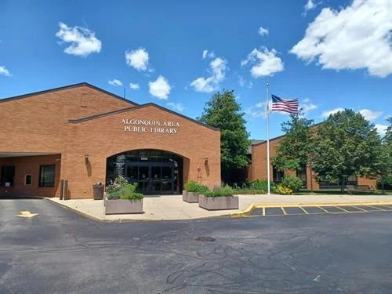
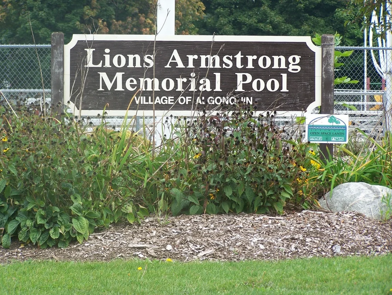
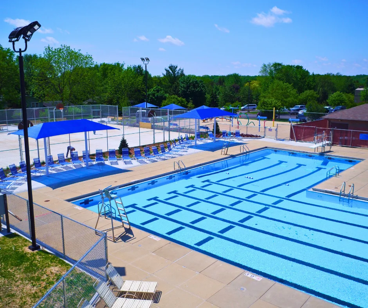
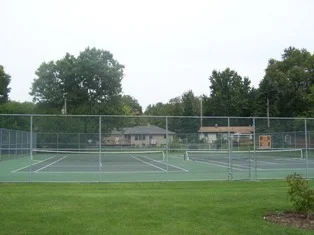
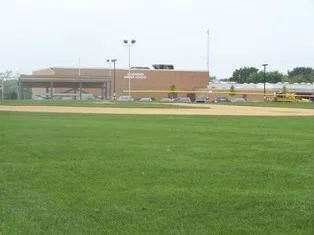
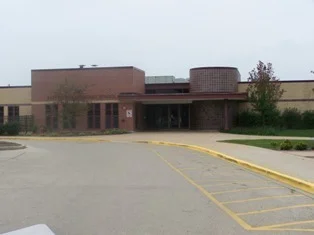
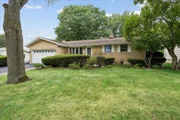
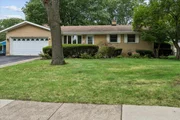
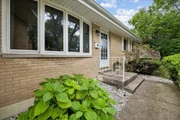
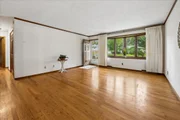
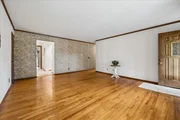
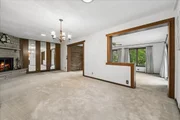
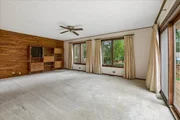
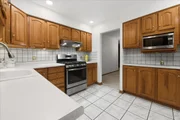
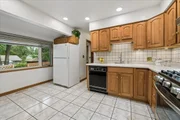
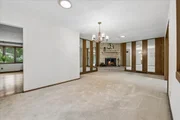
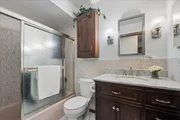
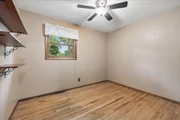
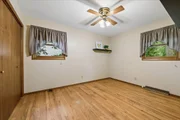
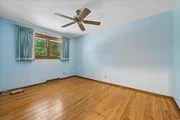
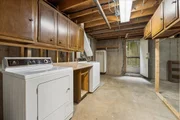
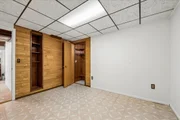
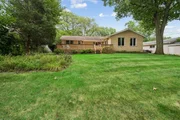
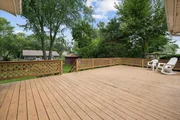
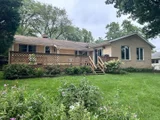
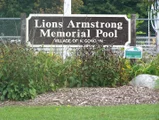
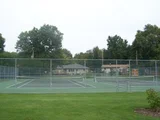
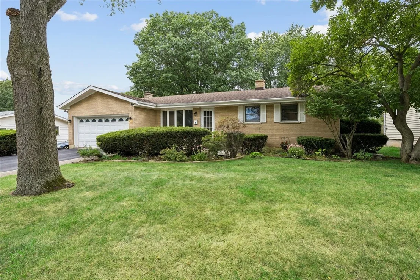
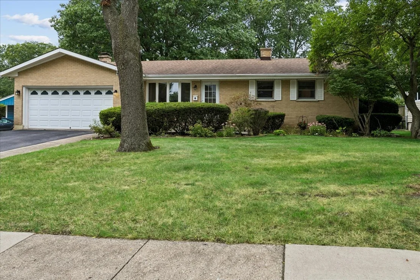
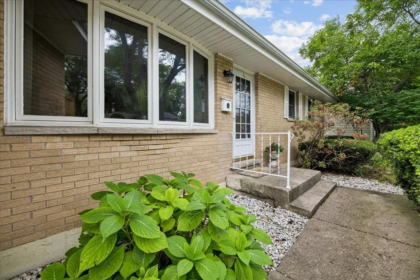
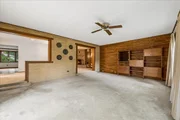
Welcome to 412 Scott Street - an all-brick ranch near K-8 schools, tennis courts, the public swimming pool, library, and Prairie Bike Trails.  Three bedrooms with hardwood floors, a bay-windowed living room with crown molding (2024), and a spacious dining room with wood-burning fireplace set the tone. The eat-in kitchen features recessed lighting (2021), a stainless oven/range (2021), and refrigerator and dishwasher (2018). The full bath was updated in 2021. The primary bedroom offers two closets and a laundry chute.  The family room addition - cedar feature wall and Pella sliding door (2018) - opens to a fully fenced backyard with deck, shed, mature trees, and perennials that bring color through the warm months. The finished basement adds a bonus room with closet (a great 4th bedroom option) and multiple storage rooms throughout.  Updates: water heater (2021), furnace (2012), A/C (2017), driveway (2020), solar tubes (2018), basement lighting (2023) & outlets (2021). Close to the Fox River, downtown dining and shopping, and groceries. School District 300.
Unit Size
1,777 Ft²
Days on Market
-
Land Size
0.23 acres
Price per sqft
$207
Property Type
House
Property Taxes
$639
HOA Dues
-
Year Built
1969

Listed By

Beth Burtt, CSC
@properties Christie's International Real Estate

Payment Calculator

Cap Rate Calculator

Property Highlights

Garage
Air Conditioning
Fireplace
Parking Details
Has Garage
Parking Features: Asphalt, Garage Door Opener, Garage, Attached, Yes
Garage Spaces: 2
Interior Details
Half Bathrooms: 1
Full Bathrooms: 1
Appliances: Range, Microwave, Dishwasher, Refrigerator, Washer, Dryer
Rooms: 7
Has Fireplace
Fireplace Features: Wood Burning, Includes Accessories
Fireplaces: 1
Basement: Partially Finished, Partial
Exterior Details
Square Footage: 1777
Square Footage Source: $0
Architectural Style: Ranch
Year Built: 1969
Other Structures: Shed(s)
Window Features: Bay Window(s)
Construction Materials: Brick
Patio and Porch Features: Deck
Lot Features: Landscaped, Mature Trees
Lot Size Area: 9888.12
Lot Size Units: Square Feet
Lot Size Acres: 0.227
Lot Size Square Feet: 9888.12
Lot Size Dimensions: 75x132
Water Source: Public
Financial Details
Tax Annual Amount: $7,671
Utilities Details
Cooling Type: Central Air
Heating Type: Natural Gas, Forced Air
Sewer : Public Sewer
Location Details
HOA/Condo/Coop Fee Includes: None

Building Info

Overview

    General

  • Year Built: 1969
  • Effective Year Built: 1969
  • Building Count: 1
  • Bedroom Count: 0
  • Bathroom Count: 2
  • Full Bathrooms: 1
  • Partial Bathrooms: 2
  • Building Condition: 0
  • Building Quality: 0
  • Construction Type: 0
  • Building Style: 11
  • Exterior Walls Type: 3
  • Interior Walls Type: 0
  • Roof Shape Type: 0
  • Roof Cover Type: 0
  • Floor Count: 100
  • Living Units: 1
  • Floor Cover: 0
  • Basement Type: 8
  • Basement Area: 1,120
  • Garage Type: 0
  • Parking Space Count: 0
  • Patio Type: 0
  • Porch Type: 0
  • Pool Type: 0

    Dimensions

  • Lot Size Square Feet: 9,900
  • Lot Size Depth Feet: 1,320
  • Lot Size Frontage Feet: 750
  • Total Building Area: 2,897
  • Building Area: 1,777
  • Building Area Measurement: L

    Heating and Cooling

  • Air Conditioning: 0
  • Heating: 4
  • Heated Square Feet: 1,777
  • Heating Fuel Type: 3

    Utilities

  • Sewer System: 0
  • Water Service: 0

Building

  • Building Type: 0
  • Property Class: R
  • Subdivision: JANAKS 5TH ADDN
  • Land Acres: 0000000227
  • Standard Land Use Code: 1000
  • County Land Use Code: 0040
  • Legal Description 1: DOC 971028 LT 12 BLK 15 JANAKS 5TH ADDN

Neighborhood

  • School District Name: Community Unit School District 300
  • Census Tract: 871310

Geography

  • Parcel: 19-34-401-014
  • Block: 15
  • Lot: 12
  • Municipality: ALGONQUIN TWP
  • Latitude: 42.16
  • Longitude: -88.2869

    Address

  • Full Address: 412 Scott St
  • Address - House Number: 412
  • Address - Street Name: Scott
  • Address - Suffix Type: St
  • State: IL
  • City Name: Algonquin
  • Carrier Code: C003
  • 4-Digit Zip Code: 2864
  • Zip Code: 60102

Valuation

    Tax

  • Tax Year: 2022
  • Tax Amount: $693,448
  • Tax Rate Code Area: 19005

    Appraisal Valuation

  • Standard Deviation: 0.151
  • Valuation Date: Jan 10, 2024
  • Confidence Score: 81
  • Final Value: 350,260
  • High Value: 403,156
  • Low Value: 297,364

    Market Valuation

  • Market Total Value: $275,580
  • Market Land Value: $44,733
  • Market Improvement Value: $230,847

    Assessments Valuation

  • Assessed Year: 2022
  • Assessed Total Value: $91,860
  • Assessed Land Value: $14,911
  • Assessed Improvements Value: $76,949
Data used for valuation calculations is provided by RealtyHop, and other third party sources

Comparables

Unit
Status
Type
Beds
Baths
ft²
Price/ft²
Asking Price
Listed On
Closing Price
Sold On
HOA + Taxes

About Algonquin


Similar Homes for Sale

Currently no similar homes around

Nearby Rentals

Unit for rent at 303 Ridge Street, Algonquin, IL, 60102

$2,500 /mo

  • 3 Beds
  • 1 Bath
  • 1,300 ft²
303 Ridge Street, Algonquin, IL, 60102 Listing by Heidi Peterson
Unit for rent at 1205 Glenmont Street, Algonquin, IL, 60102

$2,990 /mo

  • 3 Beds
  • 2 Baths
  • 1,840 ft²
1205 Glenmont Street, Algonquin, IL, 60102 Listing by Yuriy Nydza
Unit for rent at 930 Mesa Drive, Lake In The Hills, IL, 60156

$2,095 /mo

  • 2 Beds
  • 1 Bath
  • 1,334 ft²
930 Mesa Drive, Lake In The Hills, IL, 60156 Listing by Richard O'Connor


Frequently Asked Questions

When was property at 412 Scott Street built and last sold?
The property at 412 Scott Street was built in 1969 and last sold on Jan 1, 1970 for $0.
How much is this home worth?
The estimated value of the home located at 412 Scott Street is $372,546.
What are some comparable homes to 412 Scott Street?
There are currently no comparable homes to 412 Scott Street.